14 Saw Mill Circle
Hackettstown Town, NJ 07840



Price: $548,893
GSMLS: 4015233Type: Condo/Townhouse/Co-op
Style: Townhouse-End Unit
Beds: 3
Baths: 2 Full & 1 Half
Garage: 1-Car
Year Built: 2024
Acres: 0.03
Property Tax: $3,477
Description
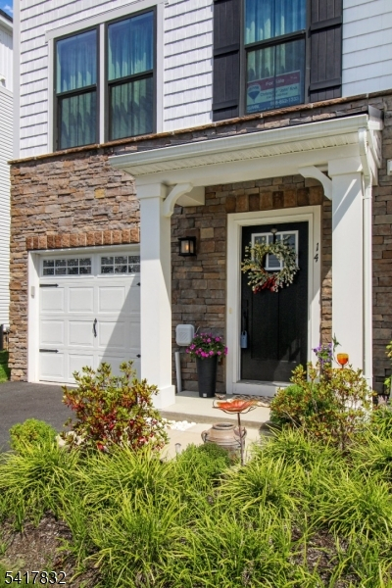
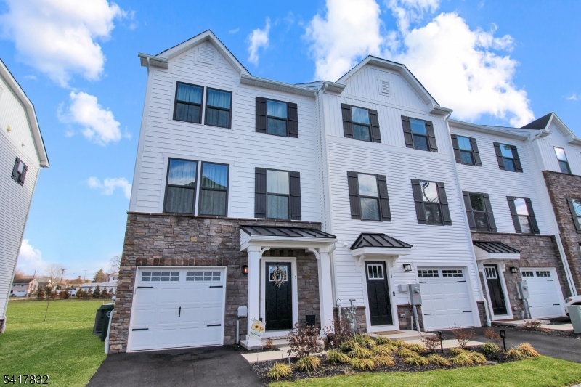
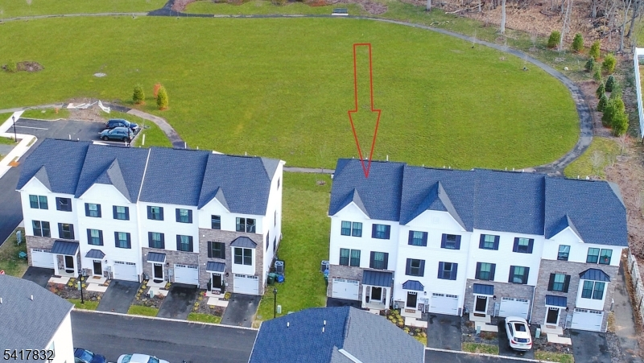
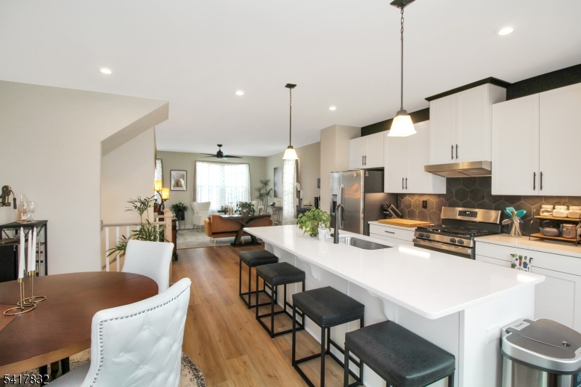
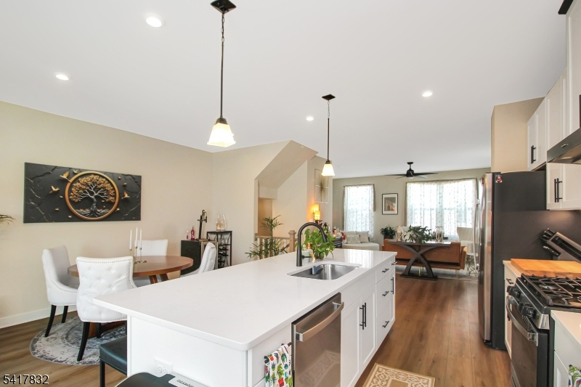
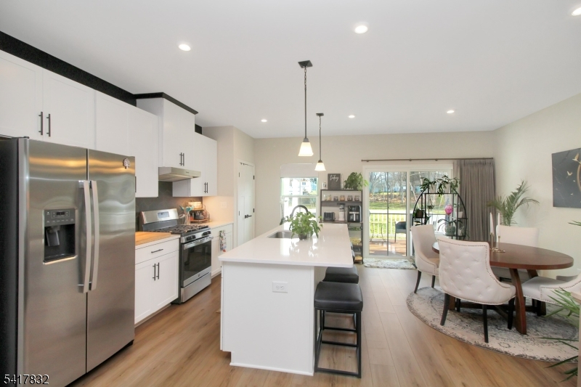
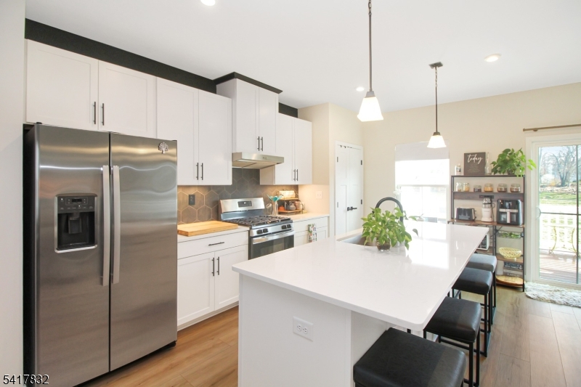
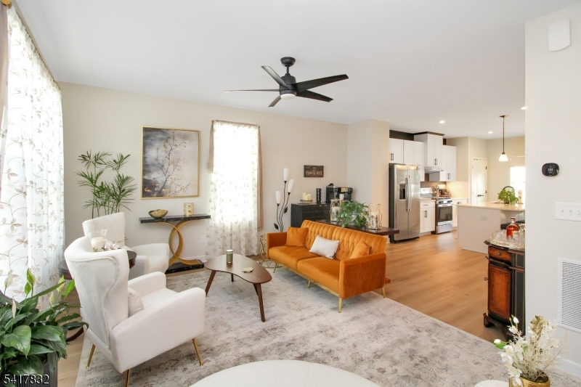

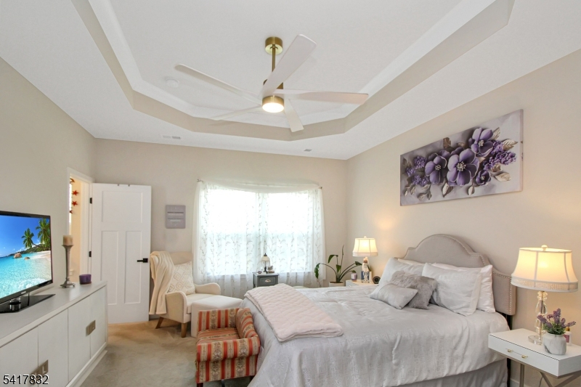
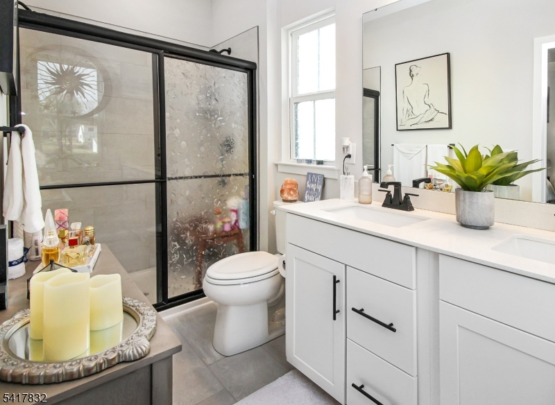

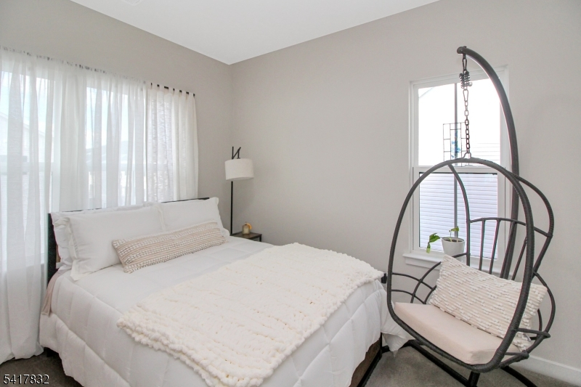

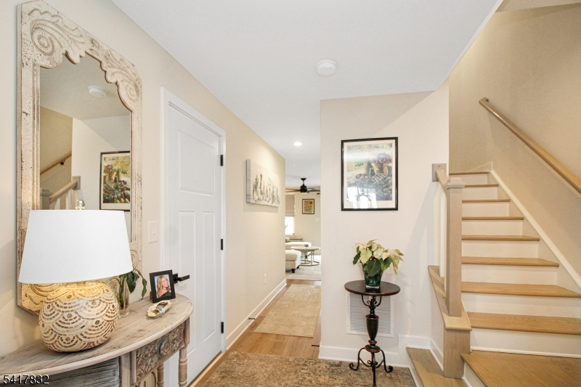
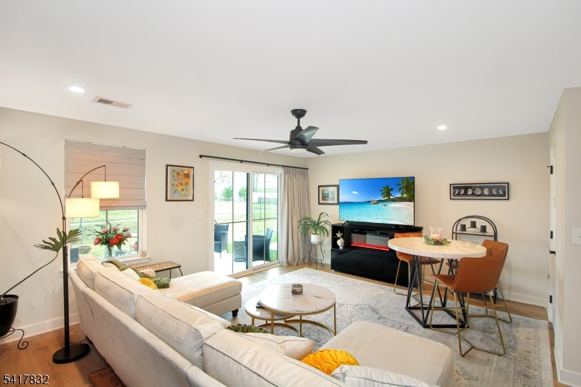
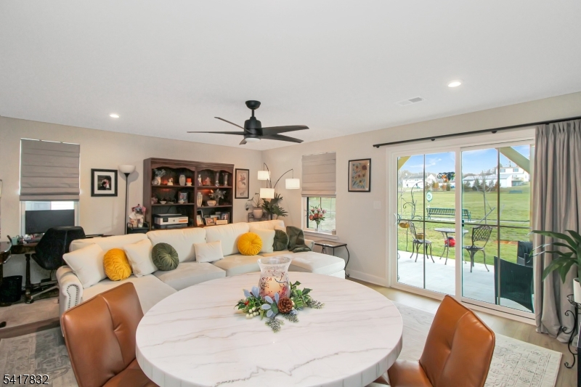
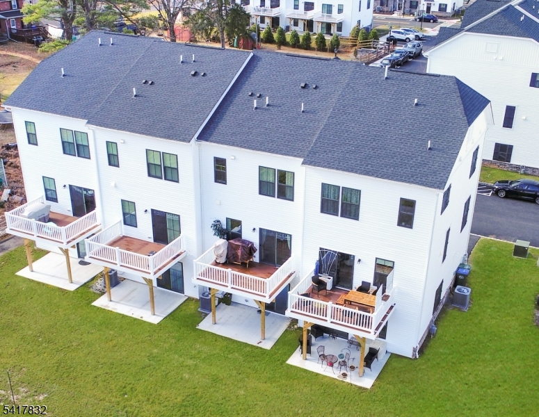
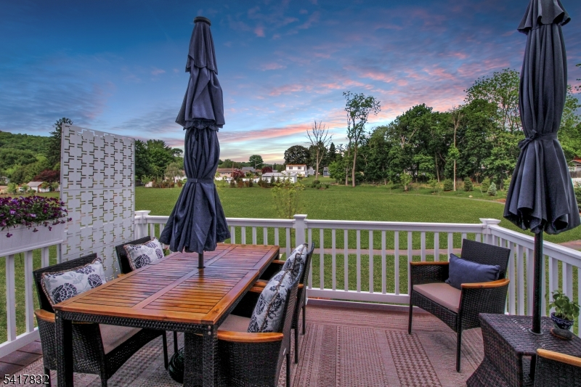
Welcome home to this stunning, nearly new townhome offering the perfect blend of vibrant downtown living and peaceful outdoor retreat. Enjoy the convenience of being just a short walk to the train station, local restaurants, breweries, Centenary University and Warren County's first distillery. Backing to several acres of open space, this three-level home provides a rare opportunity to enjoy serene views from your private deck perfect for morning coffee or unwinding at the end of the day. The ground level features a spacious family room with walkout access to the backyard, a convenient powder room, and direct entry to the garage ideal for both everyday living and entertaining. On the main level, you'll find an open-concept layout highlighted by a beautifully appointed kitchen with a large center island, quartz countertops, and a custom upgraded backsplash. The kitchen flows seamlessly into an expansive living room and offers direct access to the rear deck, creating the perfect space for indoor-outdoor living. Upstairs, the home offers three generously sized bedrooms, a full hall bath, and a luxurious primary suite complete with a spa-like bathroom featuring a dual showerhead stall shower. Only two years young, this home is loaded with upgrades, including soft-close cabinetry, upgraded flooring, additional windows, high end washer/dryer, and stylish lighting throughout with dimmer controls - no detail was overlooked. Take a look today!!
Rooms Sizes
Kitchen:
19x16 First
Dining Room:
n/a
Living Room:
19x15 First
Family Room:
19x15 Ground
Den:
n/a
Bedroom 1:
16x13 Second
Bedroom 2:
11x10 Second
Bedroom 3:
10x9 Second
Bedroom 4:
n/a
Room Levels
Basement:
n/a
Ground:
FamilyRm,Foyer,GarEnter,OutEntrn,PowderRm,Utility
Level 1:
Dining Room, Kitchen, Living Room, Porch
Level 2:
3 Bedrooms, Bath Main, Bath(s) Other, Laundry Room
Level 3:
n/a
Level Other:
n/a
Room Features
Kitchen:
Breakfast Bar, Center Island, Pantry, Separate Dining Area
Dining Room:
n/a
Master Bedroom:
Full Bath, Walk-In Closet
Bath:
Stall Shower
Interior Features
Square Foot:
n/a
Year Renovated:
n/a
Basement:
No
Full Baths:
2
Half Baths:
1
Appliances:
Carbon Monoxide Detector, Dishwasher, Dryer, Microwave Oven, Range/Oven-Gas, Refrigerator, Self Cleaning Oven, Washer
Flooring:
Carpeting, Tile, Wood
Fireplaces:
No
Fireplace:
n/a
Interior:
Blinds,CODetect,FireExtg,CeilHigh,SmokeDet,StallTub,WlkInCls,WndwTret
Exterior Features
Garage Space:
1-Car
Garage:
Attached Garage, Built-In Garage, Garage Door Opener
Driveway:
1 Car Width, Blacktop, Driveway-Exclusive
Roof:
Asphalt Shingle
Exterior:
Stone, Vinyl Siding
Swimming Pool:
No
Pool:
n/a
Utilities
Heating System:
1 Unit, Forced Hot Air
Heating Source:
Gas-Natural
Cooling:
Central Air
Water Heater:
Gas
Water:
Public Water
Sewer:
Public Sewer
Services:
Cable TV Available
Lot Features
Acres:
0.03
Lot Dimensions:
n/a
Lot Features:
Level Lot, Open Lot
School Information
Elementary:
HATCHERYHL
Middle:
HACKTTSTWN
High School:
HACKTTSTWN
Community Information
County:
Warren
Town:
Hackettstown Town
Neighborhood:
Hackettstown Crossin
Application Fee:
n/a
Association Fee:
$274 - Monthly
Fee Includes:
Maintenance-Common Area, Maintenance-Exterior, Trash Collection
Amenities:
n/a
Pets:
Yes
Financial Considerations
List Price:
$548,893
Tax Amount:
$3,477
Land Assessment:
$92,500
Build. Assessment:
$313,500
Total Assessment:
$313,500
Tax Rate:
3.48
Tax Year:
2025
Ownership Type:
Condominium
Listing Information
MLS ID:
4015233
List Date:
03-18-2026
Days On Market:
196
Listing Broker:
RE/MAX TOWN & VALLEY II
Listing Agent:
Christopher Kruk


Request More Information
Shawn and Diane Fox
RE/MAX American Dream
3108 Route 10 West
Denville, NJ 07834
Call: (973) 277-7853
Web: MountainClubNJ.com
