567 Mountain Ave
Springfield Twp, NJ 07081
Price: $999,000
GSMLS: 4026375Type: Single Family
Style: Custom Home
Beds: 4
Baths: 2 Full & 2 Half
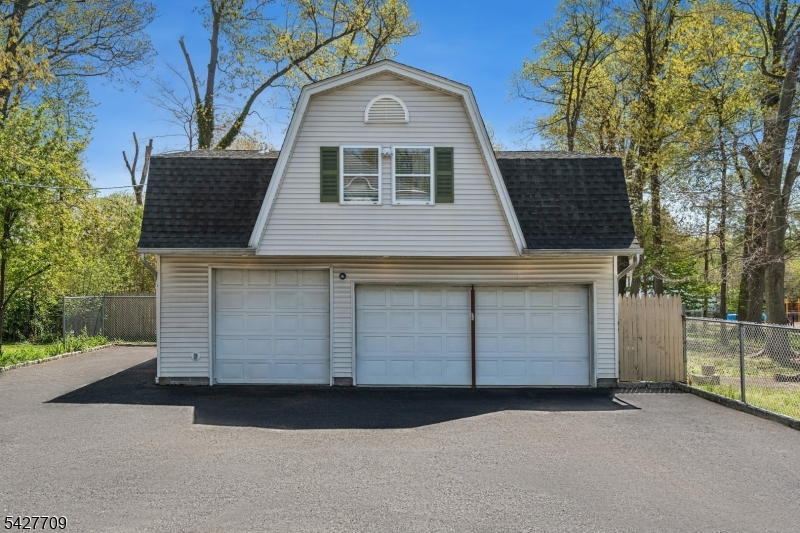
Garage: 3-Car
Year Built: 2000
Acres: 0.35
Property Tax: $19,495
Description
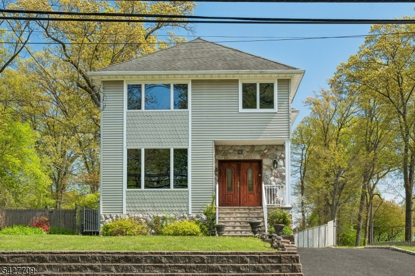
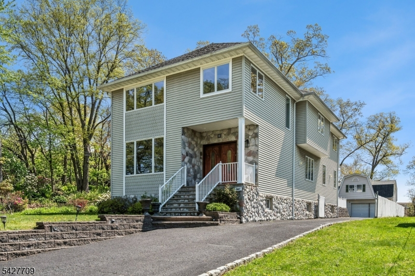
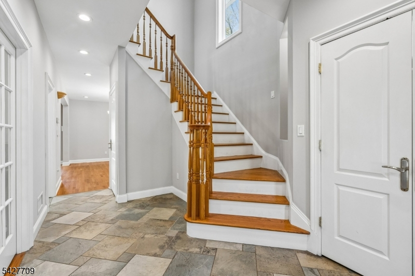
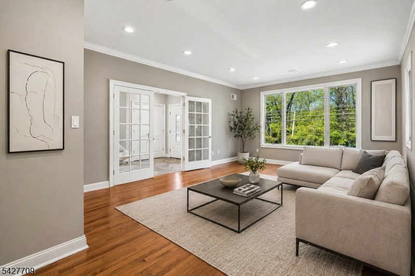
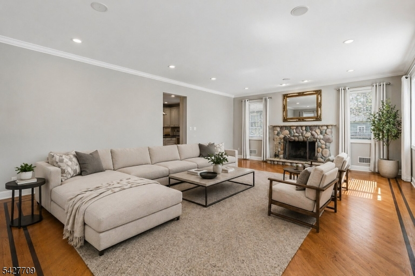
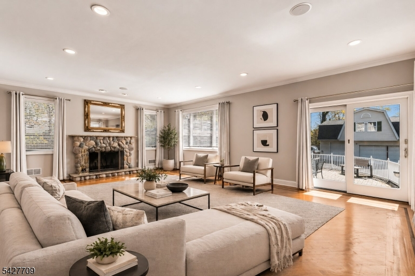
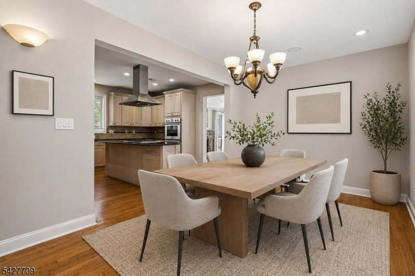
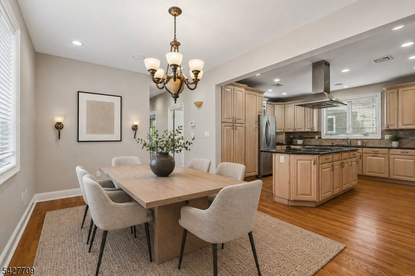
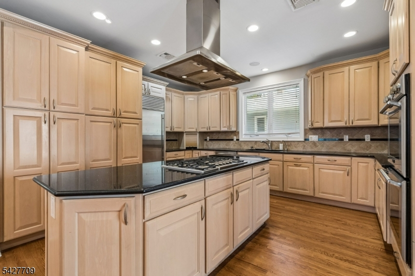
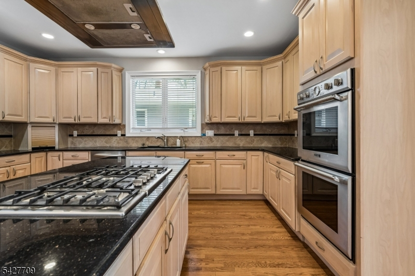
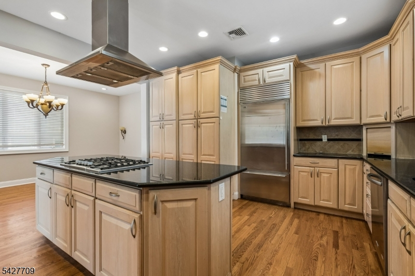
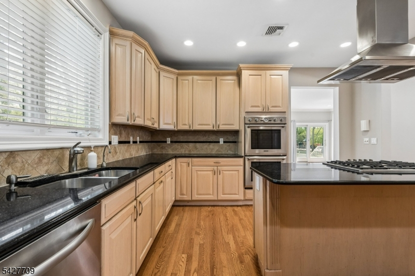
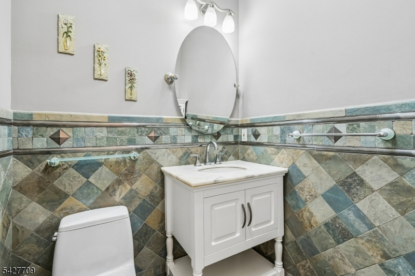
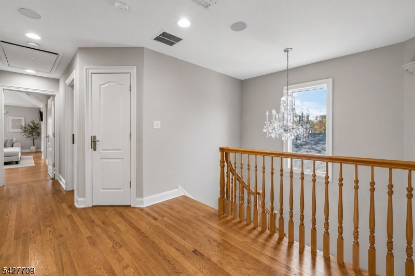
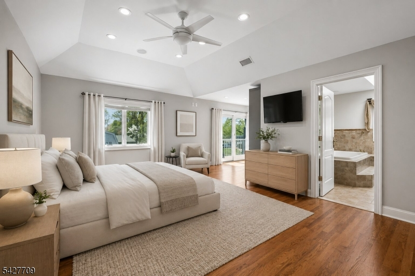
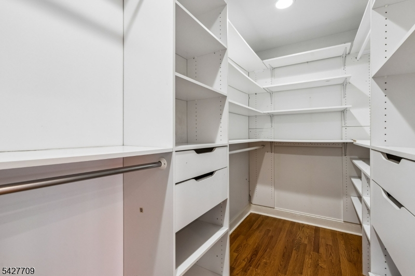
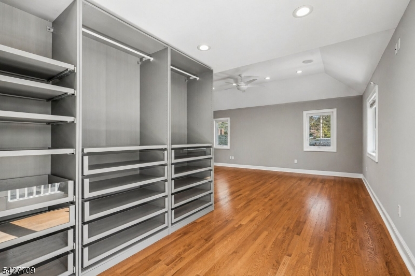
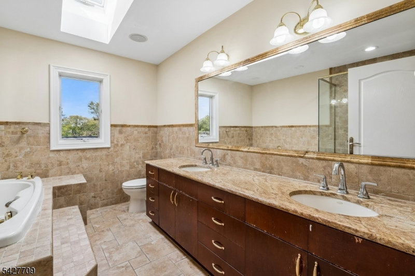
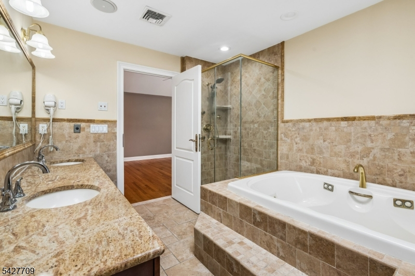
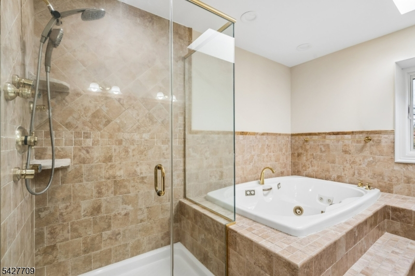
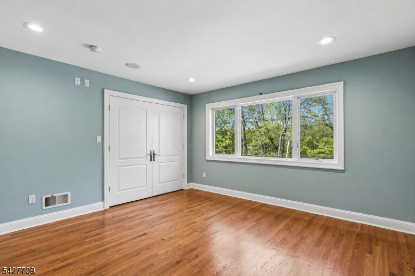
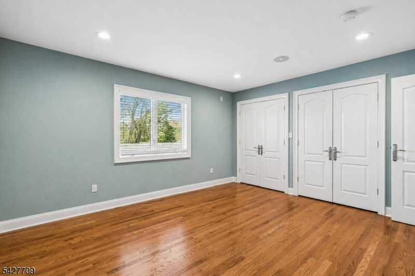
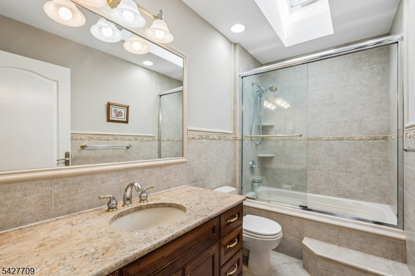
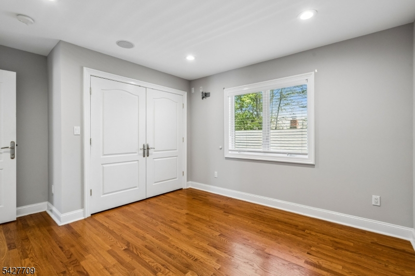
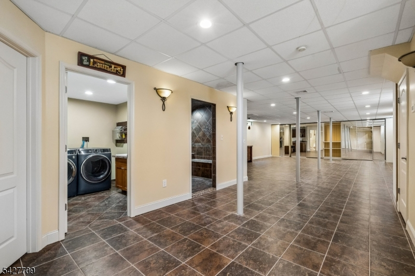
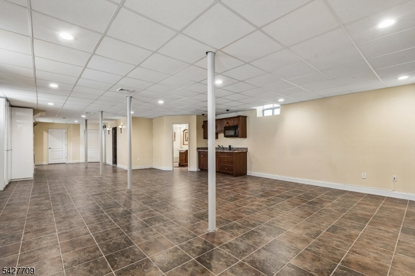
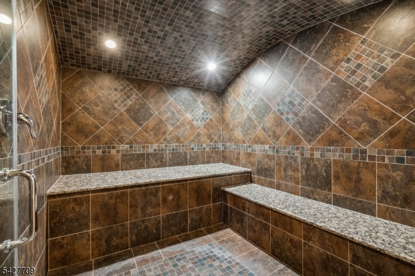
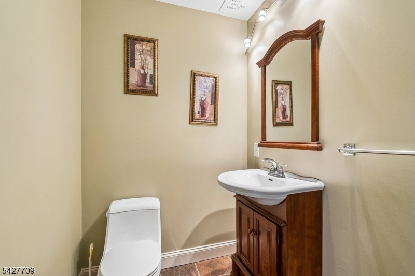
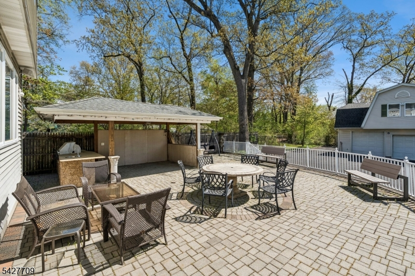
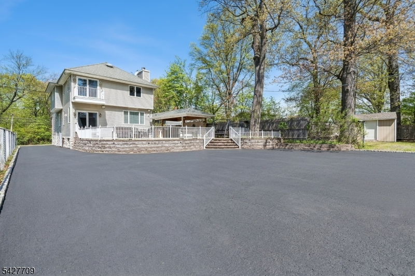
Situated near Baltusrol Golf Club in the heart of Springfield, this custom home offers 4 bedrooms, 2 full baths, and 2 powder rooms across three fully finished levels. A welcoming foyer leads to a sunlit living room with elegant French doors, creating a warm and inviting first impression. The spacious chef's kitchen features a double oven, abundant counter space, and generous storage, flowing seamlessly into the dining room. The expansive family room is filled with natural light and anchored by a wood-burning fireplace. Glass sliders open to a large patio with a pergola and outdoor kitchen, creating an ideal setting for entertaining.Upstairs, the primary suite offers a walk-in closet, jetted tub, and a separate shower, along with a charming balconette overlooking the backyard. Three additional bedrooms share a full bath.The finished lower level expands the home's living space with a large recreation room and convenient kitchenette. A dedicated laundry room adds functionality. Unwind in the private sauna, complemented by an adjacent powder room. Additional storage space completes this level. With abundant parking and close proximity to downtown Springfield, this exceptional property combines comfort, space, and convenience.
Rooms Sizes
Kitchen:
13x16 First
Dining Room:
11x17 First
Living Room:
13x23 First
Family Room:
24x18 First
Den:
n/a
Bedroom 1:
24x25 Second
Bedroom 2:
13x14 Second
Bedroom 3:
14x14 Second
Bedroom 4:
13x14 Second
Room Levels
Basement:
BathOthr,Laundry,RecRoom,Sauna,Storage,Utility
Ground:
n/a
Level 1:
Dining Room, Family Room, Foyer, Kitchen, Living Room, Powder Room
Level 2:
4 Or More Bedrooms, Bath Main, Bath(s) Other
Level 3:
n/a
Level Other:
n/a
Room Features
Kitchen:
Center Island, Separate Dining Area
Dining Room:
Formal Dining Room
Master Bedroom:
Full Bath, Walk-In Closet
Bath:
Jetted Tub, Stall Shower
Interior Features
Square Foot:
n/a
Year Renovated:
n/a
Basement:
Yes - Finished
Full Baths:
2
Half Baths:
2
Appliances:
Cooktop - Gas, Dishwasher, Dryer, Refrigerator, Wall Oven(s) - Gas, Washer
Flooring:
Stone, Tile, Wood
Fireplaces:
1
Fireplace:
Family Room, Wood Burning
Interior:
CODetect,CeilHigh,JacuzTyp,Sauna,SmokeDet,StallShw,TubShowr,WlkInCls
Exterior Features
Garage Space:
3-Car
Garage:
Detached Garage
Driveway:
1 Car Width, Blacktop, Driveway-Exclusive
Roof:
Asphalt Shingle
Exterior:
Vinyl Siding
Swimming Pool:
n/a
Pool:
n/a
Utilities
Heating System:
See Remarks
Heating Source:
See Remarks
Cooling:
See Remarks
Water Heater:
n/a
Water:
Public Water
Sewer:
Public Sewer
Services:
n/a
Lot Features
Acres:
0.35
Lot Dimensions:
50X305
Lot Features:
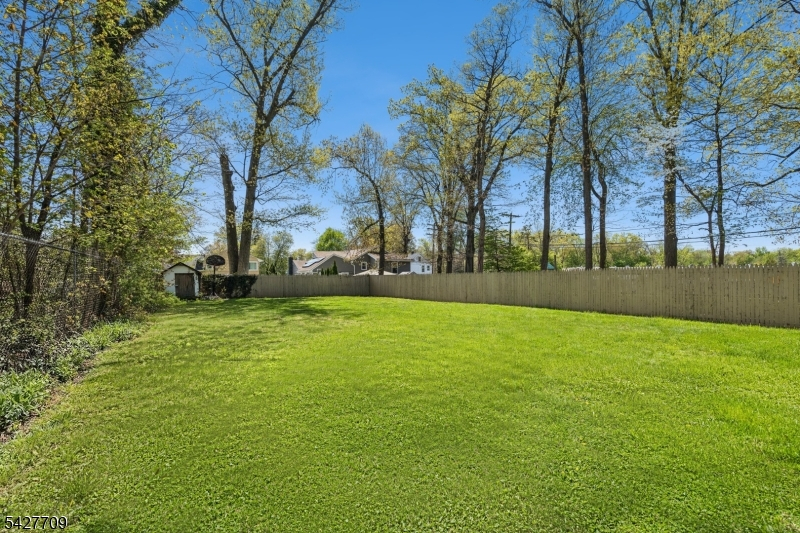
Level Lot
School Information
Elementary:
Sandmeier
Middle:
Gaudineer
High School:
Dayton
Community Information
County:
Union
Town:
Springfield Twp.
Neighborhood:
n/a
Application Fee:
n/a
Association Fee:
n/a
Fee Includes:
n/a
Amenities:
n/a
Pets:
n/a
Financial Considerations
List Price:
$999,000
Tax Amount:
$19,495
Land Assessment:
$237,400
Build. Assessment:
$571,200
Total Assessment:
$808,600
Tax Rate:
2.41
Tax Year:
2025
Ownership Type:
Fee Simple
Listing Information
MLS ID:
4026375
List Date:
05-08-2026
Days On Market:
62
Listing Broker:
SIGNATURE REALTY NJ
Listing Agent:
Michelle Pais


Request More Information
Shawn and Diane Fox
RE/MAX American Dream
3108 Route 10 West
Denville, NJ 07834
Call: (973) 277-7853
Web: MountainClubNJ.com
