18 Pine Ridge Dr
Summit City, NJ 07901
Price: $1,995,000
GSMLS: 4028959Type: Single Family
Style: Custom Home
Beds: 5
Baths: 4 Full & 1 Half
Garage: 2-Car
Year Built: 1951
Acres: 0.27
Property Tax: $24,255
Description
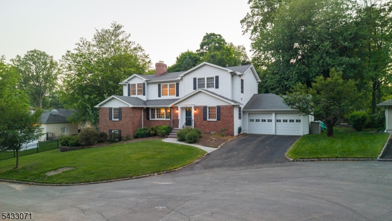
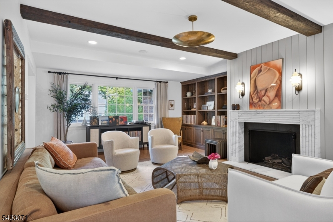
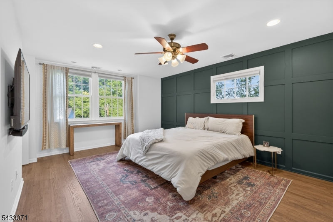
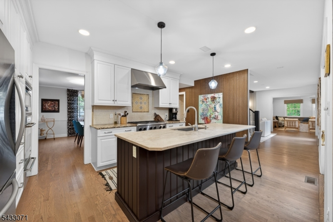
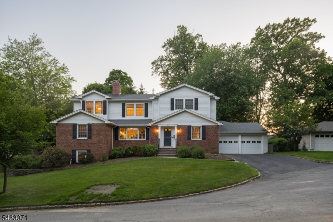
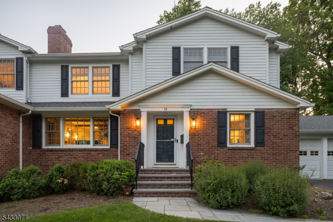
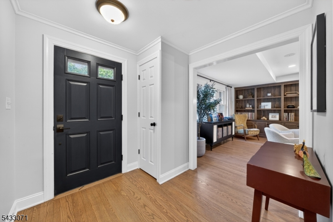
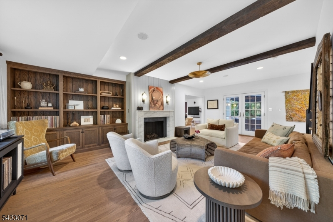
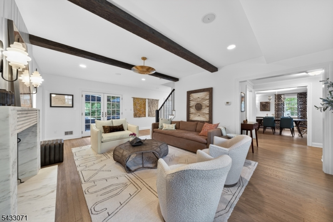
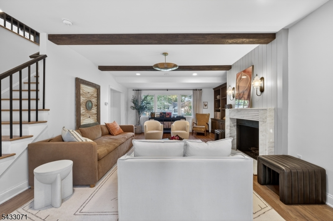
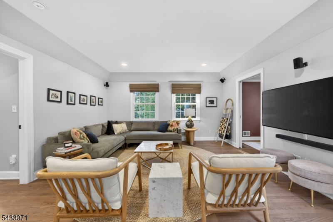
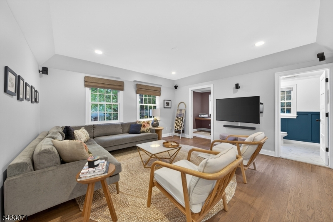
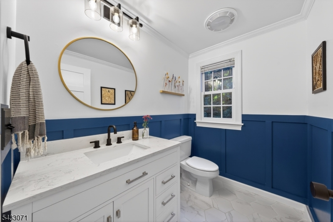
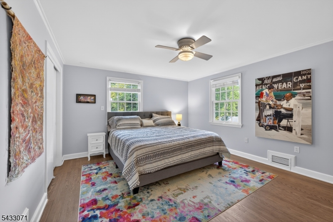
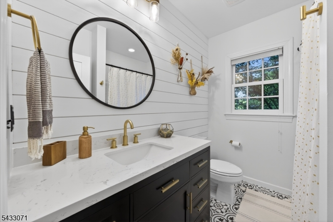
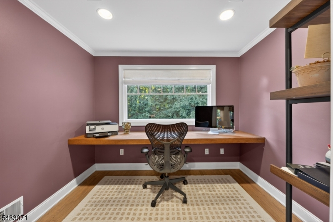
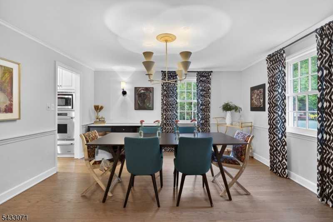
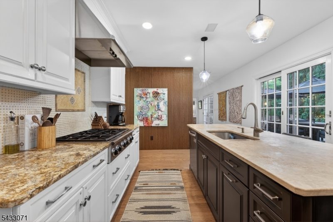
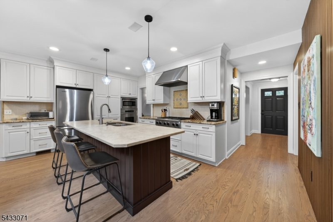
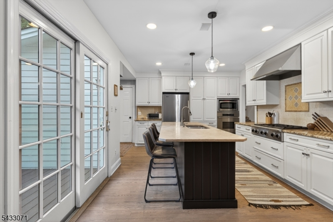
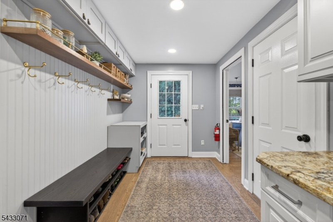
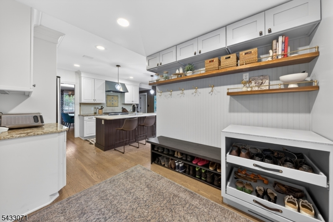
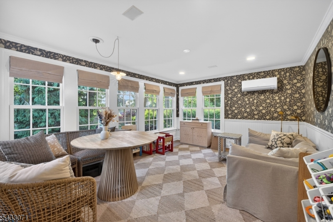
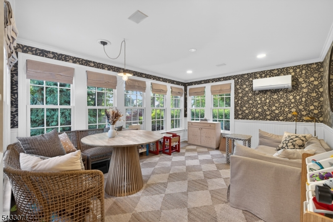
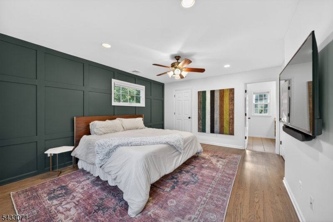
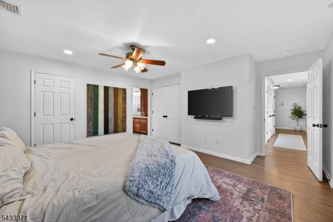
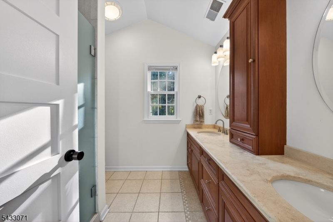
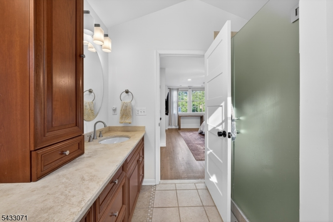
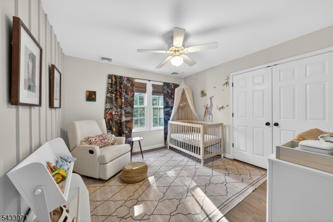
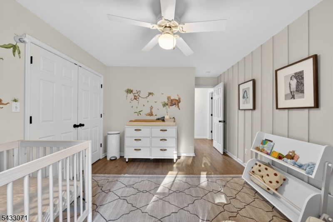
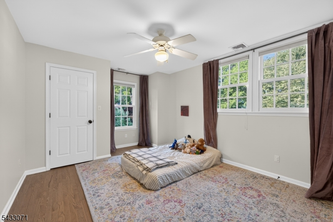
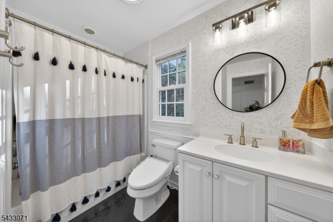
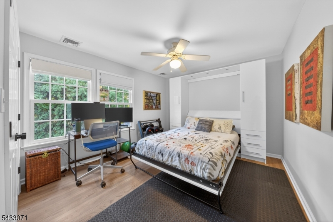
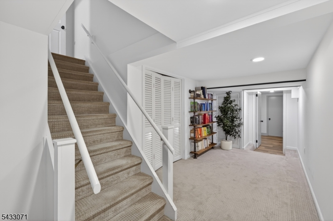
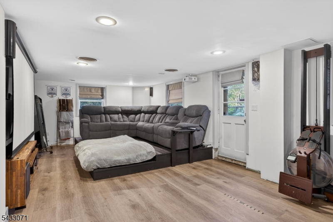
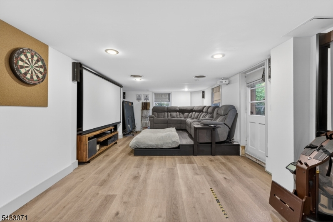
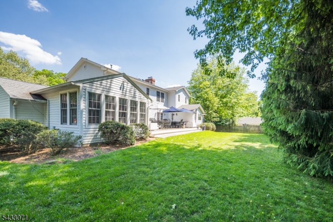
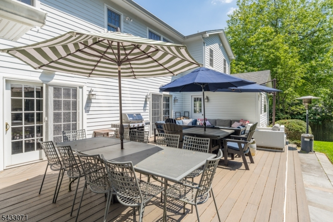
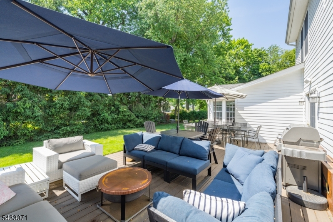
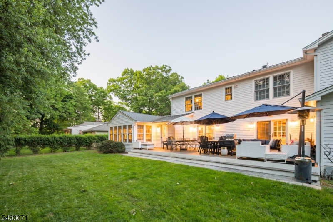
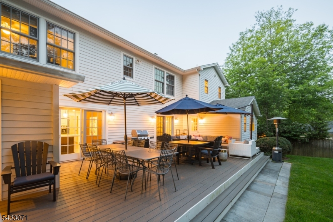
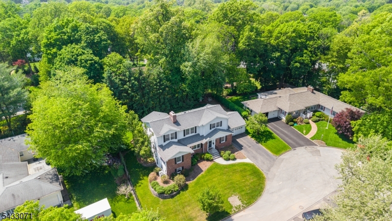
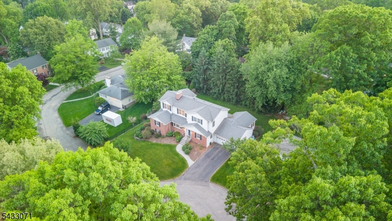
GORGEOUS SUMMIT 5-BED NESTLED ON IDYLLIC CUL-DE-SAC BLOCKS TO TOWN, NYC TRAIN & MEMORIAL FIELD. Stunning updates & finishes include incredible fluted marbled fireplace surround (2024) & beautiful floor-to-ceiling custom oak built-in cabinetry w/ glass French Doors in Living Room & modern fluted stained wood accent wall in Kitchen. Refinished hardwood flooring & contemporary fixtures throughout. Floorplan boasts expansive living spaces & amazing indoor/outdoor living, w/ access to huge composite deck (2022) from 4 rooms. Sunroom off Kitchen has beautiful Morris & Co. wallpaper, 9 Windows wrapping 3 exposures, beadboard wainscoting. Mudroom w/ Custom Storage, shelving/hooks, access to 2-Car Garage. Chef's Kitchen w/ wood/white cabinetry, s/s appliances, large Center Island w/ Seating, custom mosaic mural over 6-burner stove. Huge Living Room ideal for entertaining flows into cozy Family Room tucked at back of home. Office w/ oversized Window w/ Backyard views. First-level Bedroom suite is perfect for guests. Generous Primary Suite boasts 2 Custom Closets (1 large Walk-In w/ Window), Full Bath w/ 2 sinks & lots of counterspace. 3 more good-sized bedrooms share Full Hall Bath with tub/shower & beadboard wainscoting. Convenient 2nd Level Laundry. Lower Level has Storage (crawl space, large Storage Room), potential Full Bath. Sizeable Recreation Room has full-size Windows, access to lush & Level Back Yard lined by mature trees. Don't miss 18 Pine Ridge!
Rooms Sizes
Kitchen:
18x12 First
Dining Room:
14x14 First
Living Room:
14x24 First
Family Room:
15x15 First
Den:
n/a
Bedroom 1:
13x17 Second
Bedroom 2:
12x12 Second
Bedroom 3:
12x11 Second
Bedroom 4:
14x11 Second
Room Levels
Basement:
Rec Room, Storage Room, Utility Room, Walkout
Ground:
n/a
Level 1:
1Bedroom,DiningRm,FamilyRm,Foyer,GarEnter,Kitchen,MudRoom,Office,PowderRm,Sunroom
Level 2:
4 Or More Bedrooms, Bath Main, Bath(s) Other
Level 3:
n/a
Level Other:
n/a
Room Features
Kitchen:
Center Island, Eat-In Kitchen
Dining Room:
n/a
Master Bedroom:
n/a
Bath:
n/a
Interior Features
Square Foot:
n/a
Year Renovated:
n/a
Basement:
Yes - Finished-Partially, French Drain, Walkout
Full Baths:
4
Half Baths:
1
Appliances:
Carbon Monoxide Detector, Dishwasher, Dryer, Refrigerator, Sump Pump, Washer
Flooring:
Tile, Vinyl-Linoleum, Wood
Fireplaces:
1
Fireplace:
Living Room, Wood Burning
Interior:
Carbon Monoxide Detector, Smoke Detector
Exterior Features
Garage Space:
2-Car
Garage:
Attached Garage
Driveway:
2 Car Width, Additional Parking
Roof:
Asphalt Shingle
Exterior:
Brick, Composition Siding
Swimming Pool:
n/a
Pool:
n/a
Utilities
Heating System:
Forced Hot Air
Heating Source:
Gas-Natural
Cooling:
Central Air, Multi-Zone Cooling
Water Heater:
n/a
Water:
Public Water
Sewer:
Public Sewer
Services:
n/a
Lot Features
Acres:
0.27
Lot Dimensions:
n/a
Lot Features:
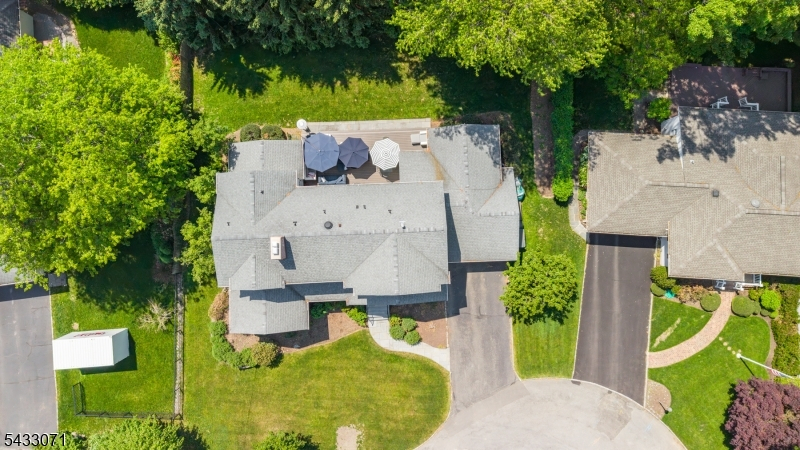
Cul-De-Sac, Level Lot
School Information
Elementary:
Brayton
Middle:
Summit MS
High School:
Summit HS
Community Information
County:
Union
Town:
Summit City
Neighborhood:
n/a
Application Fee:
n/a
Association Fee:
n/a
Fee Includes:
n/a
Amenities:
n/a
Pets:
n/a
Financial Considerations
List Price:
$1,995,000
Tax Amount:
$24,255
Land Assessment:
$214,400
Build. Assessment:
$328,100
Total Assessment:
$542,500
Tax Rate:
4.47
Tax Year:
2025
Ownership Type:
Fee Simple
Listing Information
MLS ID:
4028959
List Date:
05-20-2026
Days On Market:
5
Listing Broker:
KELLER WILLIAMS REALTY
Listing Agent:
Scott Shuman


Request More Information
Shawn and Diane Fox
RE/MAX American Dream
3108 Route 10 West
Denville, NJ 07834
Call: (973) 277-7853
Web: MountainClubNJ.com
