315 Hunter Ave
Scotch Plains Twp, NJ 07076
Price: $449,998
GSMLS: 4029329Type: Single Family
Style: See Remarks
Beds: 2
Baths: 2 Full
Garage: 1-Car
Year Built: 1927
Acres: 0.11
Property Tax: $6,829
Description
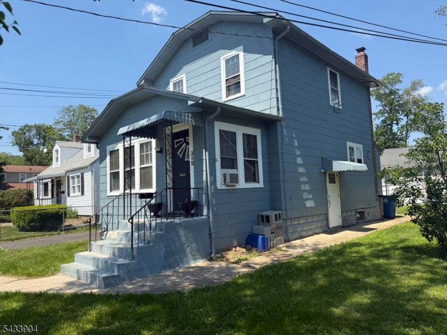
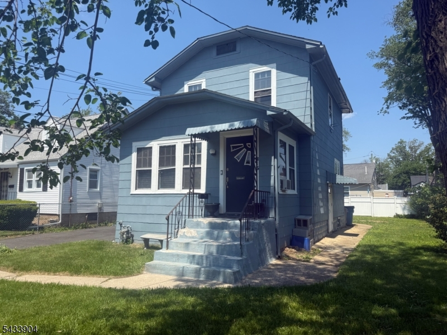
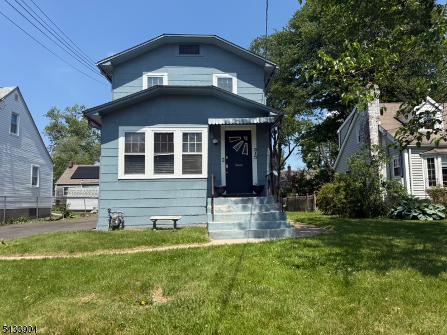
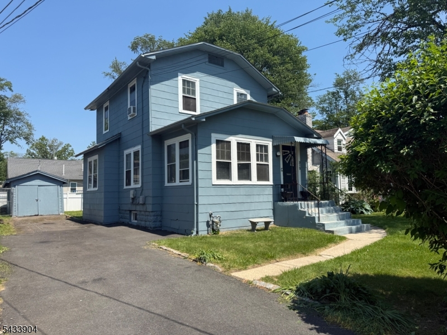
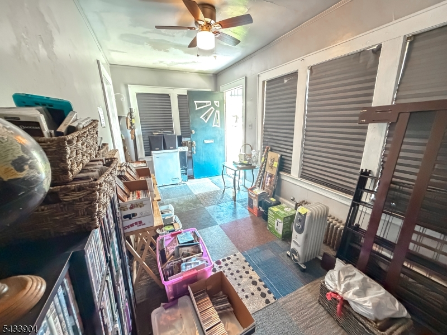
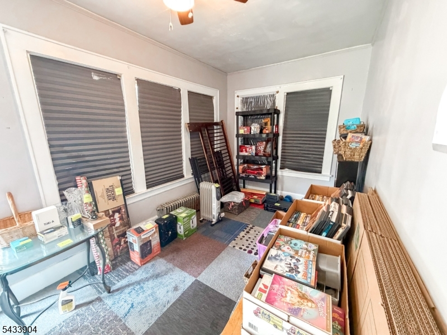
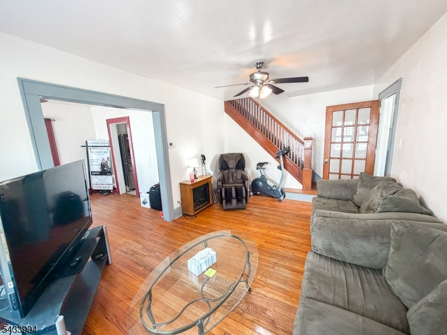
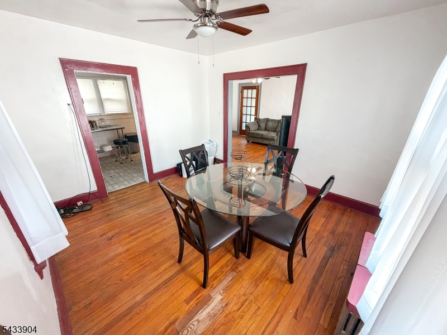
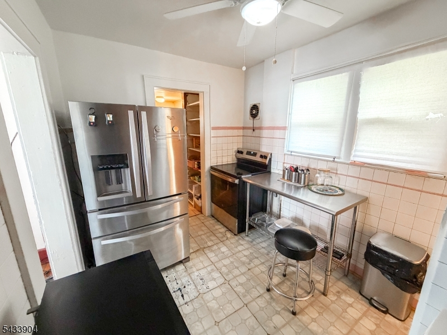
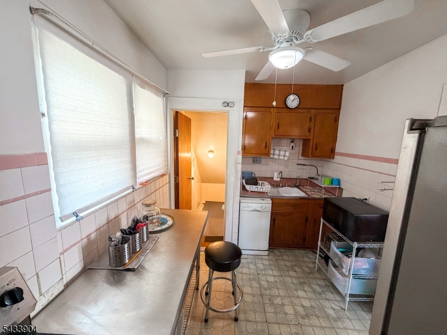
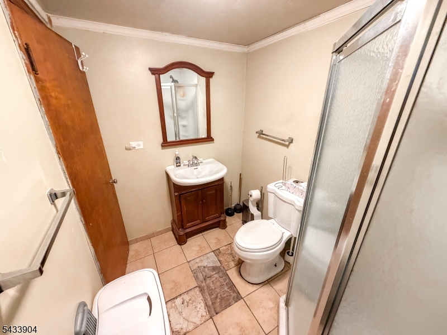
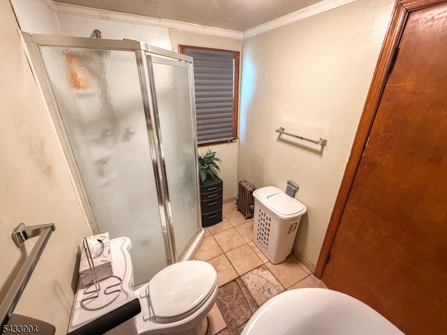
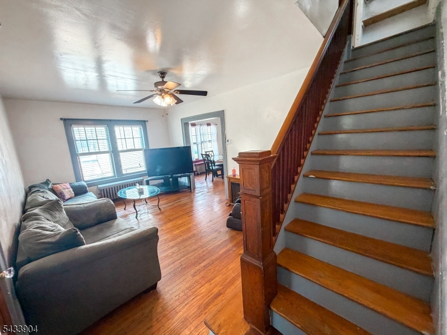
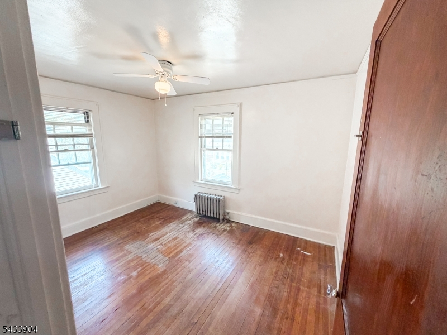
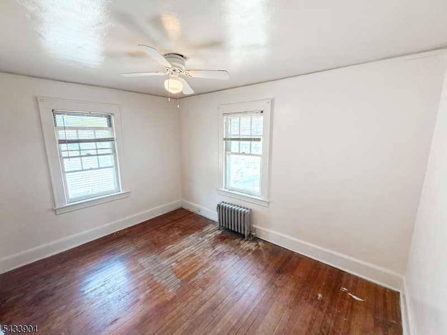
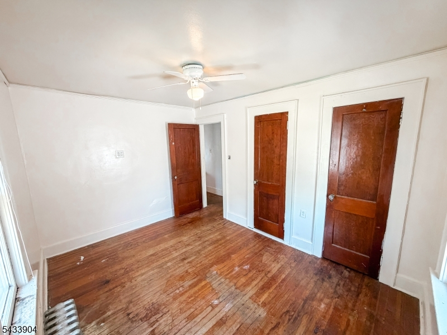
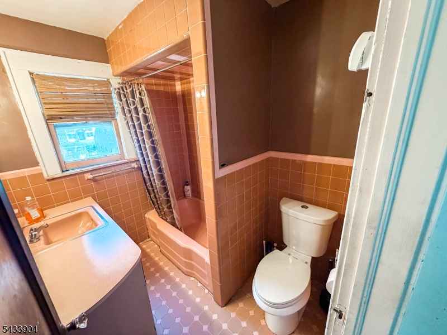
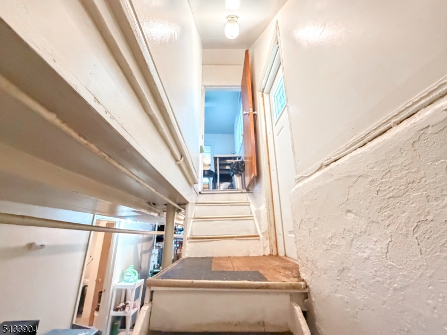
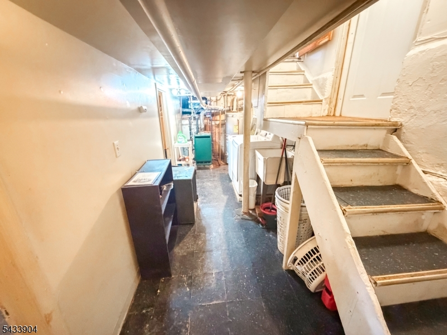
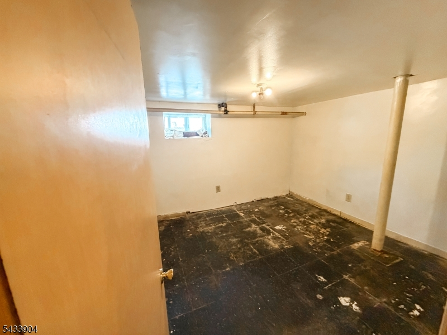
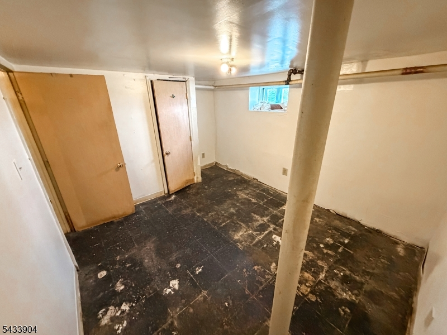
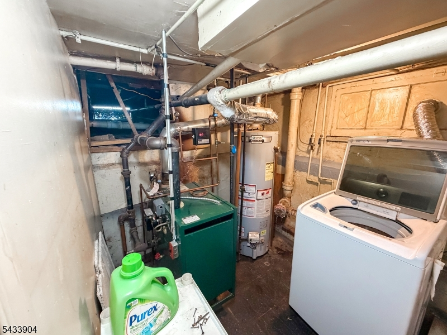
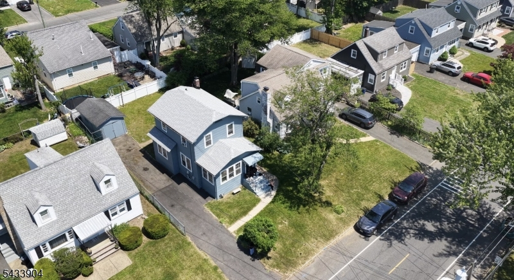
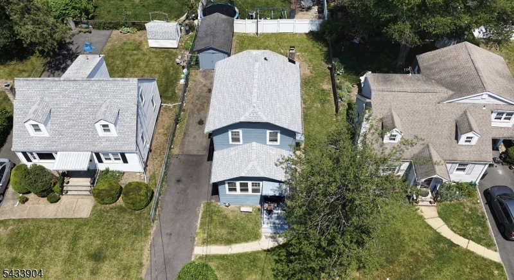
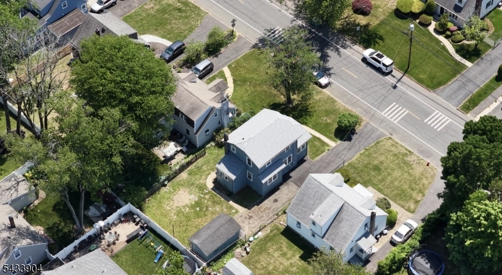
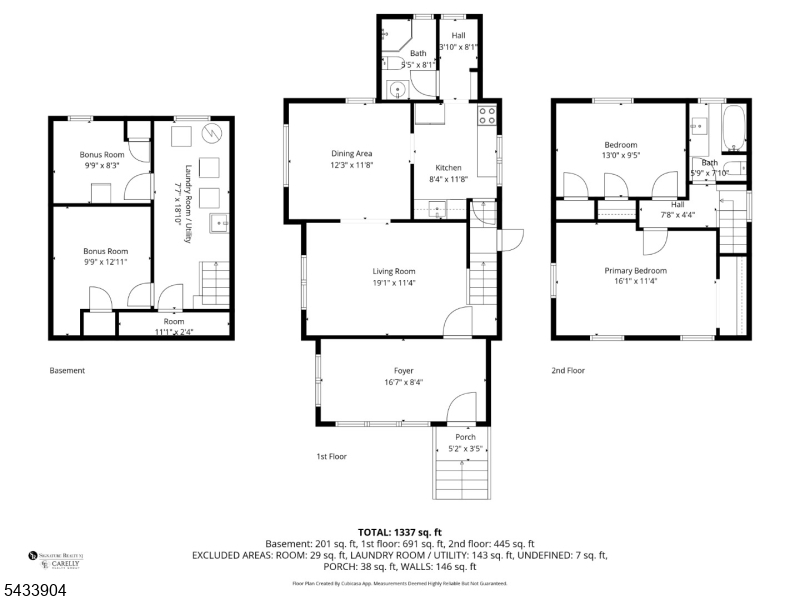
Set within one of Union County's most prestigious and sought-after communities, this Scotch Plains opportunity is the kind of property investors, builders, contractors, and savvy buyers wait for. Located near beautifully renovated and newly reconstructed luxury homes commanding premium values, this gem offers exceptional upside potential with endless possibilities to renovate, expand, modernize, or create long-term equity. This charming colonial offers 2 oversized bedrooms, 2 full bathrooms, hardwood flooring, abundant natural light throughout, and a new roof. The main level features an enclosed four-season foyer/porch, inviting living room, formal dining room, kitchen, and full bath, while upstairs includes two generously sized bedrooms and an additional full bath. The full lower level offers two bonus rooms ideal for storage, office space, workshops, hobbies, or future finished living space, plus a separate walk-out side entrance perfect for private access. The home also presents an excellent opportunity for an addition or expansion to significantly increase future value. Residents enjoy Blue Ribbon and top-rated schools, beautiful parks, country clubs, vibrant downtowns, upscale dining, shopping, and outstanding commuter convenience. Just minutes from major highways, NJ Transit, Newark Liberty International Airport, and easy access to NYC, Brooklyn, and Staten Island, this location offers the perfect balance of suburban charm and metropolitan accessibility.
Rooms Sizes
Kitchen:
8x12 First
Dining Room:
12x12 First
Living Room:
19x11 First
Family Room:
n/a
Den:
n/a
Bedroom 1:
16x11 Second
Bedroom 2:
13x10 Second
Bedroom 3:
n/a
Bedroom 4:
n/a
Room Levels
Basement:
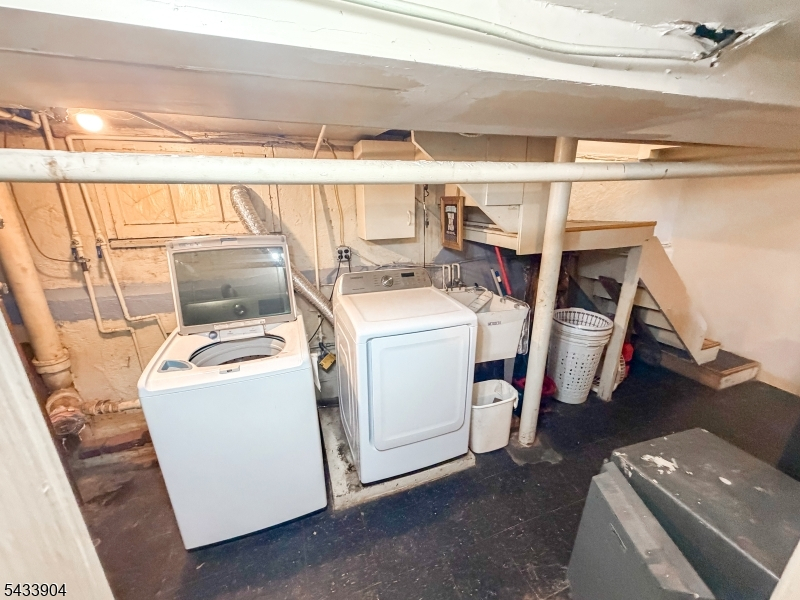
Laundry Room, Office, Rec Room, Utility Room, Walkout, Workshop
Ground:
n/a
Level 1:
Bath(s) Other, Dining Room, Foyer, Kitchen, Living Room
Level 2:
2 Bedrooms, Bath Main
Level 3:
n/a
Level Other:
n/a
Room Features
Kitchen:
Eat-In Kitchen, Pantry, Separate Dining Area
Dining Room:
n/a
Master Bedroom:
n/a
Bath:
n/a
Interior Features
Square Foot:
1,136
Year Renovated:
n/a
Basement:
Yes - Finished-Partially, Full, Walkout
Full Baths:
2
Half Baths:
0
Appliances:
Carbon Monoxide Detector, Dryer, Kitchen Exhaust Fan, Microwave Oven, Range/Oven-Electric, Refrigerator, See Remarks, Washer
Flooring:
Tile, Wood
Fireplaces:
No
Fireplace:
n/a
Interior:
CODetect,Drapes,FireExtg,Shades,SmokeDet,StallShw,TubShowr
Exterior Features
Garage Space:
1-Car
Garage:
Detached Garage
Driveway:
1 Car Width, Blacktop, Off-Street Parking, On-Street Parking
Roof:
Asphalt Shingle
Exterior:
CedarSid
Swimming Pool:
No
Pool:
n/a
Utilities
Heating System:
1 Unit, Radiators - Steam
Heating Source:
Gas-Natural
Cooling:
Window A/C(s)
Water Heater:
Gas
Water:
Public Water
Sewer:
Public Sewer
Services:
Cable TV
Lot Features
Acres:
0.11
Lot Dimensions:
50 X 100
Lot Features:
Level Lot
School Information
Elementary:
J. Ackerma
Middle:
Terrill MS
High School:
SP Fanwood
Community Information
County:
Union
Town:
Scotch Plains Twp.
Neighborhood:
n/a
Application Fee:
n/a
Association Fee:
n/a
Fee Includes:
n/a
Amenities:
n/a
Pets:
n/a
Financial Considerations
List Price:
$449,998
Tax Amount:
$6,829
Land Assessment:
$17,500
Build. Assessment:
$37,800
Total Assessment:
$55,300
Tax Rate:
12.35
Tax Year:
2025
Ownership Type:
Fee Simple
Listing Information
MLS ID:
4029329
List Date:
05-21-2026
Days On Market:
4
Listing Broker:
SIGNATURE REALTY NJ
Listing Agent:
Kelly Robinson


Request More Information
Shawn and Diane Fox
RE/MAX American Dream
3108 Route 10 West
Denville, NJ 07834
Call: (973) 277-7853
Web: MountainClubNJ.com
