135 Franklin Rd
Denville Twp, NJ 07834
Price: $599,000
GSMLS: 4029593Type: Single Family
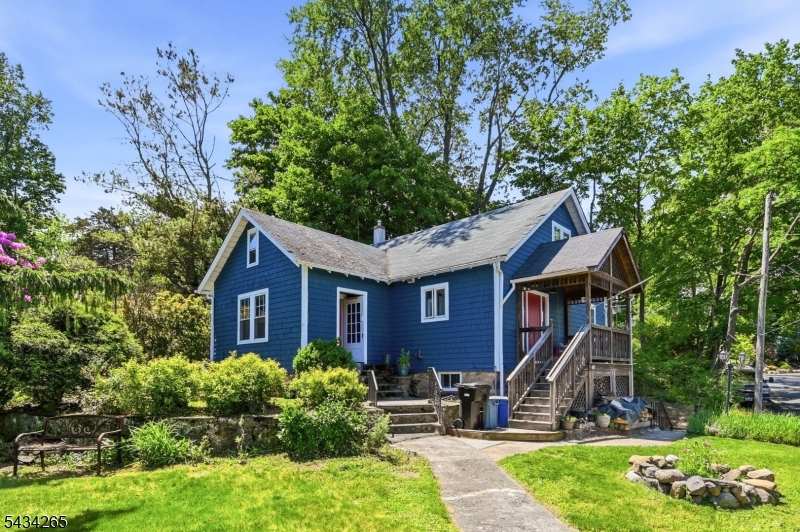
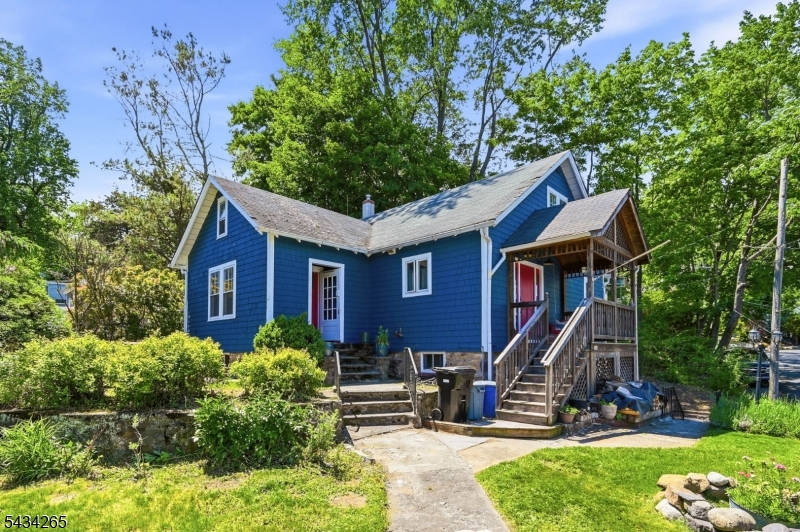
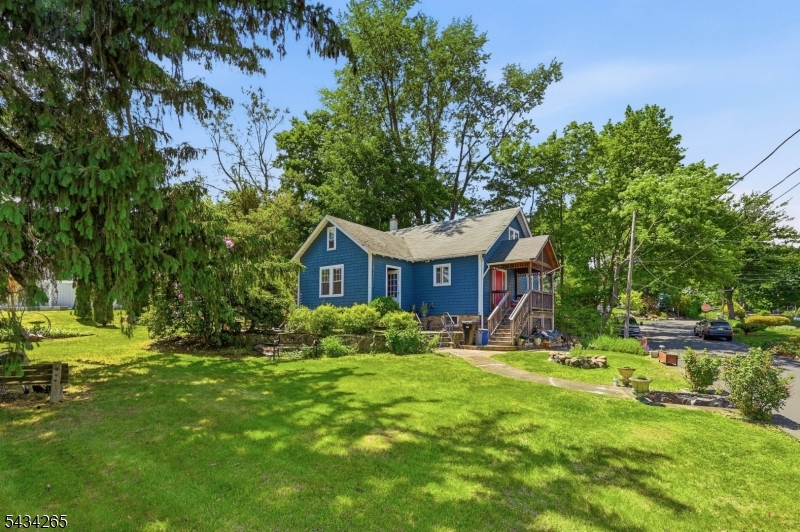
Style: Cape Cod
Beds: 4
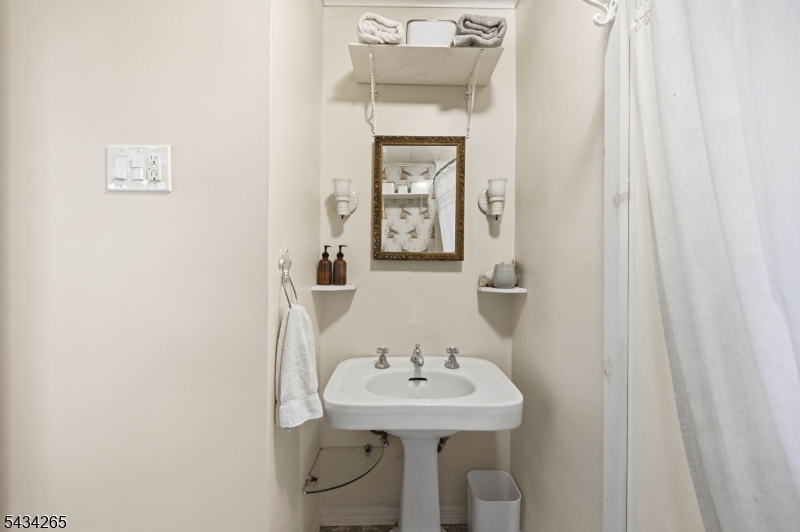
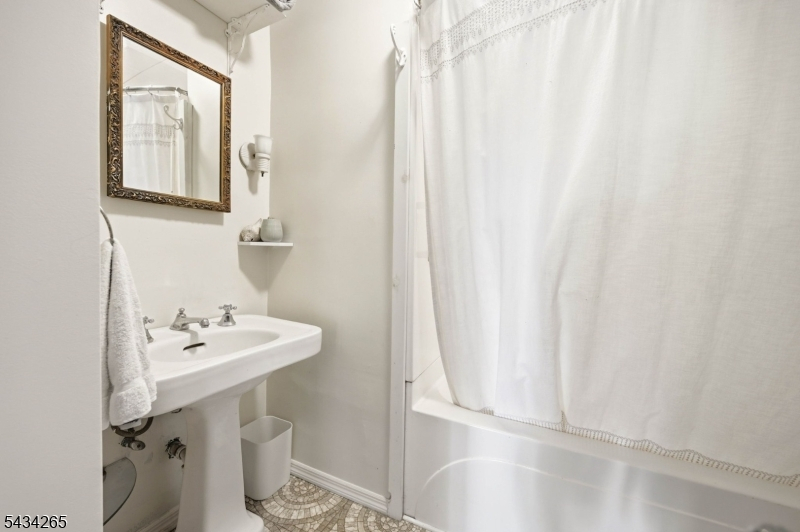
Baths: 1 Full
Garage: 1-Car
Year Built: 1932
Acres: 0.24
Property Tax: $8,283
Description
Open House Sunday 1PM–3PM.
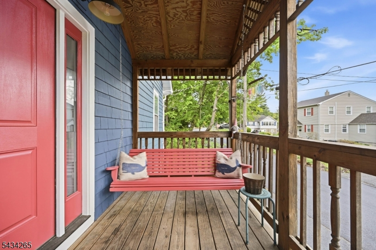
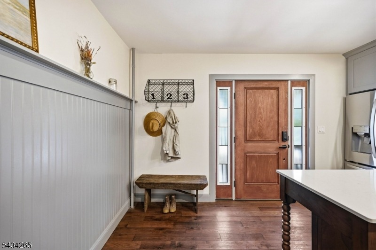
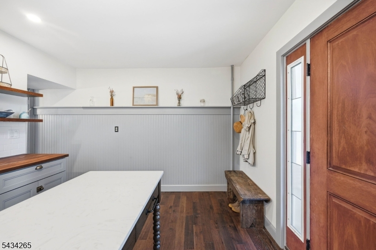
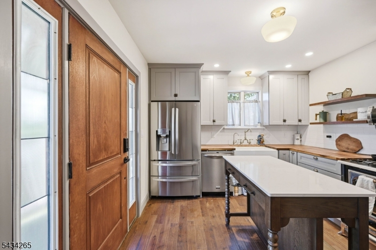
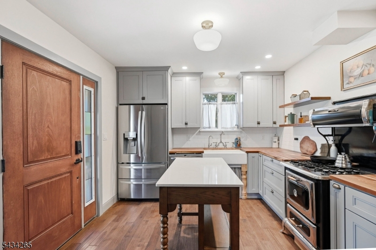
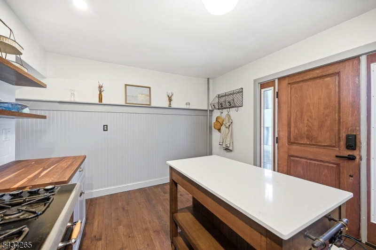
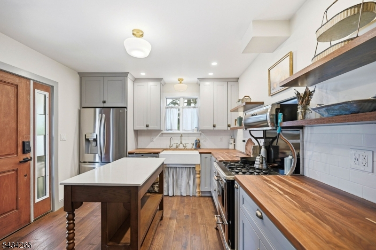
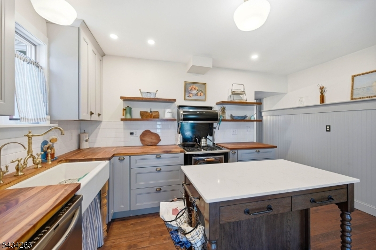
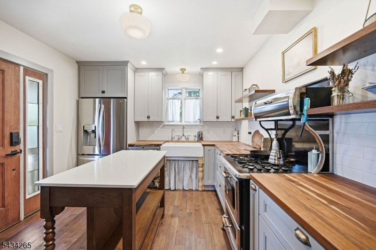
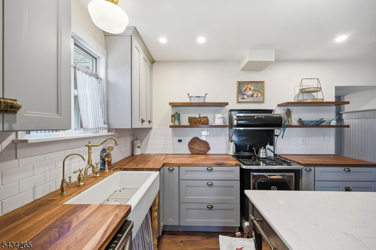
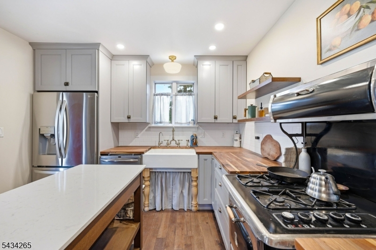
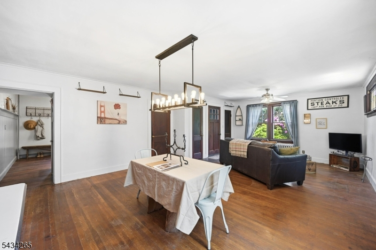
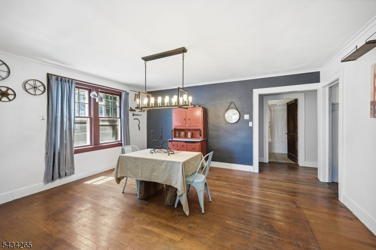
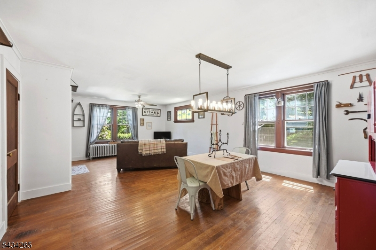
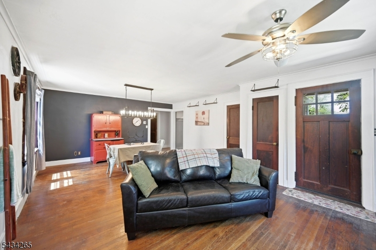
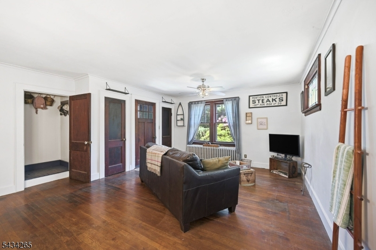
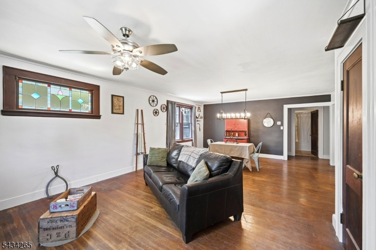
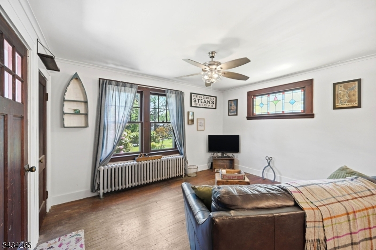
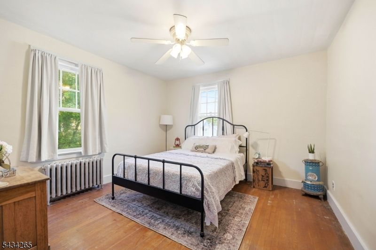
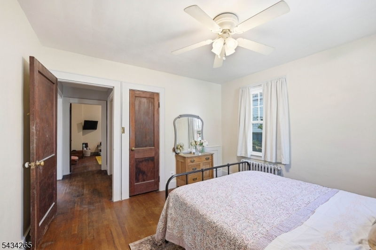
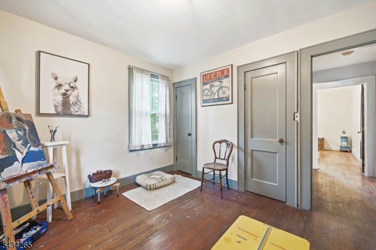
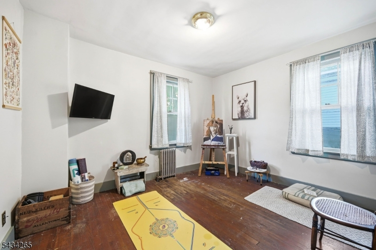
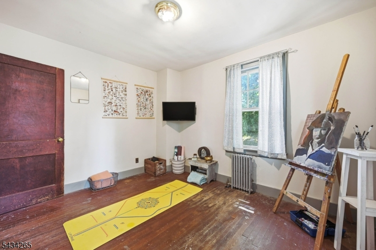
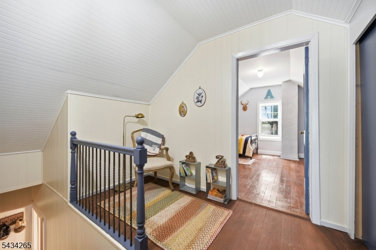
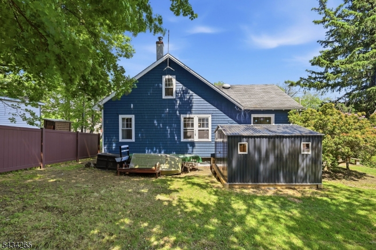
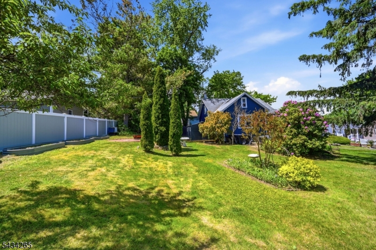
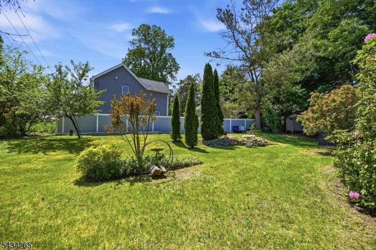
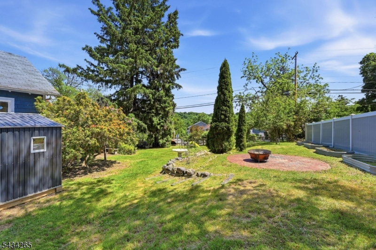
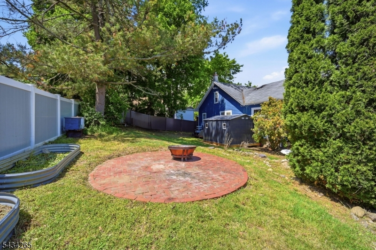
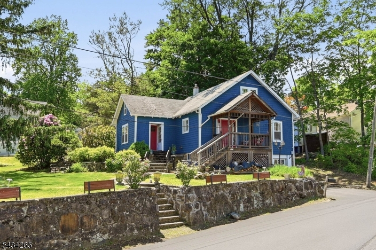
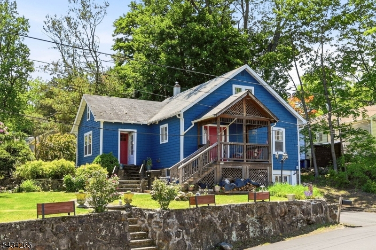
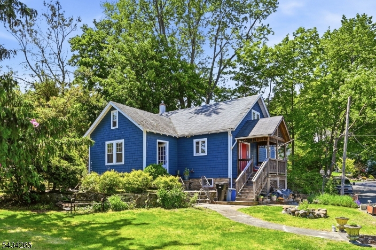
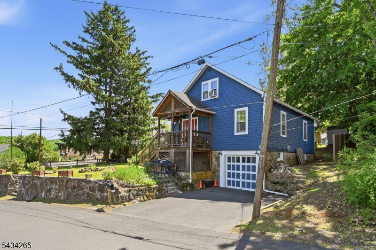
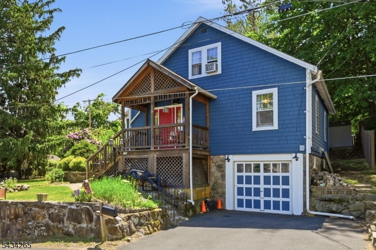
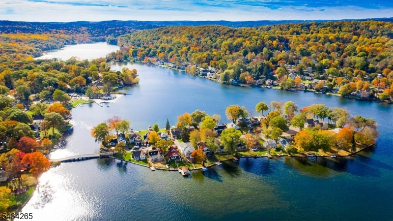
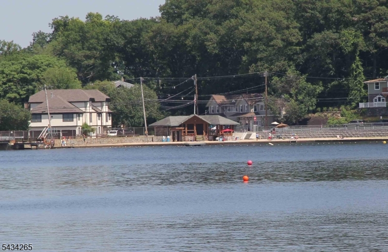
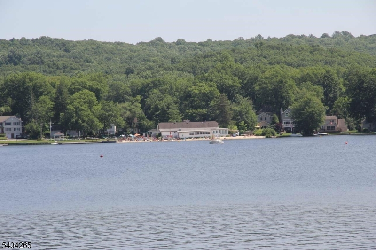
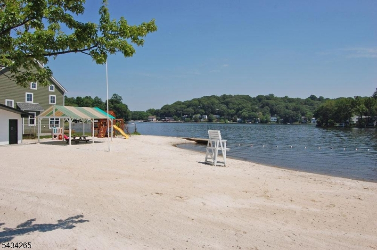
Welcome to 135 Franklin Rd, a charming 4-bedroom, 1-bath home situated on a spacious corner lot in the highly sought-after Indian Lake community of Denville, NJ. Just moments from Indian Lake, enjoy access to community beaches, boating, fishing, swimming, and year-round neighborhood events that make this one of Morris County's most desirable lake communities. This home blends classic character with extensive recent improvements, including a fully renovated eat-in kitchen rebuilt down to the studs with new subflooring, flooring, cabinetry, window, door, and the addition of a center island. The thoughtfully designed kitchen features solid walnut countertops, hickory flooring, high-end Kingston Brass fixtures, and a Schoolhouse light fixture. Hardwood floors, flexible living spaces, and abundant natural light create a warm and inviting atmosphere throughout. The full basement spans the entire footprint of the home, offering exceptional storage and future potential. Additional features include a 1-car garage, two off-street parking spaces, and a driveway positioned off the main road for added convenience and easy access. Previous owners also explored expansion possibilities and have architectural plans available for a potential second bathroom within the existing footprint. Conveniently located near downtown Denville, restaurants, shopping, parks, major highways, and NJ Transit.Rooms Sizes
Kitchen:
14x10 First
Dining Room:
9x16 First
Living Room:
16x16 First
Family Room:
n/a
Den:
n/a
Bedroom 1:
12x11 First
Bedroom 2:
12x10 First
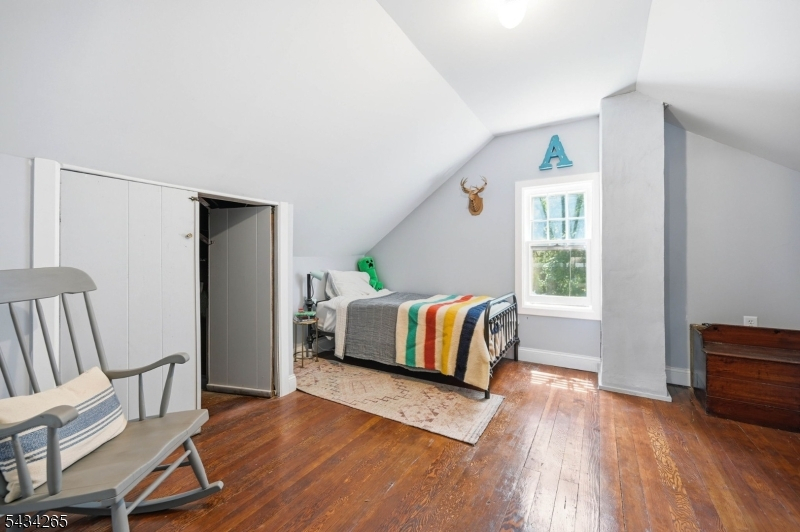
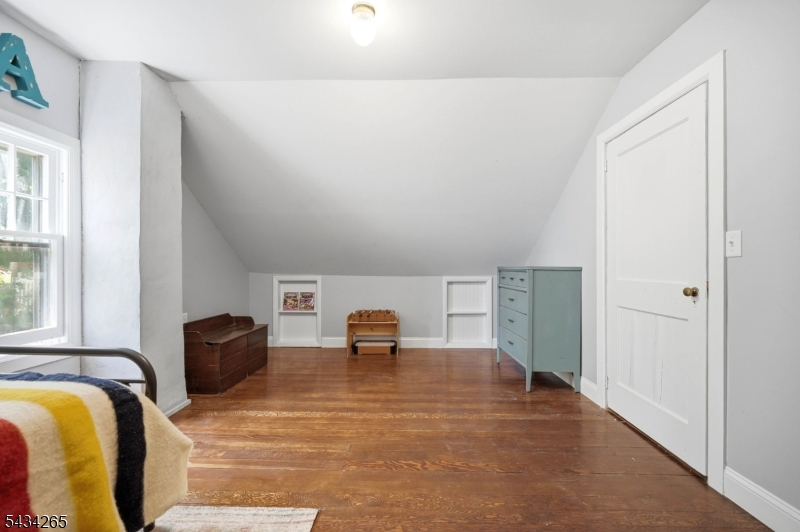
Bedroom 3:
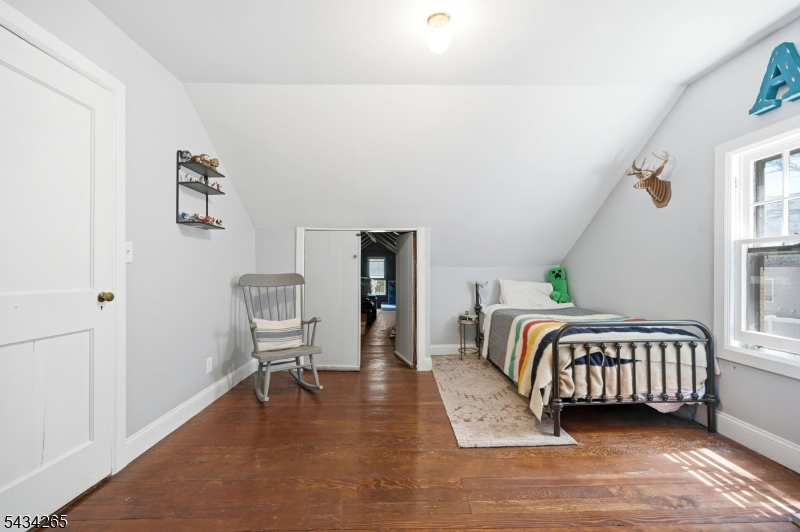
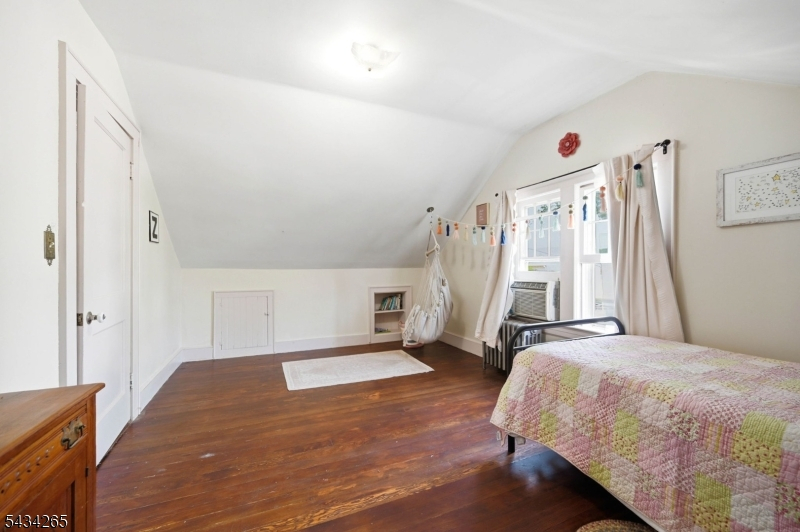
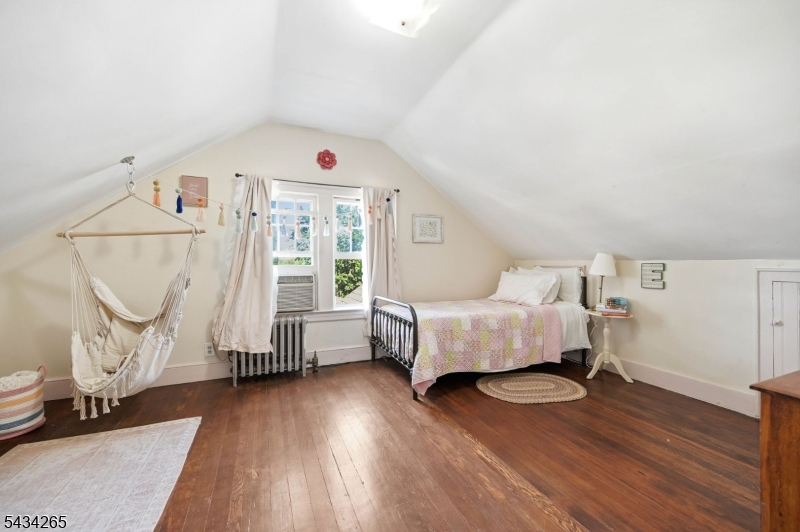
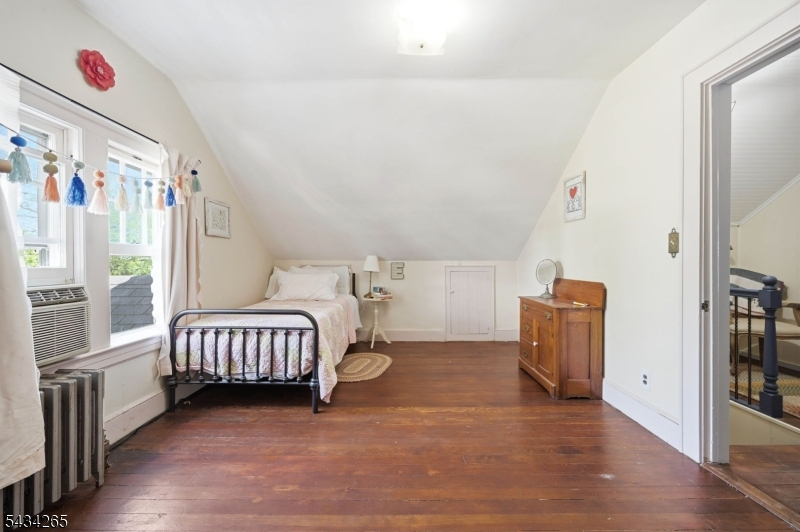
14x12 Second
Bedroom 4:
16x10 Second
Room Levels
Basement:
Storage Room
Ground:
n/a
Level 1:
2Bedroom,BathMain,Kitchen,LivDinRm
Level 2:
2 Bedrooms
Level 3:
n/a
Level Other:
n/a
Room Features
Kitchen:
Center Island, Eat-In Kitchen
Dining Room:
Living/Dining Combo
Master Bedroom:
n/a
Bath:
n/a
Interior Features
Square Foot:
n/a
Year Renovated:
n/a
Basement:
Yes - Unfinished
Full Baths:
1
Half Baths:
0
Appliances:
Carbon Monoxide Detector, Dishwasher, Dryer, Range/Oven-Gas, Refrigerator, Washer
Flooring:
Wood
Fireplaces:
No
Fireplace:
n/a
Interior:
Carbon Monoxide Detector, Fire Extinguisher, Smoke Detector
Exterior Features
Garage Space:
1-Car
Garage:
Attached Garage
Driveway:
Driveway-Exclusive
Roof:
Asphalt Shingle
Exterior:
Wood
Swimming Pool:
n/a
Pool:
n/a
Utilities
Heating System:
1 Unit, Radiators - Steam
Heating Source:
Gas-Natural
Cooling:
Window A/C(s)
Water Heater:
n/a
Water:
Public Water
Sewer:
Public Sewer
Services:
Cable TV Available
Lot Features
Acres:
0.24
Lot Dimensions:
n/a
Lot Features:
Corner
School Information
Elementary:
Lakeview Elementary (K-5)
Middle:
Valley View Middle (6-8)
High School:
Morris Knolls High School (9-12)
Community Information
County:
Morris
Town:
Denville Twp.
Neighborhood:
Indian Lake
Application Fee:
n/a
Association Fee:
n/a
Fee Includes:
n/a
Amenities:
n/a
Pets:
Yes
Financial Considerations
List Price:
$599,000
Tax Amount:
$8,283
Land Assessment:
$150,700
Build. Assessment:
$146,300
Total Assessment:
$297,000
Tax Rate:
2.79
Tax Year:
2025
Ownership Type:
Fee Simple
Listing Information
MLS ID:
4029593
List Date:
05-23-2026
Days On Market:
3
Listing Broker:
COMPASS NEW JERSEY, LLC
Listing Agent:
Ryan Dougherty




Request More Information
Shawn and Diane Fox
RE/MAX American Dream
3108 Route 10 West
Denville, NJ 07834
Call: (973) 277-7853
Web: MountainClubNJ.com
