957 Willow Grove Rd
Westfield Town, NJ 07090
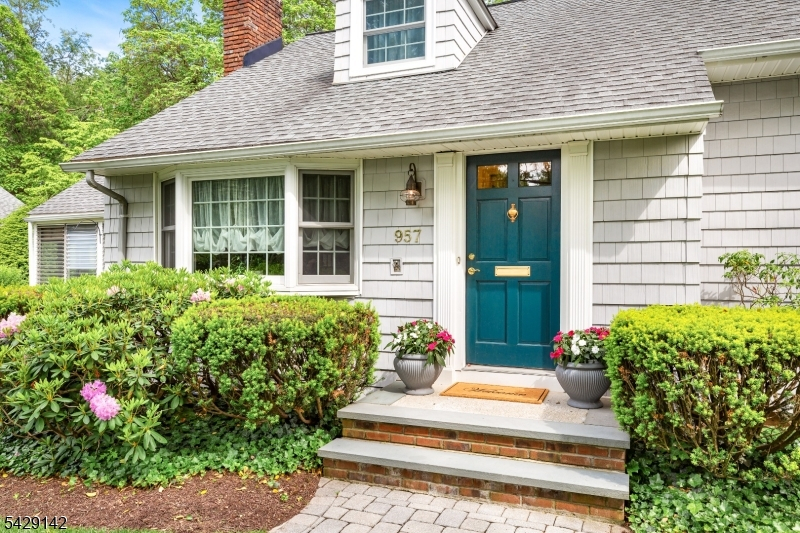
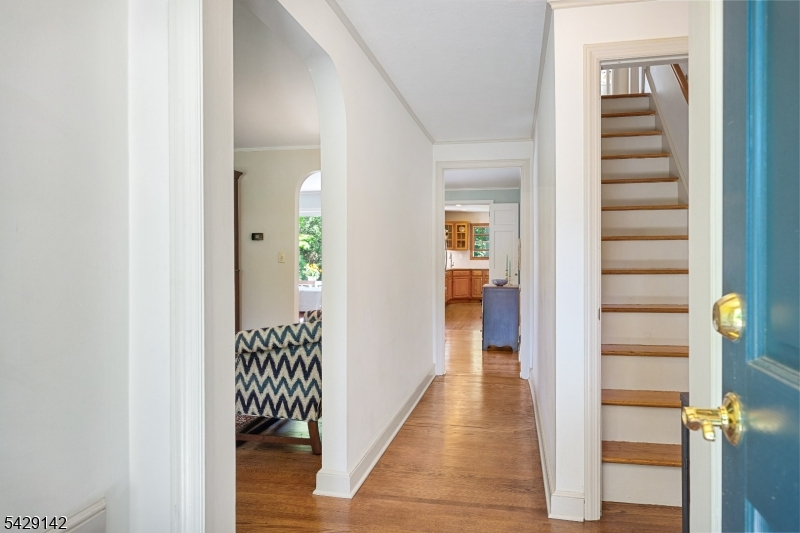
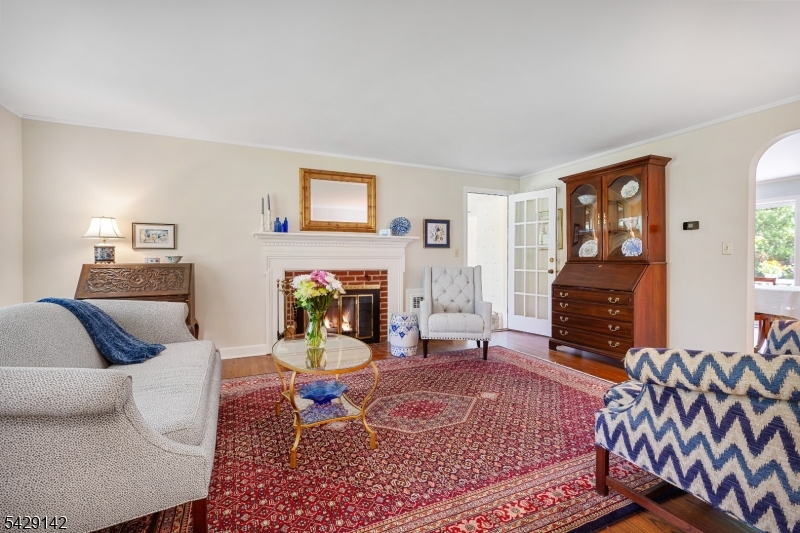
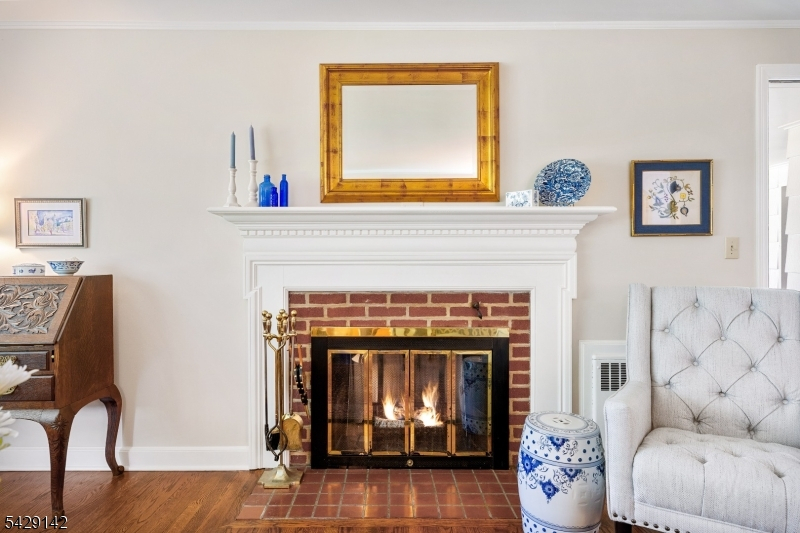
Price: $1,075,000
GSMLS: 4029727Type: Single Family
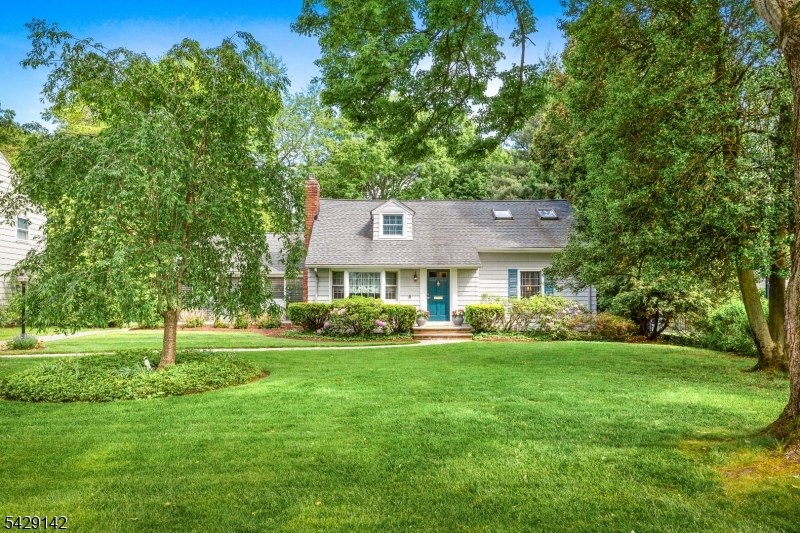
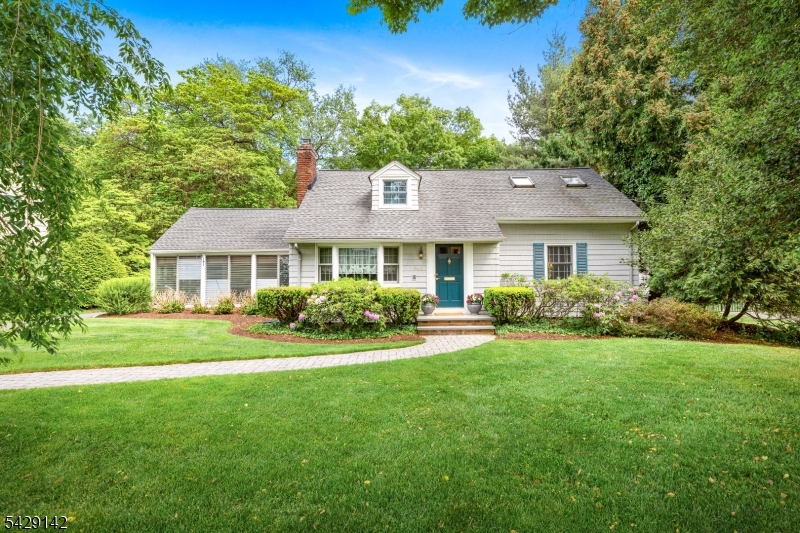
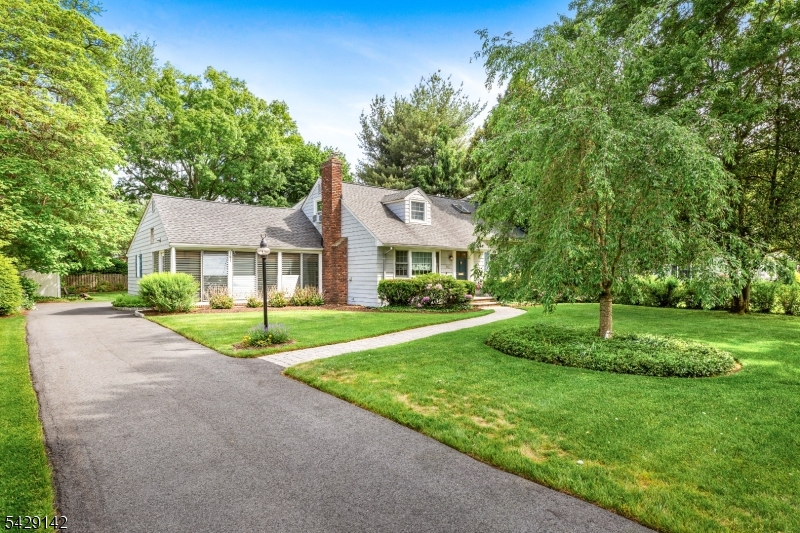
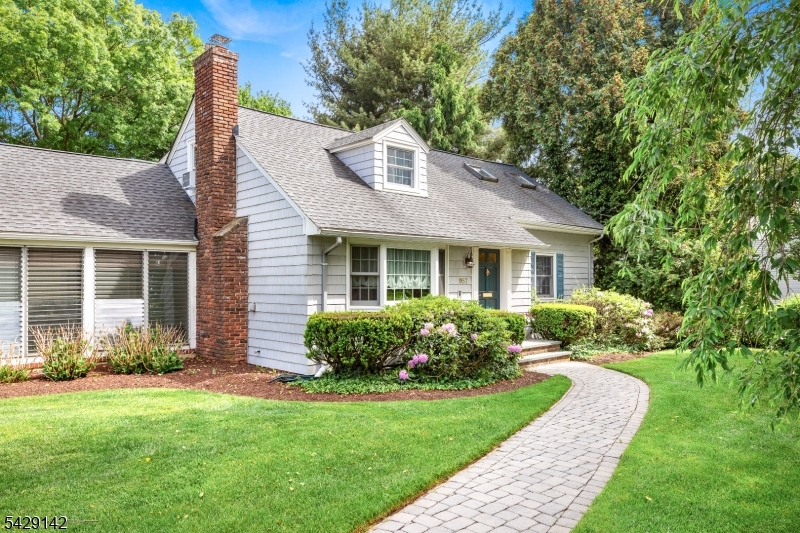
Style: Cape Cod
Beds: 4
Baths: 2 Full & 1 Half
Garage: 2-Car
Year Built: 1950
Acres: 0.39
Property Tax: $16,387
Description
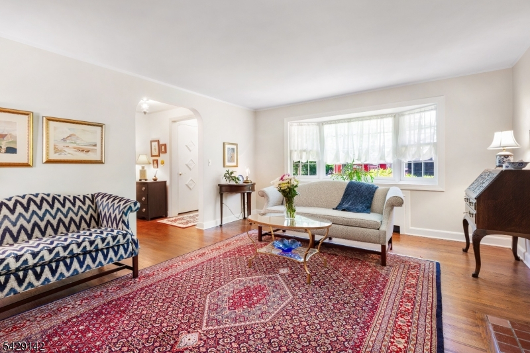
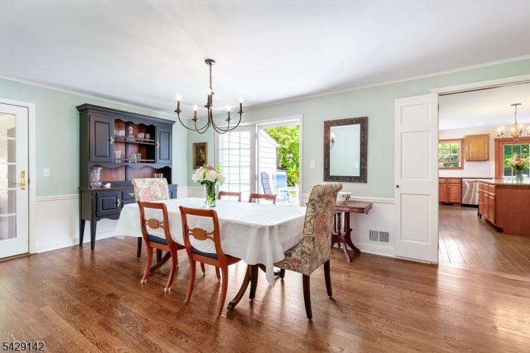
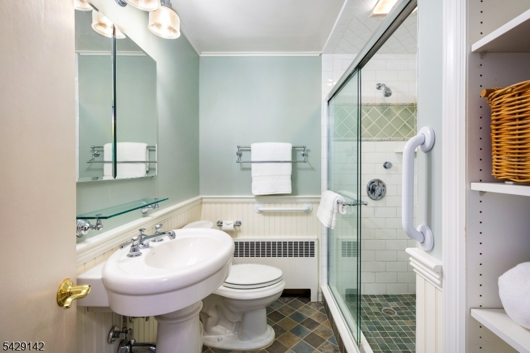
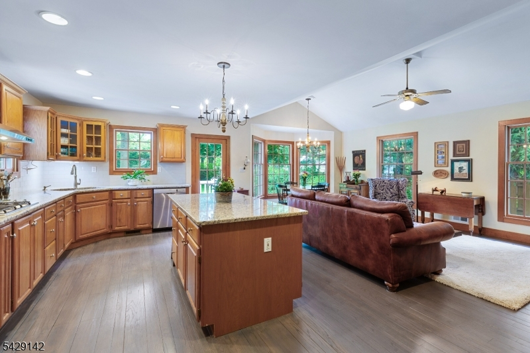
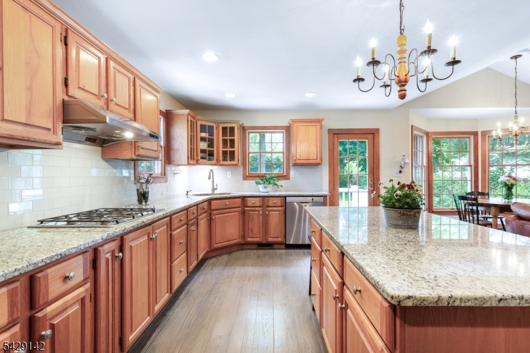
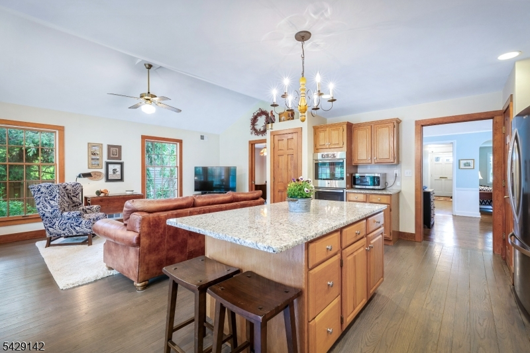
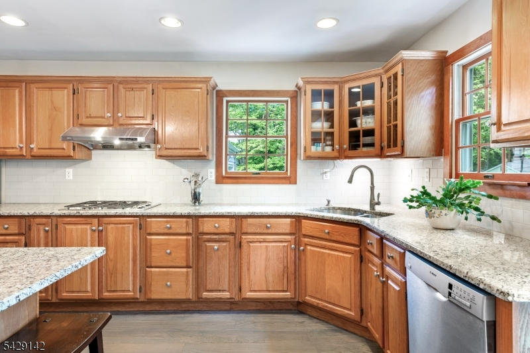
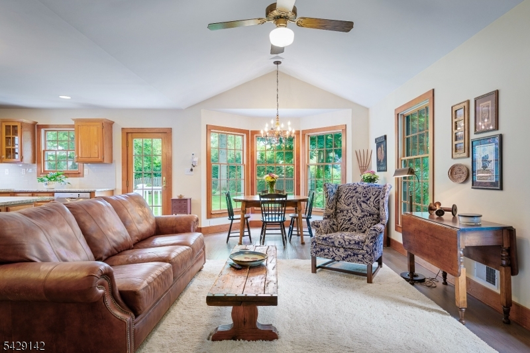
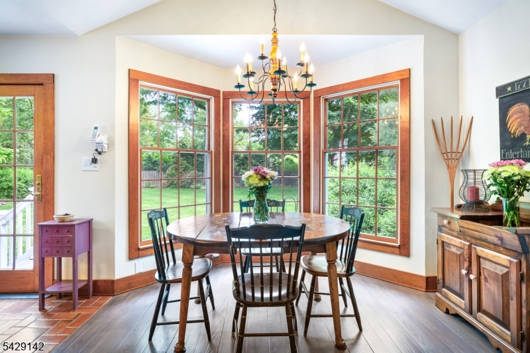
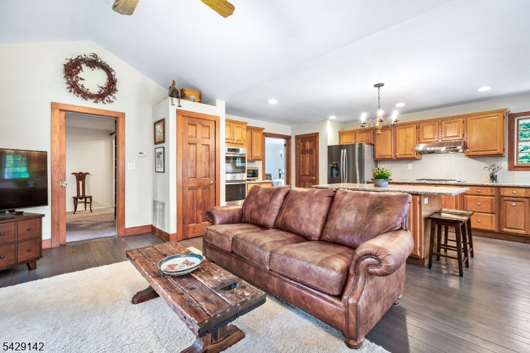
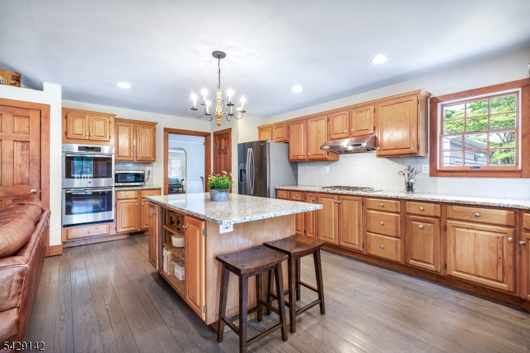
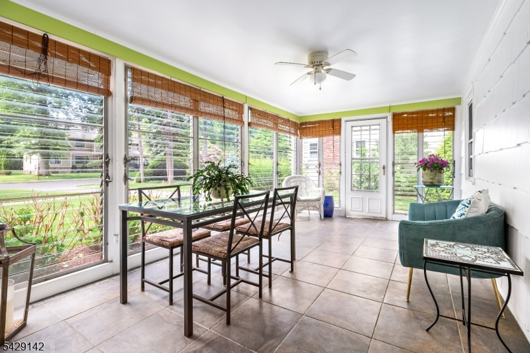
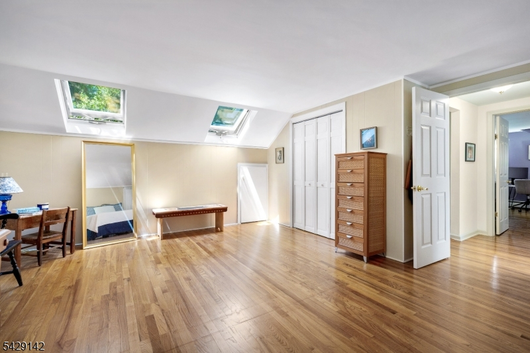
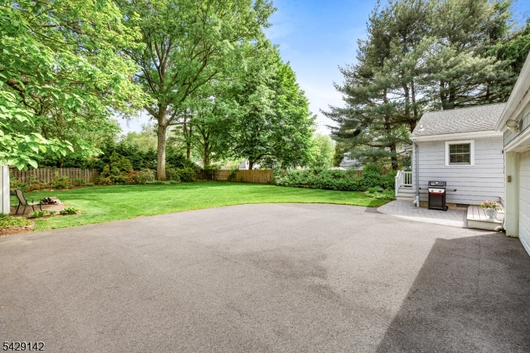
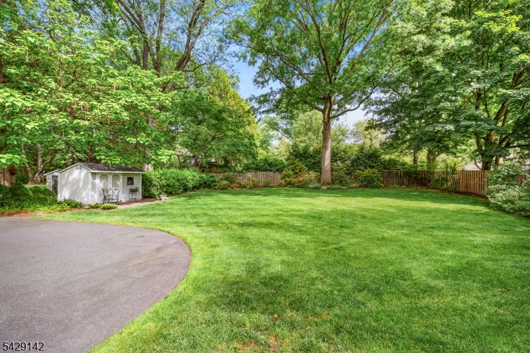
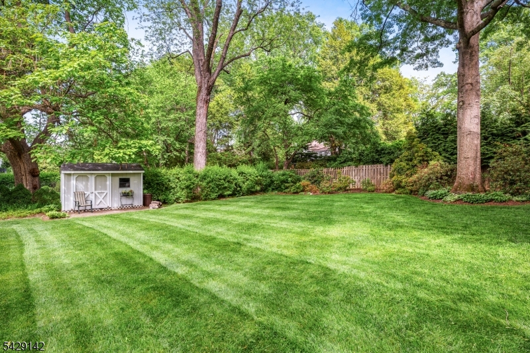
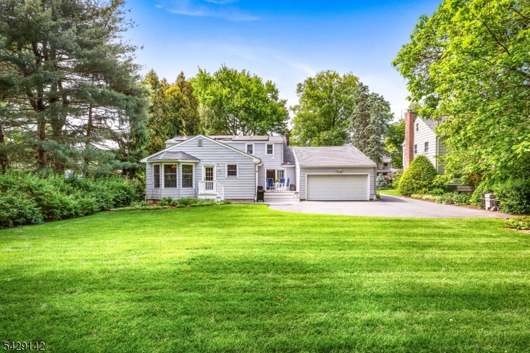
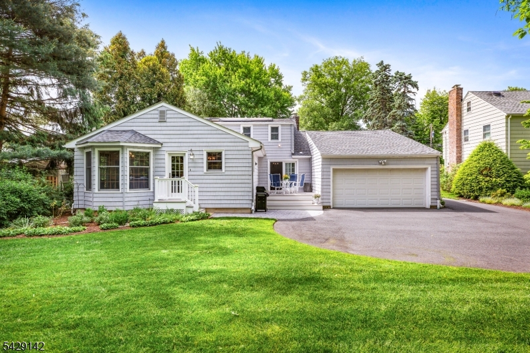
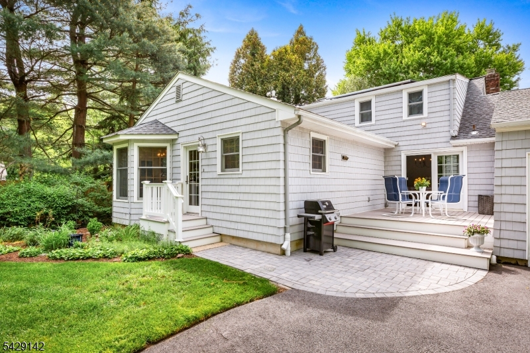
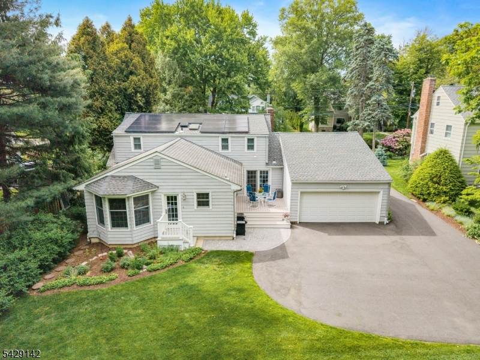
Beautifully maintained and thoughtfully updated Westfield home featuring an open floor plan, spacious living areas, hardwood floors, and abundant natural light throughout. Updated kitchen with granite countertops, stainless steel appliances, double wall ovens, gas cooktop, and backsplash opens seamlessly to the main living spaces, ideal for everyday living and entertaining. Bright sun-filled sunroom with walls of windows offers the perfect bonus living space. Private backyard features a composite deck, bluestone patio, and professional landscaping. Major improvements include Andersen replacement windows, Timberline architectural roof, HVAC system, updated electric, renovated baths, driveway with underground drainage system, and more. Conveniently located near highly rated schools, Tamaques Park, downtown Westfield, shopping, dining, and transportation to NYC.
Rooms Sizes
Kitchen:
12x21 Ground
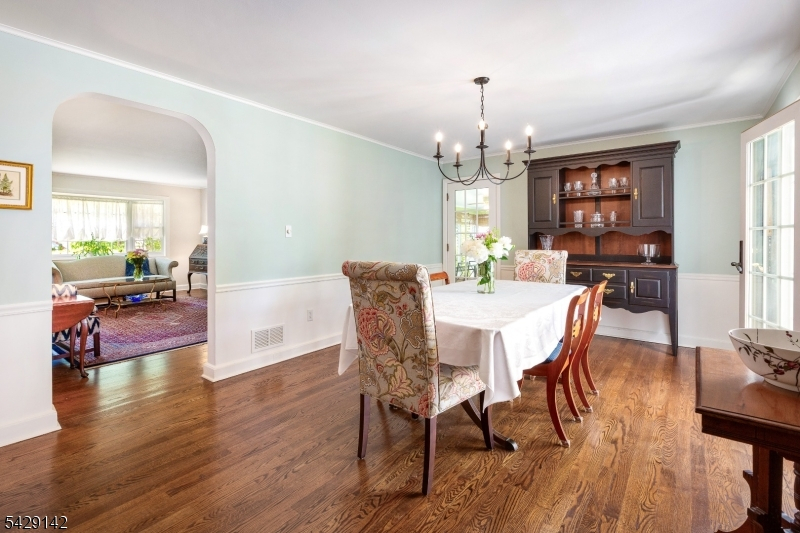
Dining Room:
20x12 Ground
Living Room:
13x19 Ground
Family Room:
13x15 Ground
Den:
n/a
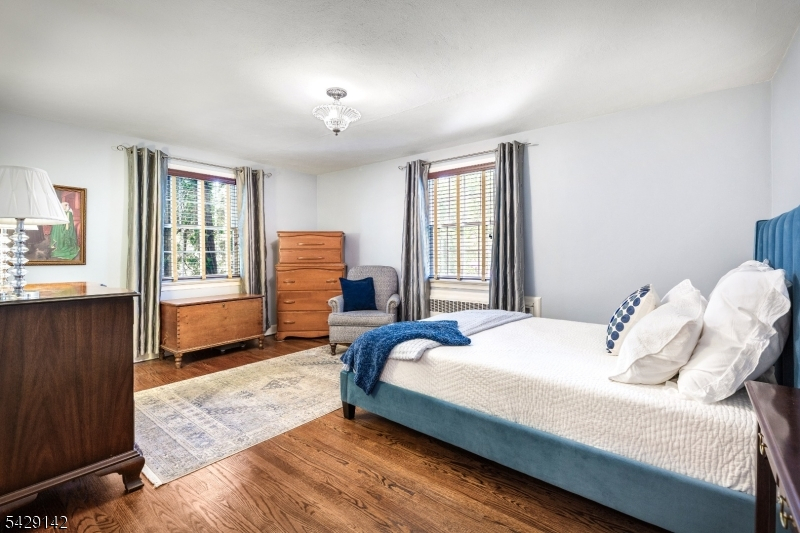
Bedroom 1:
17x14 Ground
Bedroom 2:
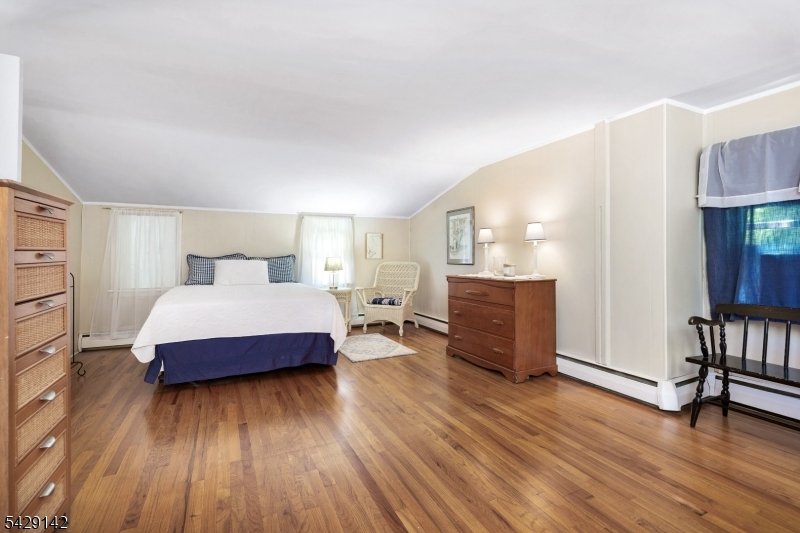
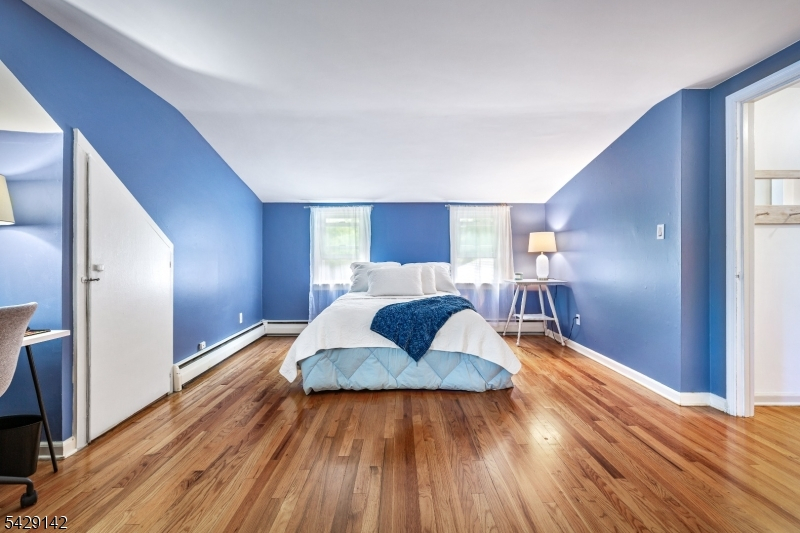
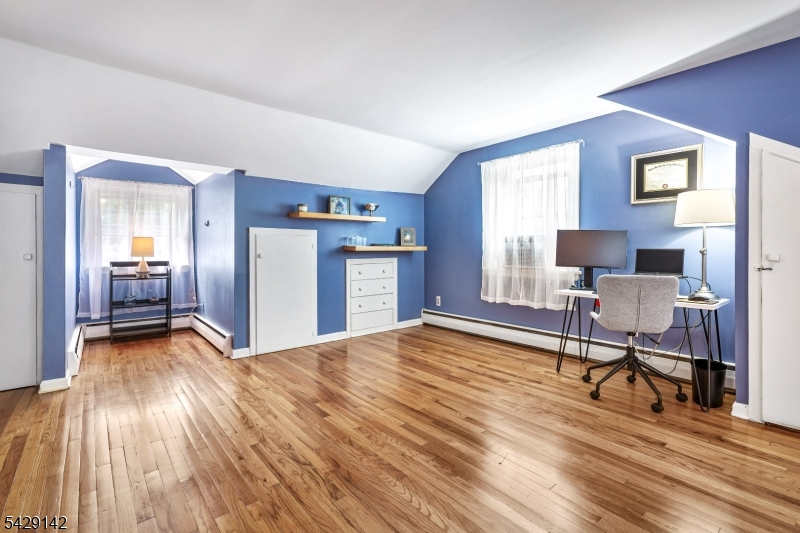
20x25 First
Bedroom 3:
20x25 First
Bedroom 4:
First
Room Levels
Basement:
Toilet, Utility Room
Ground:
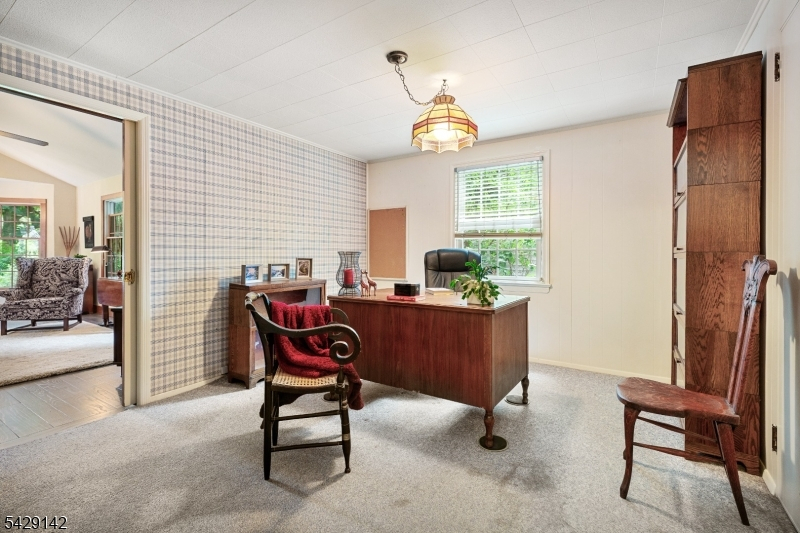
1Bedroom,BathOthr,DiningRm,FamilyRm,Kitchen,LivingRm,Office,Screened
Level 1:
2 Bedrooms, Attic, Bath(s) Other
Level 2:
n/a
Level 3:
n/a
Level Other:
n/a
Room Features
Kitchen:
Center Island, Eat-In Kitchen, Pantry
Dining Room:
Formal Dining Room
Master Bedroom:
1st Floor
Bath:
n/a
Interior Features
Square Foot:
n/a
Year Renovated:
n/a
Basement:
Yes - Crawl Space, French Drain, Slab, Unfinished
Full Baths:
2
Half Baths:
1
Appliances:
Carbon Monoxide Detector, Cooktop - Gas, Dishwasher, Disposal, Dryer, Kitchen Exhaust Fan, Refrigerator, Self Cleaning Oven, Sump Pump, Wall Oven(s) - Electric, Wine Refrigerator
Flooring:
Tile, Wood
Fireplaces:
1
Fireplace:
Living Room, Wood Burning
Interior:
Blinds,CODetect,FireExtg,Skylight,SmokeDet,StallShw,TubShowr
Exterior Features
Garage Space:
2-Car
Garage:
Attached,DoorOpnr,InEntrnc,OnStreet
Driveway:
1 Car Width, Additional Parking, Blacktop
Roof:
Composition Shingle
Exterior:
Vinyl Siding
Swimming Pool:
No
Pool:
n/a
Utilities
Heating System:
2 Units, Baseboard - Hotwater, Forced Hot Air, Radiators - Hot Water
Heating Source:
Gas-Natural, See Remarks
Cooling:
Ceiling Fan, Central Air, Window A/C(s)
Water Heater:
Electric
Water:
Public Water
Sewer:
Public Sewer
Services:
Cable TV Available, Garbage Extra Charge
Lot Features
Acres:
0.39
Lot Dimensions:
85X200
Lot Features:
Level Lot
School Information
Elementary:
Tamaques
Middle:
Edison
High School:
Westfield
Community Information
County:
Union
Town:
Westfield Town
Neighborhood:
n/a
Application Fee:
n/a
Association Fee:
n/a
Fee Includes:
n/a
Amenities:
n/a
Pets:
n/a
Financial Considerations
List Price:
$1,075,000
Tax Amount:
$16,387
Land Assessment:
$556,000
Build. Assessment:
$159,000
Total Assessment:
$715,000
Tax Rate:
2.29
Tax Year:
2025
Ownership Type:
Fee Simple
Listing Information
MLS ID:
4029727
List Date:
05-24-2026
Days On Market:
1
Listing Broker:
REAL
Listing Agent:
Samantha Jordan


Request More Information
Shawn and Diane Fox
RE/MAX American Dream
3108 Route 10 West
Denville, NJ 07834
Call: (973) 277-7853
Web: MountainClubNJ.com
