726 New Brunswick Rd
Franklin Twp, NJ 08873
Price: $675,000
GSMLS: 4030201Type: Single Family
Style: Cape Cod
Beds: 4
Baths: 2 Full
Garage: 1-Car
Year Built: 1975
Acres: 0.35
Property Tax: $9,105
Description
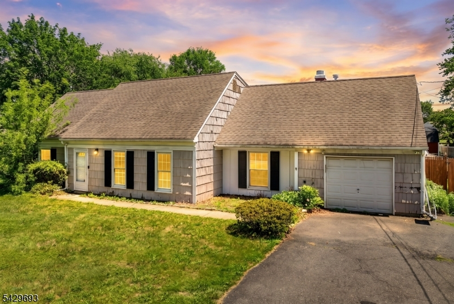
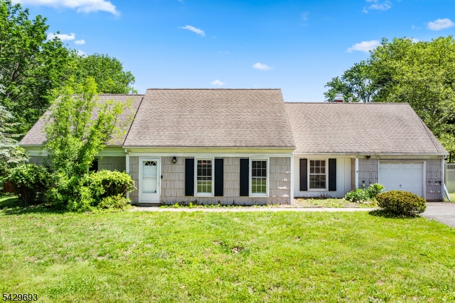
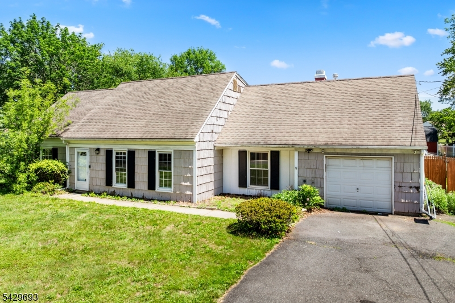
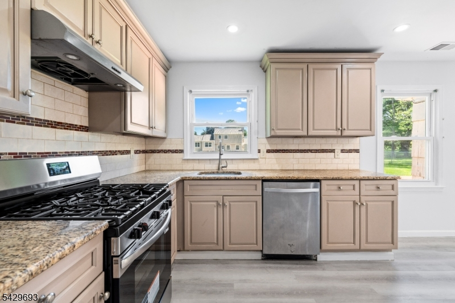
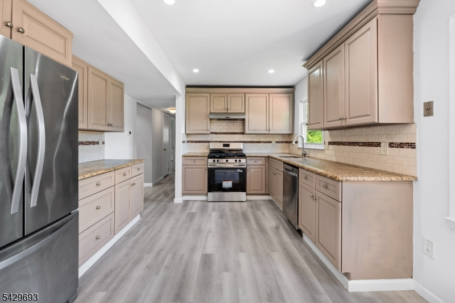
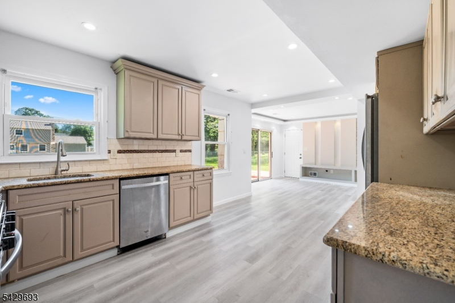
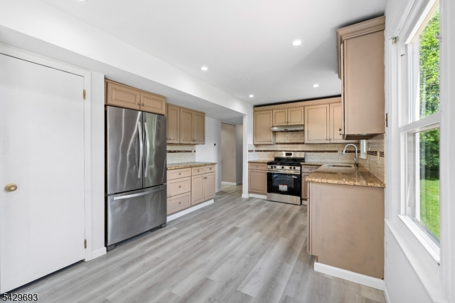
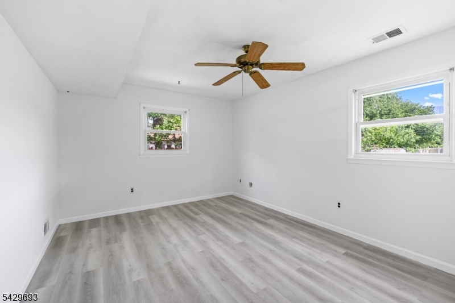
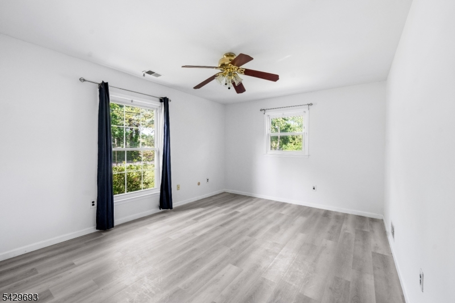
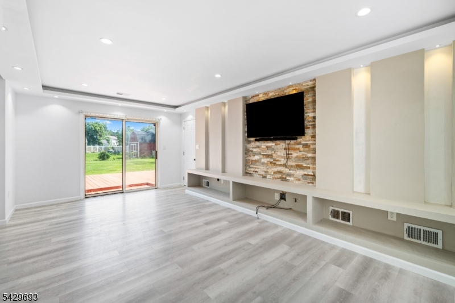
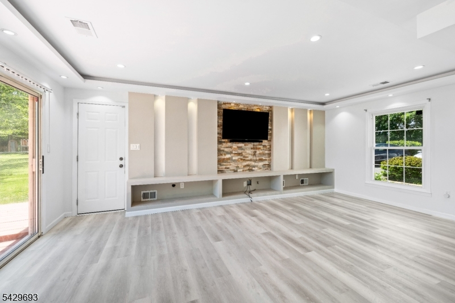
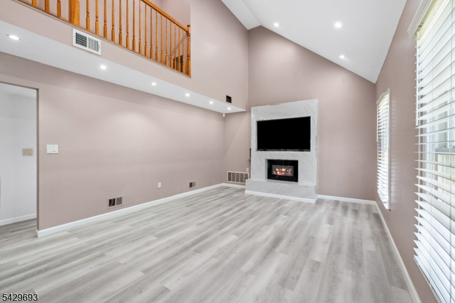
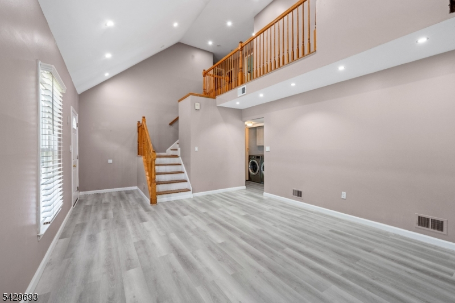
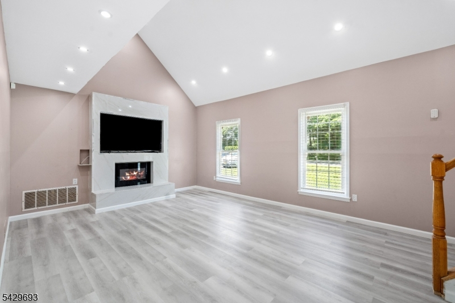
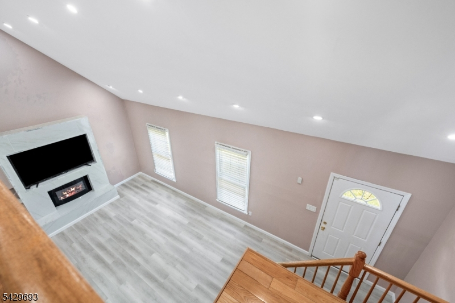
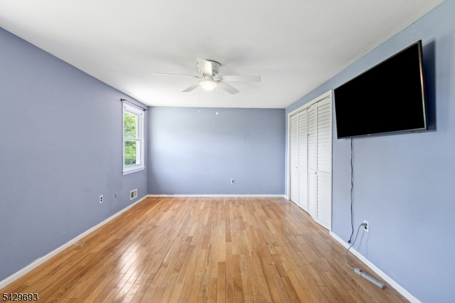
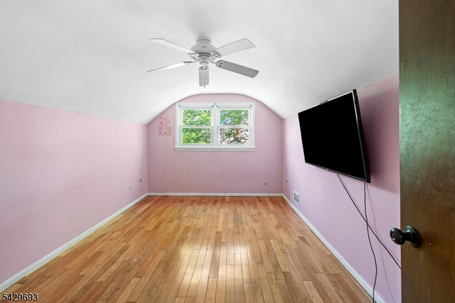
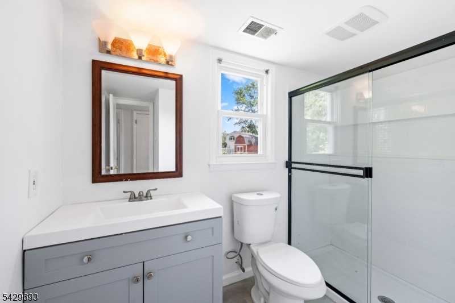
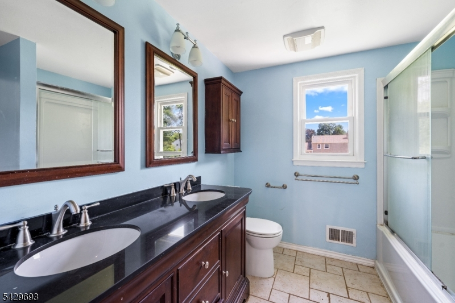
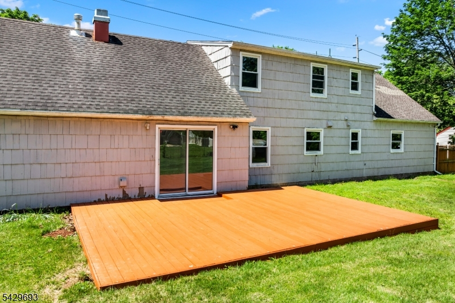
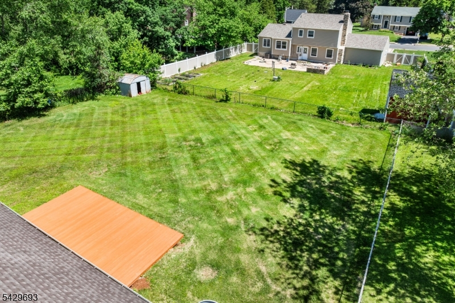
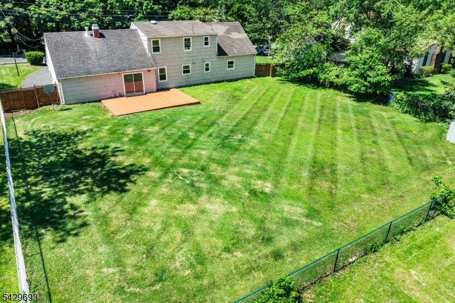
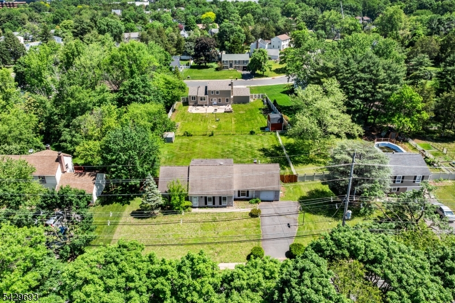
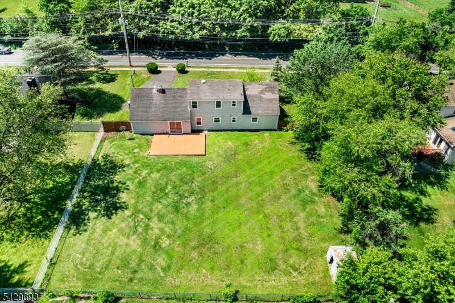
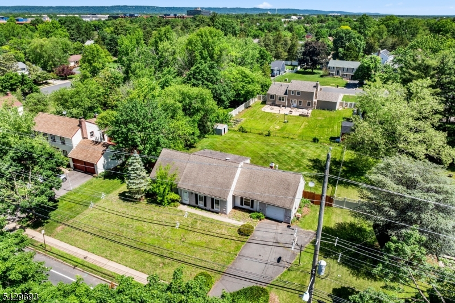
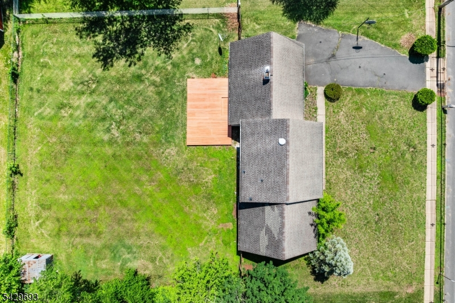
Welcome to this beautifully maintained and updated 4 bedroom, 2 full bath Cape Cod in desirable Somerset, perfectly situated across from preserved farmland offering peaceful views and a quiet setting. This spacious home features hardwood floors, recessed lighting, and a flexible layout with plenty of room for everyday living and entertaining. The updated kitchen offers granite countertops, stainless steel appliances, pantry storage, and opens nicely to the main living spaces. The large family room showcases high ceilings, abundant natural light, and an electric fireplace creating a warm and inviting atmosphere. Sliding glass doors lead to the deck and huge fenced backyard, providing excellent outdoor space for entertaining, pets, play, or relaxing evenings at home. The first floor includes 2 generously sized bedrooms and a full bath, offering convenient one floor living possibilities. Upstairs features 2 additional bedrooms, another full bath, and a loft area ideal for a home office, sitting area, playroom, or additional flex space. Additional highlights include central air, public utilities, attached garage, oversized driveway with space for approximately 5 cars, storage shed, wood flooring throughout much of the home, and newer HVAC. Conveniently located near Rutgers University, shopping, restaurants, major highways, and nearby train stations for commuters. A rare opportunity to own a spacious home with beautiful views, a large yard, and an excellent Somerset location.
Rooms Sizes
Kitchen:
14x11 First
Dining Room:
20x12 First
Living Room:
18x14 First
Family Room:
n/a
Den:
n/a
Bedroom 1:
16x11 First
Bedroom 2:
13x11 First
Bedroom 3:
14x11 Second
Bedroom 4:
14x10 Second
Room Levels
Basement:
n/a
Ground:
n/a
Level 1:
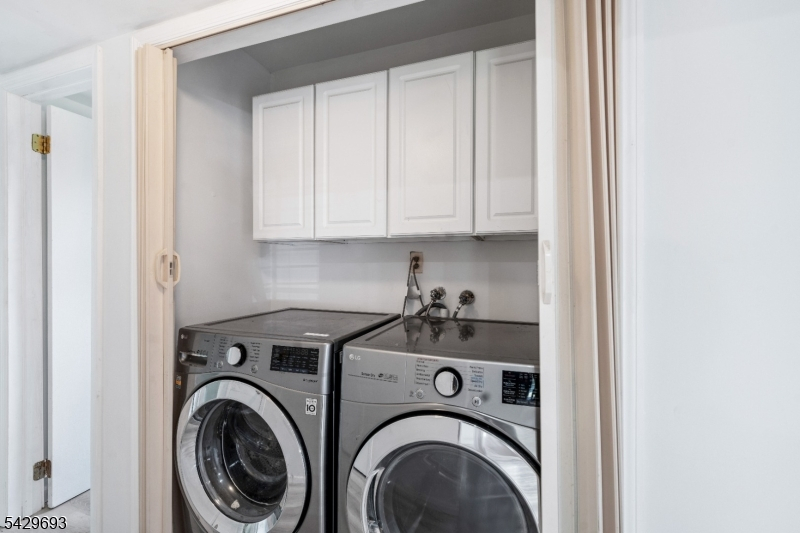
2 Bedrooms, Bath Main, Dining Room, Laundry Room, Living Room, Pantry
Level 2:
2 Bedrooms, Bath(s) Other, Loft
Level 3:
n/a
Level Other:
n/a
Room Features
Kitchen:
Eat-In Kitchen
Dining Room:
n/a
Master Bedroom:
1st Floor
Bath:
n/a
Interior Features
Square Foot:
1,839
Year Renovated:
2023
Basement:
No - Slab
Full Baths:
2
Half Baths:
0
Appliances:
Carbon Monoxide Detector, Central Vacuum, Dishwasher, Dryer, Range/Oven-Gas, Refrigerator, Washer
Flooring:
Wood
Fireplaces:
1
Fireplace:
Dining Room
Interior:
Blinds,CODetect,FireExtg,SmokeDet,StallShw,TrckLght
Exterior Features
Garage Space:
1-Car
Garage:
Attached,DoorOpnr,InEntrnc,Oversize,PullDown
Driveway:
1 Car Width
Roof:
Asphalt Shingle
Exterior:
CedarSid
Swimming Pool:
No
Pool:
n/a
Utilities
Heating System:
1 Unit, Forced Hot Air
Heating Source:
Gas-Natural
Cooling:
1 Unit, Central Air
Water Heater:
Gas
Water:
Public Water
Sewer:
Public Sewer
Services:
Cable TV Available, Garbage Extra Charge
Lot Features
Acres:
0.35
Lot Dimensions:
103X150
Lot Features:
Level Lot
School Information
Elementary:
n/a
Middle:
n/a
High School:
FRANKLIN
Community Information
County:
Somerset
Town:
Franklin Twp.
Neighborhood:
n/a
Application Fee:
n/a
Association Fee:
n/a
Fee Includes:
n/a
Amenities:
n/a
Pets:
n/a
Financial Considerations
List Price:
$675,000
Tax Amount:
$9,105
Land Assessment:
$276,200
Build. Assessment:
$247,400
Total Assessment:
$523,600
Tax Rate:
1.68
Tax Year:
2025
Ownership Type:
Fee Simple
Listing Information
MLS ID:
4030201
List Date:
05-26-2026
Days On Market:
2
Listing Broker:
RE/MAX INSTYLE
Listing Agent:
Alex Monaco


Request More Information
Shawn and Diane Fox
RE/MAX American Dream
3108 Route 10 West
Denville, NJ 07834
Call: (973) 277-7853
Web: MountainClubNJ.com
