4 Spring Hill Rd
Franklin Twp, NJ 08801
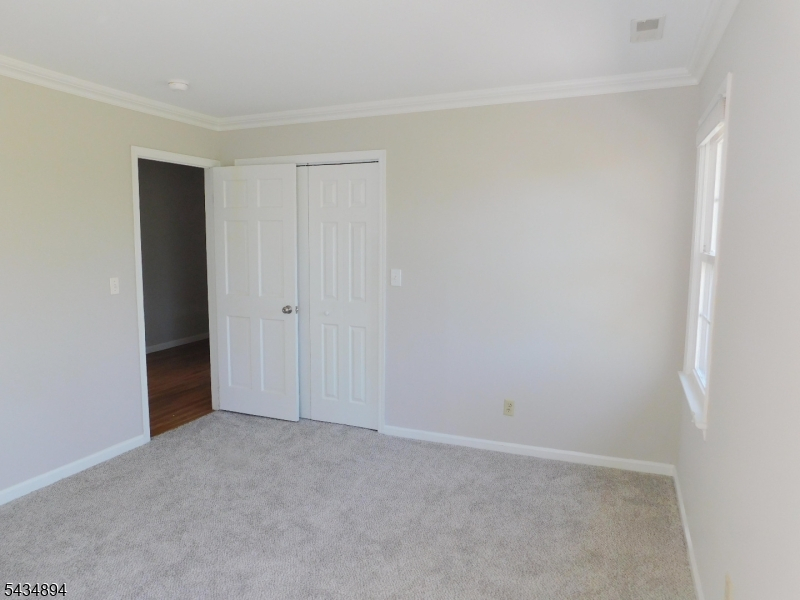
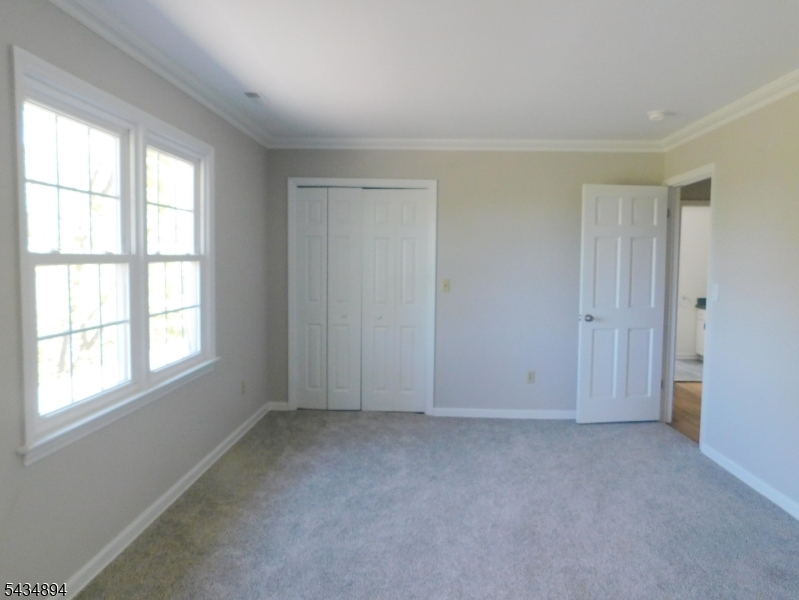
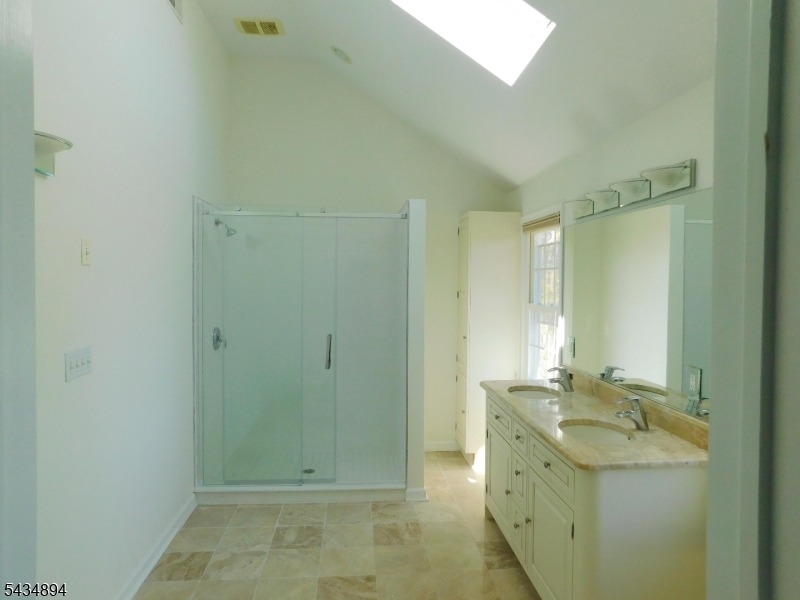
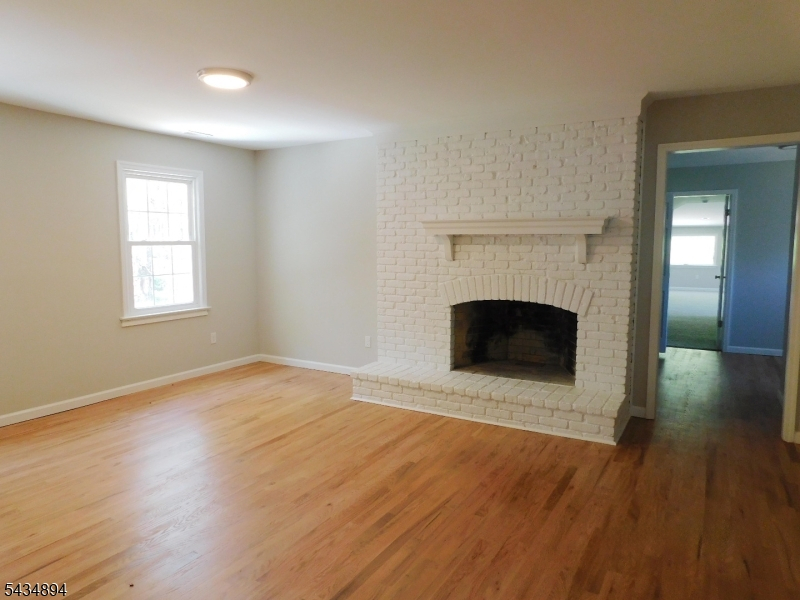
Price: $1,270,000
GSMLS: 4030295Type: Single Family
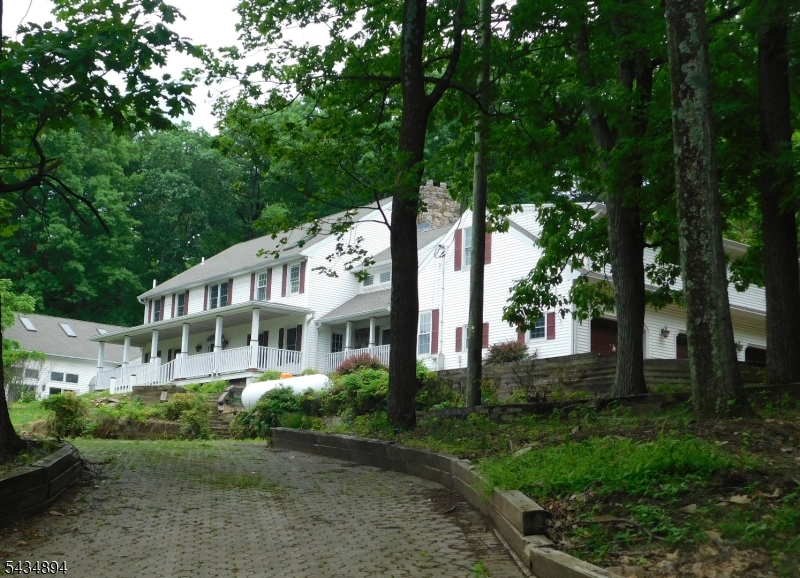
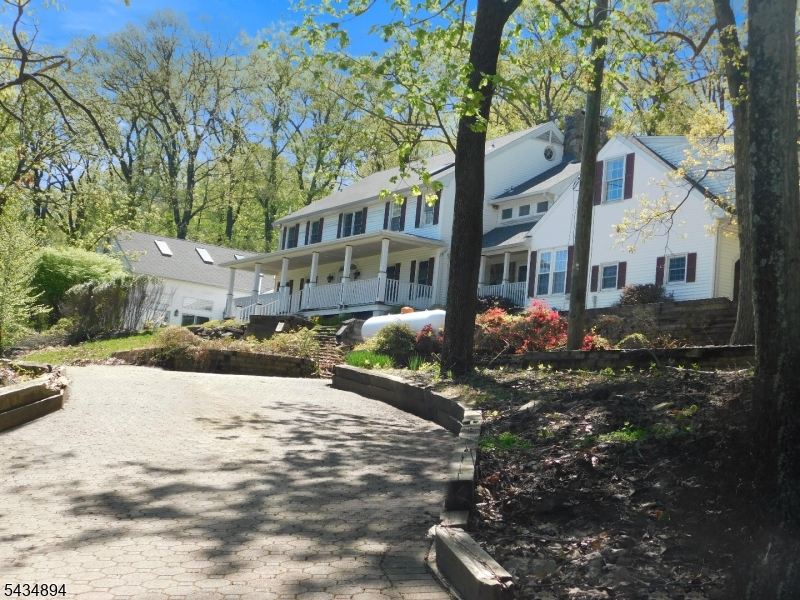
Style: Colonial
Beds: 5
Baths: 4 Full & 1 Half
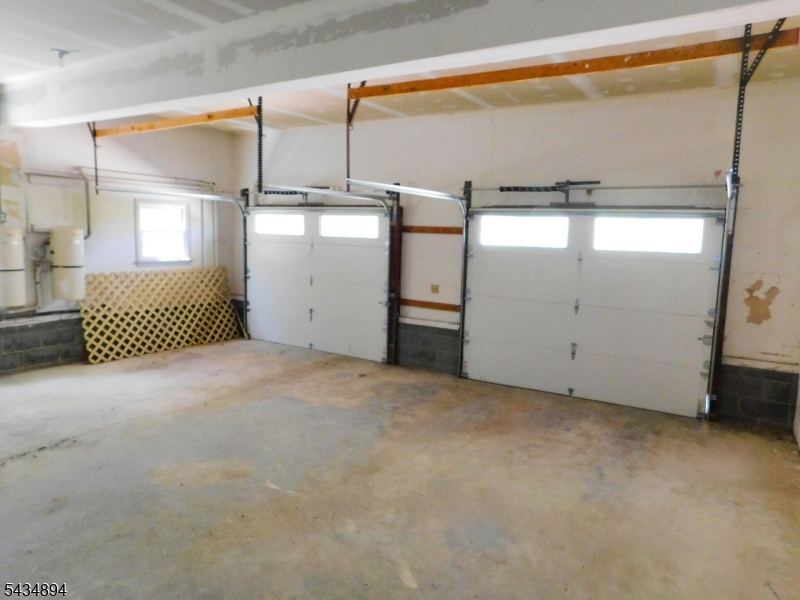
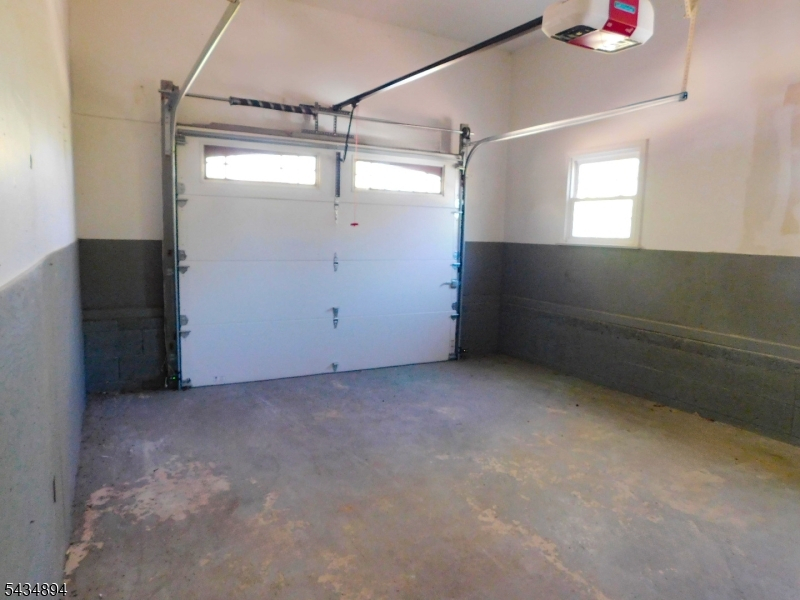
Garage: 3-Car
Year Built: 1978
Acres: 5.37
Property Tax: $30,099
Description
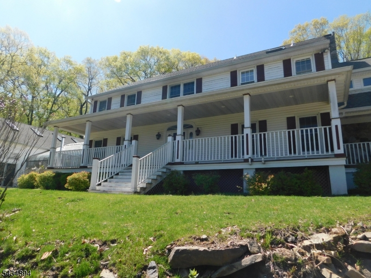
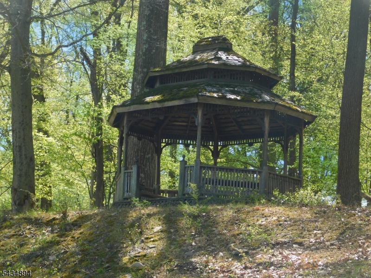
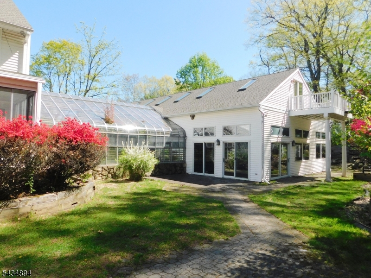
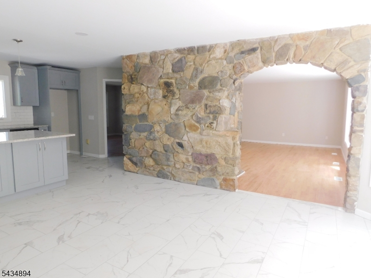
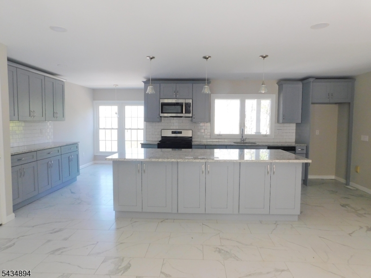
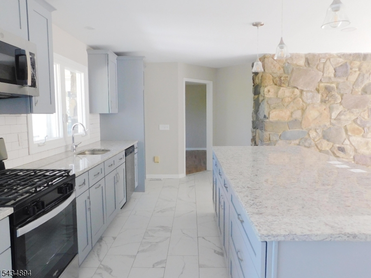
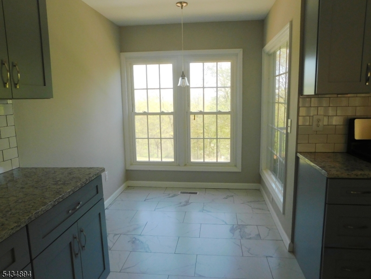
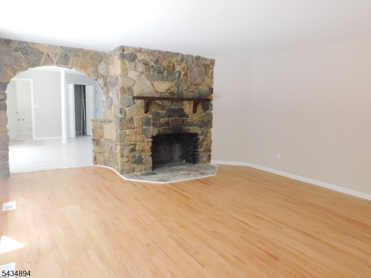
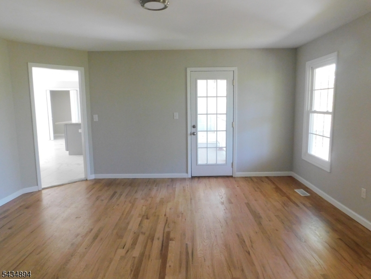
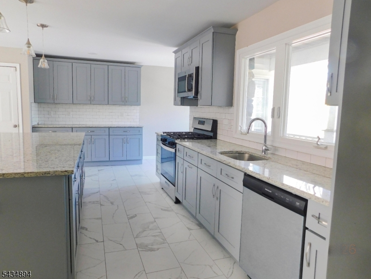
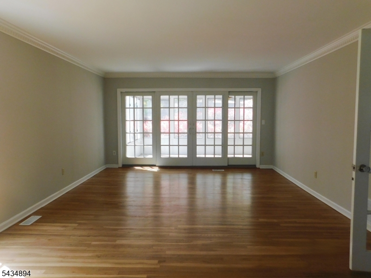
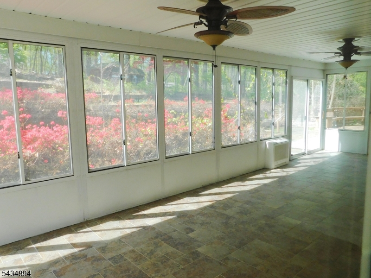
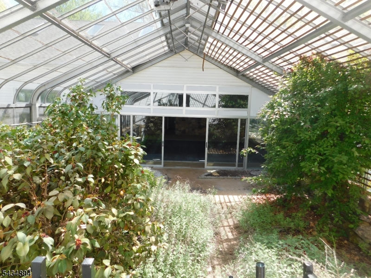
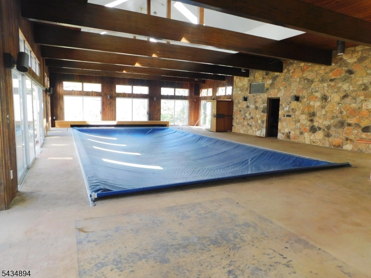
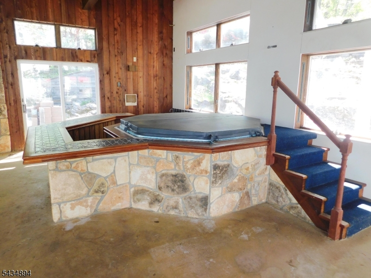
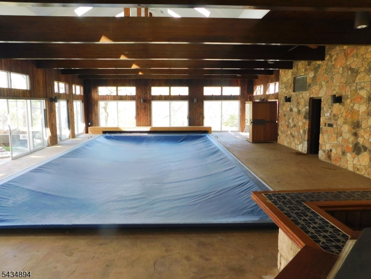
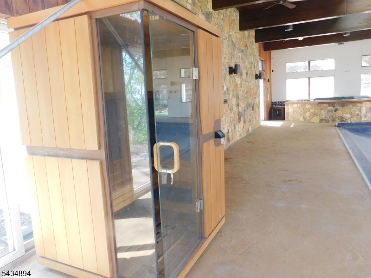
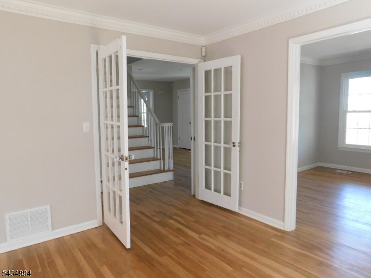
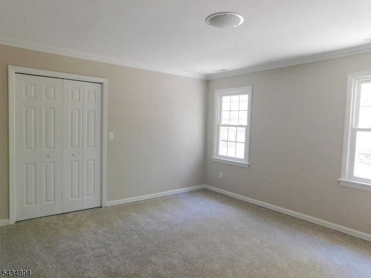
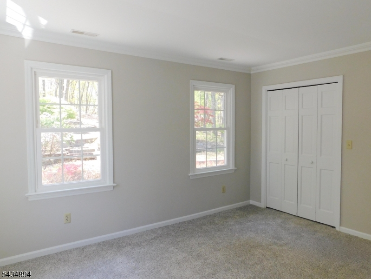
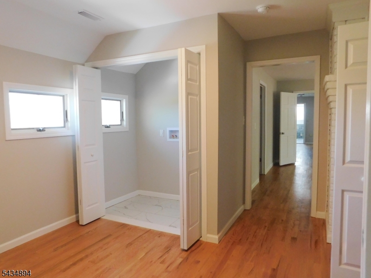
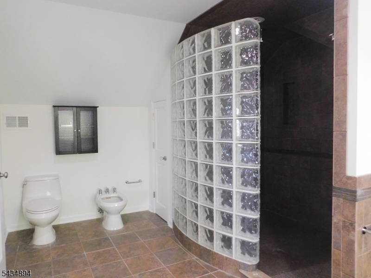
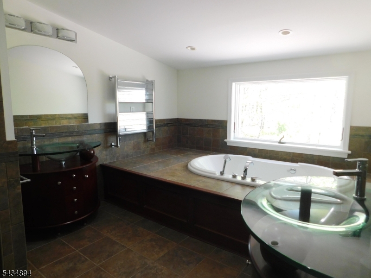
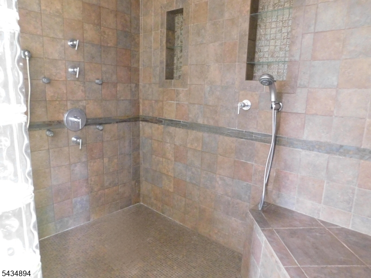
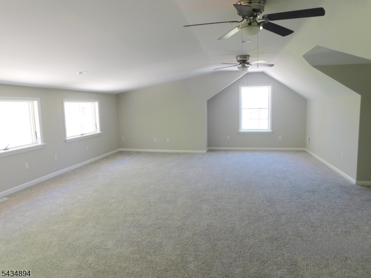
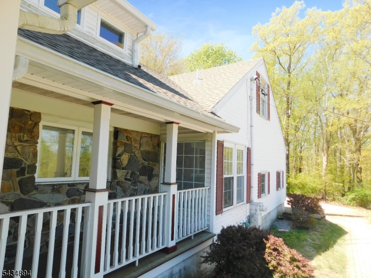
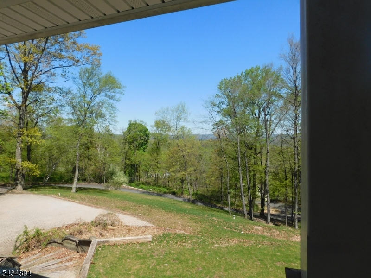
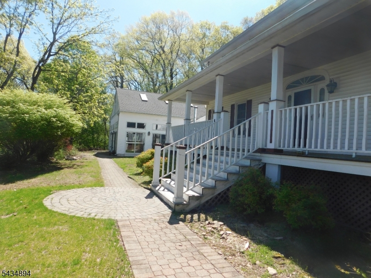
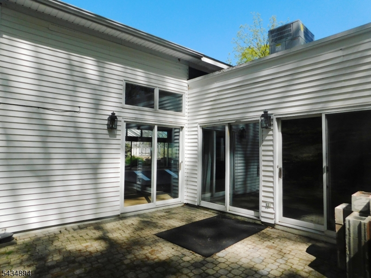
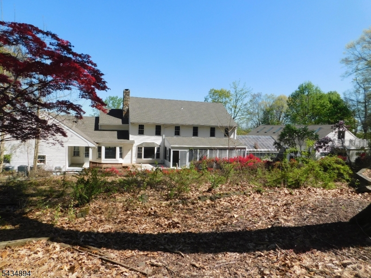
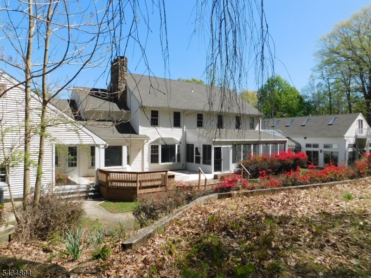
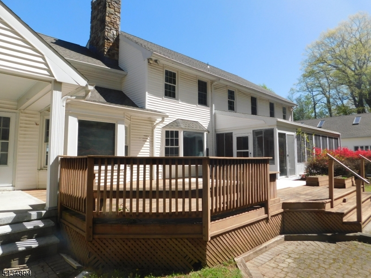
This exceptional home offers exceptional living and entertainment space. A French door from the great room enters a huge indoor heated greenhouse that leads to a phenomenal indoor heated pool house with an indoor pool, wet bar, hot tub, sauna, exercise room, and a full bath. The giant new kitchen with stainless steel appliances and tile flooring offers three different eating areas. The second floor features a 1200 sq ft primary bedroom with a resort-quality primary bath and a sitting room with a fireplace. Plus, four additional bedrooms and two more full baths. Relax in the graceful screened, glassed, and heated rear porch or on the colonial-style rocking chair front porch with great winter views. The home also features three fireplaces, multi-zone heat, and central air conditioning. The first floor offers a kitchen, dining room, two great rooms, a living room, and an office or guest room. Fabulous grounds. The home is 800 feet off the road on a private paved driveway. New septic system, new A/C and heating, new hardwood floors.
Rooms Sizes
Kitchen:
26x31 First
Dining Room:
16x15 First
Living Room:
20x14 First
Family Room:
21x16 First
Den:
14x14 First
Bedroom 1:
27x31 Second
Bedroom 2:
12x15 Second
Bedroom 3:
12x14 Second
Bedroom 4:
13x11 Second
Room Levels
Basement:
Powder Room, Walkout
Ground:
Greenhouse, Sunroom
Level 1:
BathOthr,Den,FamilyRm,Foyer,GarEnter,Kitchen,Library,LivingRm,Office,Pantry,Porch,PowderRm,Sunroom
Level 2:
4+Bedrms,BathMain,BathOthr,Laundry,SittngRm
Level 3:
Attic
Level Other:
n/a
Room Features
Kitchen:
Eat-In Kitchen
Dining Room:
n/a
Master Bedroom:
Fireplace
Bath:
n/a
Interior Features
Square Foot:
7,772
Year Renovated:
2026
Basement:
Yes - Full, Unfinished, Walkout
Full Baths:
4
Half Baths:
1
Appliances:
See Remarks
Flooring:
n/a
Fireplaces:
3
Fireplace:
Bedroom 1, Family Room, See Remarks
Interior:
n/a
Exterior Features
Garage Space:
3-Car
Garage:
Attached Garage
Driveway:
1 Car Width, Blacktop
Roof:
Asphalt Shingle
Exterior:
Vinyl Siding
Swimming Pool:
Yes
Pool:
In-Ground Pool, Indoor Pool
Utilities
Heating System:
4+ Units
Heating Source:
Gas-Propane Owned, Oil Tank Above Ground - Inside
Cooling:
4+ Units
Water Heater:
n/a
Water:
Private
Sewer:
Septic 5+ Bedroom Town Verified
Services:
n/a
Lot Features
Acres:
5.37
Lot Dimensions:
n/a
Lot Features:
Wooded Lot
School Information
Elementary:
FRANKLIN
Middle:
FRANKLIN
High School:
N.HUNTERDN
Community Information
County:
Hunterdon
Town:
Franklin Twp.
Neighborhood:
n/a
Application Fee:
n/a
Association Fee:
n/a
Fee Includes:
n/a
Amenities:
Exercise Room, Pool-Indoor
Pets:
Yes
Financial Considerations
List Price:
$1,270,000
Tax Amount:
$30,099
Land Assessment:
$260,300
Build. Assessment:
$713,800
Total Assessment:
$974,100
Tax Rate:
3.01
Tax Year:
2025
Ownership Type:
Fee Simple
Listing Information
MLS ID:
4030295
List Date:
05-26-2026
Days On Market:
120
Listing Broker:
ERA DUKE REALTORS
Listing Agent:
Mark Duke


Request More Information
Shawn and Diane Fox
RE/MAX American Dream
3108 Route 10 West
Denville, NJ 07834
Call: (973) 277-7853
Web: MountainClubNJ.com
