2 Brenner Ct
Franklin Twp, NJ 08873
Price: $1,199,999
GSMLS: 4030774Type: Single Family
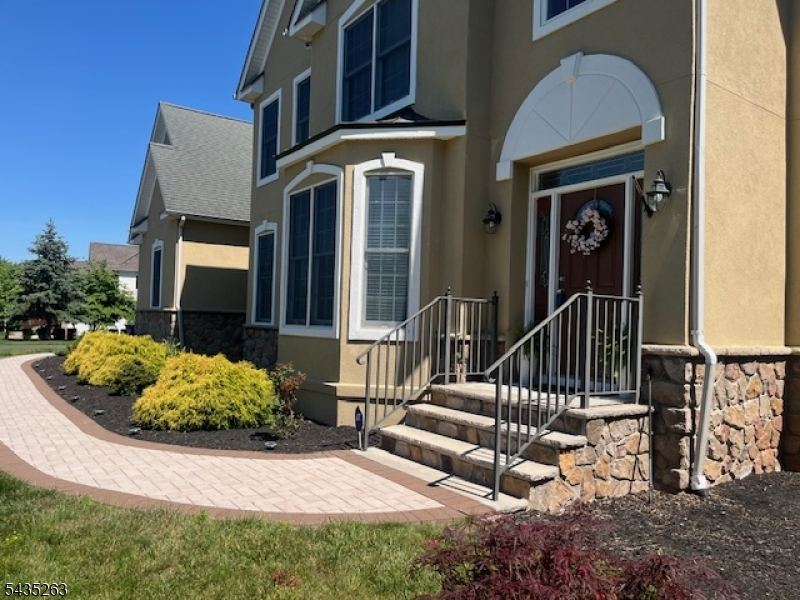
Style: Colonial
Beds: 4
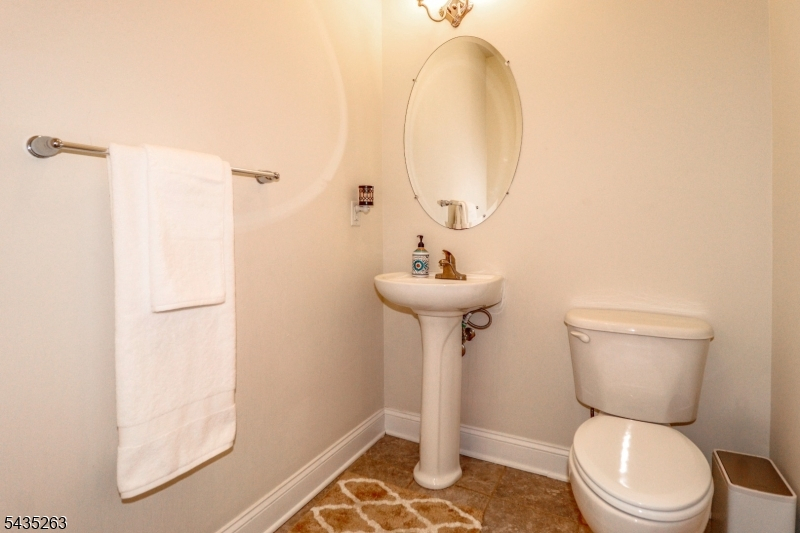
Baths: 3 Full & 1 Half
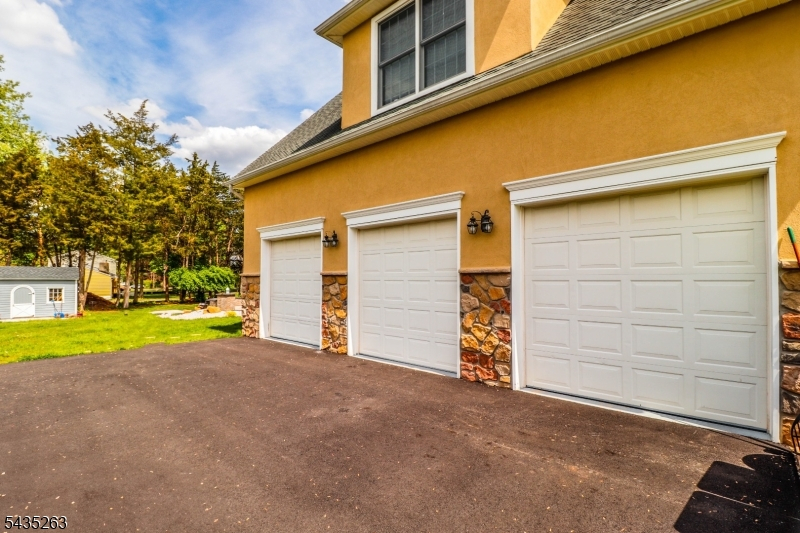
Garage: 3-Car
Year Built: 2007
Acres: 0.96
Property Tax: $19,254
Description
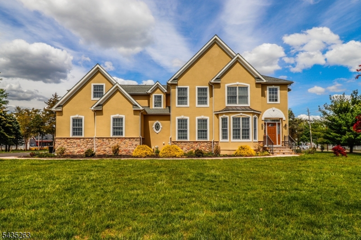
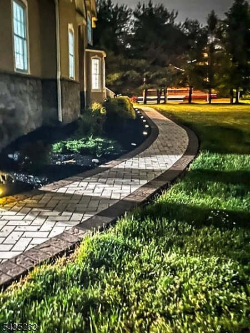
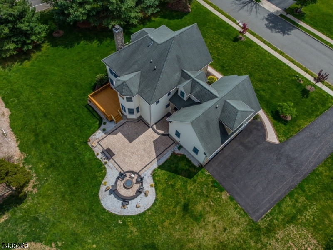
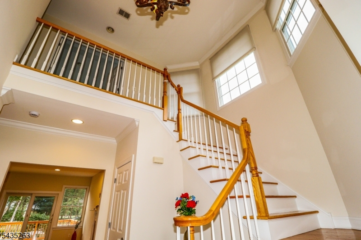
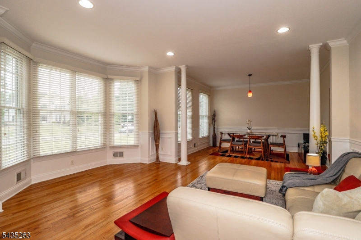
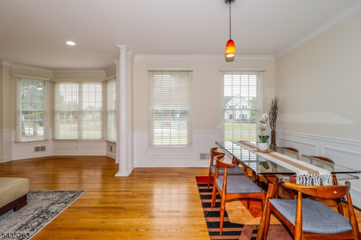
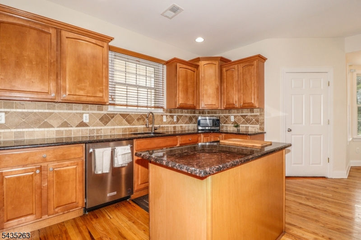
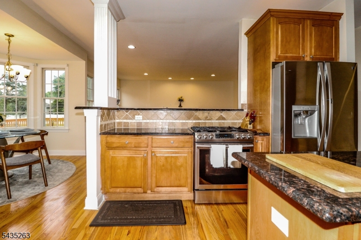
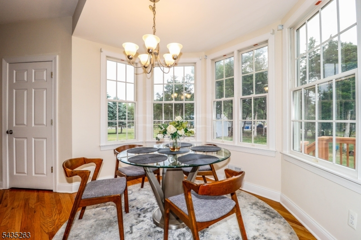
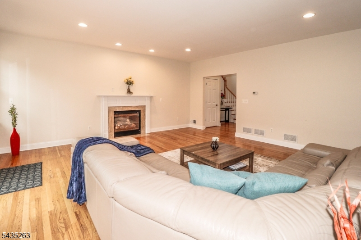
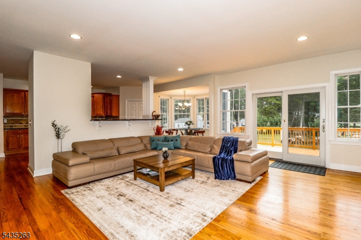
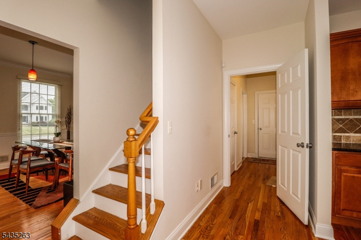
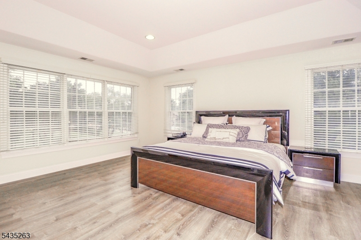
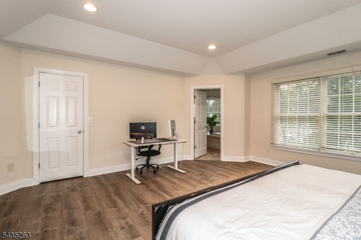
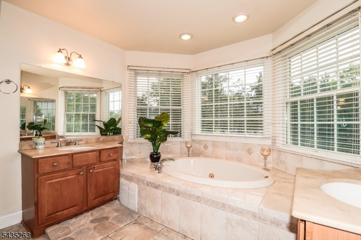
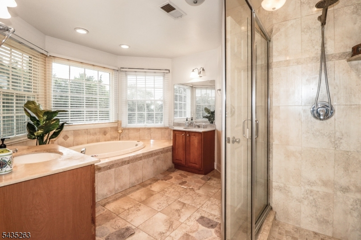
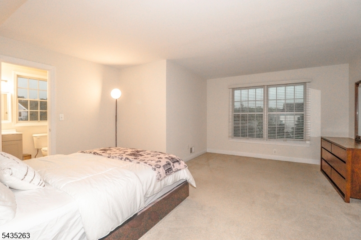
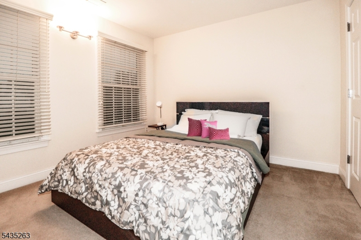
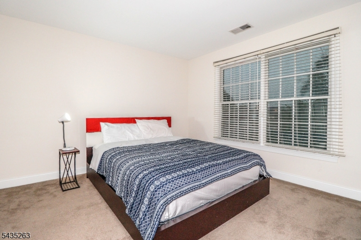
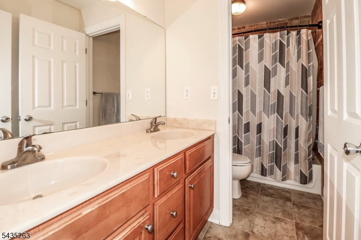
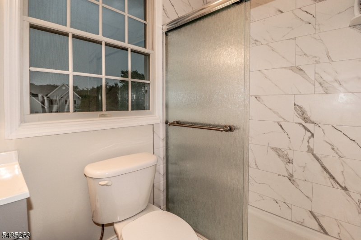
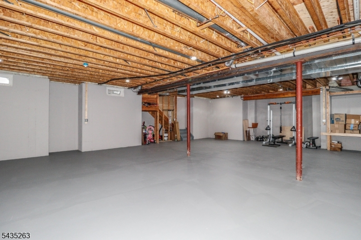
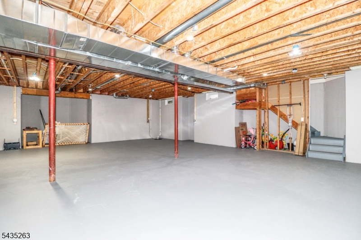
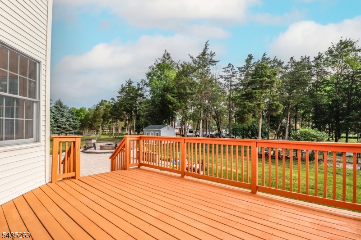
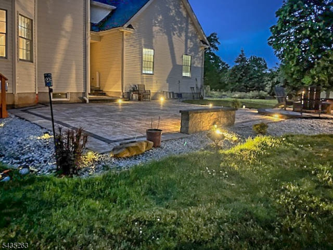
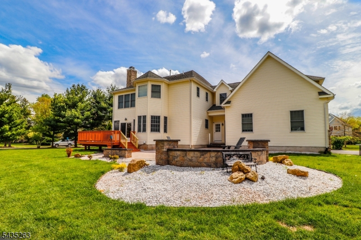
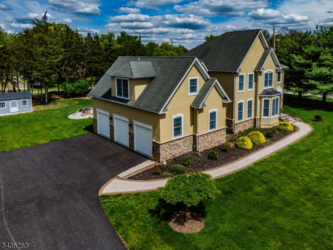
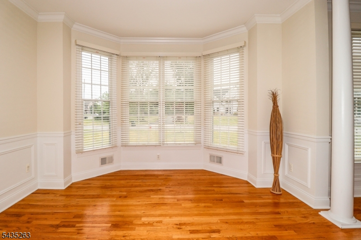
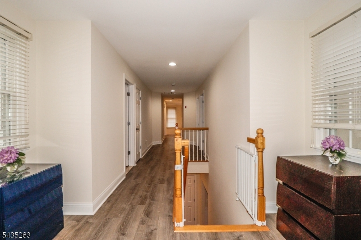
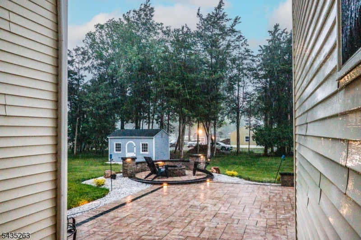
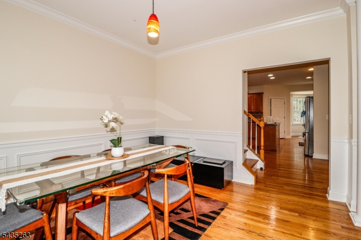
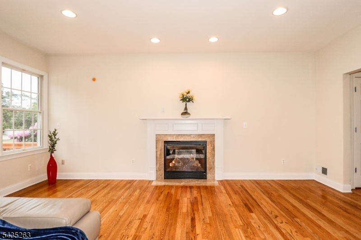
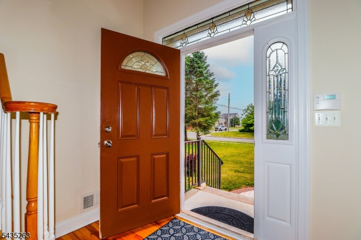
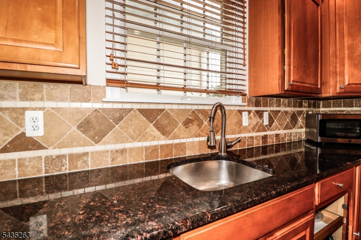
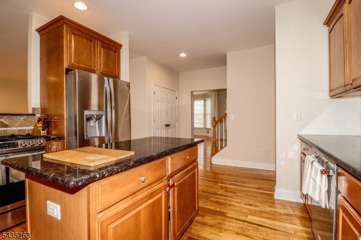
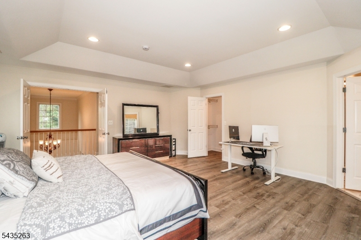
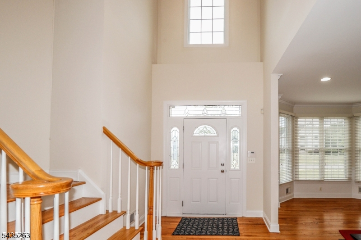
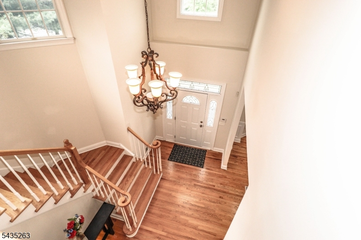
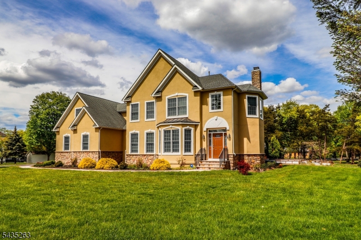
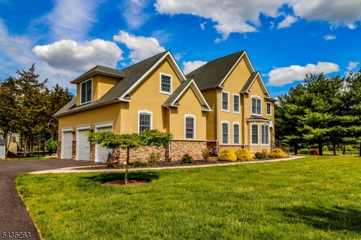
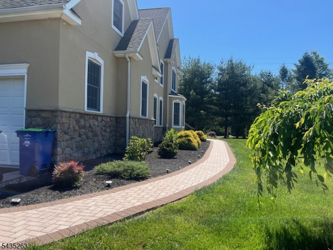
Welcome to this Rare 1-Acre Brenner Estates Colonial in Franklin Township, with Expansive Layout, Dual Suites & Entertainer's Backyard!, Set on private 1-acre lot in the prestigious Brenner Estates community of Franklin Township. this rare Colonial offers exceptional space, dual primary suites, and outstanding outdoor living. A beautifully maintained home combining privacy, flexibility, and convenience-just minutes from Rutgers University, major medical centers, transit, charter schools, and everyday amenities, A dramatic 2-story foyer with rich hardwood flooring and recessed lights leads into expansive, light-filled living spaces designed for comfort and entertaining,. The Granite kitchen flows into the main living area, anchored by a gas fireplace. This home features two expansive primary suites, offering excellent flexibility for guests, or private retreats, and an unfinished bonus room. Dual staircases add both function and architectural appeal. The full-height lower level w/soaring ceilings and painted floors offers outstanding potential for future finishing--ideal for gym, media room, or additional living space. Outdoor living includes custom stone walkways, a large patio with fire pit, and a spacious deck, overlooking a serene, tree-lined backyard. Additional features include a 3-car side-entry garage, two-zone HVAC, and a storage shed. A rare opportunity in Franklin Township offering space, privacy, and long-term flexibility in a highly desirable location.
Rooms Sizes
Kitchen:
First
Dining Room:
First
Living Room:
First
Family Room:
First
Den:
n/a
Bedroom 1:
Second
Bedroom 2:
Second
Bedroom 3:
Second
Bedroom 4:
Second
Room Levels
Basement:
Storage Room, Utility Room
Ground:
n/a
Level 1:
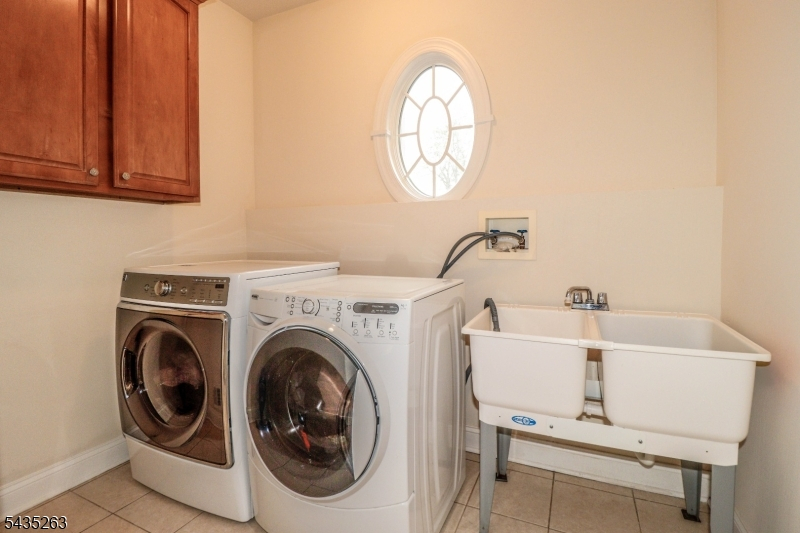
Breakfst,DiningRm,FamilyRm,Foyer,GarEnter,Kitchen,Laundry,LivingRm
Level 2:
4 Or More Bedrooms, Bath Main, Bath(s) Other
Level 3:
n/a
Level Other:
n/a
Room Features
Kitchen:
Center Island, Separate Dining Area
Dining Room:
Formal Dining Room
Master Bedroom:
Full Bath, Walk-In Closet
Bath:
Soaking Tub
Interior Features
Square Foot:
3,819
Year Renovated:
n/a
Basement:
Yes - Full
Full Baths:
3
Half Baths:
1
Appliances:
Central Vacuum, Cooktop - Gas, Dishwasher, Dryer, Range/Oven-Gas, Refrigerator, Sump Pump, Washer
Flooring:
Carpeting, Tile, Wood
Fireplaces:
1
Fireplace:
Gas Fireplace
Interior:
SoakTub,WlkInCls
Exterior Features
Garage Space:
3-Car
Garage:
Garage Door Opener
Driveway:
Blacktop
Roof:
Asphalt Shingle
Exterior:
Stone, Stucco, Vinyl Siding
Swimming Pool:
n/a
Pool:
n/a
Utilities
Heating System:
2 Units, Forced Hot Air
Heating Source:
Gas-Natural
Cooling:
2 Units, Central Air
Water Heater:
Gas
Water:
Public Water
Sewer:
Public Sewer
Services:
Cable TV Available, Garbage Extra Charge
Lot Features
Acres:
0.96
Lot Dimensions:
n/a
Lot Features:
Wooded Lot
School Information
Elementary:
n/a
Middle:
n/a
High School:
n/a
Community Information
County:
Somerset
Town:
Franklin Twp.
Neighborhood:
BRENNER ESTATES AT S
Application Fee:
n/a
Association Fee:
n/a
Fee Includes:
n/a
Amenities:
n/a
Pets:
Yes
Financial Considerations
List Price:
$1,199,999
Tax Amount:
$19,254
Land Assessment:
$426,100
Build. Assessment:
$744,100
Total Assessment:
$1,170,200
Tax Rate:
1.68
Tax Year:
2025
Ownership Type:
Fee Simple
Listing Information
MLS ID:
4030774
List Date:
05-28-2026
Days On Market:
47
Listing Broker:
RE/MAX PREFERRED PROFESSIONALS
Listing Agent:
Mark S Heflin


Request More Information
Shawn and Diane Fox
RE/MAX American Dream
3108 Route 10 West
Denville, NJ 07834
Call: (973) 277-7853
Web: MountainClubNJ.com
