311 W 3rd Ave
Roselle Boro, NJ 07203
Price: $625,000
GSMLS: 4031150Type: Single Family
Style: Cape Cod
Beds: 3
Baths: 3 Full
Garage: 1-Car
Year Built: 1951
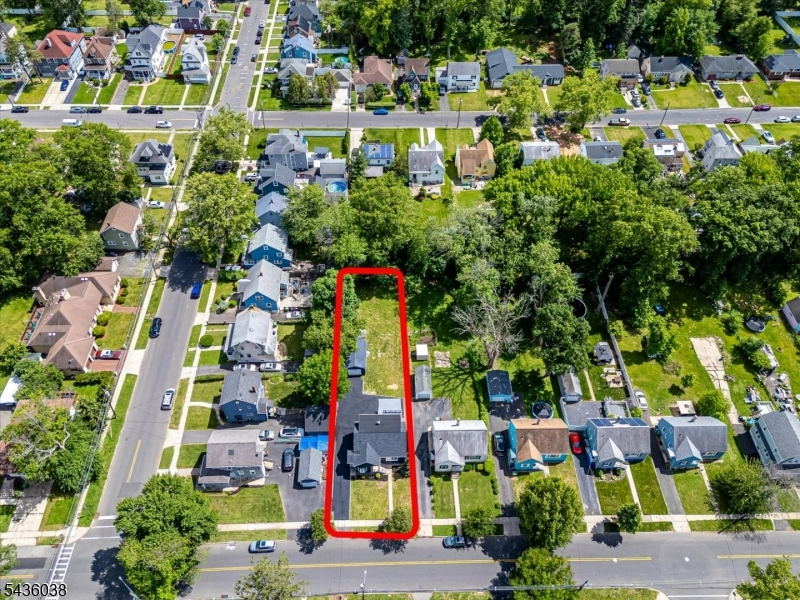
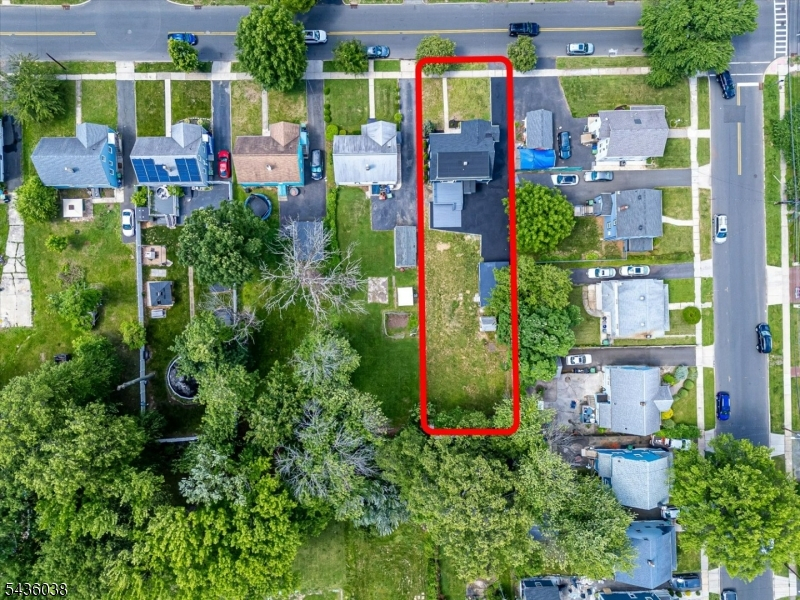
Acres: 0.24
Property Tax: $10,272
Description
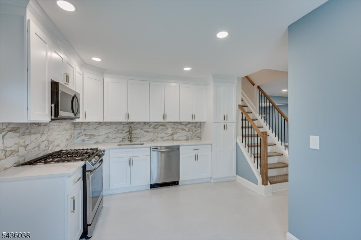
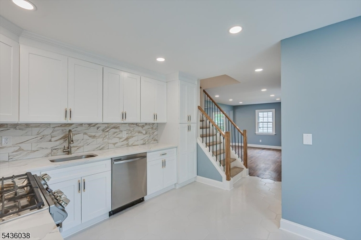
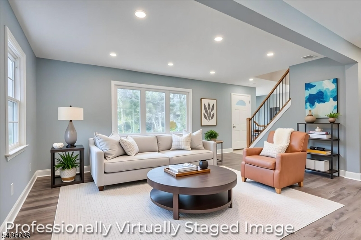
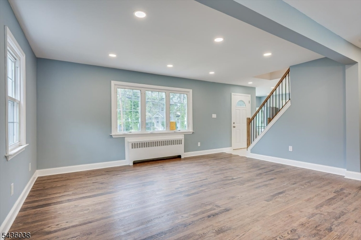
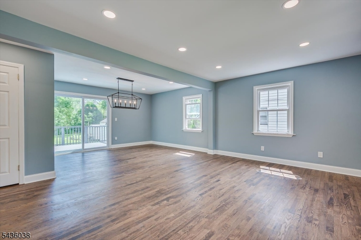
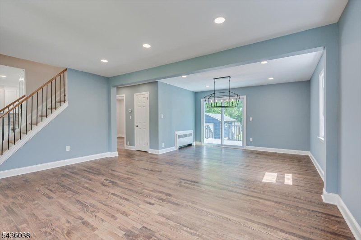
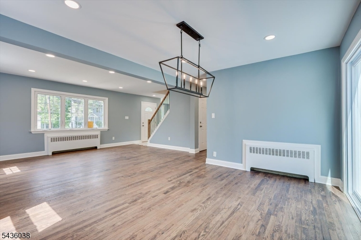
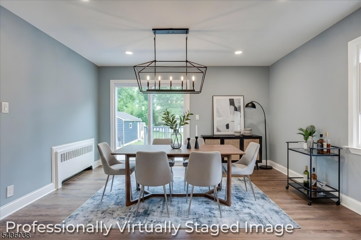
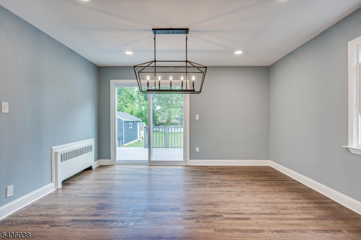
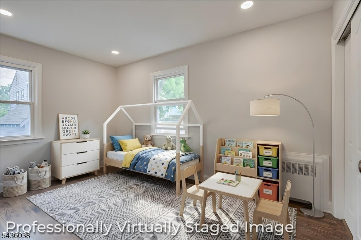
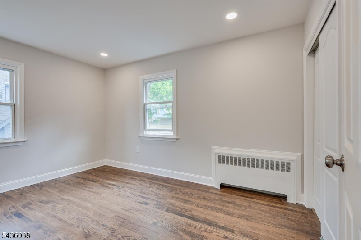
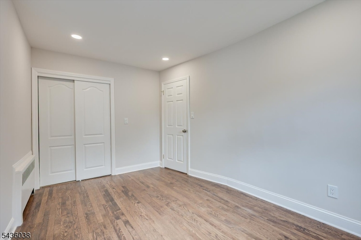
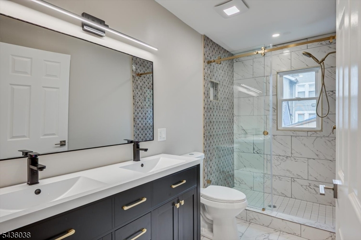
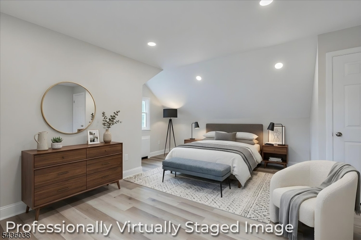
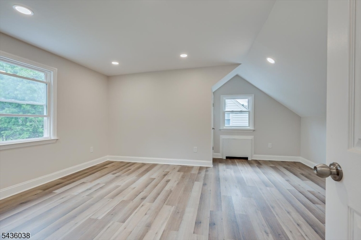
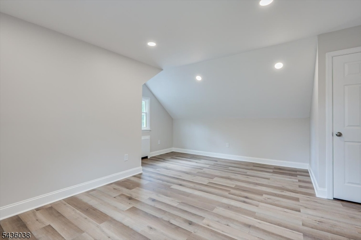
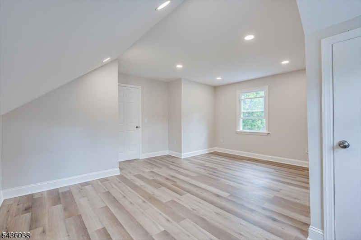
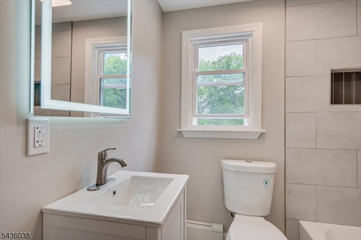
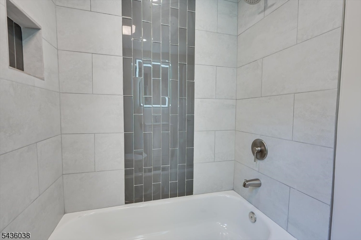
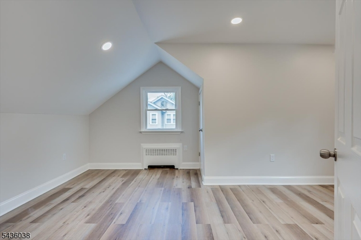
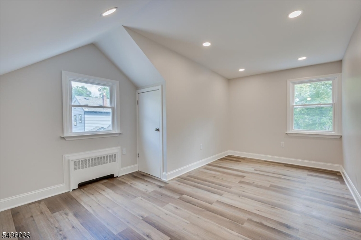
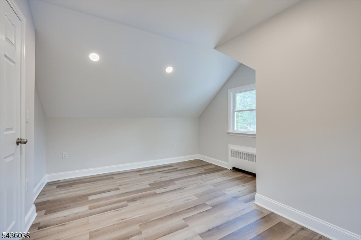
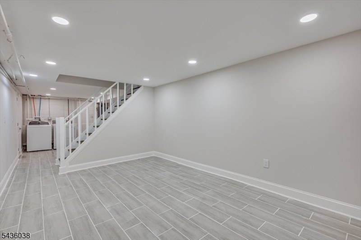
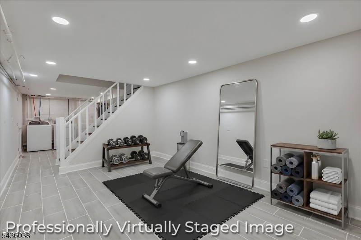
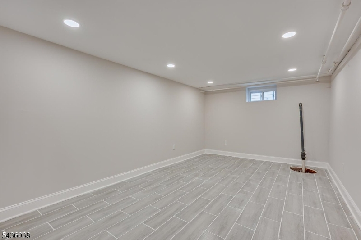
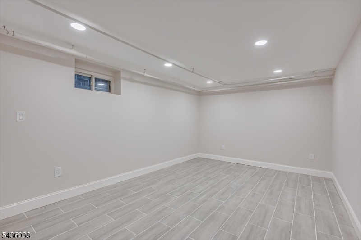
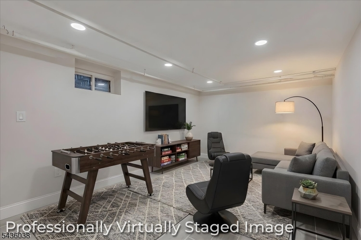
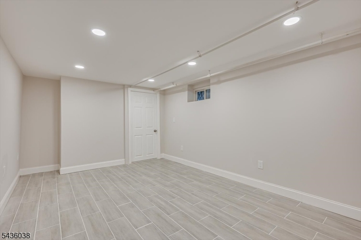
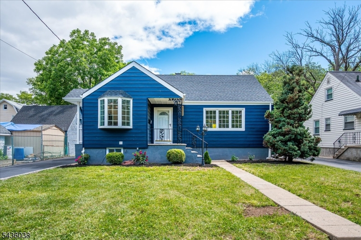
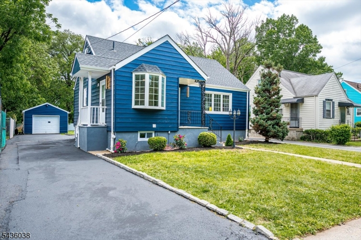
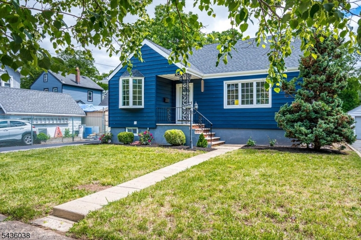
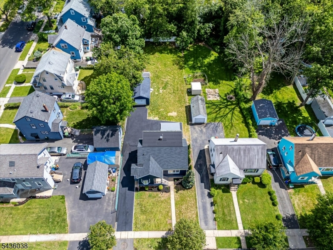
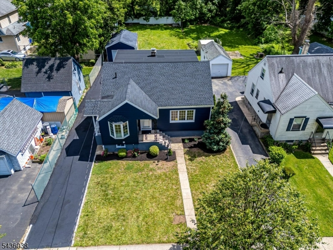
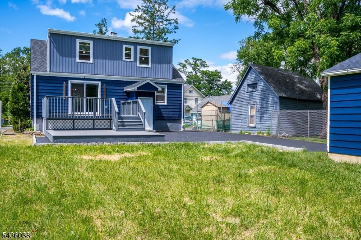
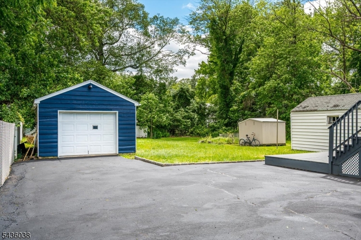
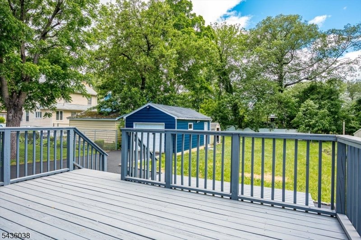
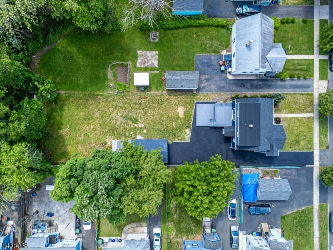
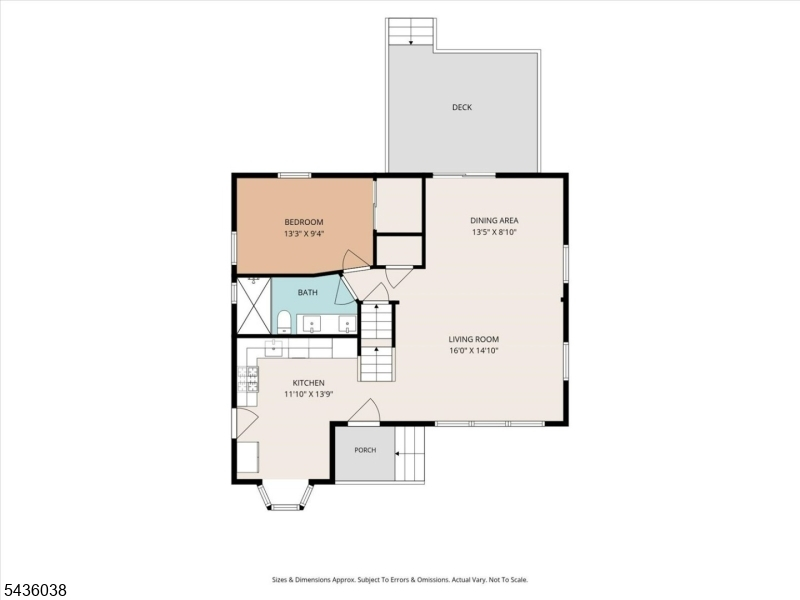
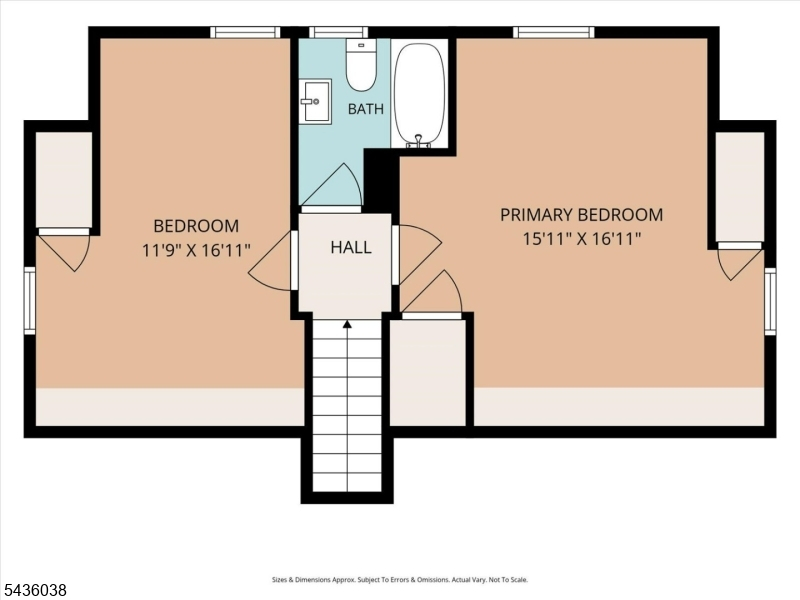
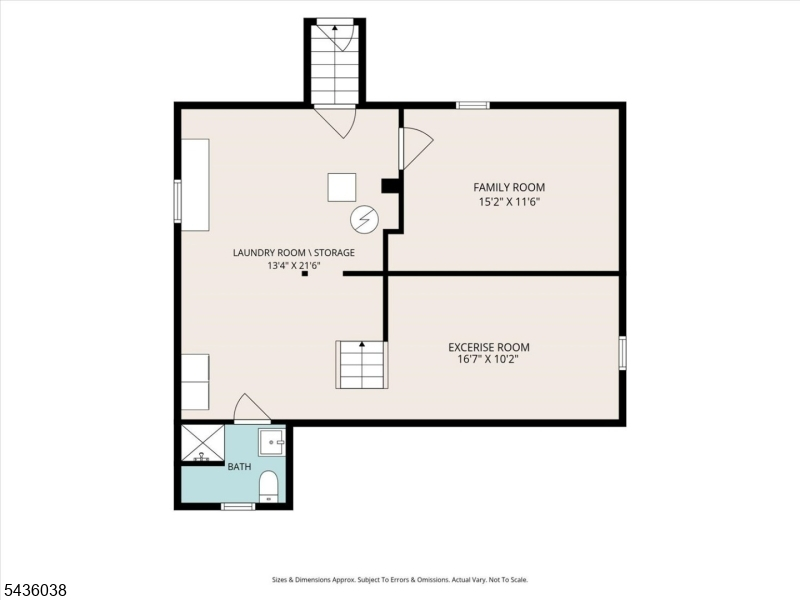
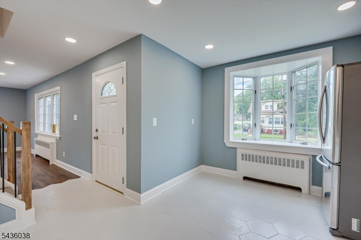
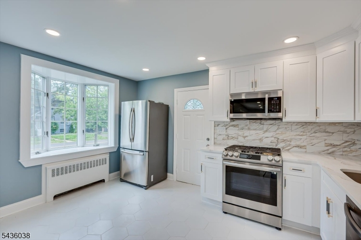
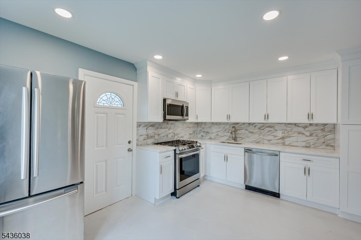
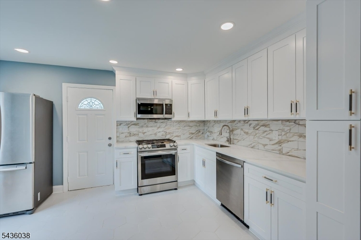
Price Improved + $12,500 Buyer Incentive! If you've been watching this home, now is the perfect time to make your move. Seller is offering $12,500 in buyer incentives, which may be used toward your 1st & 2nd year homeowner's insurance premiums (including flood insurance), a 1% temporary interest rate buydown to lower initial monthly payments and/or reduce out-of-pocket closing costs. For added peace of mind, the home has a new roof and is equipped with a professional-grade dual sump pump water management system featuring an industrial-grade primary pump with automatic battery backup for dependable protection. Where classic Cape Cod charm meets modern luxury, this beautifully renovated West Side Roselle home offers approx. 1,840 sq ft with 3 Beds & 3 Full Baths. The sun-filled kitchen showcases white shaker cabinetry, quartz countertops & premium stainless steel appliances, while rich hardwood floors flow throughout the open living & dining areas. The 1st floor features a spacious bedroom, designer bath with double sink vanity & walk-in shower, plus access to a spectacular two-tier deck overlooking an expansive backyard & detached garage. Upstairs offers 2 generous bedrooms & an updated full bath. The finished walk-out basement includes 1 guest quarter, full bath, laundry & flexible space ideal for a home office, gym, ADU or possible in-law suite. Conveniently located near shopping, dining, parks, schools, NJ Transit, Newark Airport, Routes 1 & 9, the GS PKWY & NJ Turnpike.
Rooms Sizes
Kitchen:
First
Dining Room:
First
Living Room:
First
Family Room:
Basement
Den:
n/a
Bedroom 1:
First
Bedroom 2:
Second
Bedroom 3:
Second
Bedroom 4:
n/a
Room Levels
Basement:
1 Bedroom, Bath Main, Family Room, Laundry Room, Rec Room, Utility Room, Walkout
Ground:
n/a
Level 1:
1Bedroom,BathMain,Kitchen,LivDinRm,SeeRem
Level 2:
2 Bedrooms, Bath Main
Level 3:
n/a
Level Other:
n/a
Room Features
Kitchen:
Eat-In Kitchen, Pantry, Separate Dining Area
Dining Room:
Living/Dining Combo
Master Bedroom:
1st Floor
Bath:
Stall Shower
Interior Features
Square Foot:
1,840
Year Renovated:
2026
Basement:
Yes - Finished, Full, Walkout
Full Baths:
3
Half Baths:
0
Appliances:
Carbon Monoxide Detector, Dishwasher, Dryer, Microwave Oven, Range/Oven-Gas, Refrigerator, Washer
Flooring:
Laminate, Tile, Wood
Fireplaces:
No
Fireplace:
n/a
Interior:
CODetect,FireExtg,SmokeDet,StallShw,TubShowr
Exterior Features
Garage Space:
1-Car
Garage:
Detached Garage
Driveway:
1 Car Width, Blacktop
Roof:
Asphalt Shingle
Exterior:
Aluminum Siding
Swimming Pool:
No
Pool:
n/a
Utilities
Heating System:
1 Unit, Radiators - Steam
Heating Source:
Gas-Natural
Cooling:
Window A/C(s)
Water Heater:
Gas
Water:
Public Water
Sewer:
Public Sewer
Services:
Cable TV Available
Lot Features
Acres:
0.24
Lot Dimensions:
52X200
Lot Features:
n/a
School Information
Elementary:
Washington
Middle:
Leon Moore
High School:
Abraham CL
Community Information
County:
Union
Town:
Roselle Boro
Neighborhood:
West Side
Application Fee:
n/a
Association Fee:
n/a
Fee Includes:
n/a
Amenities:
n/a
Pets:
n/a
Financial Considerations
List Price:
$625,000
Tax Amount:
$10,272
Land Assessment:
$63,900
Build. Assessment:
$48,400
Total Assessment:
$112,300
Tax Rate:
9.15
Tax Year:
2025
Ownership Type:
Fee Simple
Listing Information
MLS ID:
4031150
List Date:
05-31-2026
Days On Market:
85
Listing Broker:
COLDWELL BANKER REALTY
Listing Agent:
Kimberly Taylor


Request More Information
Shawn and Diane Fox
RE/MAX American Dream
3108 Route 10 West
Denville, NJ 07834
Call: (973) 277-7853
Web: MountainClubNJ.com
