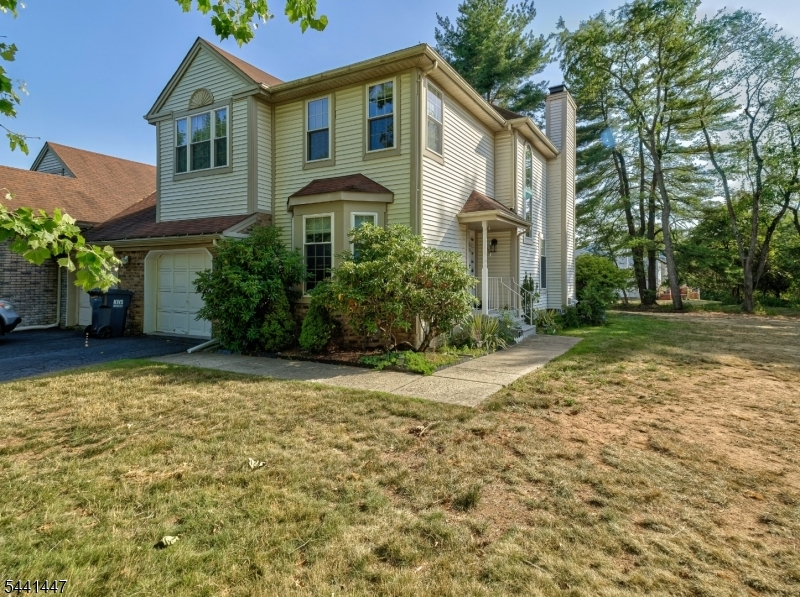
13 Mohawk Trl
Branchburg Twp, NJ 08876
Price: $650,000
GSMLS: 4036498Type: Condo/Townhouse/Co-op
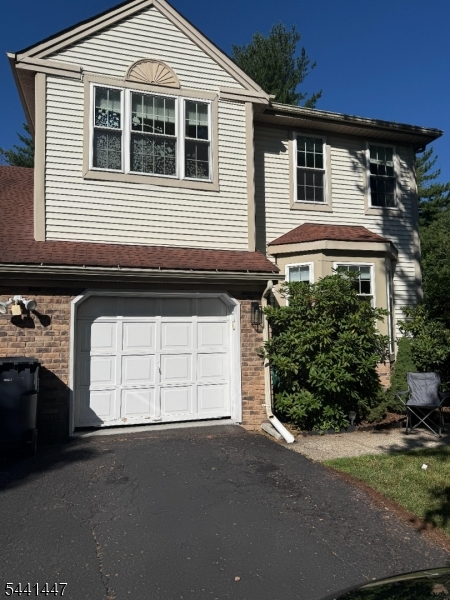
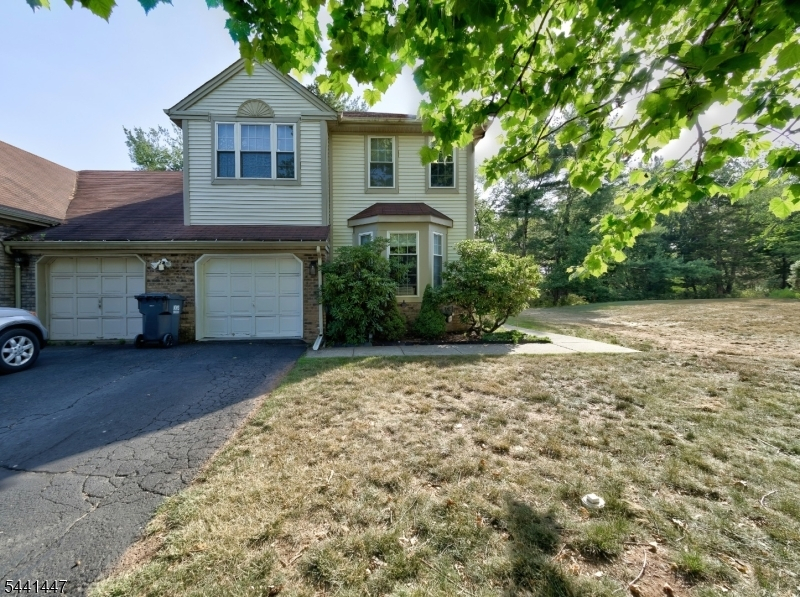
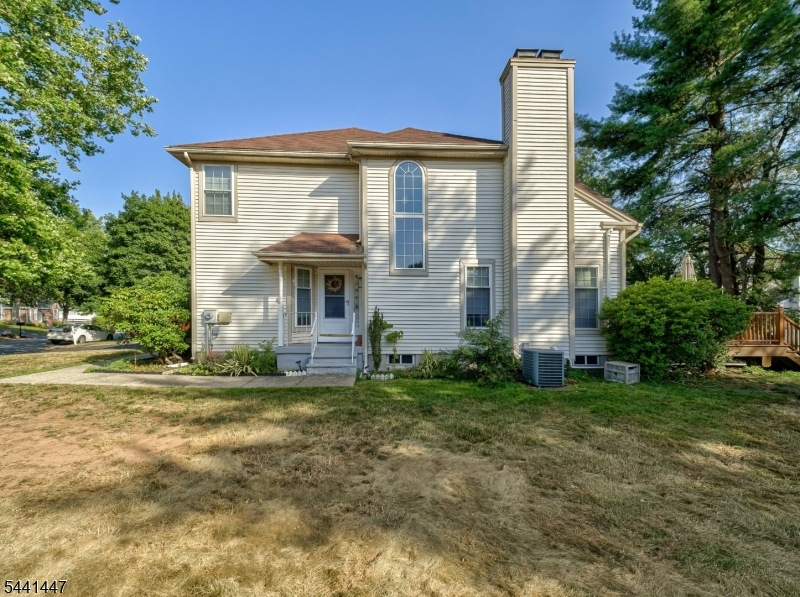
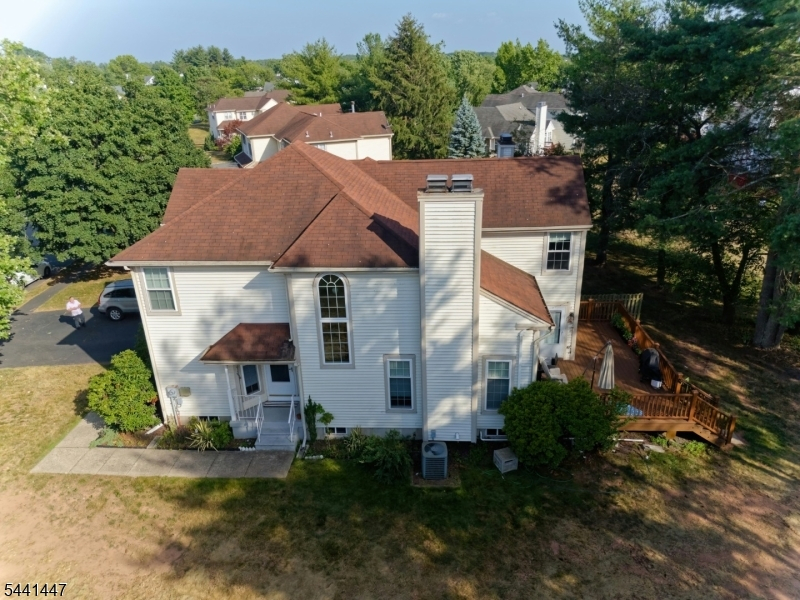
Style: Townhouse-End Unit
Beds: 3
Baths: 2 Full & 1 Half
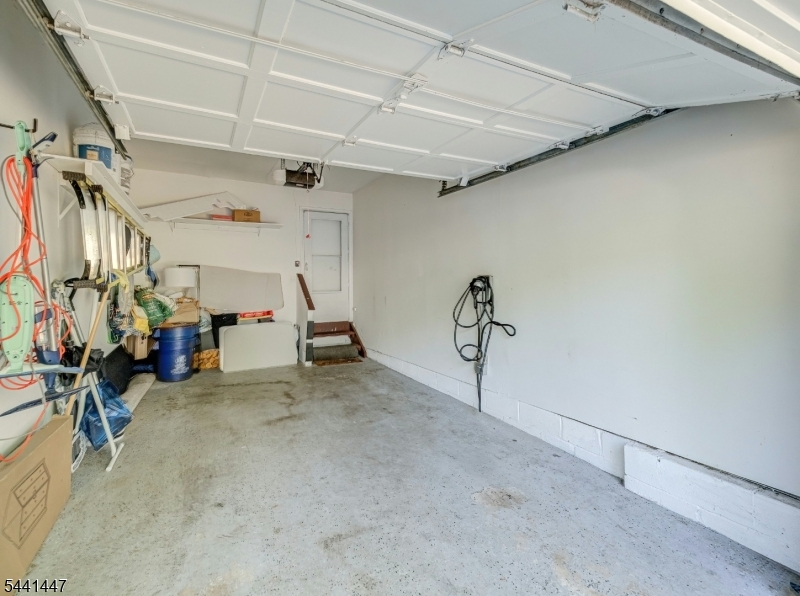
Garage: 1-Car
Year Built: 1992
Acres: 0.12
Property Tax: $9,285
Description
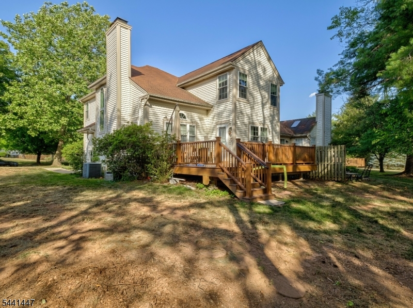
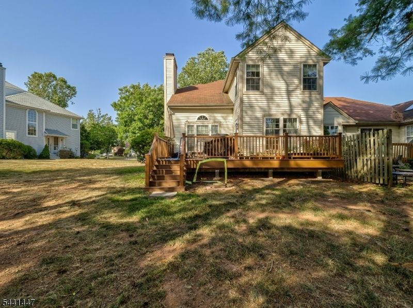
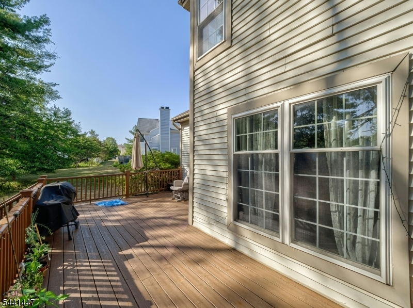
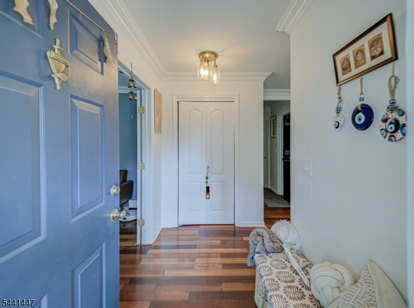
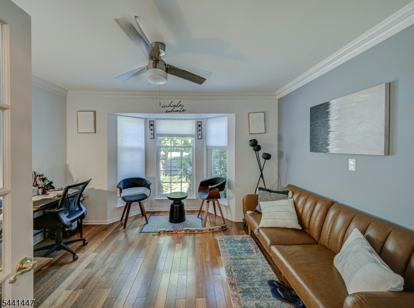
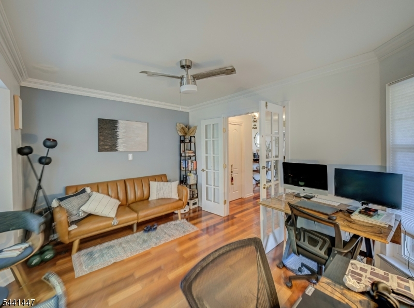
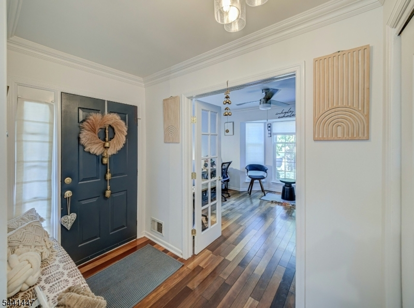
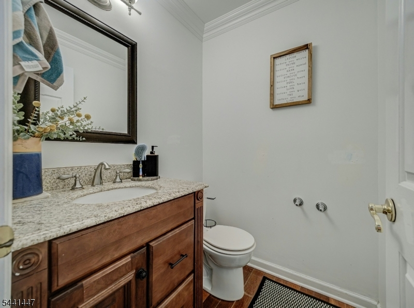
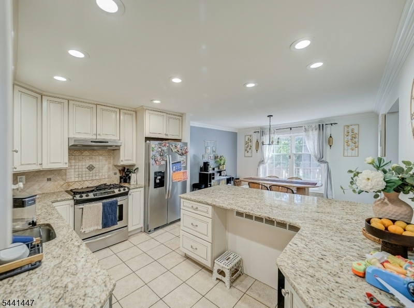
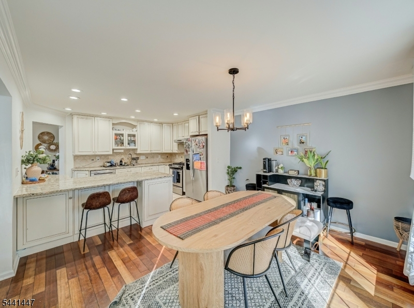
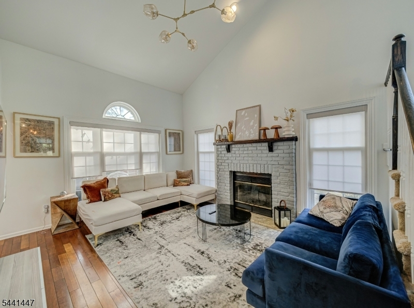
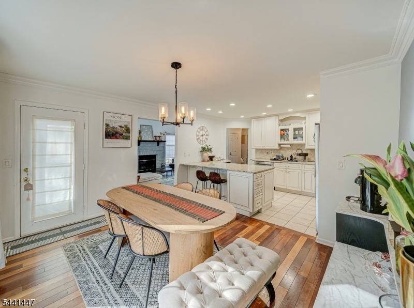
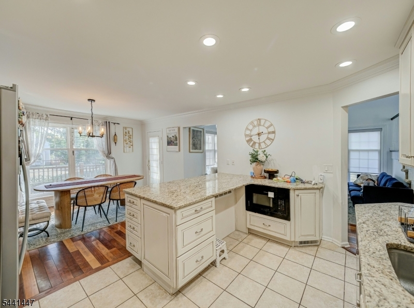
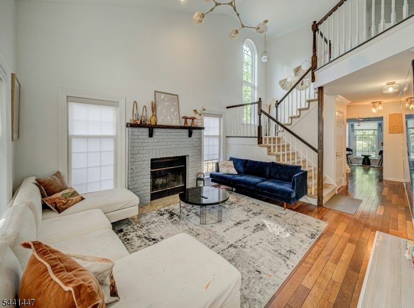
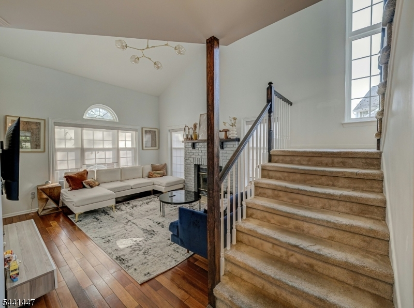
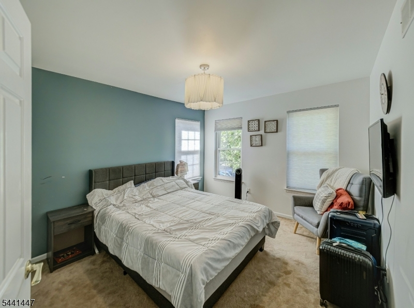
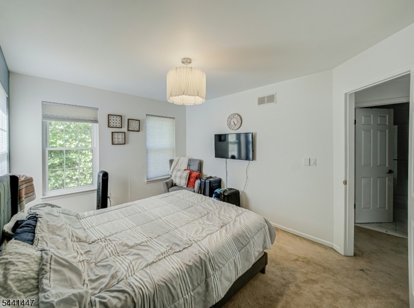
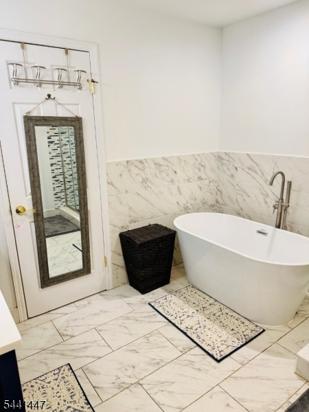
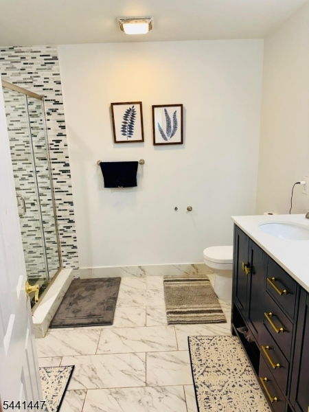
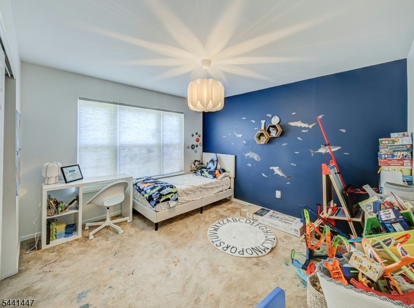
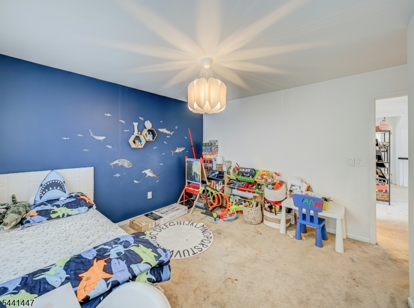
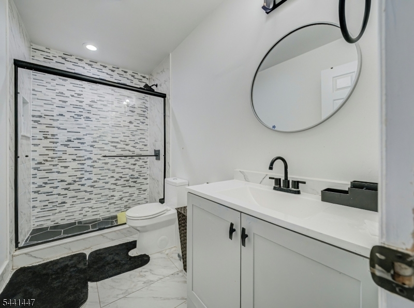
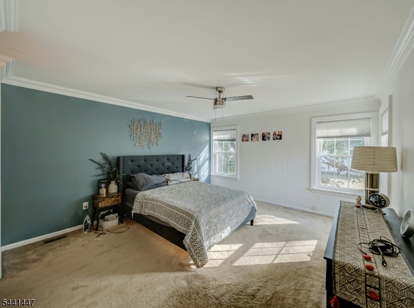
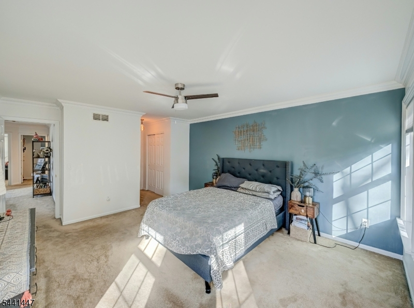
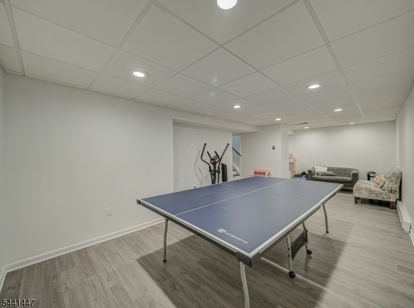
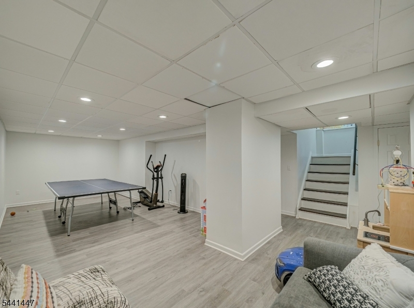
**Welcome to 13 Mohawk Trail!** This beautifully updated **3-bedroom, 2.5-bath end-unit townhome** offers the perfect blend of style, space, and convenience in the heart of Branchburg. Complete with a **1-car garage** and a **full finished basement**, this move-in-ready home is filled with thoughtful upgrades throughout.Step inside to a bright and inviting layout featuring a spacious living area and a beautifully maintained interior. The finished basement was renovated in **2022** with stylish luxury vinyl flooring, creating the perfect space for a recreation room, home office, or gym. Upstairs, both full bathrooms were completely remodeled in **2022**, offering a fresh, modern look.The kitchen has been tastefully updated with **new stainless steel appliances**, including a **refrigerator (2025)**, **dishwasher (2025)**, and **built-in microwave (2026)**, while a **new dryer (2025)** adds everyday convenience. Custom blinds throughout the home installed on the **second floor (2024)** and **first floor (2026)** provide a polished finishing touch.Ideally located just minutes from **Route 287**, major commuter routes, shopping, dining, and everyday conveniences, this home is also served by **Branchburg's highly regarded school district**. With its desirable end-unit location, extensive updates, and exceptional value, this is a rare opportunity you won't want to miss. Schedule your private showing today!
Rooms Sizes
Kitchen:
n/a
Dining Room:
n/a
Living Room:
n/a
Family Room:
n/a
Den:
n/a
Bedroom 1:
n/a
Bedroom 2:
n/a
Bedroom 3:
n/a
Bedroom 4:
n/a
Room Levels
Basement:
n/a
Ground:
n/a
Level 1:
n/a
Level 2:
n/a
Level 3:
n/a
Level Other:
n/a
Room Features
Kitchen:
Pantry, Separate Dining Area
Dining Room:
n/a
Master Bedroom:
n/a
Bath:
n/a
Interior Features
Square Foot:
n/a
Year Renovated:
n/a
Basement:
Yes - Unfinished
Full Baths:
2
Half Baths:
1
Appliances:
Dishwasher, Dryer, Range/Oven-Gas, Refrigerator, Washer
Flooring:
Carpeting, Laminate
Fireplaces:
No
Fireplace:
n/a
Interior:
n/a
Exterior Features
Garage Space:
1-Car
Garage:
Built-In Garage
Driveway:
1 Car Width, Common
Roof:
Asphalt Shingle
Exterior:
Brick
Swimming Pool:
n/a
Pool:
n/a
Utilities
Heating System:
1 Unit
Heating Source:
Gas-Natural
Cooling:
1 Unit
Water Heater:
Gas
Water:
Public Water
Sewer:
Public Sewer
Services:
n/a
Lot Features
Acres:
0.12
Lot Dimensions:
n/a
Lot Features:
n/a
School Information
Elementary:
n/a
Middle:
n/a
High School:
n/a
Community Information
County:
Somerset
Town:
Branchburg Twp.
Neighborhood:
Branchburg
Application Fee:
n/a
Association Fee:
$82 - Monthly
Fee Includes:
Maintenance-Common Area
Amenities:
n/a
Pets:
Yes
Financial Considerations
List Price:
$650,000
Tax Amount:
$9,285
Land Assessment:
$125,400
Build. Assessment:
$471,000
Total Assessment:
$596,400
Tax Rate:
1.71
Tax Year:
2025
Ownership Type:
Fee Simple
Listing Information
MLS ID:
4036498
List Date:
06-24-2026
Days On Market:
14
Listing Broker:
REALTYMARK SELECT
Listing Agent:
Vishal Maher


Request More Information
Shawn and Diane Fox
RE/MAX American Dream
3108 Route 10 West
Denville, NJ 07834
Call: (973) 277-7853
Web: MountainClubNJ.com
