8 Cove Rd
Hopatcong Boro, NJ 07843
Price: $674,900
GSMLS: 4038170Type: Single Family
Style: Colonial
Beds: 5
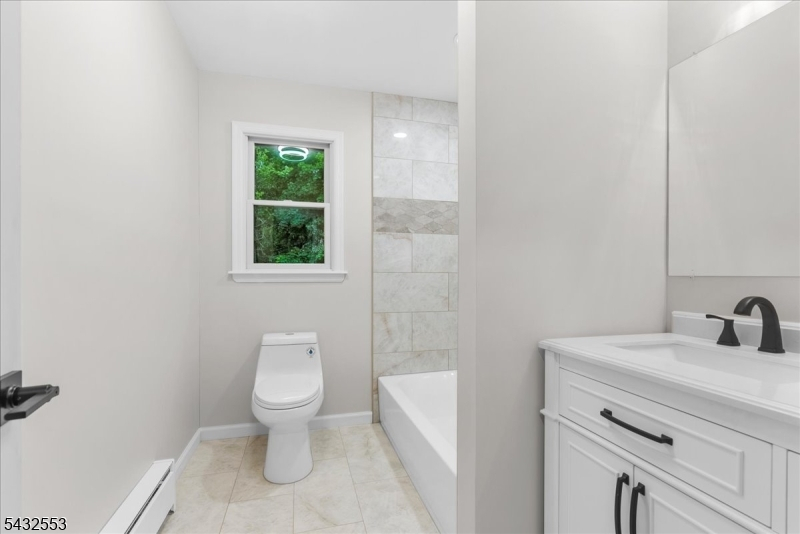
Baths: 2 Full & 1 Half
Garage: 2-Car
Year Built: 1968
Acres: 0.38
Property Tax: $9,752
Description
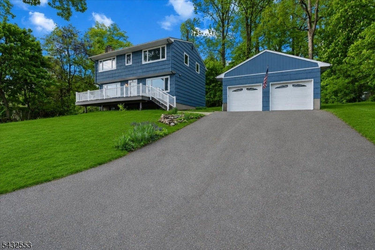
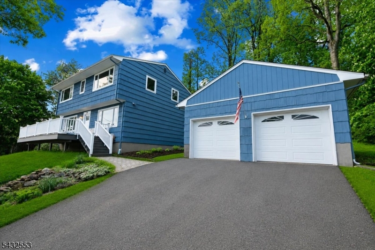
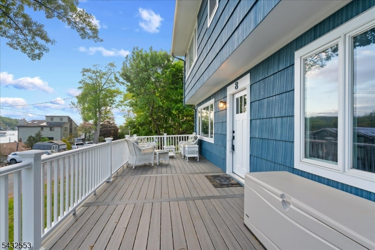
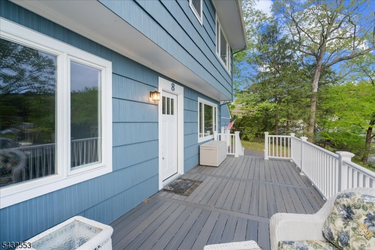
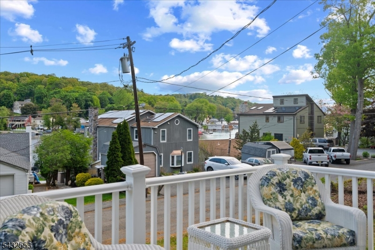
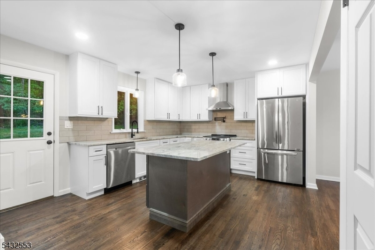
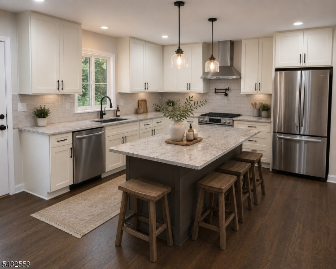
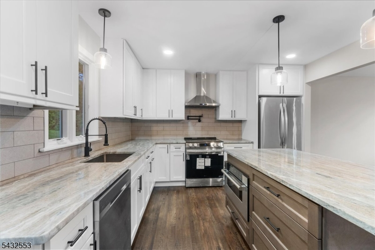
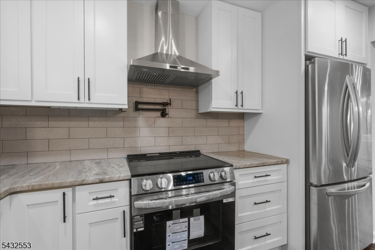
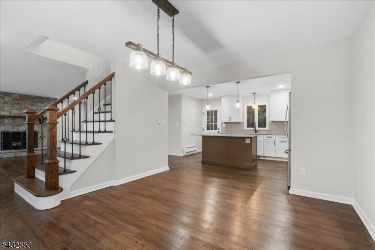
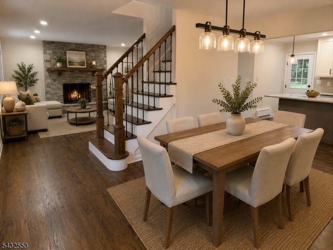
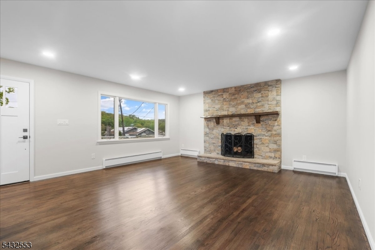
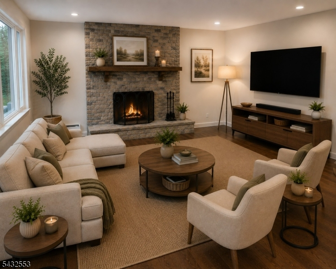
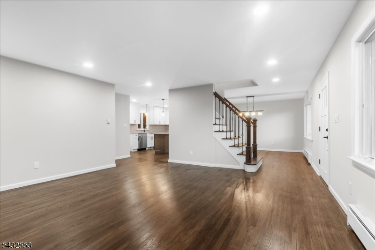
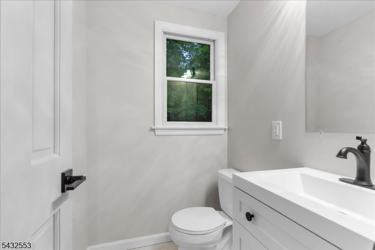
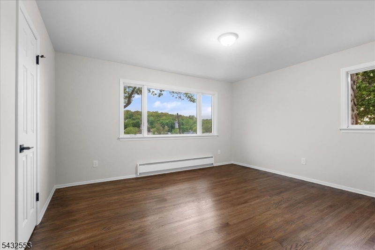
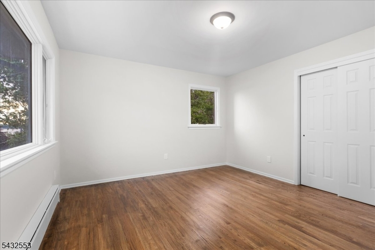
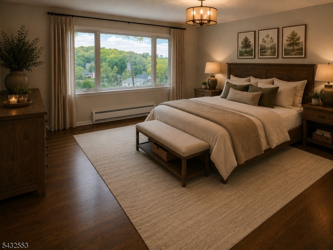
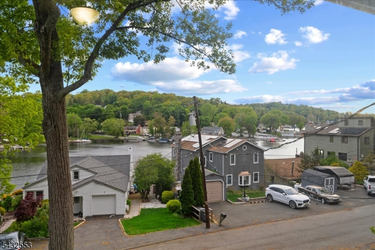
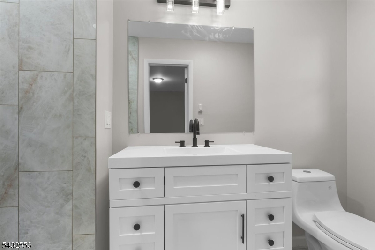
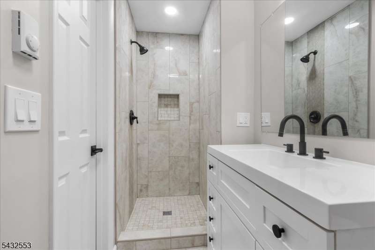
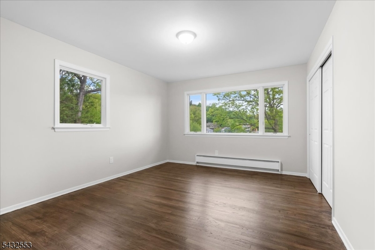
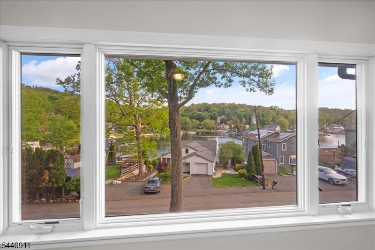
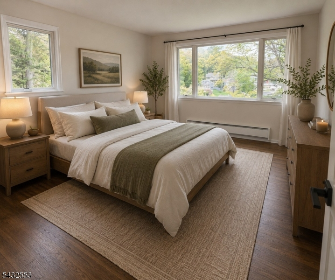
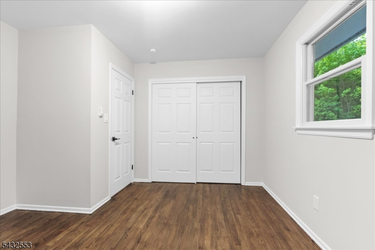
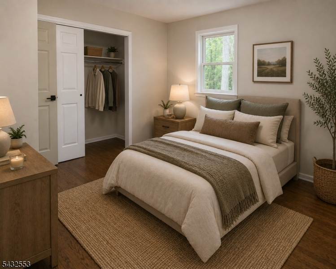
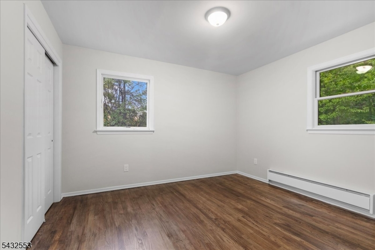
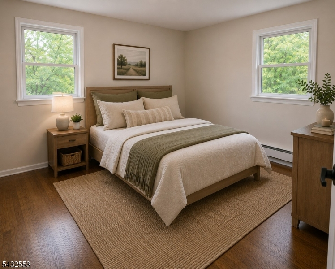
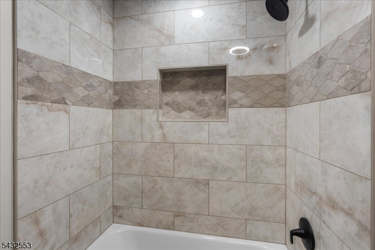
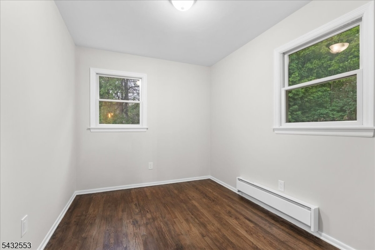
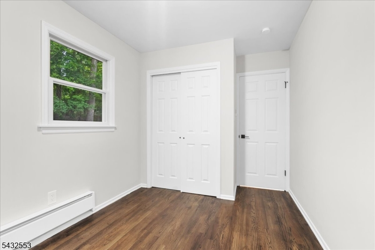
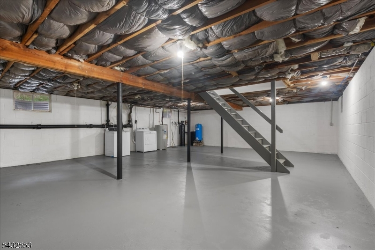
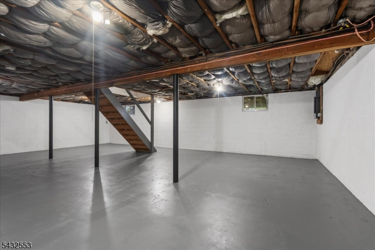
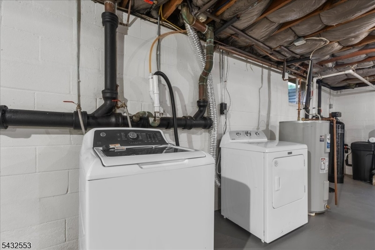
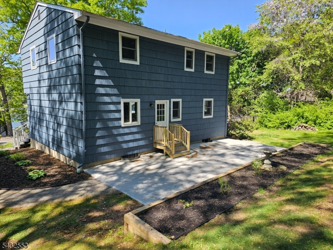
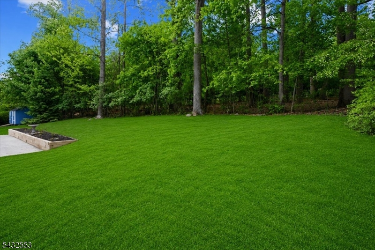
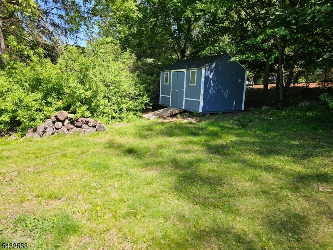
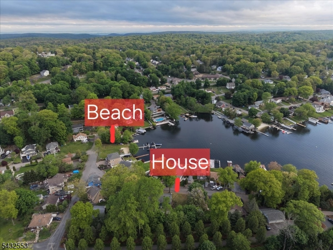
Welcome, your dream LAKE/BEACH House with TWO SEPARATE BRAND NEW HEATING SYSTEMS!. NEW central air with heat pump scheduled for install and NEW state-of-the-art hydronic electric heating (convection heating) offers: Efficiency, Reduced electric cost, No boiler for risk of costly failure, annual maintenance or corroding copper pipes.2.5 miles to Route 80. 3.75 miles to major shopping/grocery/restaurants 2026 full renovation. RARE double lot, dead-end street, privacy, tranquility, and captivating lake views. Designer gourmet kitchen w/elevated finishes including a pot filler! Richly refinished H/W floors throughout, 4 oversized bedrooms, a first-floor guest suite, and 2.5 spa-inspired baths. The expansive composite front deck captures shimmering lake views, while the newly poured rear patio and yard offer complete privacy. Massive 2-car garage w/loft potential, high-ceiling basement, new HWH, water softener and holding tank. Newer washer/dryer. Optional Ingram Cove beach membership adds everyday enjoyment-but for a truly elevated lifestyle, the Garden State Yacht Club is right down the street. Enjoy poolside lounging, lakeside dining, tennis, dock space, and an active social scene that brings a refined, resort-style experience to your doorstep - various memberships available. A rare opportunity to own a turn-key lake retreat where every day feels like a getaway. Chimney flue AS-IS and NATURAL GAS coming 2028.
Rooms Sizes
Kitchen:
First
Dining Room:
First
Living Room:
First
Family Room:
n/a
Den:
n/a
Bedroom 1:
Second
Bedroom 2:
Second
Bedroom 3:
Second
Bedroom 4:
Second
Room Levels
Basement:
n/a
Ground:
n/a
Level 1:
1 Bedroom, Bath(s) Other, Dining Room, Kitchen, Living Room
Level 2:
4 Or More Bedrooms, Bath Main, Bath(s) Other
Level 3:
n/a
Level Other:
n/a
Room Features
Kitchen:
Center Island, Separate Dining Area
Dining Room:
Formal Dining Room
Master Bedroom:
Walk-In Closet
Bath:
Stall Shower
Interior Features
Square Foot:
n/a
Year Renovated:
2026
Basement:
Yes - Full, Unfinished
Full Baths:
2
Half Baths:
1
Appliances:
Dishwasher, Dryer, Kitchen Exhaust Fan, Microwave Oven, Range/Oven-Electric, Refrigerator, Sump Pump, Washer, Water Softener-Own
Flooring:
Tile, Wood
Fireplaces:
1
Fireplace:
Living Room, Wood Burning
Interior:
FireExtg,StallTub,WlkInCls
Exterior Features
Garage Space:
2-Car
Garage:
Detached Garage, Oversize Garage
Driveway:
2 Car Width, Blacktop
Roof:
Asphalt Shingle
Exterior:
Wood
Swimming Pool:
No
Pool:
n/a
Utilities
Heating System:
4+ Units, Multi-Zone, See Remarks
Heating Source:
Electric
Cooling:
Central Air, Heatpump, House Exhaust Fan, See Remarks
Water Heater:
Electric
Water:
Private, Well
Sewer:
Public Sewer
Services:
Cable TV Available, Garbage Included
Lot Features
Acres:
0.38
Lot Dimensions:
154X125 IRR
Lot Features:
Cul-De-Sac, Lake/Water View
School Information
Elementary:
n/a
Middle:
n/a
High School:
n/a
Community Information
County:
Sussex
Town:
Hopatcong Boro
Neighborhood:
Ingram Cove
Application Fee:
n/a
Association Fee:
n/a
Fee Includes:
n/a
Amenities:
Lake Privileges
Pets:
Yes
Financial Considerations
List Price:
$674,900
Tax Amount:
$9,752
Land Assessment:
$127,300
Build. Assessment:
$313,200
Total Assessment:
$440,500
Tax Rate:
2.21
Tax Year:
2025
Ownership Type:
Fee Simple
Listing Information
MLS ID:
4038170
List Date:
07-02-2026
Days On Market:
15
Listing Broker:
HEIM REALTY,LLC
Listing Agent:
Lorraine Tuths


Request More Information
Shawn and Diane Fox
RE/MAX American Dream
3108 Route 10 West
Denville, NJ 07834
Call: (973) 277-7853
Web: MountainClubNJ.com
