47 Kyle Dr
Lopatcong Twp, NJ 08865
Price: $585,000
GSMLS: 4038558Type: Single Family
Style: Colonial
Beds: 4
Baths: 2 Full & 1 Half
Garage: 2-Car
Year Built: 2000
Acres: 0.23
Property Tax: $9,831
Description
Open House Sunday 10AM–2PM.
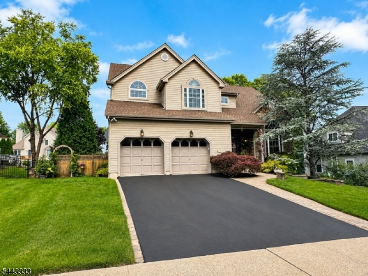
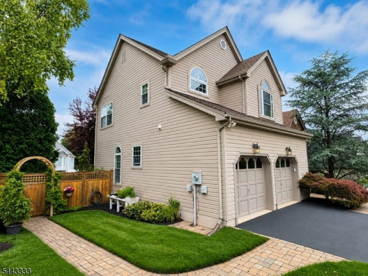
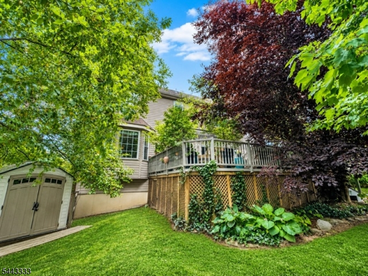
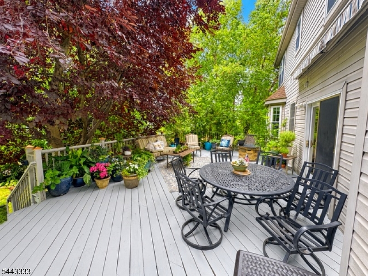
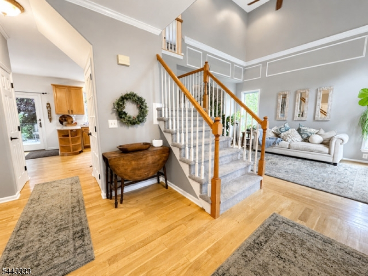
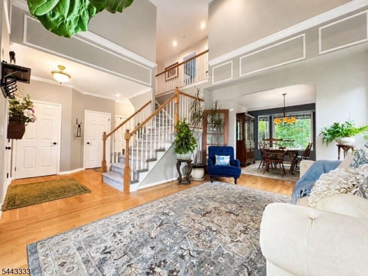
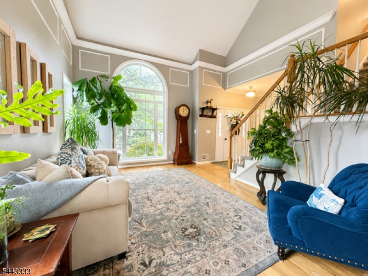
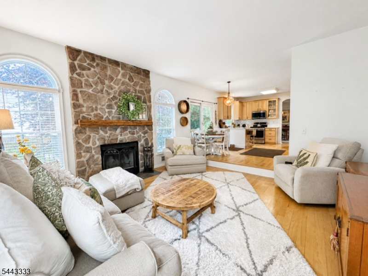
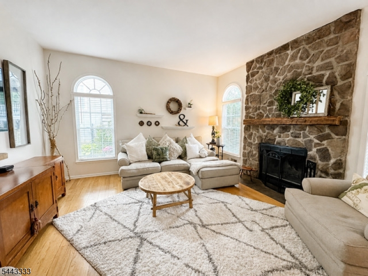
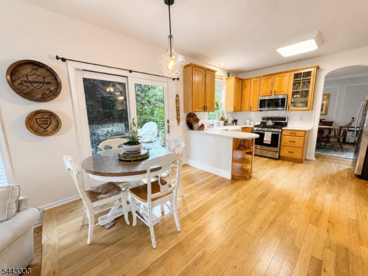
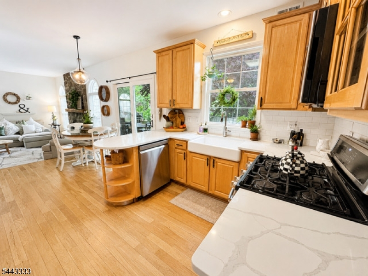
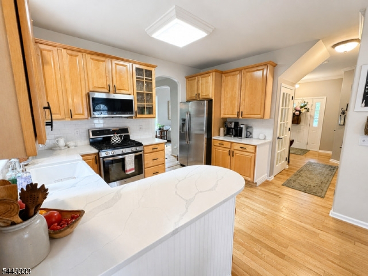
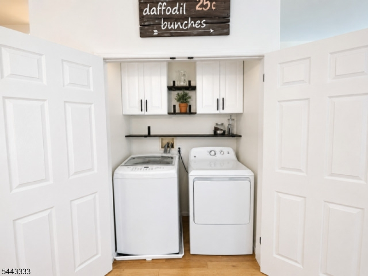
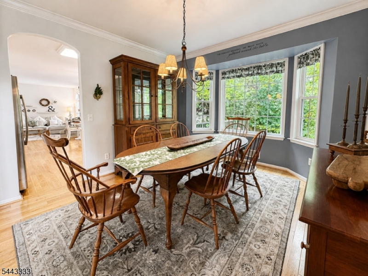
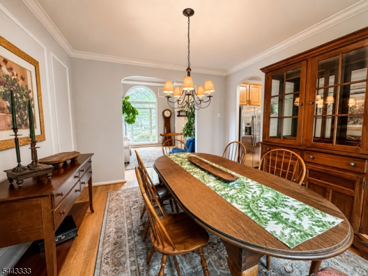
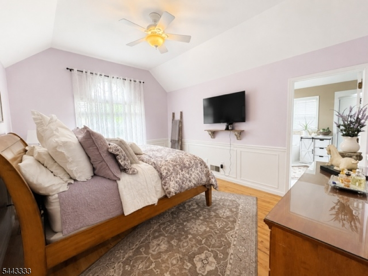
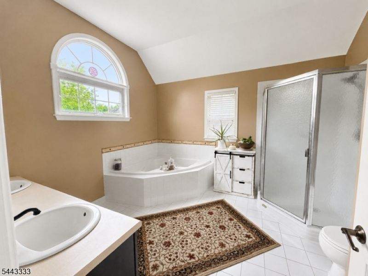
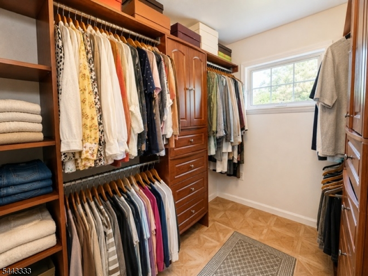
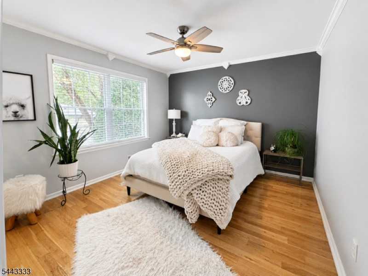
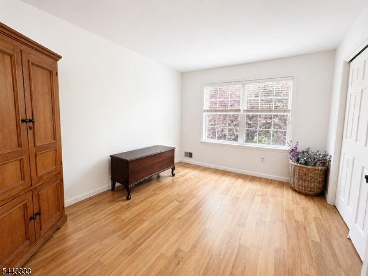
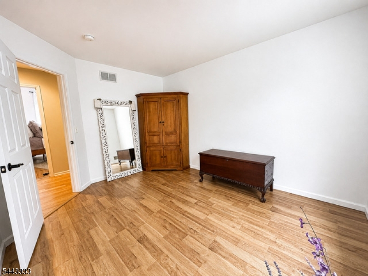
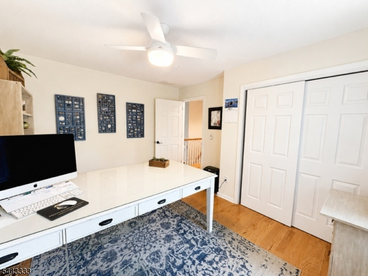
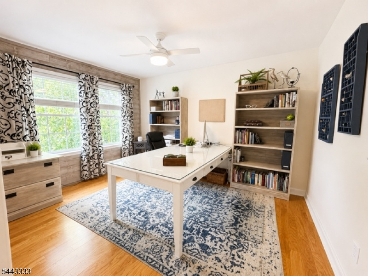
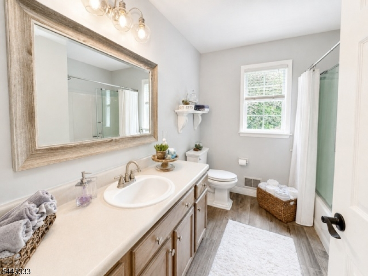
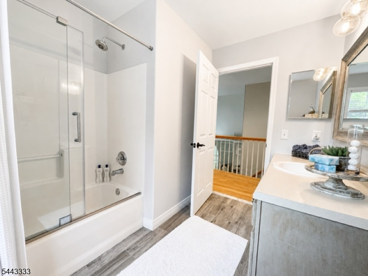
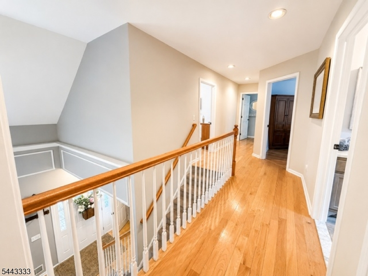
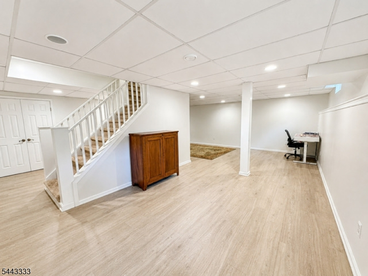
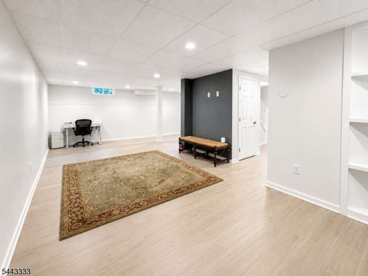
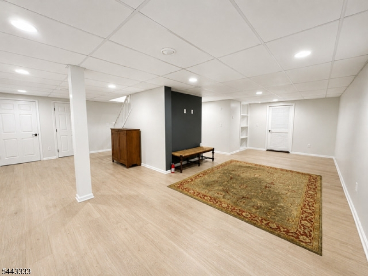
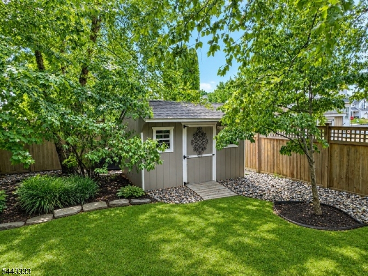
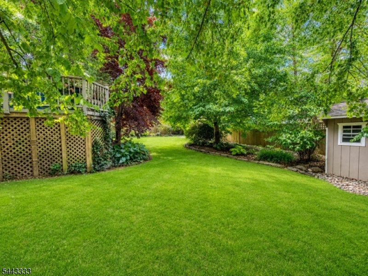
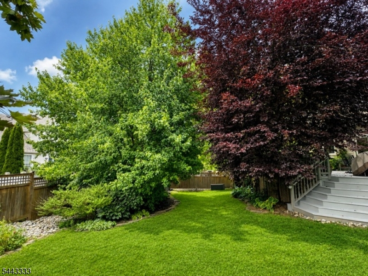
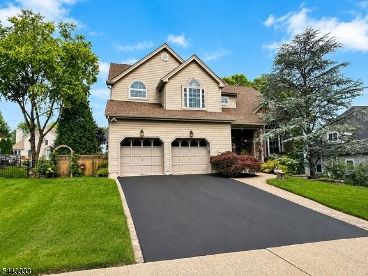
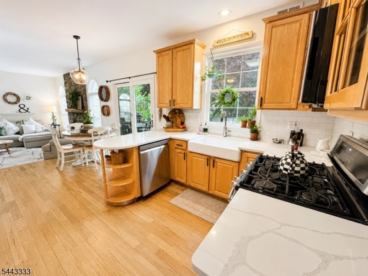
Stunning Lopatcong Township home with private backyard, custom upgrades, and cathedral ceilings.Welcome home to this beautifully maintained, sun-drenched 4BR/3BA home, built in 2000 and perfectly set on a private, landscaped lot in desirable Lopatcong Township. Blending architectural charm with modern updates, this home offers true turnkey living. Step inside to hardwood flooring throughout, accented by a full custom molding package. The breathtaking living room features soaring cathedral ceilings and magnificent windows, while the family room offers the perfect setting for cozy evenings with a floor-to-ceiling stone fireplace.The heart of the home is the freshly updated kitchen, complete with new quartz countertops, a white porcelain farmhouse sink, new microwave, and dishwasher. Upstairs, retreat to the spacious primary suite featuring a bathroom with soaking corner tub and a walk-in closet with a custom wood organization system.Need more space? The fully finished basement features durable engineered wood floors, ideal for a home theater, gym, playroom, or additional living space. Outside, enjoy your own private sanctuary with an oversized back deck overlooking a mature, landscaped yard framed by trees and a high-end cedar fence with a beautiful arched entry.Major updates include a brand-new roof in 2024, newer HVAC in 2021, and brand-new dryer included. Minutes to I-78, Route 22, PA, and NY, with easy access to shopping, dining, mountains, rivers, and NJ beaches.Rooms Sizes
Kitchen:
First
Dining Room:
First
Living Room:
15x15 First
Family Room:
First
Den:
n/a
Bedroom 1:
Second
Bedroom 2:
Second
Bedroom 3:
Second
Bedroom 4:
n/a
Room Levels
Basement:
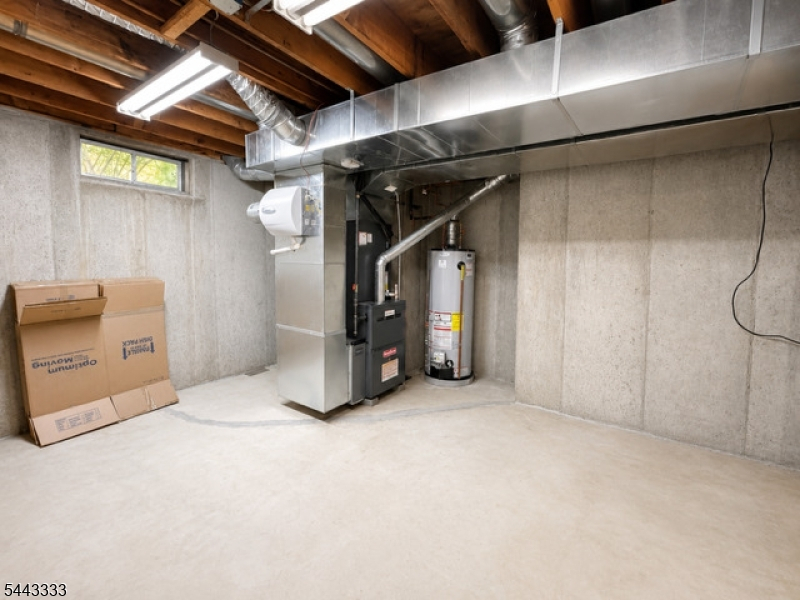
Rec Room, Utility Room
Ground:
n/a
Level 1:
Breakfst,DiningRm,GarEnter,GreatRm,Kitchen,Laundry,Pantry,PowderRm
Level 2:
4 Or More Bedrooms, Bath Main, Bath(s) Other
Level 3:
n/a
Level Other:
n/a
Room Features
Kitchen:
Eat-In Kitchen, Not Eat-In Kitchen, Pantry
Dining Room:
Formal Dining Room
Master Bedroom:
Full Bath, Walk-In Closet
Bath:
Soaking Tub, Stall Shower
Interior Features
Square Foot:
n/a
Year Renovated:
n/a
Basement:
Yes - Finished, Full
Full Baths:
2
Half Baths:
1
Appliances:
Carbon Monoxide Detector, Cooktop - Gas, Dryer, Microwave Oven, Refrigerator, Sump Pump, Washer
Flooring:
Tile, Vinyl-Linoleum, Wood
Fireplaces:
1
Fireplace:
Family Room
Interior:
CODetect,AlrmFire,CeilHigh,Shades,SoakTub,StallShw
Exterior Features
Garage Space:
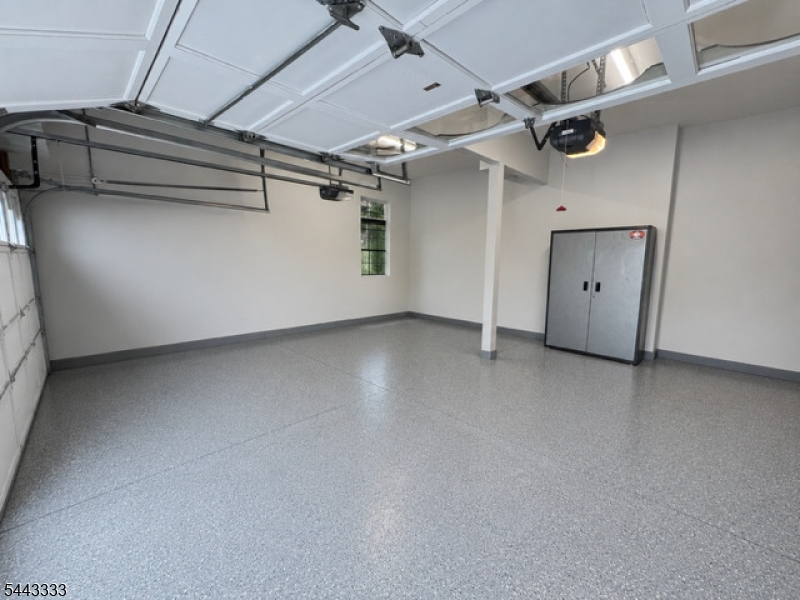
2-Car
Garage:
Attached Garage, Finished Garage, Garage Door Opener, Garage Parking
Driveway:
2 Car Width, Blacktop
Roof:
Asphalt Shingle
Exterior:
Stone, Vinyl Siding
Swimming Pool:
No
Pool:
n/a
Utilities
Heating System:
1 Unit
Heating Source:
Gas-Natural
Cooling:
1 Unit, Central Air
Water Heater:
Gas
Water:
Public Water
Sewer:
Public Sewer
Services:
Cable TV, Fiber Optic Available, Garbage Extra Charge
Lot Features
Acres:
0.23
Lot Dimensions:
n/a
Lot Features:
n/a
School Information
Elementary:
LOPATCONG
Middle:
LOPATCONG
High School:
PHILIPSBRG
Community Information
County:
Warren
Town:
Lopatcong Twp.
Neighborhood:
Country Hills
Application Fee:
n/a
Association Fee:
n/a
Fee Includes:
n/a
Amenities:
n/a
Pets:
Yes
Financial Considerations
List Price:
$585,000
Tax Amount:
$9,831
Land Assessment:
$90,800
Build. Assessment:
$232,400
Total Assessment:
$323,200
Tax Rate:
3.04
Tax Year:
2025
Ownership Type:
Fee Simple
Listing Information
MLS ID:
4038558
List Date:
07-06-2026
Days On Market:
2
Listing Broker:
REAL
Listing Agent:
Zachary Liptak


Request More Information
Shawn and Diane Fox
RE/MAX American Dream
3108 Route 10 West
Denville, NJ 07834
Call: (973) 277-7853
Web: MountainClubNJ.com
