19 Lawrence Rd
Wayne Twp, NJ 07470
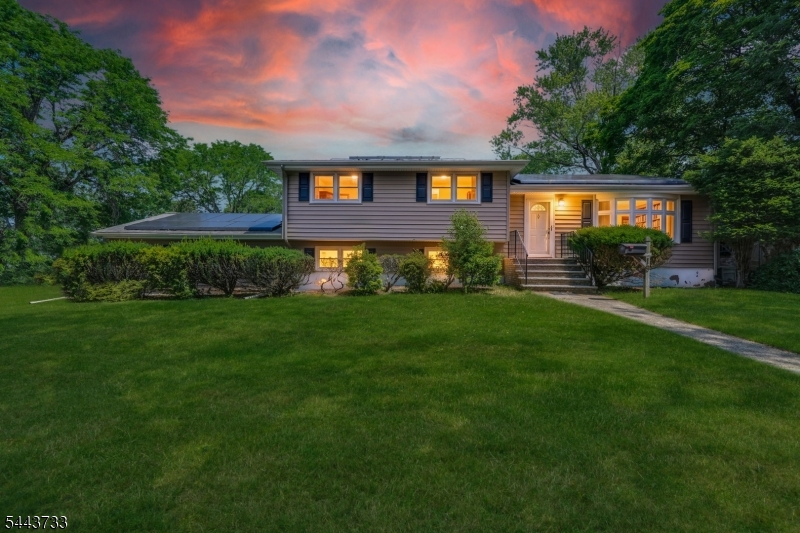
Price: $700,000
GSMLS: 4038565Type: Single Family
Style: Split Level
Beds: 4
Baths: 3 Full
Garage: 2-Car
Year Built: 1960
Acres: 0.34
Property Tax: $14,533
Description
Life is easier when everything is close by. Nestled on a sidewalk-lined street in one of Wayne's most walkable neighborhoods, this inviting 4-bedroom, 3-full bath home offers the perfect blend of comfort, space, and the opportunity to make it your own. Mostly hardwood floors throughout the first and second levels add warmth and character. Natural light fills the living room through a large picture window, flowing into the eat-in kitchen and formal dining room, creating welcoming spaces for everyday living and entertaining. Upstairs offers three bedrooms and two baths, including a primary suite with its own full bath. The ground level features a spacious family room, a third full bath, den, and a 4th bedroom (previously had a closet and can easily be restored). The unfinished basement is home to the laundry, utilities, and storage, with future possibilities. Outside, enjoy a private, fenced backyard highlighted by a wood pergola with lighting, perfect for relaxing or entertaining. Additional features include a dedicated outlet for a smart car, attic storage above the garage, and a shed, if township approval allows. Enjoy an easy walk to Lafayette Elementary School, Whole Foods, township facilities, and Wayne's Saturday Farmers Market, with parks, top-rated schools, NJ Transit bus service to NYC, and Routes 23, 46, 80, and the Garden State Parkway just minutes away. A wonderful opportunity to create your next chapter in one of Wayne's most desirable communities.
Rooms Sizes
Kitchen:
First
Dining Room:
First
Living Room:
First
Family Room:
Ground
Den:
n/a
Bedroom 1:
Second
Bedroom 2:
Second
Bedroom 3:
Second
Bedroom 4:
Second
Room Levels
Basement:
Laundry Room, Rec Room, Storage Room, Utility Room
Ground:
2Bedroom,BathMain,FamilyRm,GarEnter
Level 1:
Dining Room, Foyer, Kitchen, Living Room
Level 2:
3 Bedrooms, Bath Main, Bath(s) Other
Level 3:
n/a
Level Other:
n/a
Room Features
Kitchen:
Eat-In Kitchen
Dining Room:
Formal Dining Room
Master Bedroom:
Full Bath, Walk-In Closet
Bath:
Stall Shower
Interior Features
Square Foot:
2,080
Year Renovated:
n/a
Basement:
Yes - Full, Unfinished
Full Baths:
3
Half Baths:
0
Appliances:
Cooktop - Gas, Dishwasher, Dryer, Refrigerator, Wall Oven(s) - Electric, Washer
Flooring:
Carpeting, Tile, Wood
Fireplaces:
No
Fireplace:
n/a
Interior:
Cedar Closets, Security System, Walk-In Closet
Exterior Features
Garage Space:
2-Car
Garage:
Attached,InEntrnc
Driveway:
Blacktop
Roof:
Asphalt Shingle
Exterior:
Aluminum Siding, Vinyl Siding
Swimming Pool:
No
Pool:
n/a
Utilities
Heating System:
Baseboard - Hotwater
Heating Source:
Gas-Natural
Cooling:
Attic Fan, Central Air
Water Heater:
n/a
Water:
Public Water
Sewer:
Public Sewer
Services:
n/a
Lot Features
Acres:
0.34
Lot Dimensions:
n/a
Lot Features:
Corner, Level Lot
School Information
Elementary:
LAFAYETTE
Middle:
ANTHONY WA
High School:
WAYNE VALL
Community Information
County:
Passaic
Town:
Wayne Twp.
Neighborhood:
Valley
Application Fee:
n/a
Association Fee:
n/a
Fee Includes:
n/a
Amenities:
n/a
Pets:
n/a
Financial Considerations
List Price:
$700,000
Tax Amount:
$14,533
Land Assessment:
$120,800
Build. Assessment:
$121,500
Total Assessment:
$242,300
Tax Rate:
6.00
Tax Year:
2025
Ownership Type:
Fee Simple
Listing Information
MLS ID:
4038565
List Date:
07-06-2026
Days On Market:
0
Listing Broker:
KELLER WILLIAMS PROSPERITY REALTY
Listing Agent:
Francesca Messercola


Request More Information
Shawn and Diane Fox
RE/MAX American Dream
3108 Route 10 West
Denville, NJ 07834
Call: (973) 277-7853
Web: MountainClubNJ.com
