10 Dixon Rd
Franklin Boro, NJ 07416
Price: $625,999
GSMLS: 4039066Type: Single Family
Style: Colonial
Beds: 5
Baths: 2 Full & 1 Half
Garage: 1-Car
Year Built: 1920
Acres: 0.33
Property Tax: $10,273
Description
Open House Saturday 12PM–5PM.
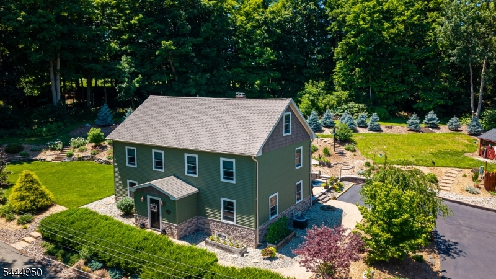
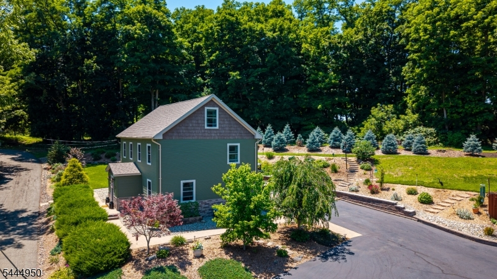
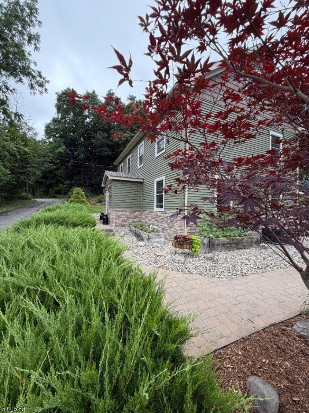
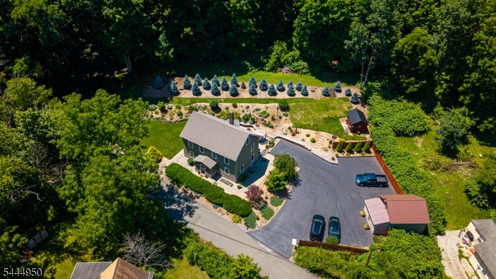
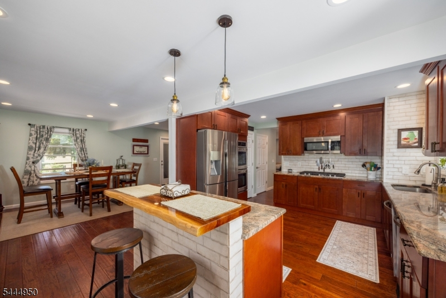
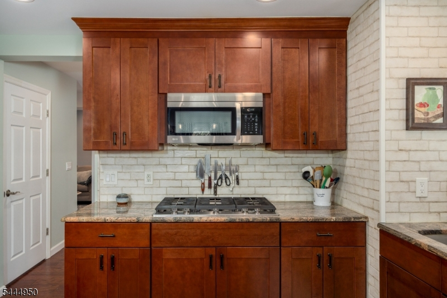
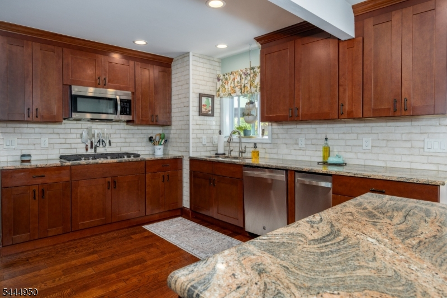
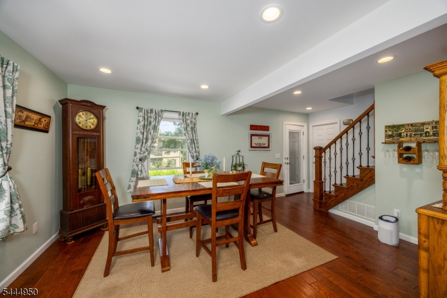
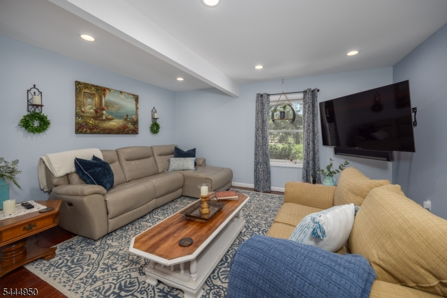
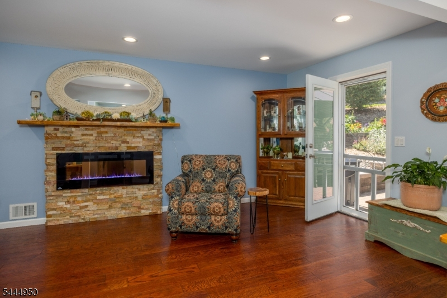
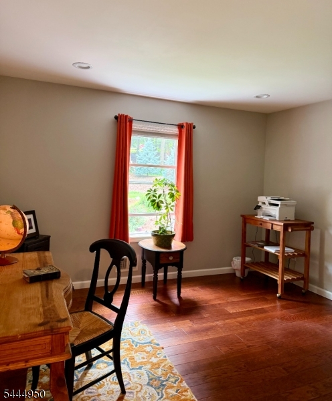
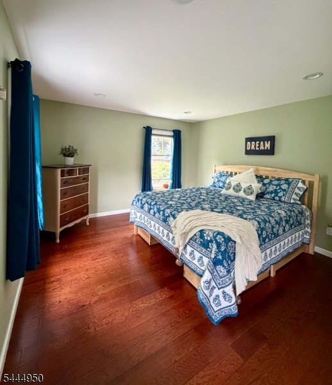
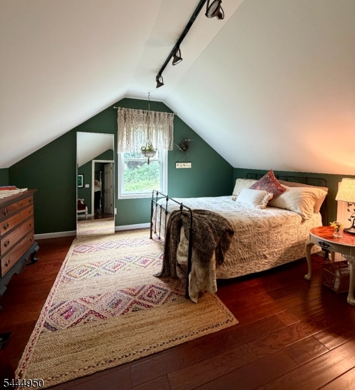
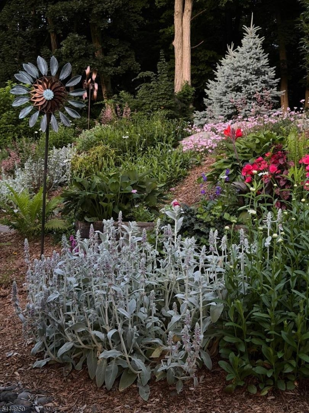
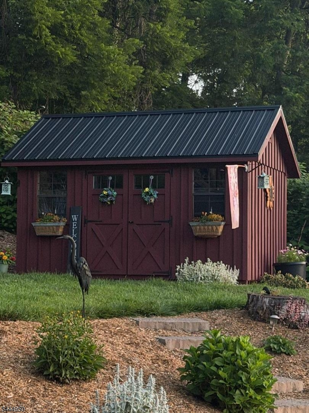
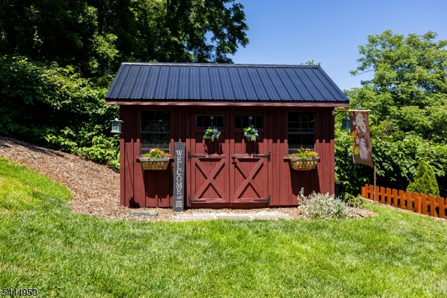
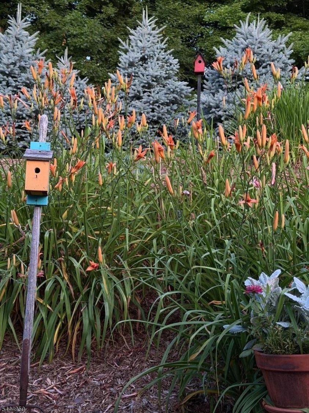
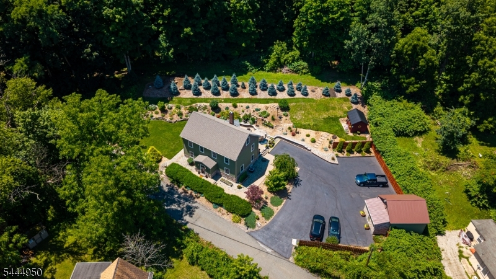
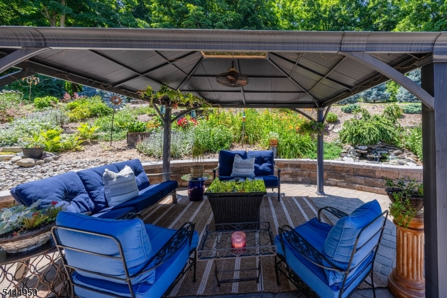
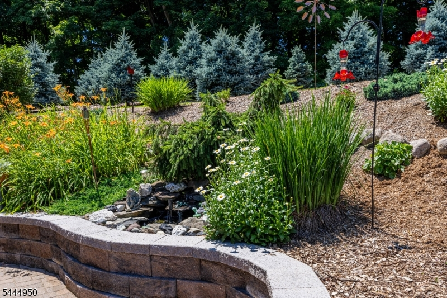
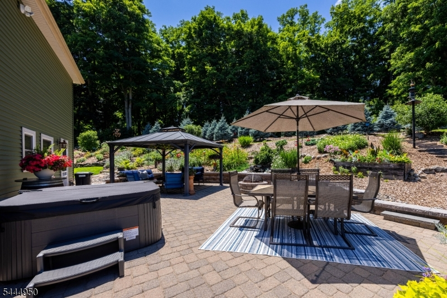
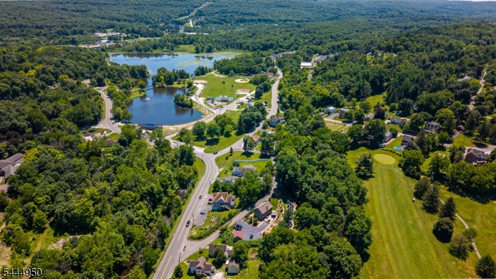
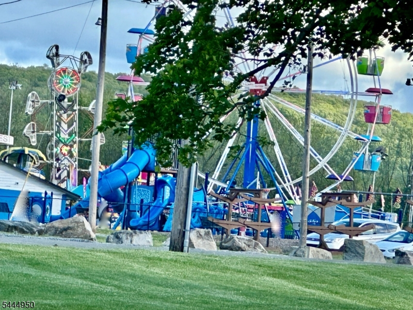
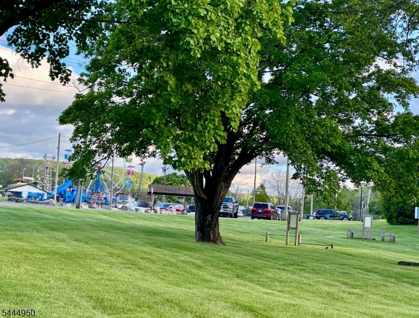
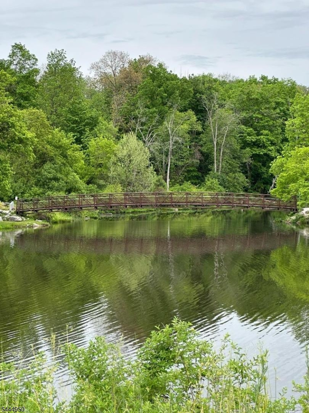
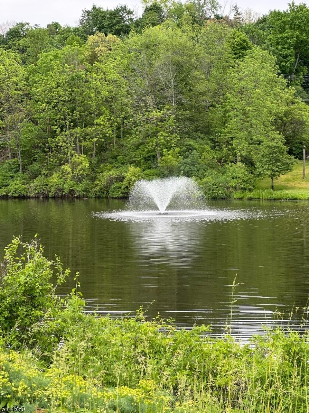
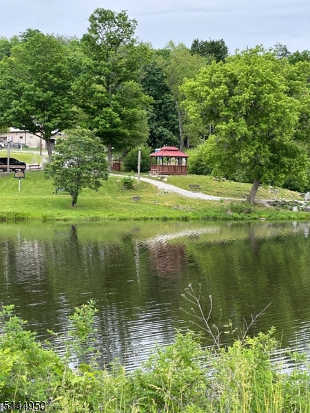
Meticulously maintained five bedroom home in excellent/move in ready condition. Wood floors throughout, large bedrooms, lots of closets! Kitchen has SS appliances and a double wall oven; electric fireplace in LR. Choose for your Primary Bedroom to be a third floor suite or on the second floor! Sanctuary-like backyard with patio and fountain tucked behind state property. If you love to garden, this is your paradise! Lots of perennial borders to add to--backyard backs up to state property and private golf course. Wonderful walking path behind the Blue Spruces! Minutes from shopping! Enjoy a 2 minute walk to Franklin Park where there are many seasonal activities to enjoy! If you commute--2 minutes from route 23 and 10 minutes to route 15! Roof was replaced in the fall of 2019--Leaf Filter Gutter Protection with Lifetime Warranty installed 2022--Battery backup on sump pumps--Public Water/Sewer--never have to worry about a septic! Reverse Osmosis Water System for drinking water. PROFESSIONAL PHOTOS/VIDEO COMING!Rooms Sizes
Kitchen:
13x19 First
Dining Room:
12x16 First
Living Room:
13x25 First
Family Room:
n/a
Den:
n/a
Bedroom 1:
12x15 Second
Bedroom 2:
13x16
Bedroom 3:
12x12 Second
Bedroom 4:
13x14 Third
Room Levels
Basement:
n/a
Ground:
n/a
Level 1:
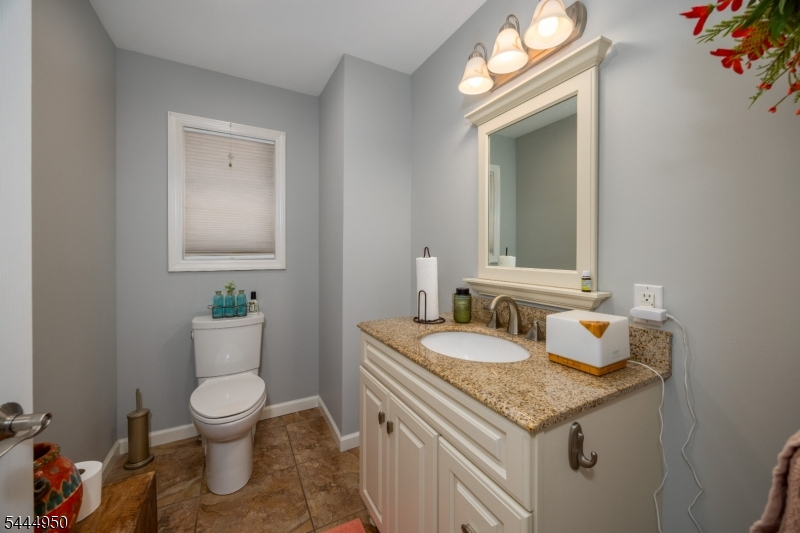
Bath(s) Other, Dining Room, Entrance Vestibule, Kitchen, Living Room, Pantry
Level 2:
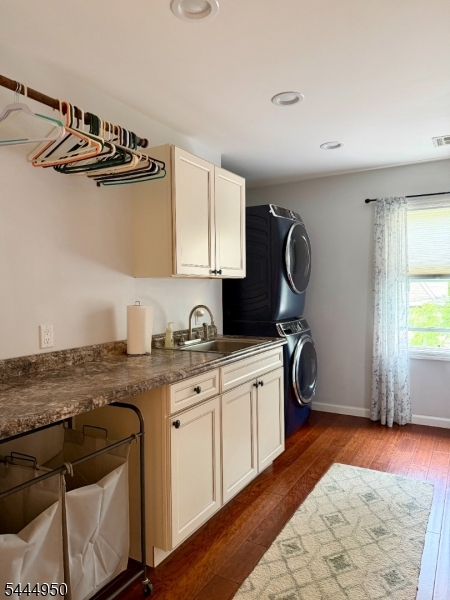
3 Bedrooms, Bath Main, Laundry Room
Level 3:
2 Bedrooms, Bath(s) Other, Foyer
Level Other:
n/a
Room Features
Kitchen:
Breakfast Bar, Center Island, Pantry, Separate Dining Area
Dining Room:
Formal Dining Room
Master Bedroom:
n/a
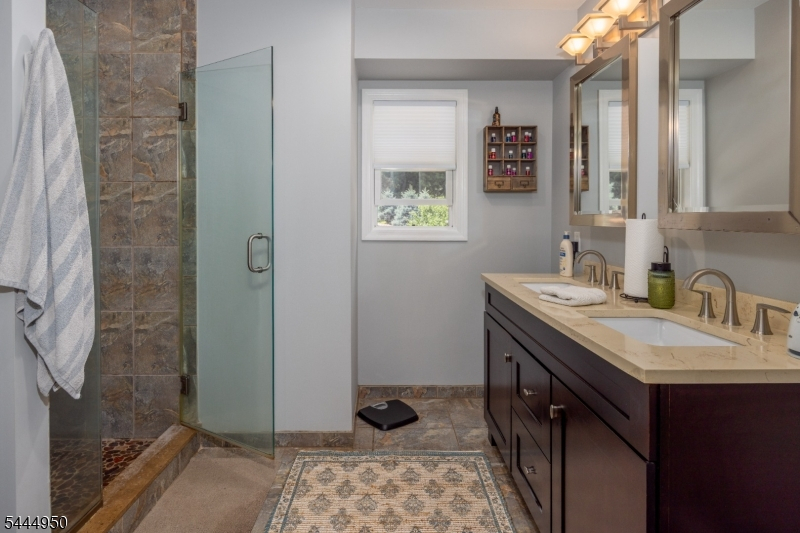
Bath:
Stall Shower
Interior Features
Square Foot:
2,700
Year Renovated:
n/a
Basement:
Yes - Finished-Partially, French Drain
Full Baths:
2
Half Baths:
1
Appliances:
Carbon Monoxide Detector, Cooktop - Gas, Dishwasher, Kitchen Exhaust Fan, Microwave Oven, Refrigerator, Self Cleaning Oven, Sump Pump, Trash Compactor, Wall Oven(s) - Electric, Water Softener-Own
Flooring:
Laminate, Tile, Wood
Fireplaces:
1
Fireplace:
Living Room, See Remarks
Interior:
Blinds, Carbon Monoxide Detector, Fire Extinguisher, Smoke Detector, Track Lighting, Walk-In Closet, Window Treatments
Exterior Features
Garage Space:
1-Car
Garage:
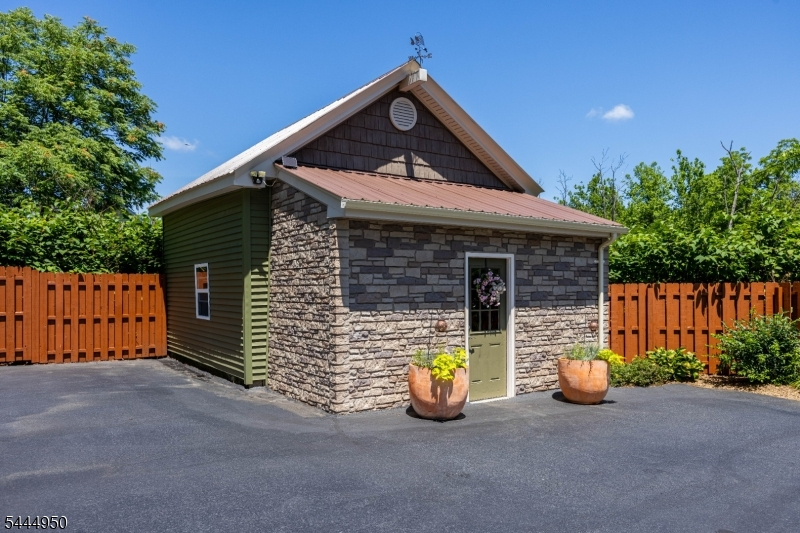
Detached Garage, Loft Storage, Oversize Garage
Driveway:
Blacktop, Driveway-Exclusive
Roof:
Asphalt Shingle
Exterior:
Vinyl Siding
Swimming Pool:
No
Pool:
n/a
Utilities
Heating System:
1 Unit, Forced Hot Air
Heating Source:
Oil Tank Above Ground - Inside
Cooling:
1 Unit, Central Air
Water Heater:
Electric
Water:
Public Water
Sewer:
Public Sewer
Services:
Cable TV Available, Garbage Included
Lot Features
Acres:
0.33
Lot Dimensions:
n/a
Lot Features:
Backs to Golf Course, Backs to Park Land
School Information
Elementary:
n/a
Middle:
n/a
High School:
n/a
Community Information
County:
Sussex
Town:
Franklin Boro
Neighborhood:
n/a
Application Fee:
n/a
Association Fee:
n/a
Fee Includes:
n/a
Amenities:
n/a
Pets:
n/a
Financial Considerations
List Price:
$625,999
Tax Amount:
$10,273
Land Assessment:
$96,200
Build. Assessment:
$356,700
Total Assessment:
$452,900
Tax Rate:
2.52
Tax Year:
2025
Ownership Type:
Fee Simple
Listing Information
MLS ID:
4039066
List Date:
07-07-2026
Days On Market:
0
Listing Broker:
REALTY EXECUTIVES EXCEPTIONAL
Listing Agent:
Carla Fischer


Request More Information
Shawn and Diane Fox
RE/MAX American Dream
3108 Route 10 West
Denville, NJ 07834
Call: (973) 277-7853
Web: MountainClubNJ.com
