24 Deerwood Ave
Edison Twp, NJ 08817
Price: $650,000
GSMLS: 4039080Type: Single Family
Style: Cape Cod
Beds: 3
Baths: 2 Full
Garage: 1-Car
Year Built: 1957
Acres: 0.20
Property Tax: $9,235
Description
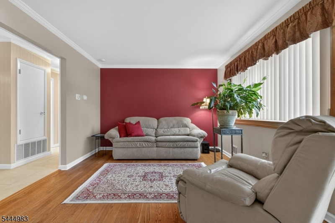
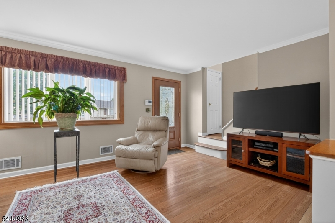
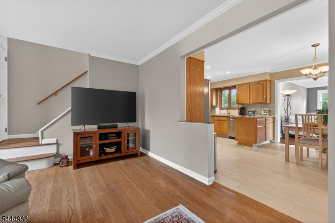
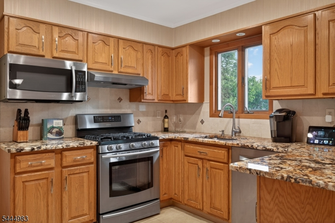
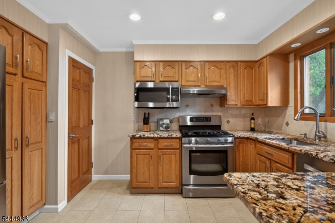
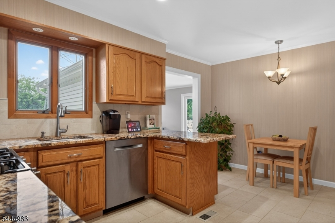
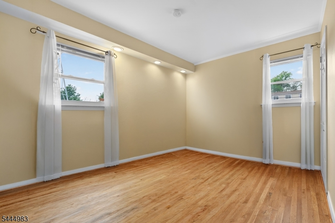
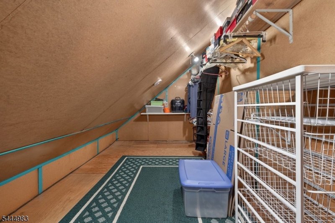
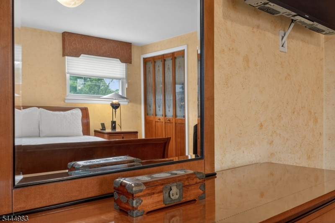
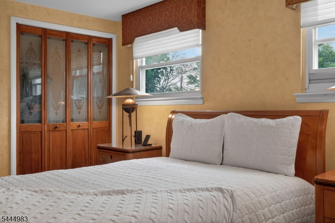
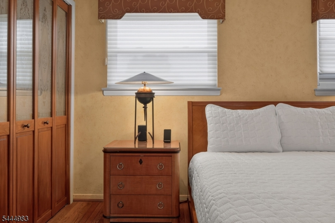
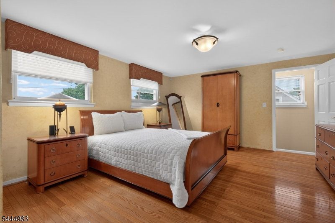
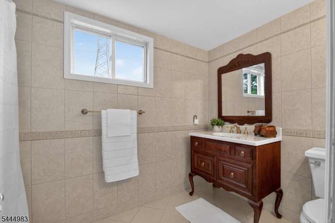
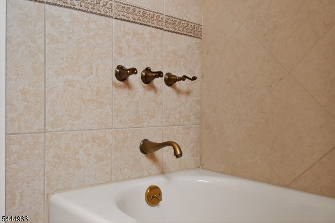
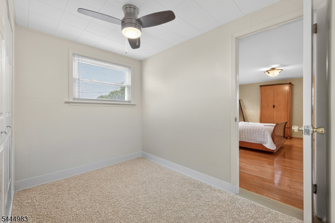
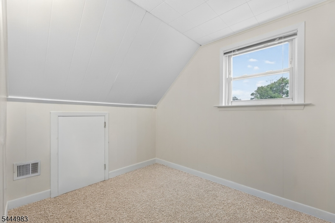
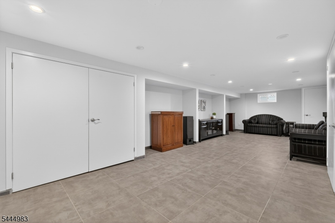
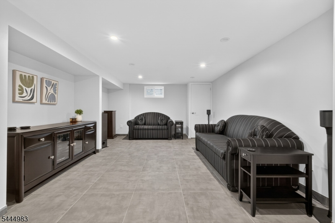
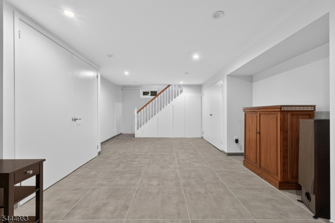
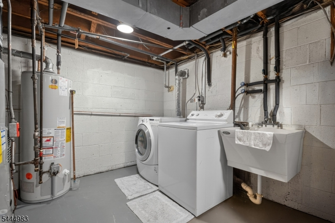
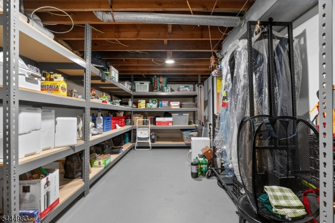
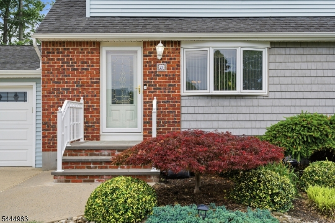
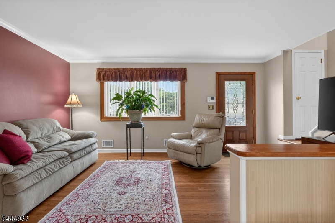
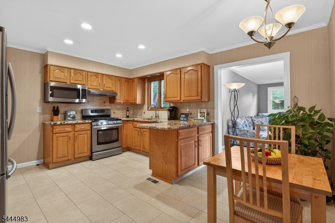
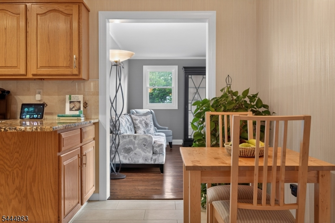
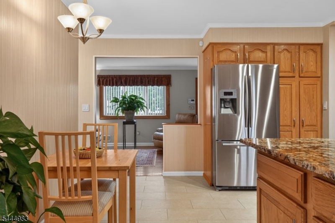
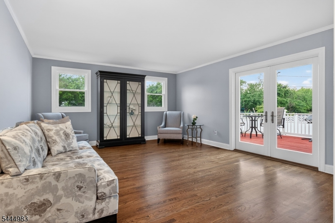
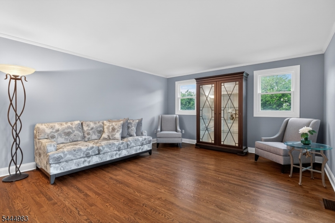
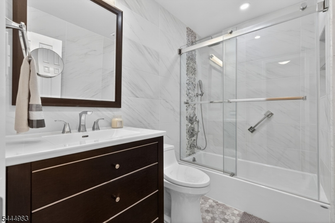
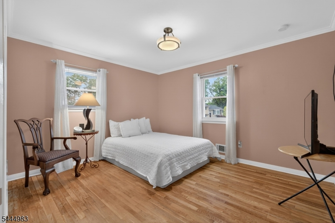
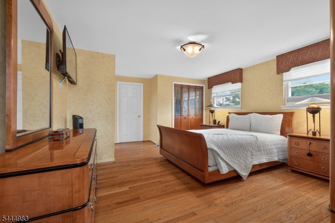
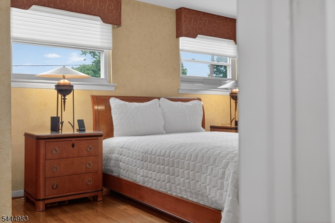
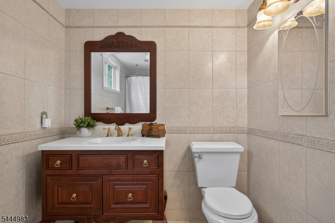
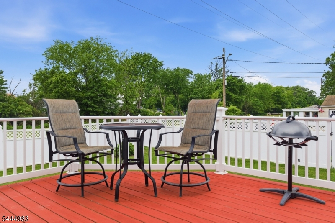
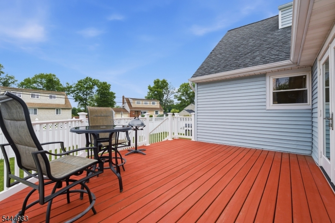
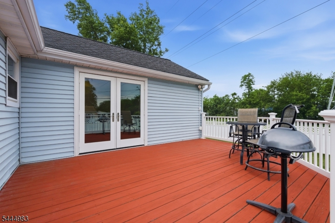
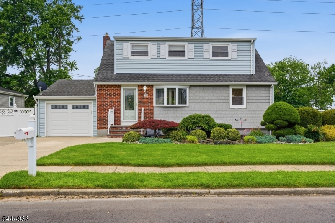
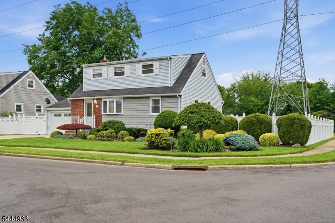
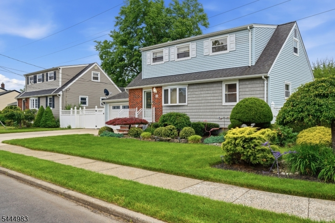
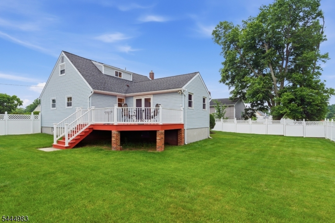
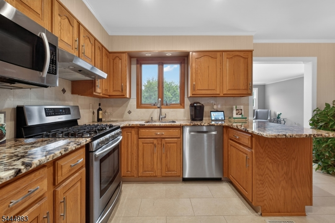
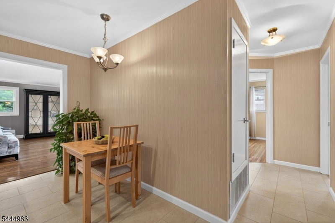
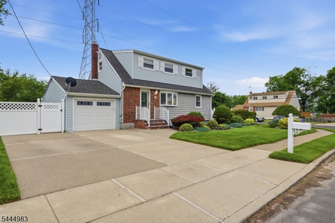
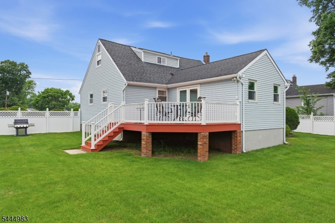
MOVE IN READY two level home, this stunning three bedroom with a Large Den-- literally just move in! Beautifully maintained, renovated and upgraded while set on a park-like lot with a premium full PVC fence and underground sprinkler system. Gleaming hardwood floors and a warm family room. The renovated eat-in kitchen is immaculate. Plus, the first floor full bathroom was also beautifully updated with premium fixtures. A large bonus room off the sliders adds flexible living space, with two main-level bedrooms one with recessed lighting, one with elegant crown molding round out the entire first floor. Upstairs, the private master suite features finished hardwood floors and an expanded, renovated ensuite full bathroom. You'll also find a versatile, LARGE DEN can be a huge closet or used as an office with two closets, two windows and an extra closet for even more storage. The oversized storage closet with lighting and hanging rods, and a pull-down attic with new stairs and added lighting ample space here. The full basement is partially finished and outfitted with a French drain and sump pump for peace of mind. Shelving, freezer, and washer/dryer all stay. Major systems are in great shape: newer furnace and central AC, and a whole-house gas GENERATOR, single-layer roof, and a one-car attached garage with a two-car private driveway. New bluestone front steps complete the inviting curb appeal. Don't miss this move-in-ready property schedule your private showing NOW!
Rooms Sizes
Kitchen:
n/a
Dining Room:
n/a
Living Room:
n/a
Family Room:
n/a
Den:
n/a
Bedroom 1:
n/a
Bedroom 2:
n/a
Bedroom 3:
n/a
Bedroom 4:
n/a
Room Levels
Basement:
n/a
Ground:
n/a
Level 1:
n/a
Level 2:
n/a
Level 3:
n/a
Level Other:
n/a
Room Features
Kitchen:
Eat-In Kitchen
Dining Room:
n/a
Master Bedroom:
n/a
Bath:
n/a
Interior Features
Square Foot:
n/a
Year Renovated:
n/a
Basement:
Yes - Partial
Full Baths:
2
Half Baths:
0
Appliances:
Dishwasher, Microwave Oven, Range/Oven-Gas, Refrigerator, Washer
Flooring:
See Remarks
Fireplaces:
No
Fireplace:
n/a
Interior:
n/a
Exterior Features
Garage Space:
1-Car
Garage:
Attached Garage, Built-In Garage, Detached Garage
Driveway:
2 Car Width
Roof:
Asphalt Shingle
Exterior:
See Remarks
Swimming Pool:
n/a
Pool:
n/a
Utilities
Heating System:
Cent Register Heat, Forced Hot Air
Heating Source:
Gas-Natural
Cooling:
Central Air
Water Heater:
n/a
Water:
Public Water
Sewer:
Public Sewer
Services:
n/a
Lot Features
Acres:
0.20
Lot Dimensions:
85X100
Lot Features:
n/a
School Information
Elementary:
n/a
Middle:
n/a
High School:
n/a
Community Information
County:
Middlesex
Town:
Edison Twp.
Neighborhood:
n/a
Application Fee:
n/a
Association Fee:
n/a
Fee Includes:
n/a
Amenities:
n/a
Pets:
n/a
Financial Considerations
List Price:
$650,000
Tax Amount:
$9,235
Land Assessment:
$92,500
Build. Assessment:
$62,700
Total Assessment:
$155,200
Tax Rate:
5.73
Tax Year:
2025
Ownership Type:
Fee Simple
Listing Information
MLS ID:
4039080
List Date:
07-07-2026
Days On Market:
1
Listing Broker:
COMPASS NEW JERSEY LLC
Listing Agent:
Dana Cadena


Request More Information
Shawn and Diane Fox
RE/MAX American Dream
3108 Route 10 West
Denville, NJ 07834
Call: (973) 277-7853
Web: MountainClubNJ.com
