34 Colfax Rd
Springfield Twp, NJ 07081
Price: $539,000
GSMLS: 4039269Type: Single Family
Style: Colonial
Beds: 3
Baths: 1 Full
Garage: 1-Car
Year Built: 1940
Acres: 0.14
Property Tax: $11,469
Description
Open House Saturday 2PM–4PM.
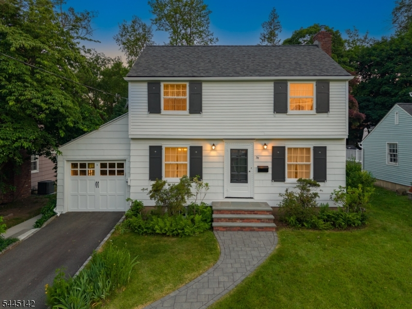
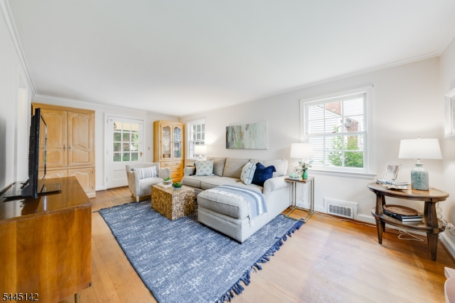
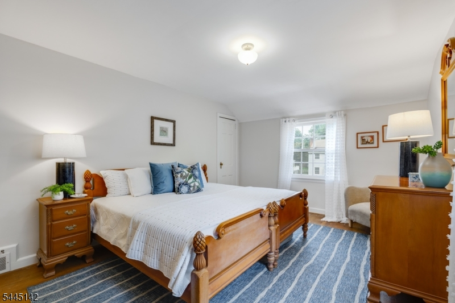
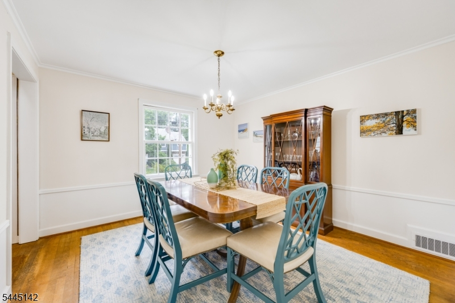
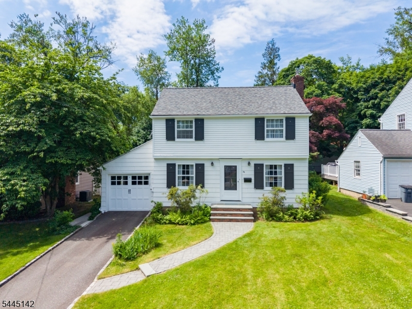
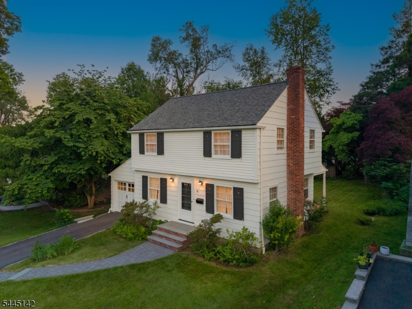
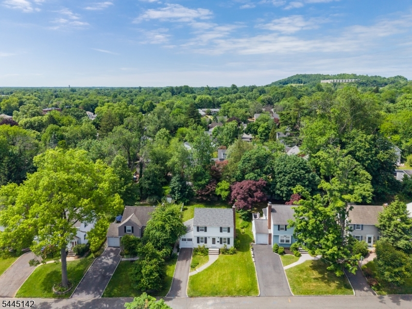
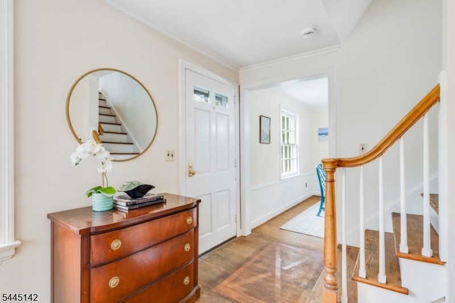
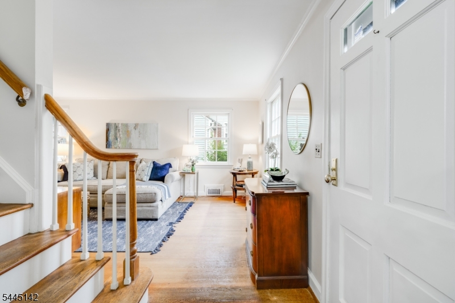
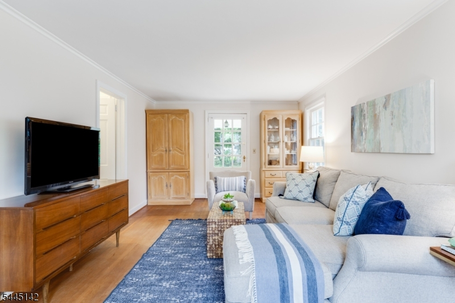
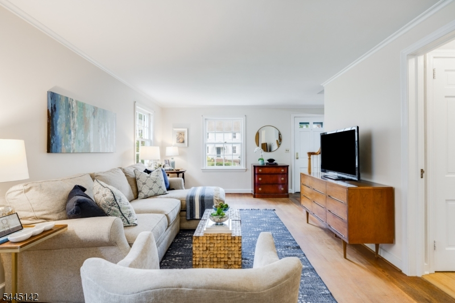
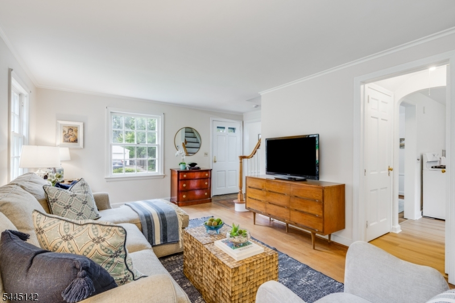
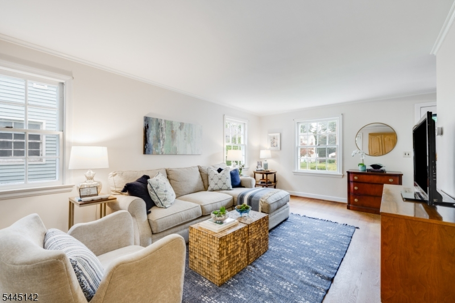
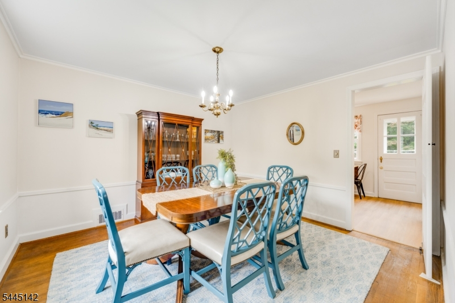
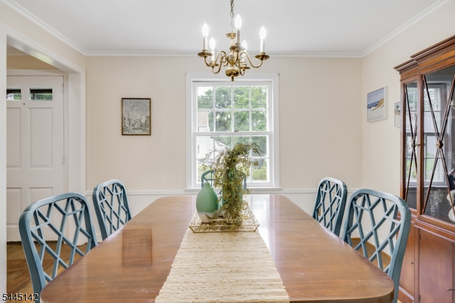
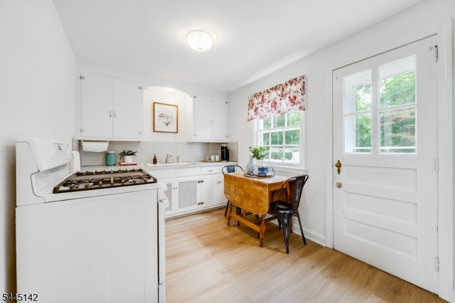
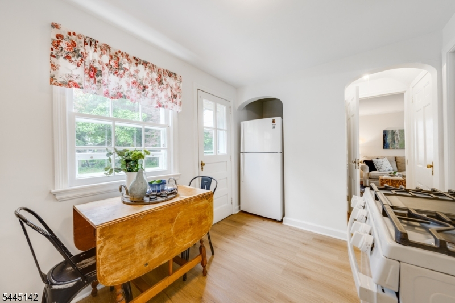
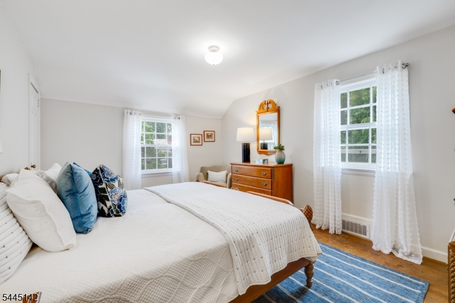
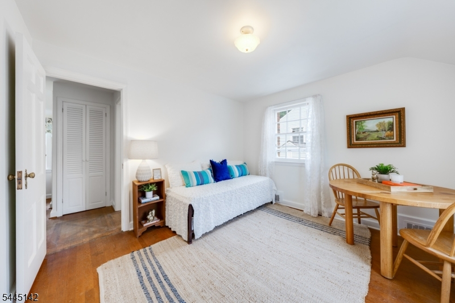
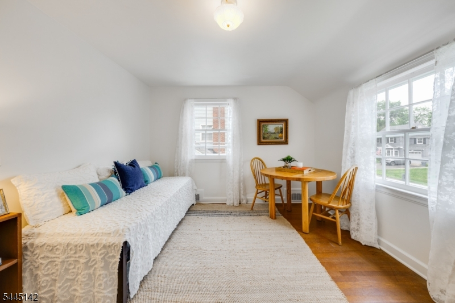
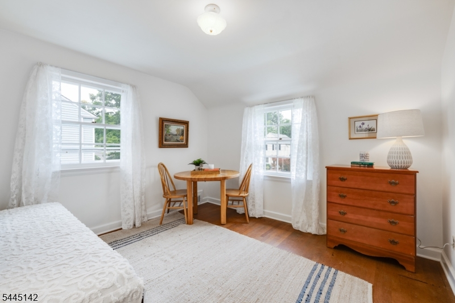
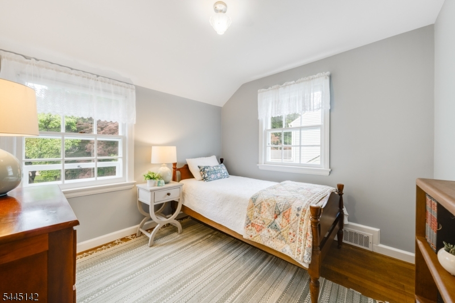
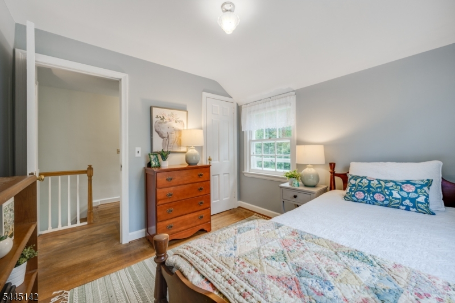
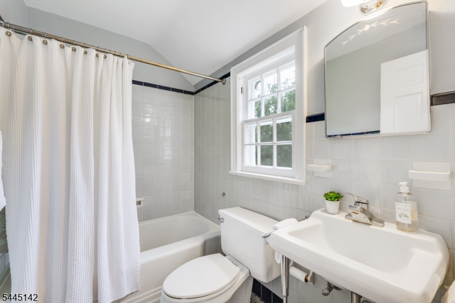
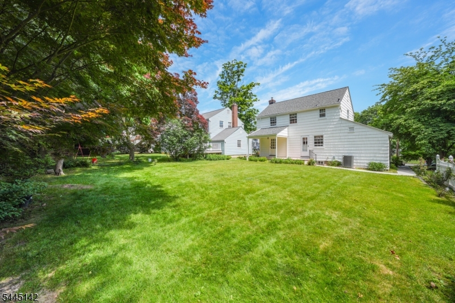
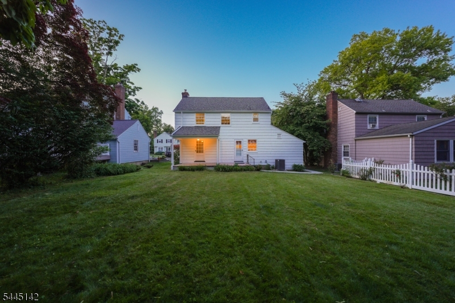
CHARMING & BEAUTIFULLY MAINTAINED 3-BED W/ AMAZING LOCATION & LEVEL YARD. Ideally situated in corner of Springfield less than a mile to Short Hills train station & Millburn Ave offering incredible access to shops, restaurants, add transportation. Blocks to park w/ playground & community pool. Great curb appeal w/ winding Paver walkway, shingle-style siding & thoughtful plantings. Updates include fresh interior & exterior paint (2026) & newer roof (2023). Full of 1940s character, including original hardwood flooring, hardware & wood shutters. Generous, sun-filled Living Room boasts crown molding, Windows on 2 exposures & glass door opening onto Covered Patio ideal for morning coffee or shade-filled afternoons. Tranquil, tree-hugged Back Yard is large enough for gardening or lawn games. Dining Room feat crown & chair rail molding, swing Door into sun-filled Eat-In Kitchen. Kitchen enjoys bright white wood cabinetry, easy-to-clean vinyl wood-look flooring, arched nook for fridge & 2nd glass/wood Door to Patio. Great indoor/outdoor flow for entertaining or everyday living! Three bedrooms all have hardwood flooring, deep Closets & Windows on multiple exposures. Pristine Full Hall Bath boasts tile flooring & wainscoting, tub/shower, Window. Unfinished Lower Level has tall ceiling & lots of potential for Office, Rec Room, or anything else-buyer's choice! 1-Car Attached Garage. Tucked in leafy neighborhood & close to every convenience, 34 Colfax is waiting for you!Rooms Sizes
Kitchen:
15x9 First
Dining Room:
11x11 First
Living Room:
15x21 First
Family Room:
n/a
Den:
n/a
Bedroom 1:
11x16 Second
Bedroom 2:
11x12 Second
Bedroom 3:
8x9 Second
Bedroom 4:
n/a
Room Levels
Basement:
SeeRem,Utility
Ground:
n/a
Level 1:
Dining Room, Kitchen, Living Room
Level 2:
3 Bedrooms, Bath Main
Level 3:
n/a
Level Other:
n/a
Room Features
Kitchen:
Eat-In Kitchen
Dining Room:
n/a
Master Bedroom:
n/a
Bath:
n/a
Interior Features
Square Foot:
n/a
Year Renovated:
n/a
Basement:
Yes - Unfinished
Full Baths:
1
Half Baths:
0
Appliances:
Carbon Monoxide Detector, Range/Oven-Gas, Refrigerator, Washer
Flooring:
n/a
Fireplaces:
No
Fireplace:
n/a
Interior:
n/a
Exterior Features
Garage Space:
1-Car
Garage:
Attached Garage
Driveway:
Driveway-Exclusive
Roof:
Asphalt Shingle
Exterior:
See Remarks
Swimming Pool:
No
Pool:
n/a
Utilities
Heating System:
Forced Hot Air
Heating Source:
Gas-Natural
Cooling:
Central Air
Water Heater:
Gas
Water:
Public Water
Sewer:
Public Sewer
Services:
n/a
Lot Features
Acres:
0.14
Lot Dimensions:
53X115
Lot Features:
n/a
School Information
Elementary:
n/a
Middle:
n/a
High School:
n/a
Community Information
County:
Union
Town:
Springfield Twp.
Neighborhood:
n/a
Application Fee:
n/a
Association Fee:
n/a
Fee Includes:
n/a
Amenities:
n/a
Pets:
n/a
Financial Considerations
List Price:
$539,000
Tax Amount:
$11,469
Land Assessment:
$186,000
Build. Assessment:
$289,700
Total Assessment:
$475,700
Tax Rate:
2.41
Tax Year:
2025
Ownership Type:
Fee Simple
Listing Information
MLS ID:
4039269
List Date:
07-08-2026
Days On Market:
1
Listing Broker:
KELLER WILLIAMS REALTY
Listing Agent:
Scott Shuman


Request More Information
Shawn and Diane Fox
RE/MAX American Dream
3108 Route 10 West
Denville, NJ 07834
Call: (973) 277-7853
Web: MountainClubNJ.com
