1233 Poplar Ave
Mountainside Boro, NJ 07092
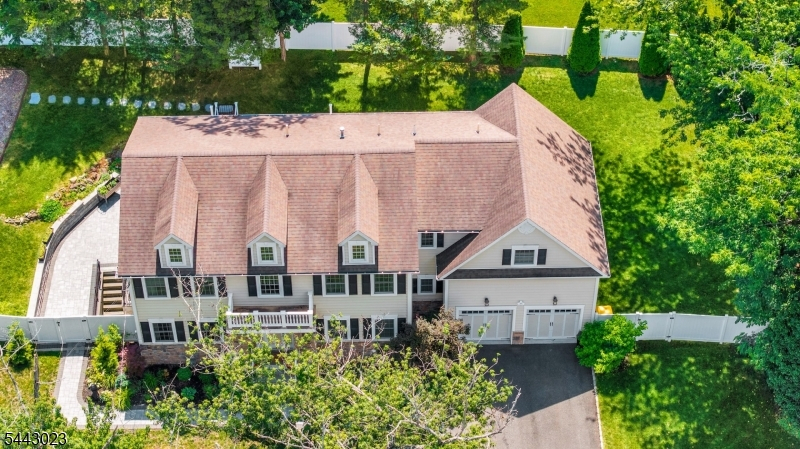
Price: $1,825,000
GSMLS: 4039351Type: Single Family
Style: Colonial
Beds: 5
Baths: 3 Full & 1 Half
Garage: 2-Car
Year Built: 2015
Acres: 0.39
Property Tax: $17,923
Description
Open House Tomorrow 1PM–3PM.
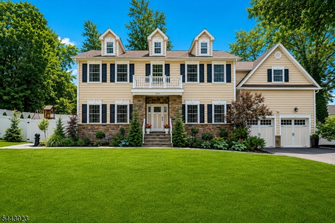
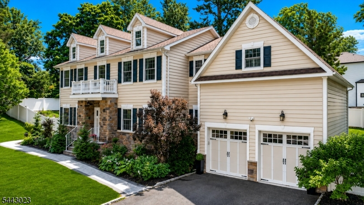
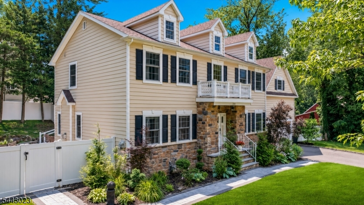
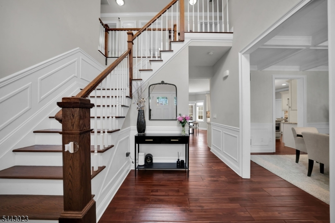
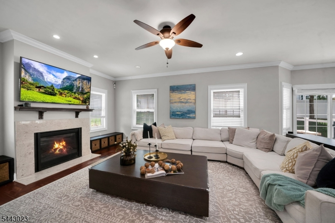
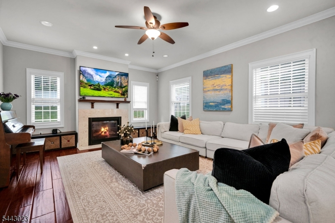
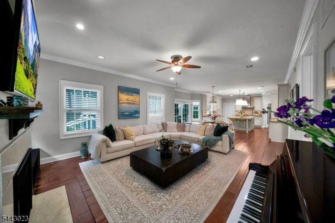
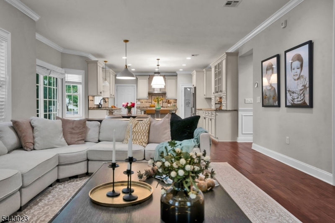
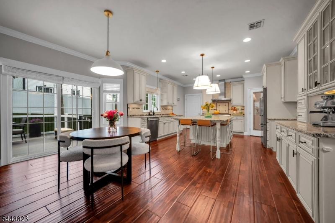
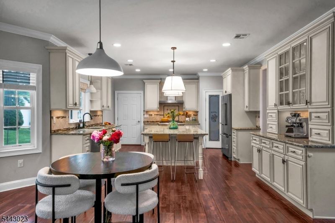
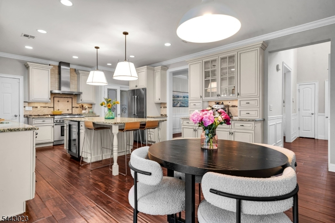
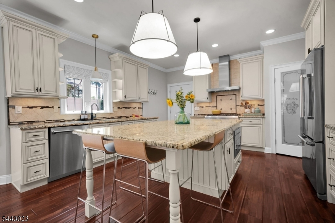
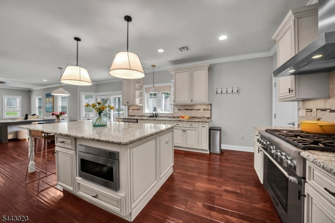
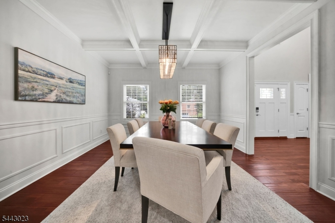
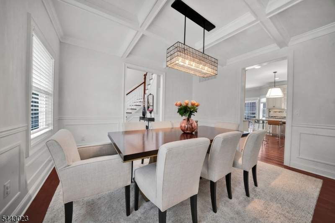
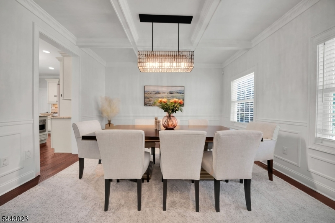
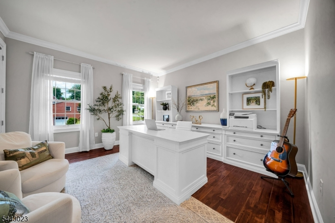
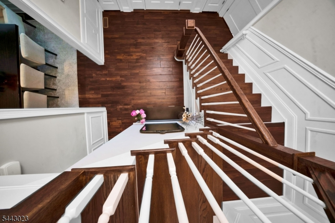
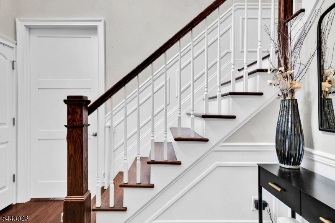
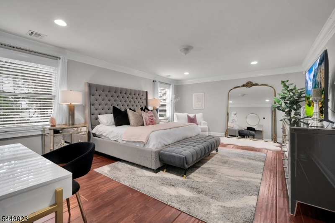
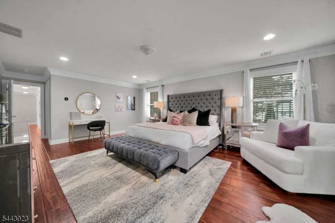
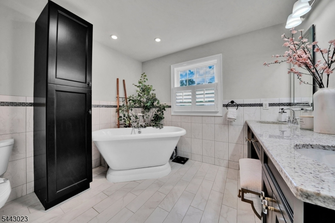
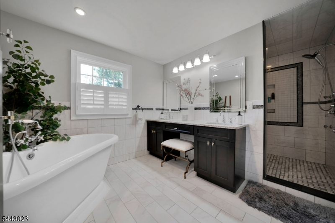
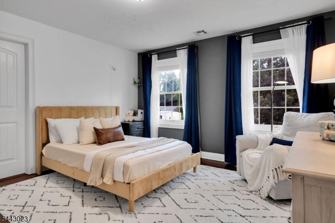
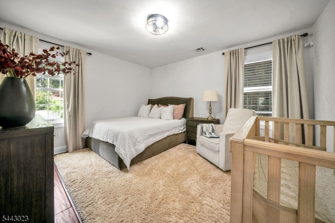
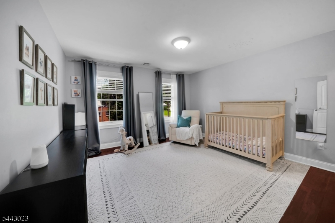
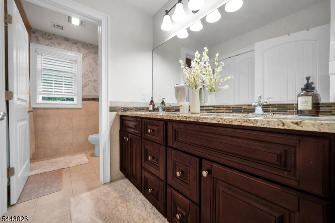
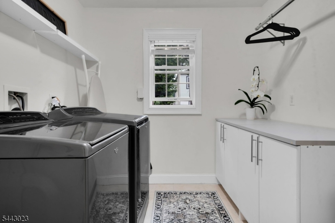
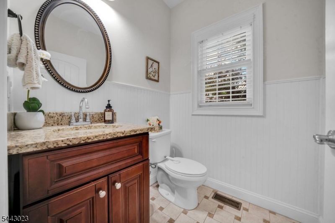
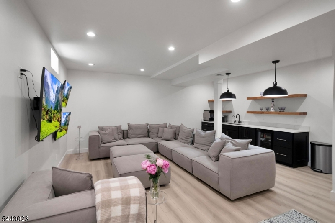
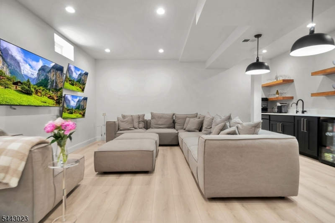
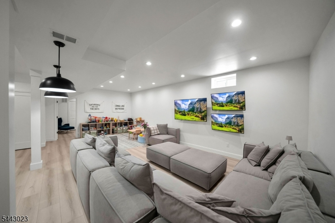
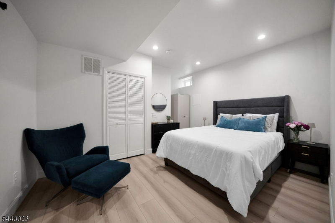
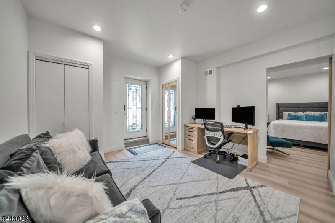
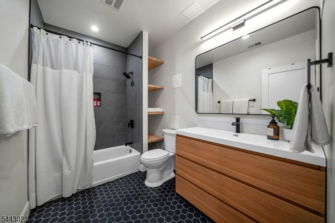
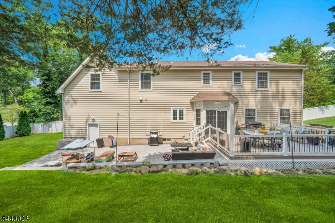
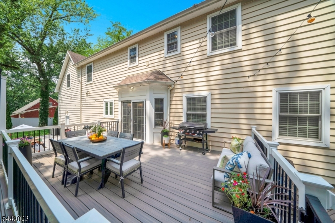
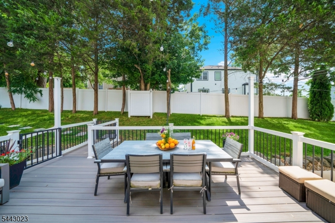
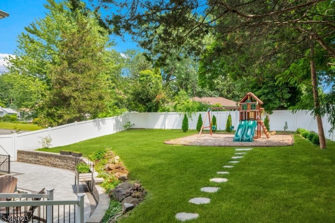
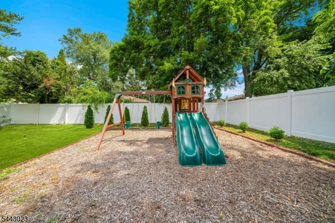
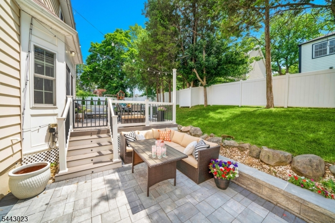
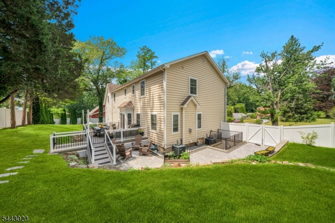
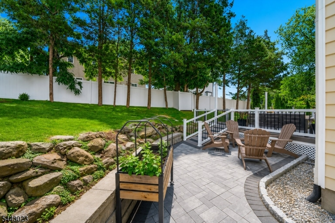
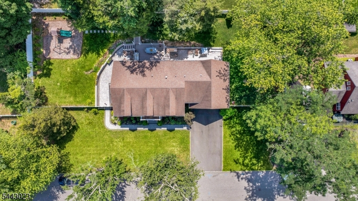
Exceptional custom-built 2015 Colonial in desirable Mountainside, NJ, set on a generous 0.4-acre lot with a finished walk-out lower level, flexible guest space, and a beautifully designed multi-level backyard. A two-story foyer welcomes you in, with custom wainscoting and thoughtful details throughout. The expansive chef's kitchen features an oversized granite island, custom cabinetry, pantry, and seamless flow into the family room with a gas fireplace. A formal dining room with coffered ceilings and a private living room, currently used as a home office, complete the first floor.The backyard offers distinct areas for dining, entertaining, relaxing, and play, including a Trex deck, patio, fully fenced yard, and expansive lawn. Upstairs, the luxurious primary suite features a spa-inspired bath and generous walk-in closet, alongside spacious secondary bedrooms & the convenience of second-floor laundry. High ceilings, quality craftsmanship, and abundant natural light create a warm, welcoming atmosphere throughout. The newly completed 1,000 sq/ft walk-out lower level offers incredible flexibility w/ a private entrance, 9-foot ceilings, rec room, custom wet bar, full bath, guest bedroom, perfect for guest quarters, a private suite, or added living flexibility. Ideally located near Deerfield School, parks, shopping, downtown Westfield, and convenient NYC transportation, this home offers the perfect balance of suburban tranquility and commuter convenienceRooms Sizes
Kitchen:
15x15 First
Dining Room:
13x14 First
Living Room:
17x15 First
Family Room:
n/a
Den:
n/a
Bedroom 1:
26x15 Second
Bedroom 2:
14x13 Second
Bedroom 3:
14x12 Second
Bedroom 4:
13x12 Second
Room Levels
Basement:
1 Bedroom, Bath(s) Other, Rec Room
Ground:
n/a
Level 1:
Bath(s) Other, Breakfast Room, Dining Room, Foyer, Kitchen, Living Room, Office, Pantry
Level 2:
4 Or More Bedrooms, Bath Main, Bath(s) Other, Laundry Room
Level 3:
Attic
Level Other:
n/a
Room Features
Kitchen:
Center Island, Eat-In Kitchen
Dining Room:
Formal Dining Room
Master Bedroom:
Full Bath, Walk-In Closet
Bath:
Soaking Tub, Stall Shower And Tub
Interior Features
Square Foot:
n/a
Year Renovated:
n/a
Basement:
Yes - Full, Unfinished
Full Baths:
3
Half Baths:
1
Appliances:
Carbon Monoxide Detector, Dishwasher, Dryer, Kitchen Exhaust Fan, Range/Oven-Gas, Refrigerator, Washer
Flooring:
Wood
Fireplaces:
1
Fireplace:
Family Room, Gas Ventless
Interior:
CODetect,FireExtg,CeilHigh,SmokeDet,SoakTub,StallTub,TubShowr,WlkInCls
Exterior Features
Garage Space:
2-Car
Garage:
Attached Garage
Driveway:
2 Car Width, Blacktop
Roof:
Asphalt Shingle
Exterior:
Vinyl Siding
Swimming Pool:
No
Pool:
n/a
Utilities
Heating System:
Forced Hot Air, Multi-Zone
Heating Source:
Gas-Natural
Cooling:
Central Air, Multi-Zone Cooling
Water Heater:
Gas
Water:
Public Water
Sewer:
Public Sewer
Services:
Cable TV Available, Garbage Extra Charge
Lot Features
Acres:
0.39
Lot Dimensions:
n/a
Lot Features:
n/a
School Information
Elementary:
Beechwood
Middle:
Deerfield
High School:
Govnr Liv
Community Information
County:
Union
Town:
Mountainside Boro
Neighborhood:
n/a
Application Fee:
n/a
Association Fee:
n/a
Fee Includes:
n/a
Amenities:
n/a
Pets:
n/a
Financial Considerations
List Price:
$1,825,000
Tax Amount:
$17,923
Land Assessment:
$273,100
Build. Assessment:
$580,400
Total Assessment:
$853,500
Tax Rate:
2.10
Tax Year:
2025
Ownership Type:
Fee Simple
Listing Information
MLS ID:
4039351
List Date:
07-08-2026
Days On Market:
2
Listing Broker:
CORCORAN SAWYER SMITH
Listing Agent:
Marina Fridman Rybner


Request More Information
Shawn and Diane Fox
RE/MAX American Dream
3108 Route 10 West
Denville, NJ 07834
Call: (973) 277-7853
Web: MountainClubNJ.com
