881 Village Green
Westfield Town, NJ 07090
Price: $1,850,000
GSMLS: 4039443Type: Single Family
Style: Custom Home
Beds: 5
Baths: 3 Full & 2 Half
Garage: 2-Car
Year Built: 1956
Acres: 0.29
Property Tax: $23,676
Description
Open House Saturday 1PM–4PM.
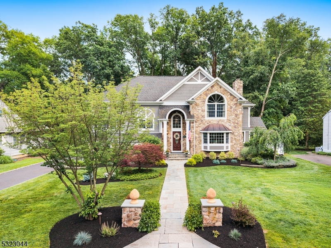
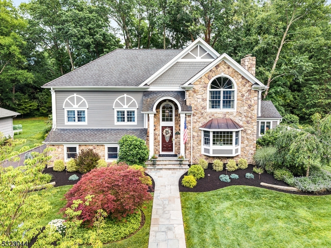
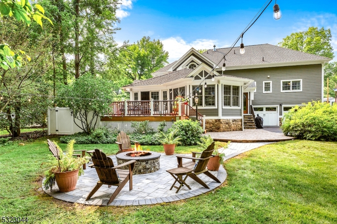
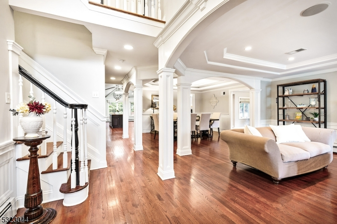
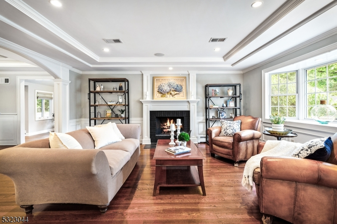
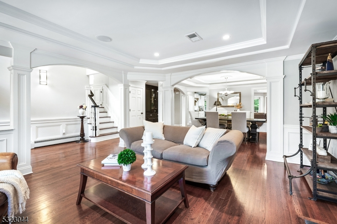
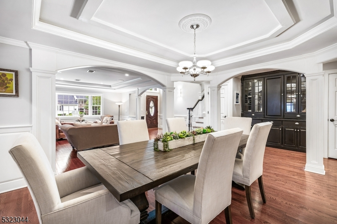
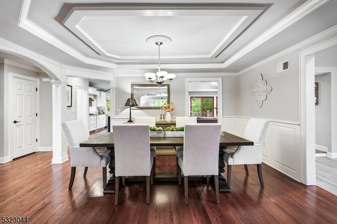
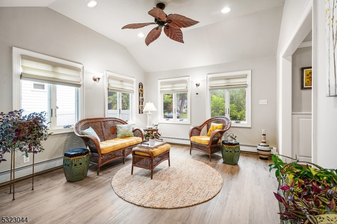
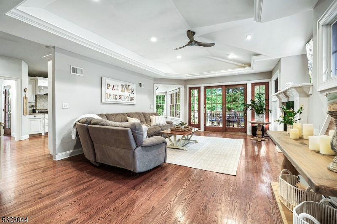
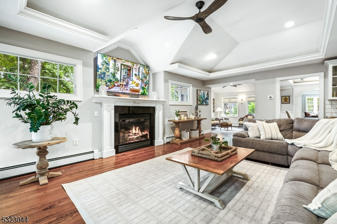
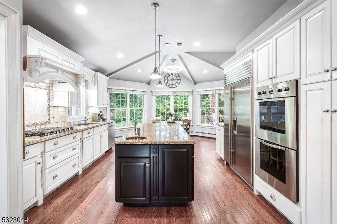
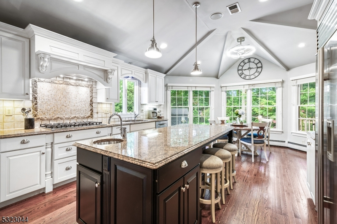
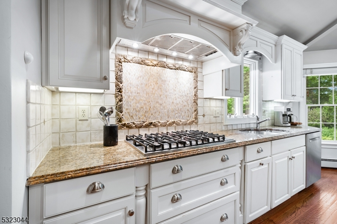
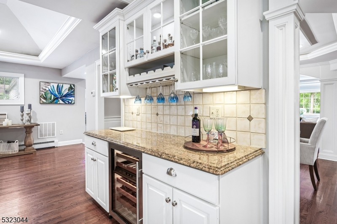
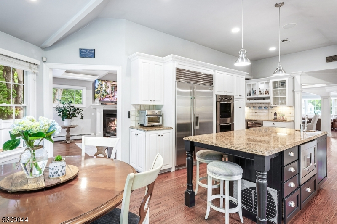
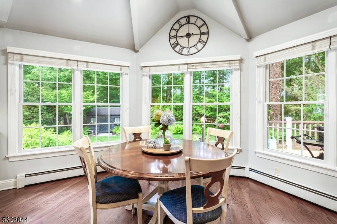
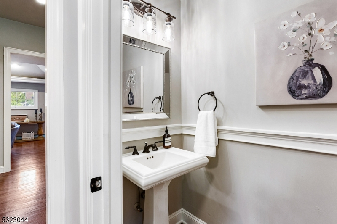
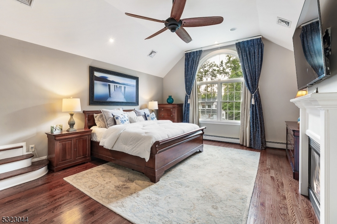
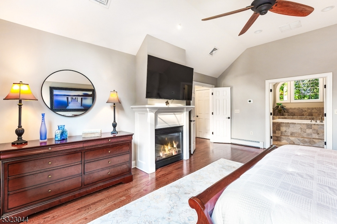
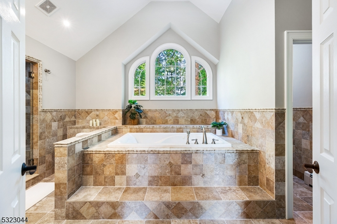
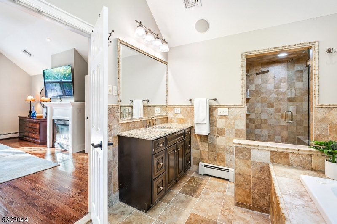
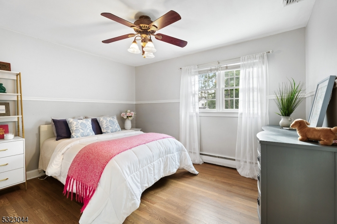
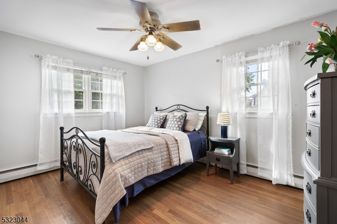
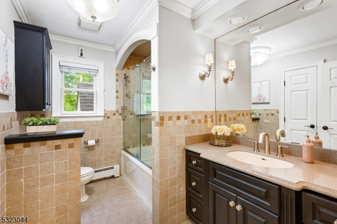
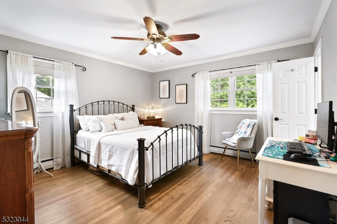
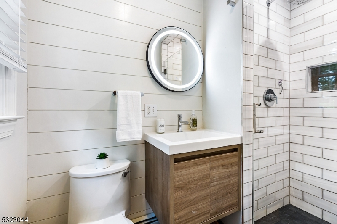
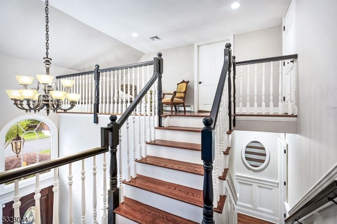
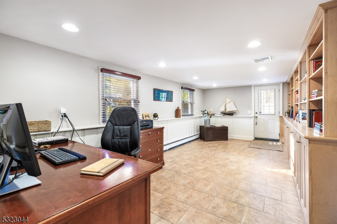
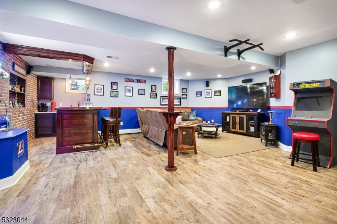
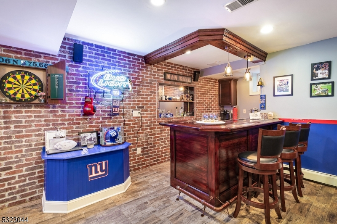
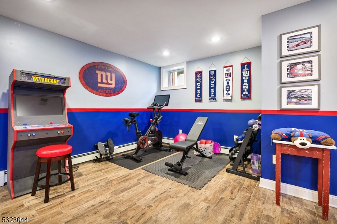
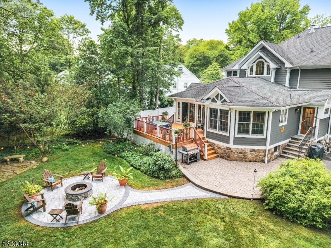
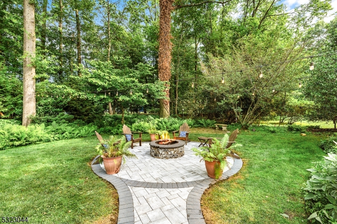
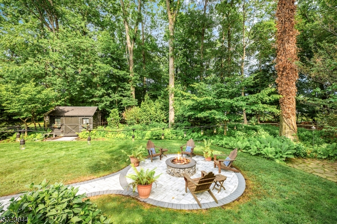
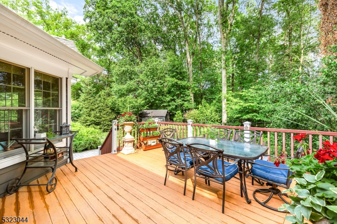
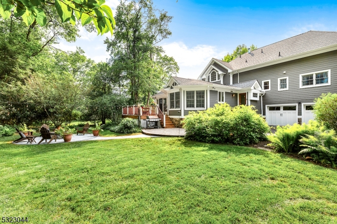
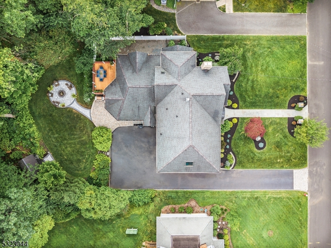
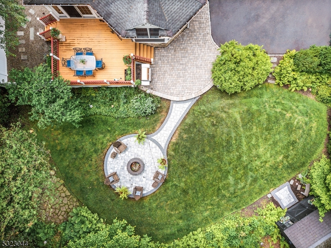
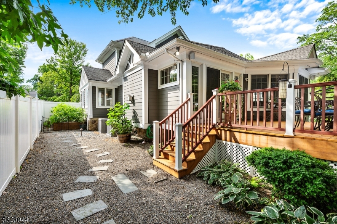
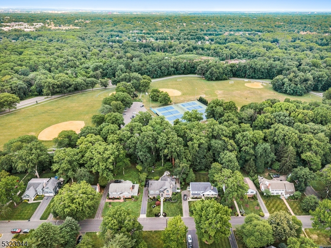
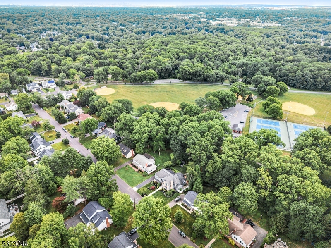
Prime Location! Adjoining beautiful 106-acre Tamaques Park, this stunning 5 bedroom, 3 full and 2 half bath custom Colonial combines timeless charm with contemporary style all within close proximity to Westfield's highly ranked public schools.Spanning over 4,000 sq ft, the open floor plan is perfect for today's lifestyle. The main floor features a living room with wood-burning fireplace and bay window, formal dining room with cove lighting and built-ins, and a heated sunroom open to both the family room and dining room. The chef's kitchen is appointed with a Sub-Zero refrigerator, Viking double range, 6-burner gas cooktop, Bosch dishwasher, granite countertops, center island, and turret-style vaulted ceiling breakfast room. The family room offers a gas fireplace and French doors to the deck. A grade-level office/br has exterior access.Upstairs, the primary suite features a gas fireplace, wall of windows, lg walk-in closet, and spa ensuite with Jacuzzi tub, steam shower, and dual vanities. Three additional bedrooms, one with ensuite are on the second floor. A heated skylit attic (28x18) adds expansion potential.The finished basement includes a wet bar, rec room, exercise area, & laundry. Outside, professional landscaping (2022), paver walkways, stone firepit, and landscape lighting frame the park-facing backyard offering an unparalleled connection to nature. 2-car garage with epoxy floors, newer 2-zone cac, hwh (2023), 3 fireplaces, freshly painted in 2023 and so much more!Rooms Sizes
Kitchen:
27x14 First
Dining Room:
21x14 First
Living Room:
17x15 First
Family Room:
22x14 First
Den:
13x12 First
Bedroom 1:
20x15 Third
Bedroom 2:
13x13 Second
Bedroom 3:
13x10 Second
Bedroom 4:
12x10 Second
Room Levels
Basement:
Exercise,Laundry,Media,RecRoom,SeeRem,Storage,Utility,Workshop
Ground:
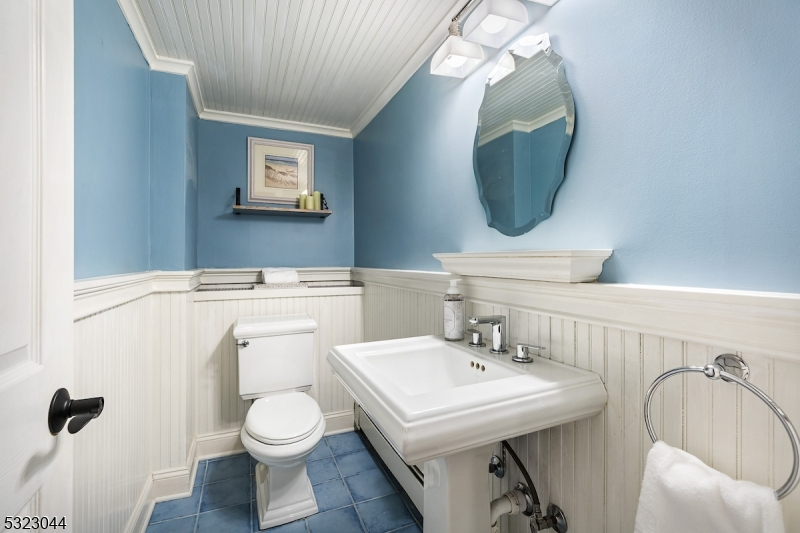
1Bedroom,GarEnter,PowderRm,SeeRem
Level 1:
DiningRm,FamilyRm,Foyer,Kitchen,LivingRm,MudRoom,PowderRm,Sunroom
Level 2:
3 Bedrooms, Bath Main, Bath(s) Other
Level 3:
1Bedroom,Attic,BathMain,SeeRem,SittngRm
Level Other:
n/a
Room Features
Kitchen:
Center Island, Pantry
Dining Room:
Formal Dining Room
Master Bedroom:
Fireplace, Full Bath, Walk-In Closet
Bath:
Jetted Tub, Stall Shower
Interior Features
Square Foot:
n/a
Year Renovated:
2008
Basement:
Yes - Finished-Partially, French Drain
Full Baths:
3
Half Baths:
2
Appliances:
Carbon Monoxide Detector, Cooktop - Gas, Dishwasher, Dryer, Kitchen Exhaust Fan, Microwave Oven, Refrigerator, Sump Pump, Wall Oven(s) - Electric, Washer, Water Softener-Own, Wine Refrigerator
Flooring:
Tile, Wood
Fireplaces:
3
Fireplace:
Bedroom 1, Family Room, Gas Fireplace, Living Room, Wood Burning
Interior:
BarDry,BarWet,Blinds,CeilHigh,JacuzTyp,SecurSys,Skylight,StallShw,Steam,WlkInCls,WndwTret
Exterior Features
Garage Space:
2-Car
Garage:
Attached,InEntrnc
Driveway:
1 Car Width, 2 Car Width, Blacktop
Roof:
Asphalt Shingle
Exterior:
Stone, Vinyl Siding
Swimming Pool:
No
Pool:
n/a
Utilities
Heating System:
2 Units, Baseboard - Hotwater, Forced Hot Air
Heating Source:
Electric, Gas-Natural
Cooling:
2 Units, Ceiling Fan
Water Heater:
Gas
Water:
Public Water
Sewer:
Public Sewer
Services:
Fiber Optic Available, Garbage Extra Charge
Lot Features
Acres:
0.29
Lot Dimensions:
91X137
Lot Features:
Backs to Park Land, Level Lot
School Information
Elementary:
Tamaques
Middle:
Edison
High School:
Westfield
Community Information
County:
Union
Town:
Westfield Town
Neighborhood:
Tamaques Park
Application Fee:
n/a
Association Fee:
n/a
Fee Includes:
n/a
Amenities:
n/a
Pets:
n/a
Financial Considerations
List Price:
$1,850,000
Tax Amount:
$23,676
Land Assessment:
$514,400
Build. Assessment:
$518,600
Total Assessment:
$1,033,000
Tax Rate:
2.29
Tax Year:
2025
Ownership Type:
Fee Simple
Listing Information
MLS ID:
4039443
List Date:
07-08-2026
Days On Market:
1
Listing Broker:
COLDWELL BANKER REALTY
Listing Agent:
Susan Checchio


Request More Information
Shawn and Diane Fox
RE/MAX American Dream
3108 Route 10 West
Denville, NJ 07834
Call: (973) 277-7853
Web: MountainClubNJ.com
