710 Plainfield Ave
Berkeley Heights Twp, NJ 07922
Price: $1,799,000
GSMLS: 4039630Type: Single Family
Style: Colonial
Beds: 6
Baths: 5 Full & 1 Half
Garage: 2-Car
Year Built: 2008
Acres: 0.58
Property Tax: $20,244
Description
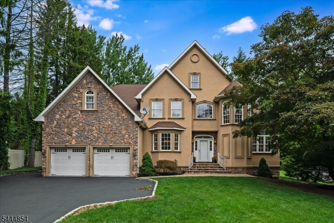
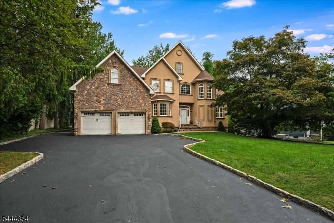
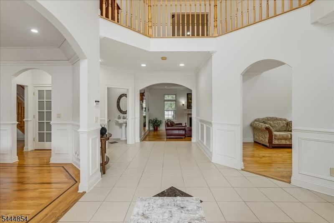
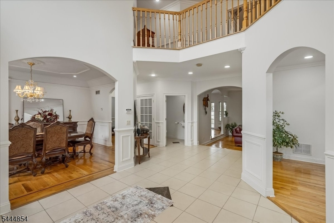
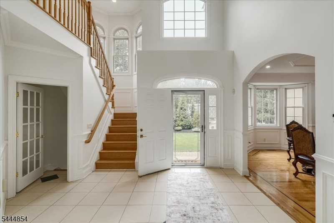
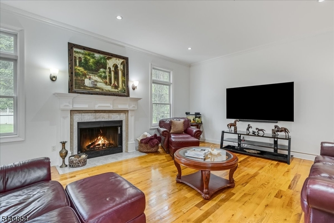
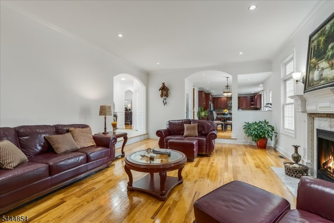
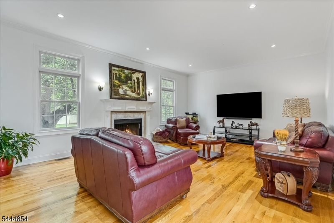
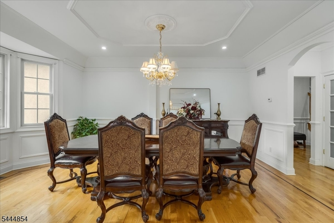
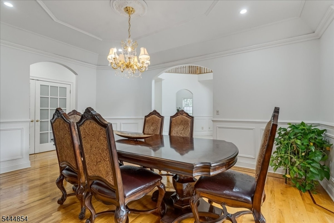
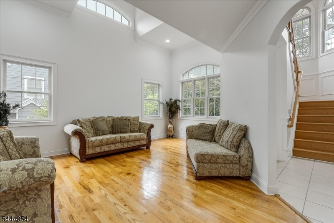
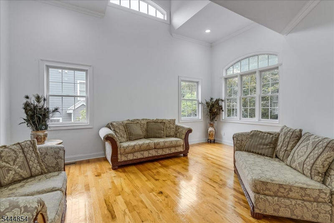
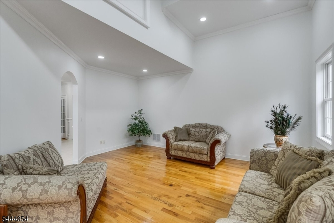
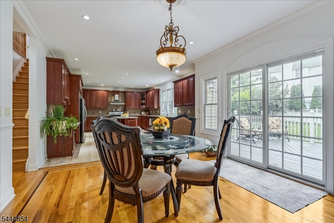
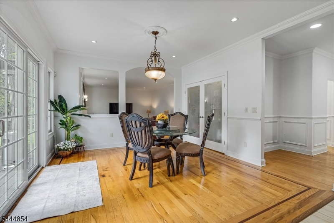
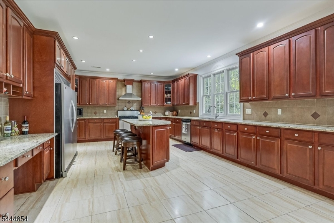
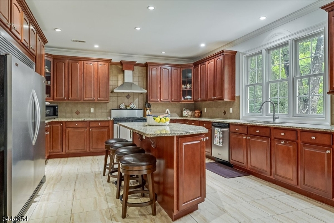
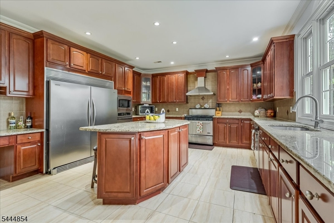
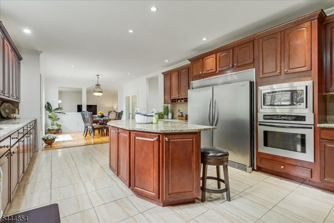
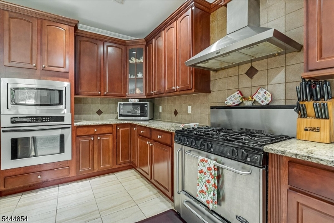
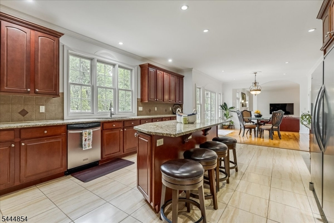
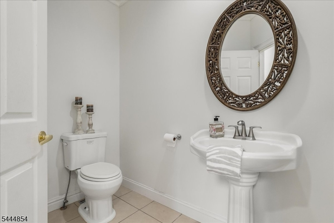
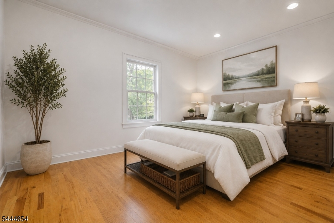
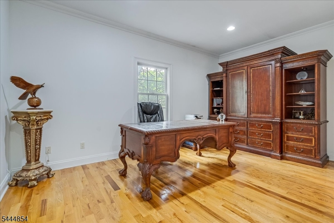
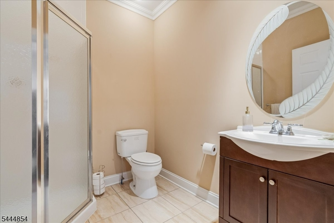
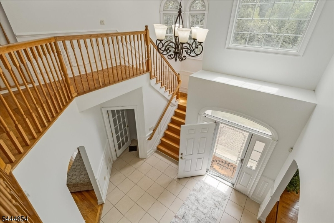
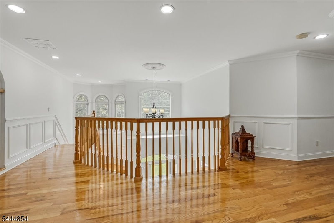
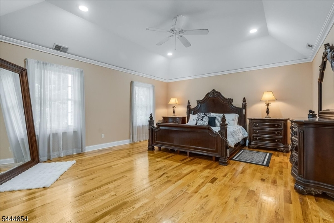
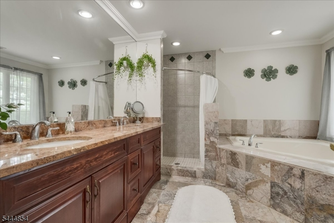
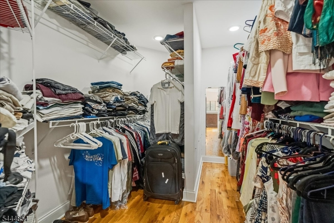
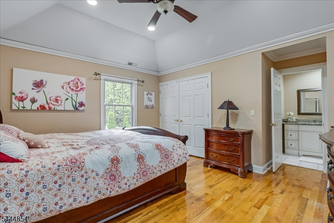
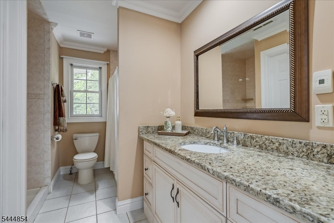
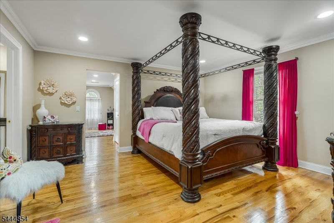
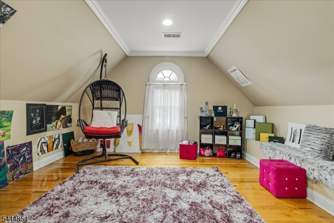
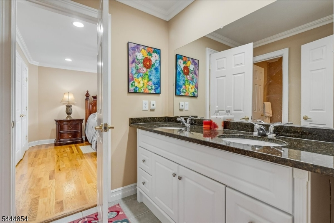
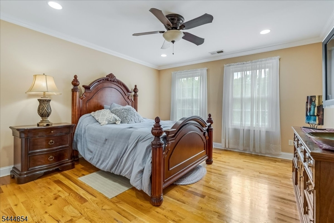
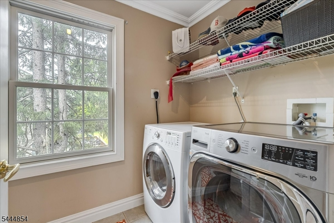
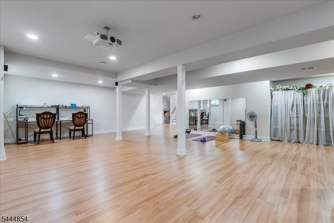
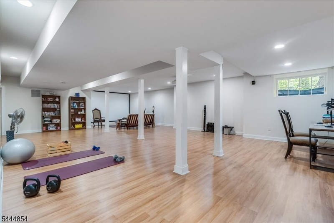
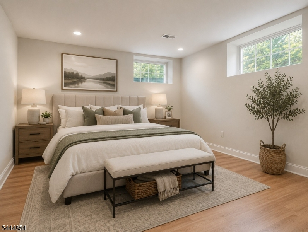
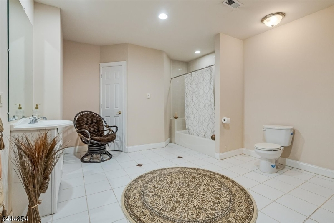
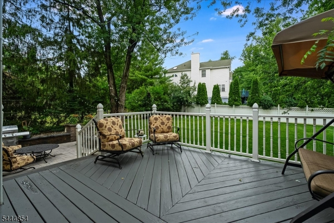
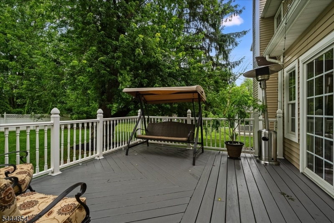
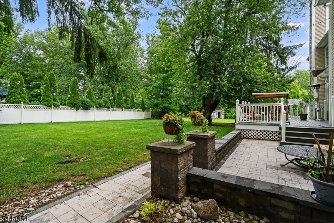
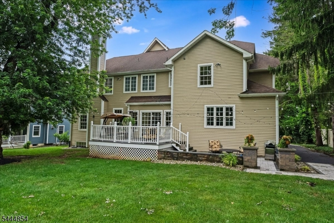
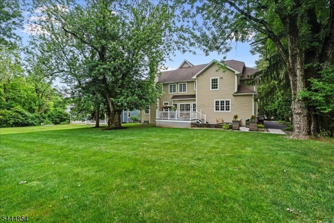
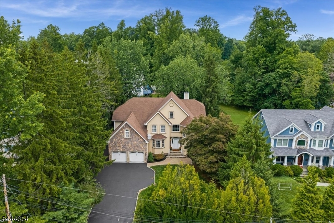
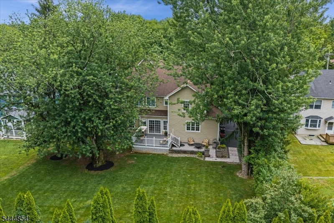
Exceptional scale, timeless design, and remarkable versatility define this custom Colonial on a private .58-acre property in Berkeley Heights. Offering approx. 4,760 square feet on the first and second floors, plus a beautifully finished lower level for over 6,600 square feet of total finished living space, this impressive home features 6 bedrooms, 5 full and 1 half baths, including a first-floor guest suite and an additional lower-level bedroom with full bath - ideal for guests, flexible living, or a private home office. A dramatic two-story foyer opens to elegant formal living and dining rooms. The chef's kitchen features a large center island, pantry, breakfast area, and flows seamlessly into the soaring family room with a wood-burning fireplace. Rich hardwood floors, custom moldings, tray ceilings, recessed lighting, and oversized windows add warmth and character throughout. The luxurious primary suite offers a spa-inspired bath with jetted tub, oversized shower, dual vanities, and walk-in closet. Four additional spacious bedrooms and second-floor laundry complete the upper level. The finished lower level includes an expansive recreation room, exercise area, sixth bedroom, full bath, and abundant storage. Enjoy a private backyard with deck and patio, oversized two-car garage, central vacuum, and multi-zone HVAC, all perfectly positioned near Berkeley Heights' highly regarded schools, vibrant downtown, parks, shopping, dining, and commuter options.
Rooms Sizes
Kitchen:
36x15 First
Dining Room:
18x13 First
Living Room:
19x18 First
Family Room:
22x17 First
Den:
n/a
Bedroom 1:
18x17 Second
Bedroom 2:
16x15 Second
Bedroom 3:
16x14 Second
Bedroom 4:
16x13 Second
Room Levels
Basement:
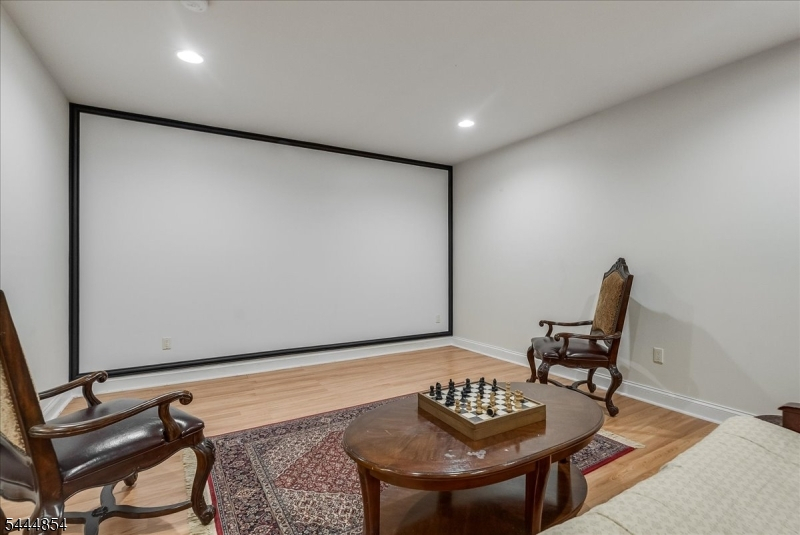
1 Bedroom, Bath(s) Other, Exercise Room, Media Room, Rec Room, Storage Room, Utility Room
Ground:
n/a
Level 1:
1Bedroom,BathOthr,Breakfst,DiningRm,FamilyRm,Foyer,InsdEntr,Kitchen,LivingRm,MudRoom,Office,OutEntrn,Pantry,PowderRm
Level 2:
4+Bedrms,BathMain,BathOthr,Laundry,Leisure
Level 3:
Attic
Level Other:
n/a
Room Features
Kitchen:
Breakfast Bar, Center Island, Eat-In Kitchen, Pantry, Separate Dining Area
Dining Room:
Formal Dining Room
Master Bedroom:
Full Bath, Walk-In Closet
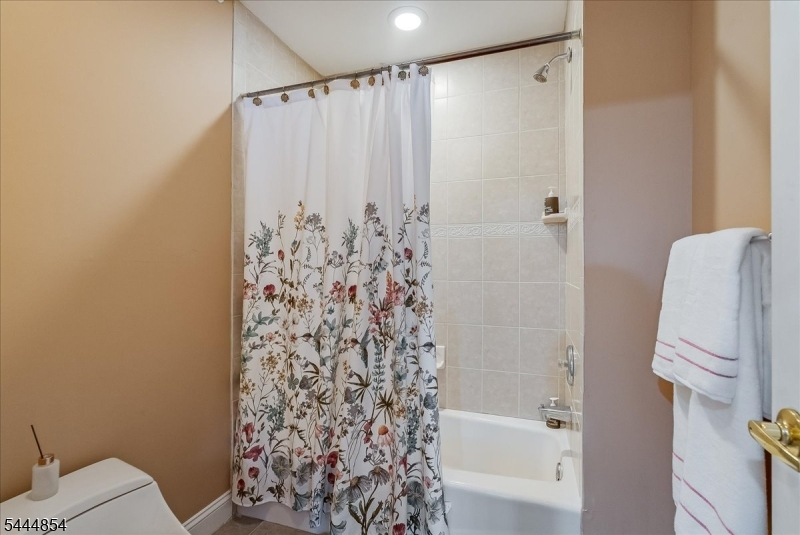
Bath:
Jetted Tub, Stall Shower
Interior Features
Square Foot:
6,669
Year Renovated:
n/a
Basement:
Yes - Finished
Full Baths:
5
Half Baths:
1
Appliances:
Carbon Monoxide Detector, Central Vacuum, Dishwasher, Disposal, Dryer, Kitchen Exhaust Fan, Microwave Oven, Range/Oven-Gas, Refrigerator, Sump Pump, Wall Oven(s) - Electric, Washer
Flooring:
Laminate, Tile, Wood
Fireplaces:
1
Fireplace:
Family Room, Wood Burning
Interior:
CODetect,CeilHigh,JacuzTyp,SecurSys,SmokeDet,StallShw,TubShowr,WlkInCls
Exterior Features
Garage Space:
2-Car
Garage:
Attached,DoorOpnr,InEntrnc,Oversize
Driveway:
Additional Parking, Blacktop
Roof:
Asphalt Shingle
Exterior:
Stone, Stucco, Vinyl Siding
Swimming Pool:
n/a
Pool:
n/a
Utilities
Heating System:
2 Units, Forced Hot Air, Multi-Zone
Heating Source:
Gas-Natural
Cooling:
2 Units, Ceiling Fan, Central Air, Multi-Zone Cooling
Water Heater:
Gas
Water:
Public Water
Sewer:
Public Available
Services:
n/a
Lot Features
Acres:
0.58
Lot Dimensions:
n/a
Lot Features:
Level Lot
School Information
Elementary:
Woodruff
Middle:
Columbia
High School:
Governor
Community Information
County:
Union
Town:
Berkeley Heights Twp.
Neighborhood:
n/a
Application Fee:
n/a
Association Fee:
n/a
Fee Includes:
n/a
Amenities:
n/a
Pets:
n/a
Financial Considerations
List Price:
$1,799,000
Tax Amount:
$20,244
Land Assessment:
$130,300
Build. Assessment:
$329,700
Total Assessment:
$460,000
Tax Rate:
4.40
Tax Year:
2025
Ownership Type:
Fee Simple
Listing Information
MLS ID:
4039630
List Date:
07-09-2026
Days On Market:
46
Listing Broker:
BHHS FOX & ROACH
Listing Agent:
Janine Rose


Request More Information
Shawn and Diane Fox
RE/MAX American Dream
3108 Route 10 West
Denville, NJ 07834
Call: (973) 277-7853
Web: MountainClubNJ.com
