1436 Coolidge St
Plainfield City, NJ 07062
Price: $534,000
GSMLS: 4039634Type: Single Family
Style: Split Level
Beds: 3
Baths: 2 Full
Garage: 1-Car
Year Built: 1961
Acres: 0.16
Property Tax: $10,916
Description
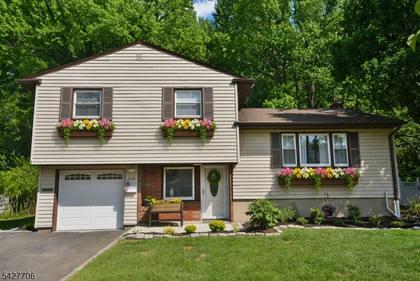
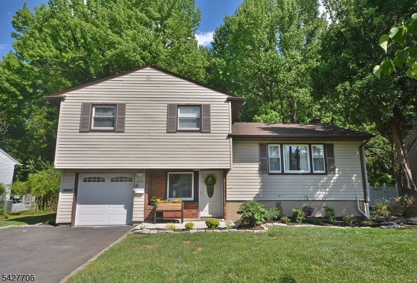
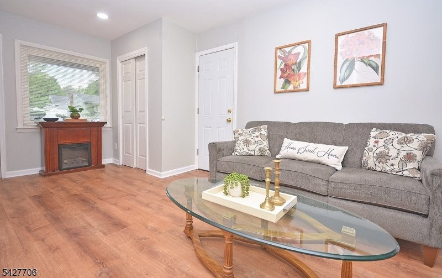
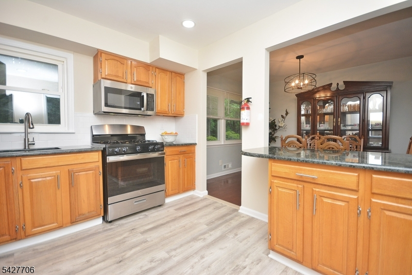
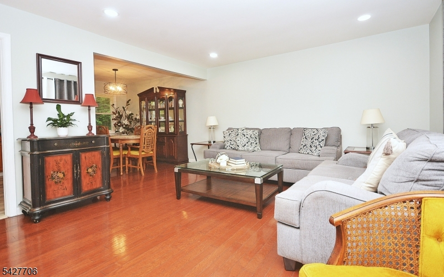
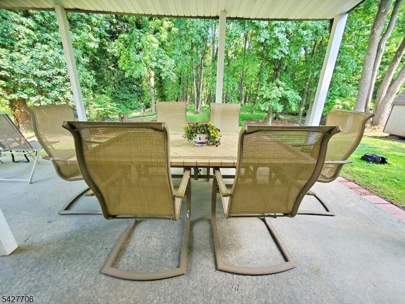
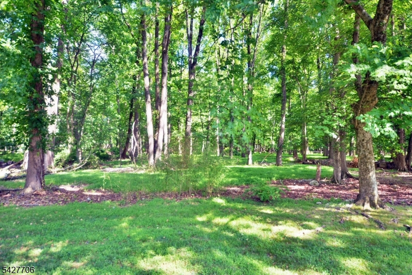
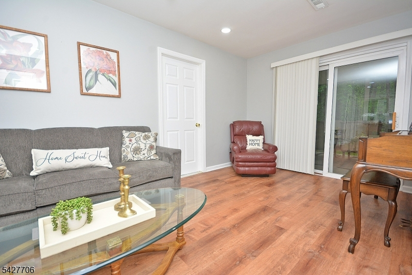
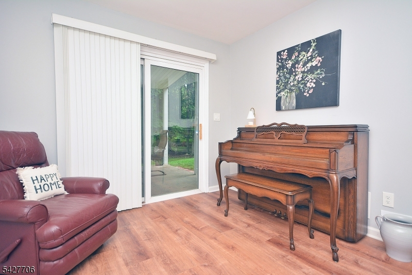
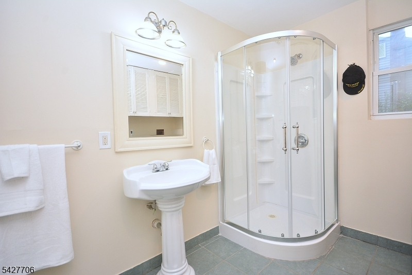
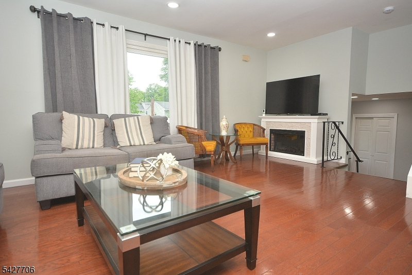
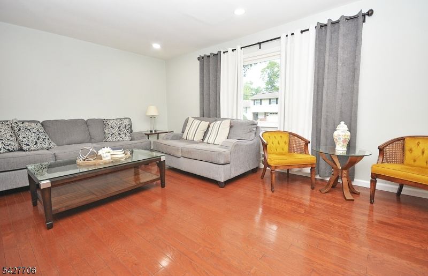
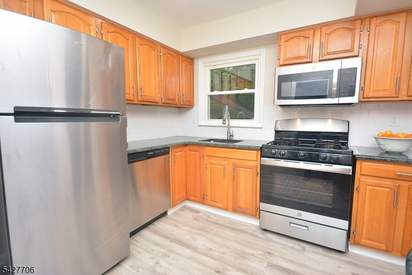
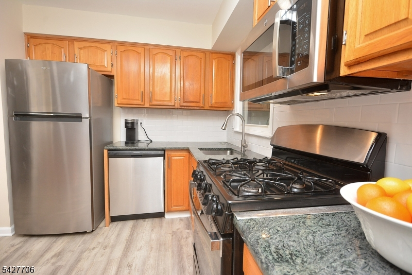
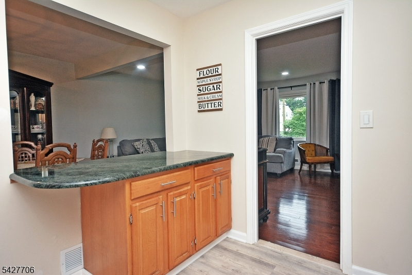
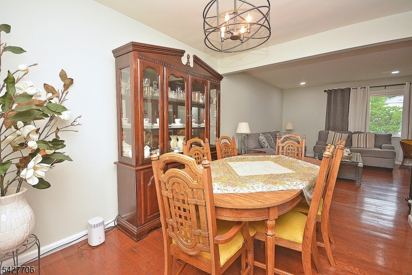
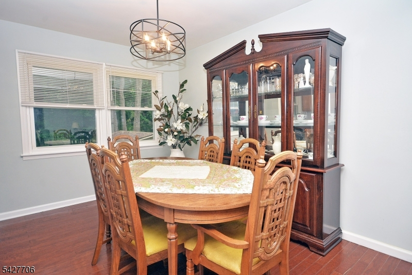
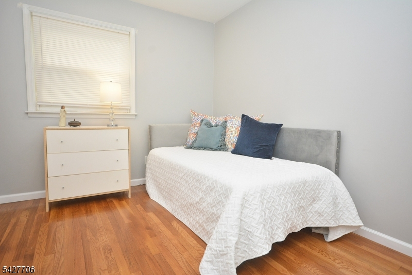
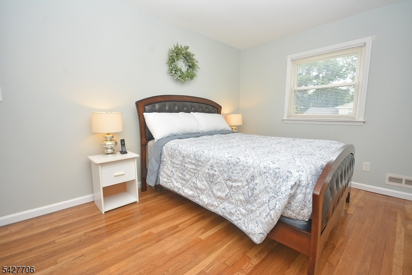
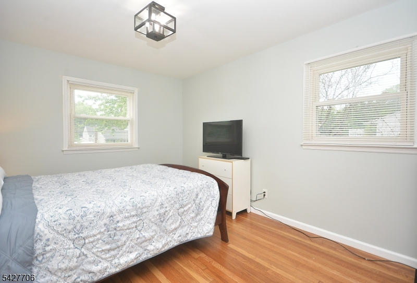
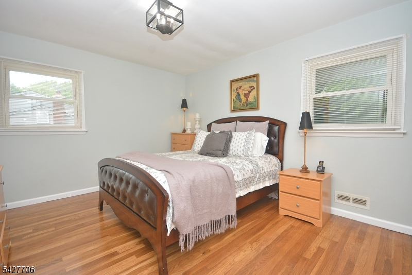
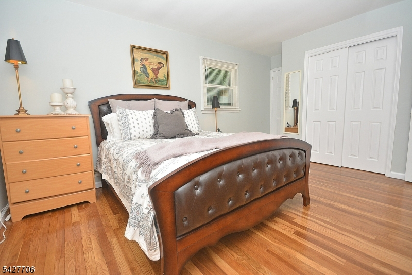
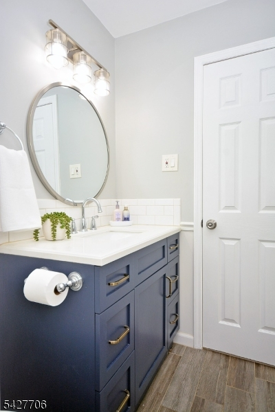
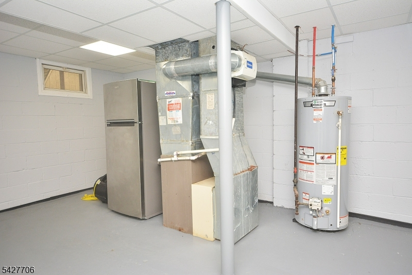
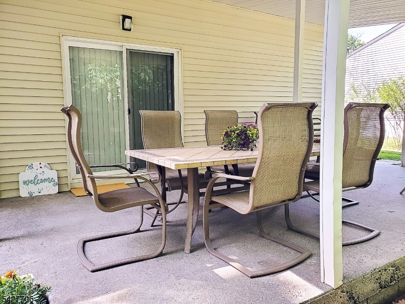
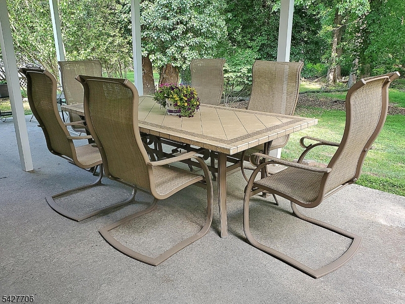
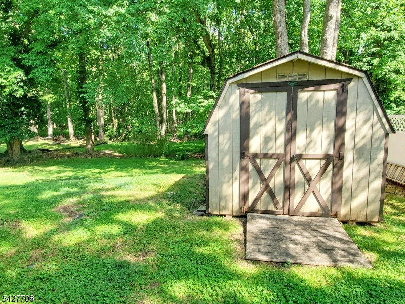
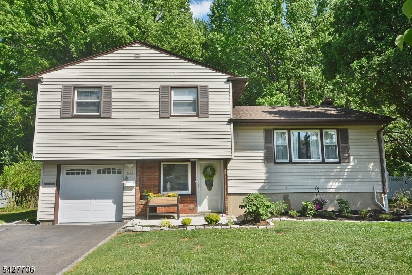
Private and pristine, nestled on a quiet picturesque cul-de-sac, this well cared for 3 Bedroom, 2 Full Bath home combines a serene setting w/ a list of meaningful updates. Over recent years, the owners have invested in a new roof, new plumbing, sewer line replacement, attic insulation, hot water heater, garage floor, and more interior improvements. Inside, the layout strikes the perfect balance between togetherness and personal space. The Living Room flows into the Dining Room, creating an easy backdrop for holidays, game nights, and everyday life. The updated Kitchen features granite countertops, new tile backsplash, breakfast bar seating, and newer appliances. A space designed as much for conversation as it is for cooking. Downstairs, the Family Room offers a full bath and sliding glass doors leading out to the covered patio, perfect for outdoor activities. Beyond it, the backyard backs to a woodland area, offering peaceful green serenity. New flooring on the ground & 1st floors and refinished hardwood floors upstairs. An attached garage & backyard shed provide extra storage every household appreciates. Plainfield offers 2 NJ Transit train stations & Cedar Brook Park's trails, sports fields, and historic Shakespeare Garden are close by for weekend mornings outside. Cook Elementary School is only a 3 minute drive away. Beautifully maintained, thoughtfully updated, & ready for its next chapter. It's the kind of home that feels right the moment you pull into the driveway!
Rooms Sizes
Kitchen:
11x10 First
Dining Room:
12x9 First
Living Room:
19x13 First
Family Room:
24x10 Ground
Den:
n/a
Bedroom 1:
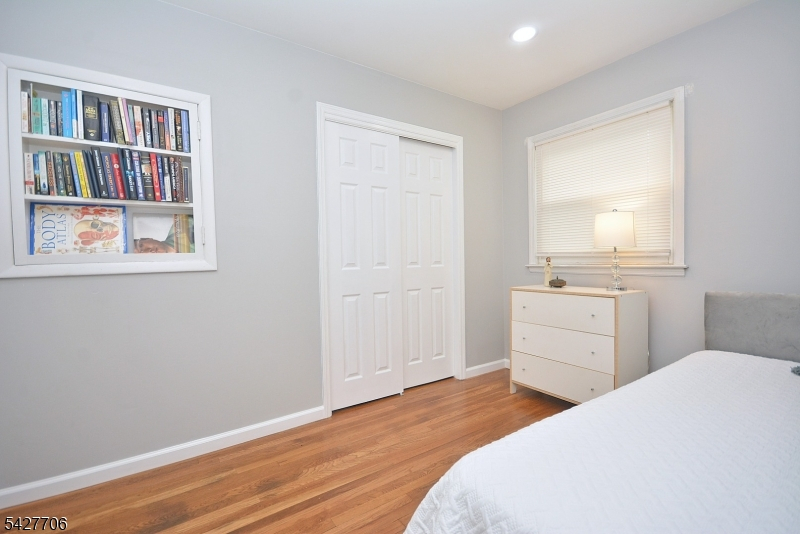
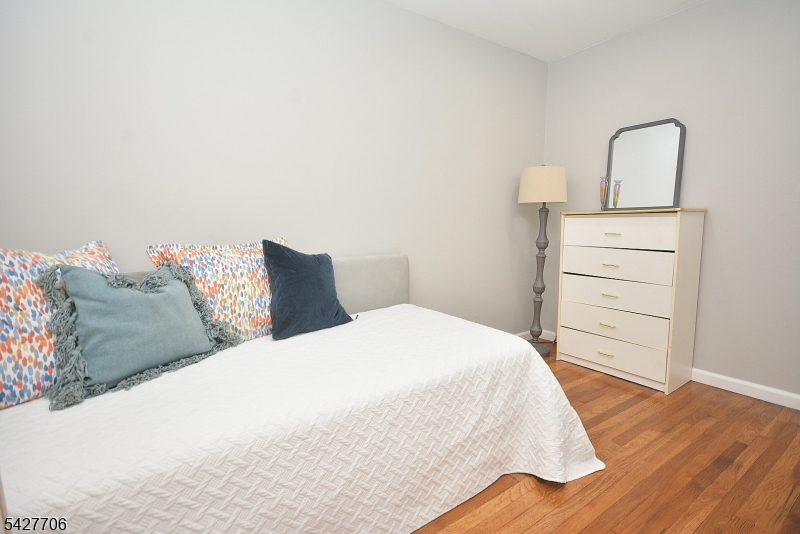
14x11 Second
Bedroom 2:
16x10 Second
Bedroom 3:
12x9 Second
Bedroom 4:
n/a
Room Levels
Basement:
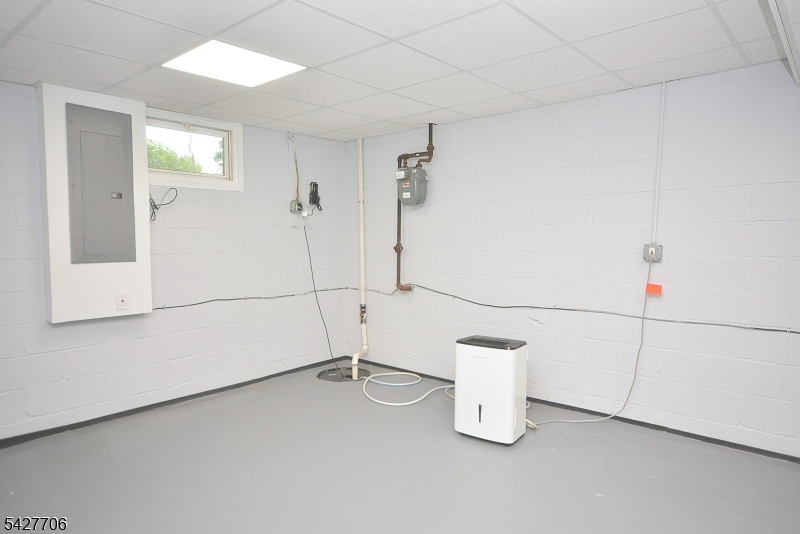
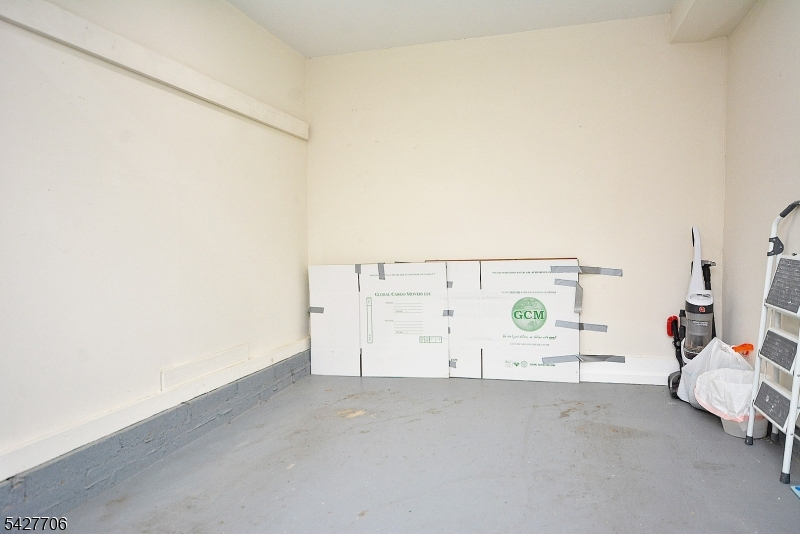
Storage Room, Utility Room
Ground:
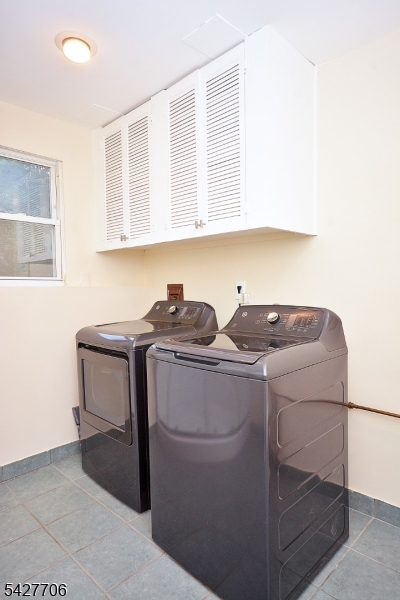
Bath(s) Other, Family Room, Laundry Room
Level 1:
Dining Room, Kitchen, Living Room
Level 2:
3 Bedrooms, Bath Main
Level 3:
Attic
Level Other:
n/a
Room Features
Kitchen:
Breakfast Bar
Dining Room:
Formal Dining Room
Master Bedroom:
n/a
Bath:
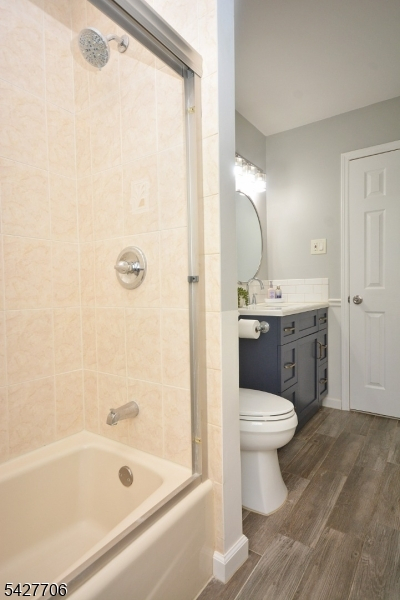
Tub Shower
Interior Features
Square Foot:
n/a
Year Renovated:
n/a
Basement:
Yes - Unfinished
Full Baths:
2
Half Baths:
0
Appliances:
Carbon Monoxide Detector, Dishwasher, Dryer, Kitchen Exhaust Fan, Range/Oven-Gas, Refrigerator, Sump Pump, Washer
Flooring:
Laminate, Tile, Wood
Fireplaces:
No
Fireplace:
n/a
Interior:
CODetect,FireExtg,SmokeDet,TubShowr
Exterior Features
Garage Space:
1-Car
Garage:
Attached Garage
Driveway:
1 Car Width
Roof:
Asphalt Shingle
Exterior:
Brick, Vinyl Siding
Swimming Pool:
No
Pool:
n/a
Utilities
Heating System:
1 Unit, Forced Hot Air
Heating Source:
Gas-Natural
Cooling:
1 Unit, Central Air
Water Heater:
Gas
Water:
Public Water
Sewer:
Public Sewer
Services:
n/a
Lot Features
Acres:
0.16
Lot Dimensions:
70X100
Lot Features:
Cul-De-Sac
School Information
Elementary:
Woodland
Middle:
Maxson
High School:
Plainfield
Community Information
County:
Union
Town:
Plainfield City
Neighborhood:
n/a
Application Fee:
n/a
Association Fee:
n/a
Fee Includes:
n/a
Amenities:
n/a
Pets:
Yes
Financial Considerations
List Price:
$534,000
Tax Amount:
$10,916
Land Assessment:
$49,100
Build. Assessment:
$73,200
Total Assessment:
$122,300
Tax Rate:
8.93
Tax Year:
2025
Ownership Type:
Fee Simple
Listing Information
MLS ID:
4039634
List Date:
07-09-2026
Days On Market:
46
Listing Broker:
COLDWELL BANKER REALTY
Listing Agent:
Anita Horton


Request More Information
Shawn and Diane Fox
RE/MAX American Dream
3108 Route 10 West
Denville, NJ 07834
Call: (973) 277-7853
Web: MountainClubNJ.com
