3108 Cedar Village Blvd
East Brunswick Twp, NJ 08816
Price: $395,000
GSMLS: 4039753Type: Condo/Townhouse/Co-op
Style: First Floor Unit
Beds: 2
Baths: 2 Full
Garage: 1-Car
Year Built: 2007
Acres: 0.00
Property Tax: $6,246
Description
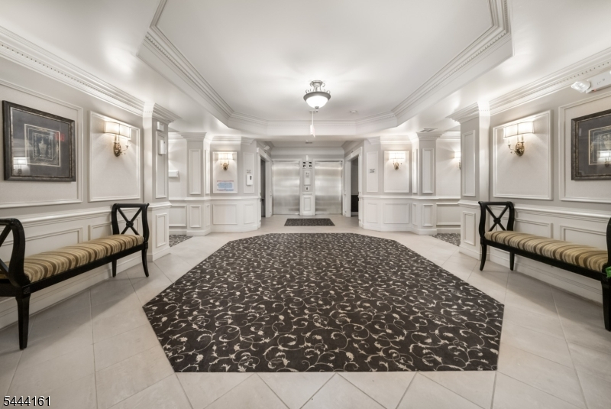
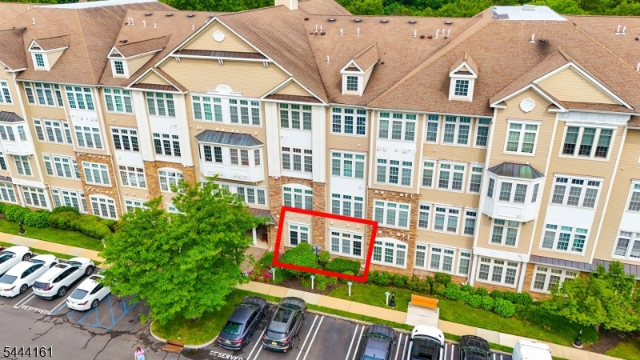
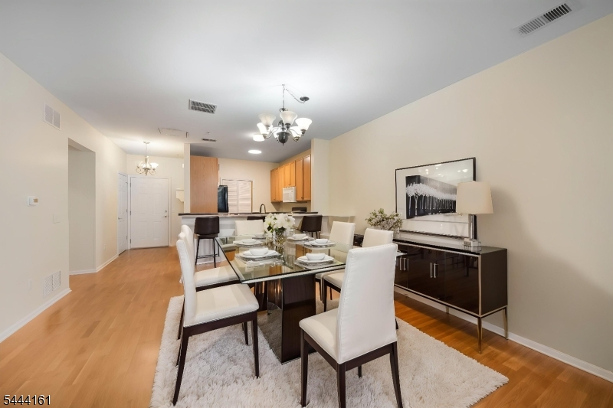
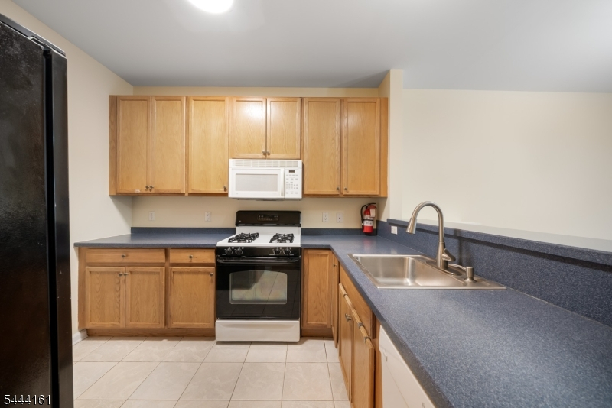
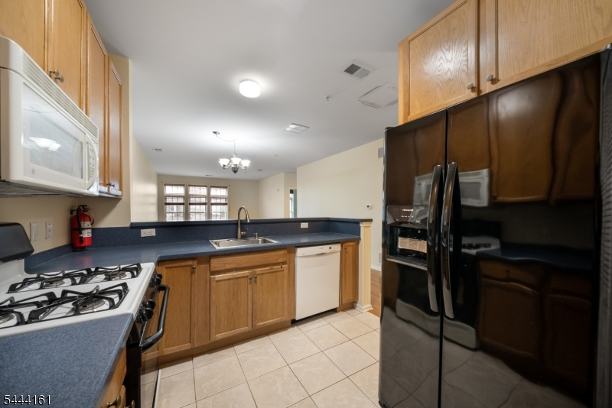
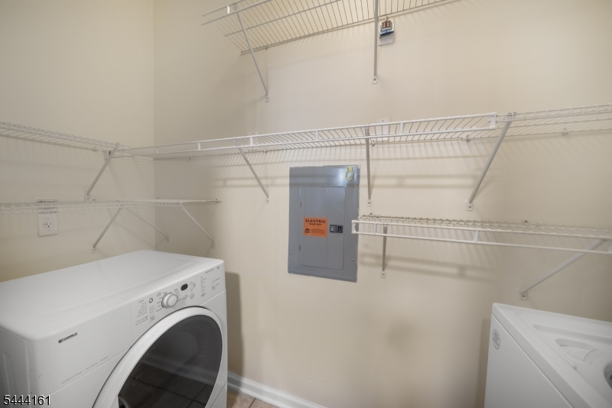
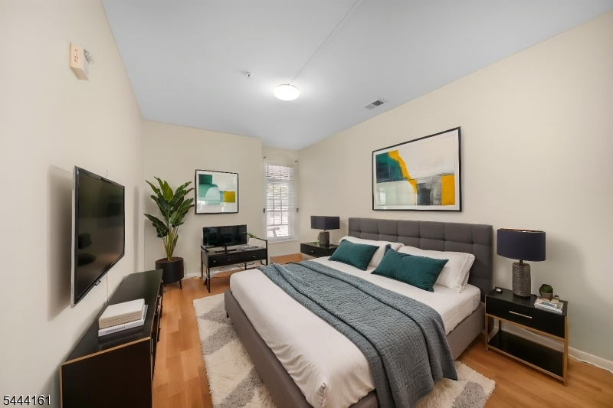
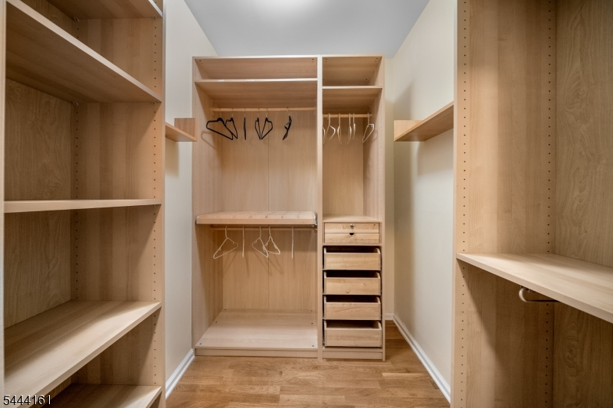
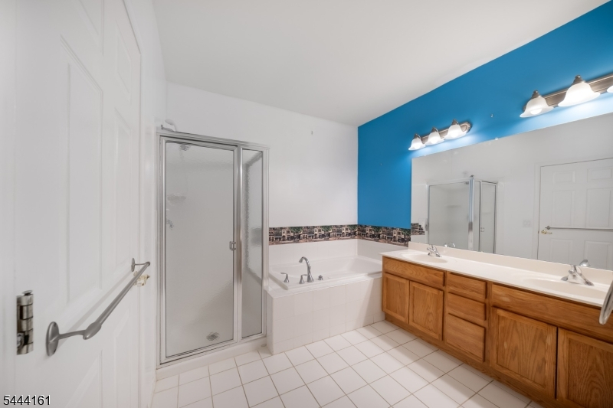
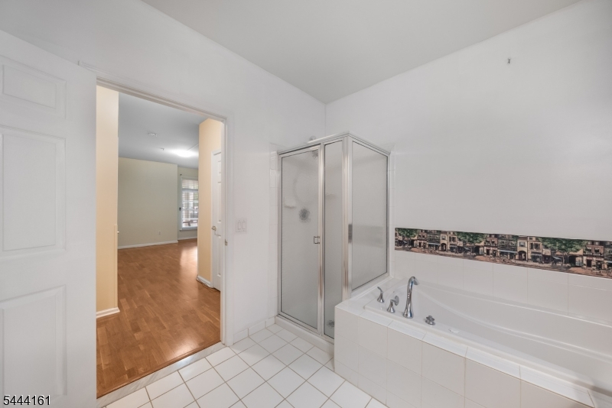
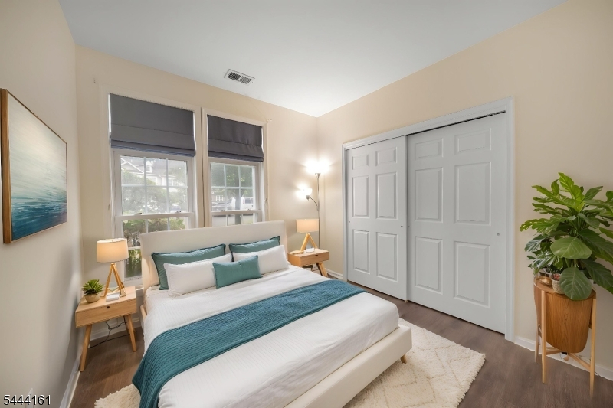
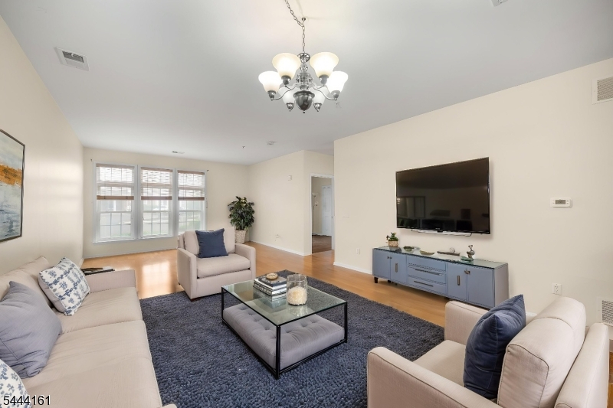
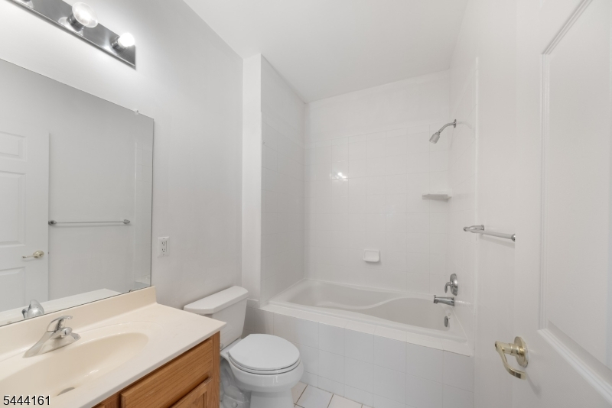
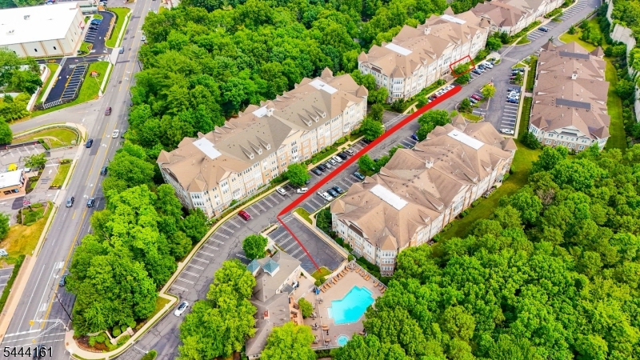
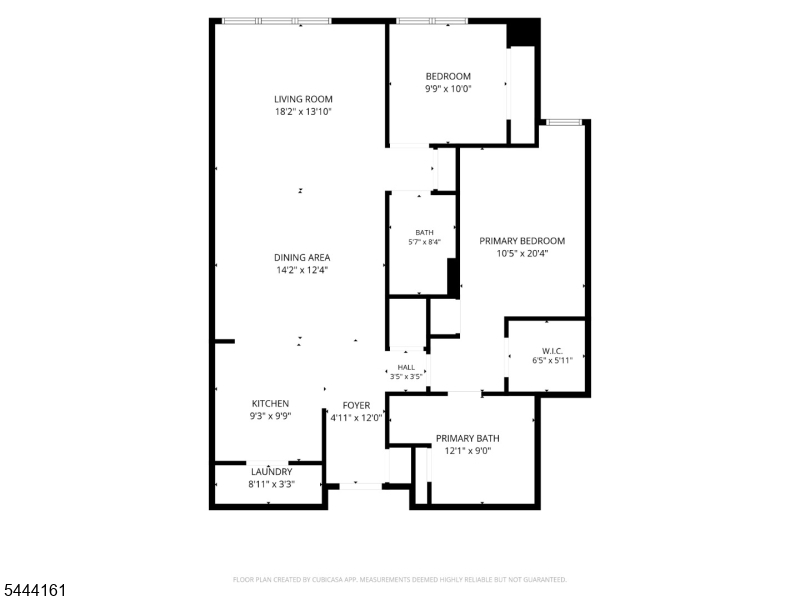
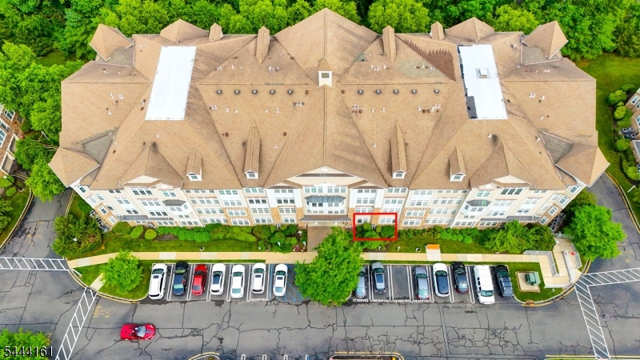
Welcome to Cedar Village, one of East Brunswick's premier 55+ adult communities! This elegant Appleby model is a turn-key, first-floor luxury condo that has been freshly painted and meticulously maintained. Offering 2 bedrooms and 2 full bathrooms, this home features a bright, open floor plan designed for comfortable, low-maintenance living. The spacious kitchen features ceramic tile flooring, ample cabinetry, and a breakfast bar that opens seamlessly to the dining room and expansive great room, creating the perfect setting for everyday living and entertaining. Hardwood floors extend throughout the main living areas, while the secondary bedroom boasts new flooring. The spacious primary suite offers a private retreat with a California-style walk-in closet and an en-suite bath featuring a soaking tub, separate shower, and double-sink vanity. Additional highlights include a newer HVAC system, an in-unit laundry room, garage parking, and a private storage area. Residents of Cedar Village enjoy an exceptional lifestyle with resort-style amenities, clubhouse, fitness center, outdoor swimming pool, sauna, billiards room, library, and a landscaped patio with grilling areas. Ideally located near shopping, dining, parks, and major transportation routes, this home offers the perfect blend of elegance, convenience, and carefree living. Don't miss this outstanding opportunity to own a beautiful home in one of East Brunswick's most desirable adult communities!
Rooms Sizes
Kitchen:
9x9
Dining Room:
14x12 First
Living Room:
18x13 First
Family Room:
n/a
Den:
n/a
Bedroom 1:
10x20 First
Bedroom 2:
10x10 First
Bedroom 3:
n/a
Bedroom 4:
n/a
Room Levels
Basement:
n/a
Ground:
GarEnter,Storage
Level 1:
2 Bedrooms, Bath Main, Bath(s) Other, Foyer, Kitchen, Laundry Room
Level 2:
n/a
Level 3:
n/a
Level Other:
n/a
Room Features
Kitchen:
Breakfast Bar, Eat-In Kitchen
Dining Room:
Living/Dining Combo
Master Bedroom:
1st Floor, Full Bath, Walk-In Closet
Bath:
Soaking Tub, Stall Shower
Interior Features
Square Foot:
1,236
Year Renovated:
n/a
Basement:
No
Full Baths:
2
Half Baths:
0
Appliances:
Carbon Monoxide Detector, Dishwasher, Dryer, Microwave Oven, Range/Oven-Gas, Refrigerator, Washer
Flooring:
Tile, Vinyl-Linoleum, Wood
Fireplaces:
No
Fireplace:
n/a
Interior:
CODetect,CeilHigh,SmokeDet,StallTub,WlkInCls
Exterior Features
Garage Space:
1-Car
Garage:
Assigned,DoorOpnr,InEntrnc
Driveway:
1 Car Width, Additional Parking, Assigned
Roof:
Asphalt Shingle
Exterior:
Composition Siding, Stone, Vinyl Siding
Swimming Pool:
Yes
Pool:
Association Pool
Utilities
Heating System:
1 Unit, Forced Hot Air
Heating Source:
Gas-Natural
Cooling:
1 Unit
Water Heater:
Gas
Water:
Public Water
Sewer:
Public Sewer
Services:
n/a
Lot Features
Acres:
0.00
Lot Dimensions:
n/a
Lot Features:
Private Road
School Information
Elementary:
n/a
Middle:
n/a
High School:
n/a
Community Information
County:
Middlesex
Town:
East Brunswick Twp.
Neighborhood:
Cedar Village
Application Fee:
n/a
Association Fee:
$515 - Monthly
Fee Includes:
Maintenance-Common Area, Maintenance-Exterior, Snow Removal, Trash Collection
Amenities:
Billiards Room, Club House, Elevator, Exercise Room, Kitchen Facilities, Pool-Outdoor, Sauna, Storage
Pets:
Yes
Financial Considerations
List Price:
$395,000
Tax Amount:
$6,246
Land Assessment:
$4,000
Build. Assessment:
$46,500
Total Assessment:
$50,500
Tax Rate:
12.18
Tax Year:
2025
Ownership Type:
Fee Simple
Listing Information
MLS ID:
4039753
List Date:
07-09-2026
Days On Market:
23
Listing Broker:
PRESTIGE PROPERTY GROUP MONTCLAIR
Listing Agent:
Magdy Rizk


Request More Information
Shawn and Diane Fox
RE/MAX American Dream
3108 Route 10 West
Denville, NJ 07834
Call: (973) 277-7853
Web: MountainClubNJ.com
