49 Owen Ct
Franklin Twp, NJ 08873
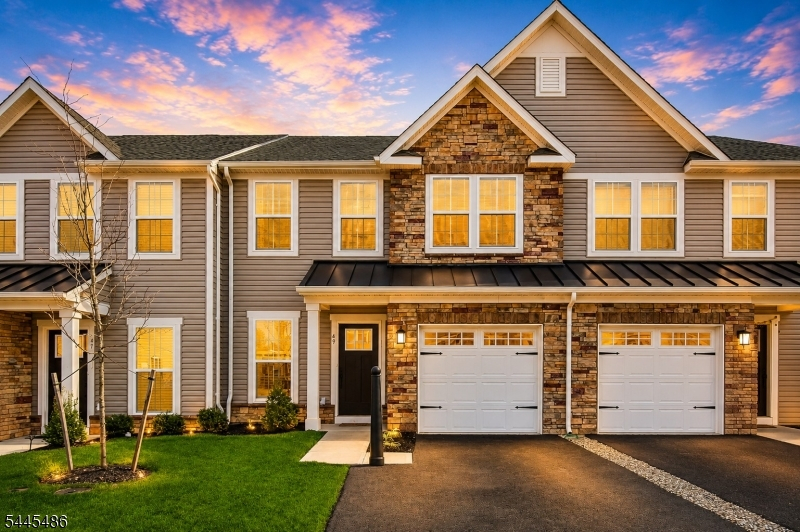
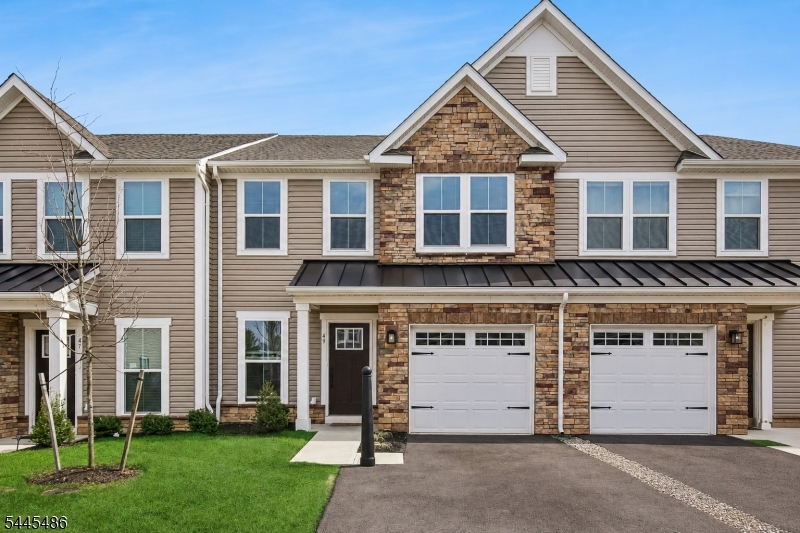
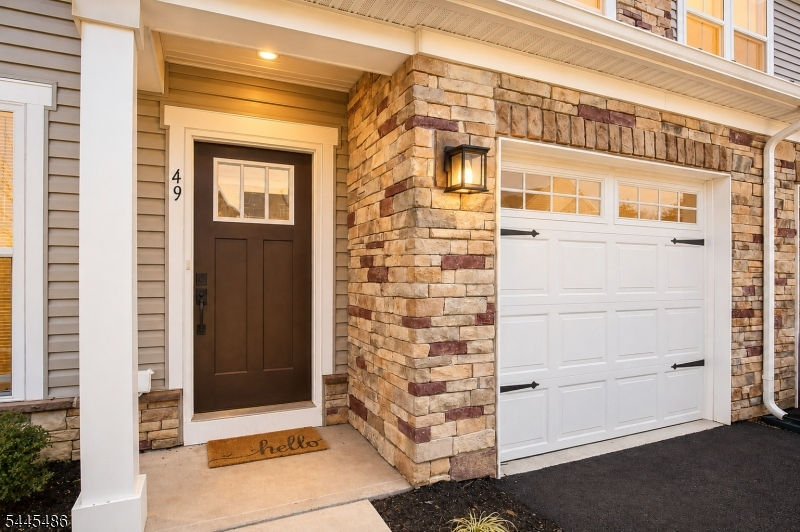
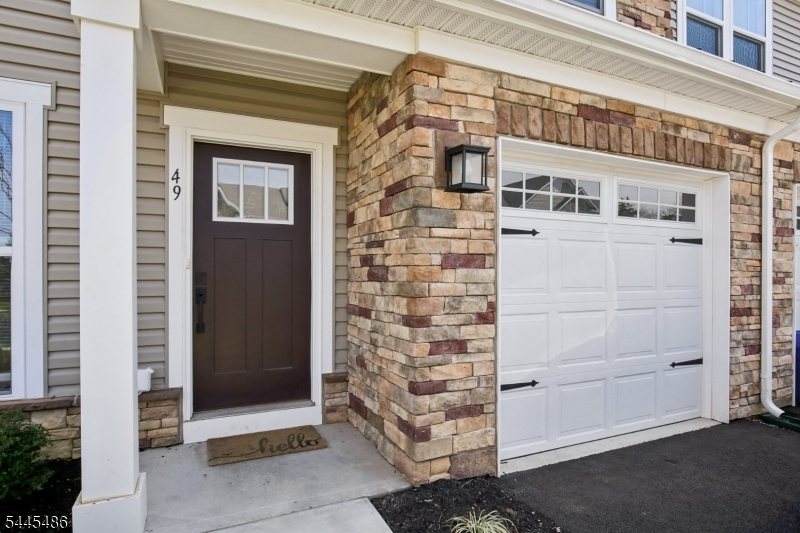
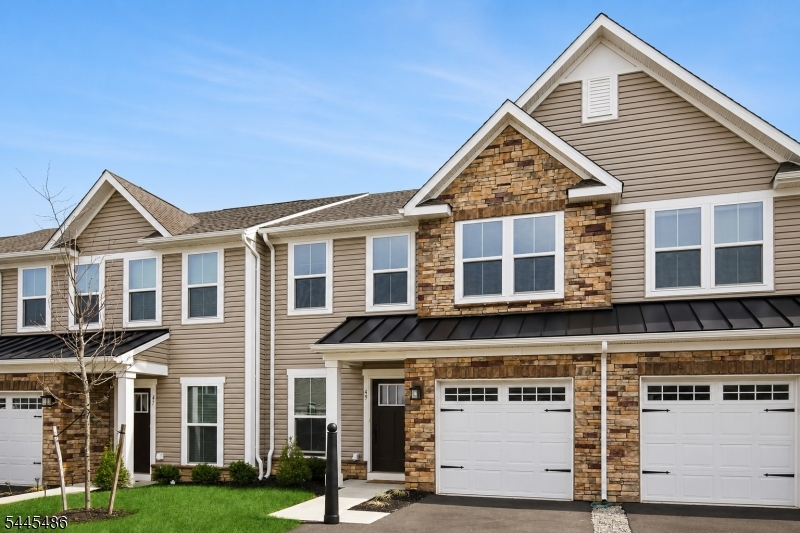
Price: $735,000
GSMLS: 4040034Type: Condo/Townhouse/Co-op
Style: Townhouse-Interior
Beds: 3
Baths: 2 Full & 1 Half
Garage: 1-Car
Year Built: 2024
Acres: 0.00
Property Tax: $11,211
Description
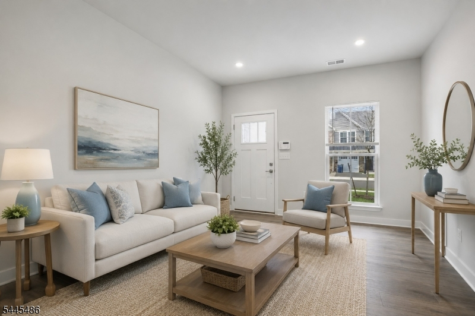
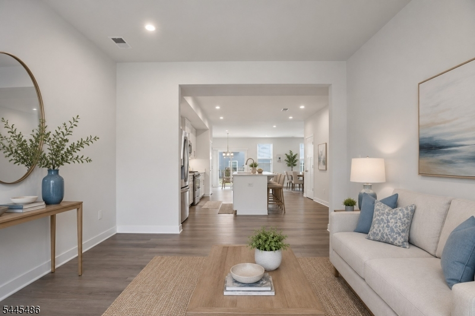
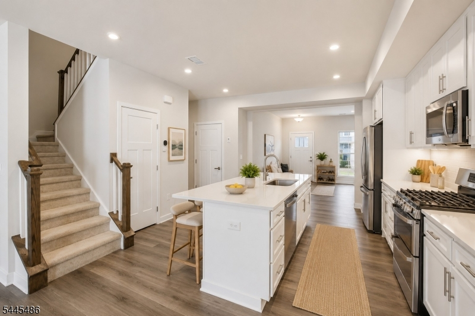
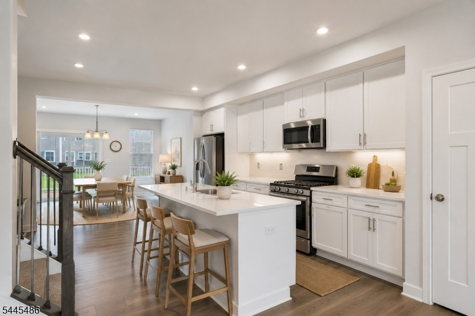
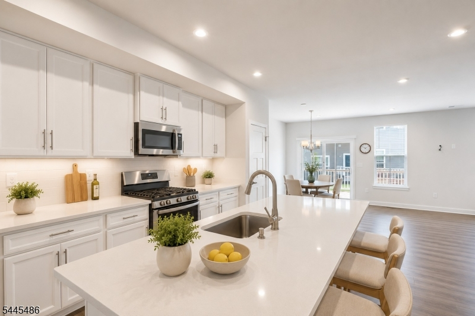
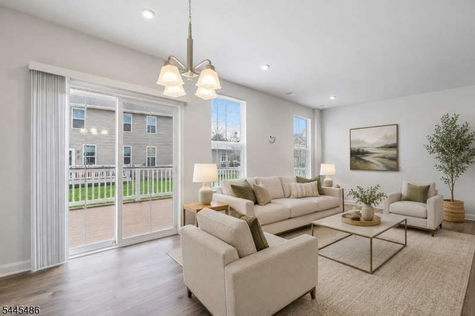
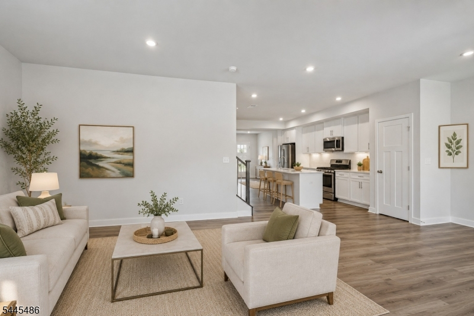
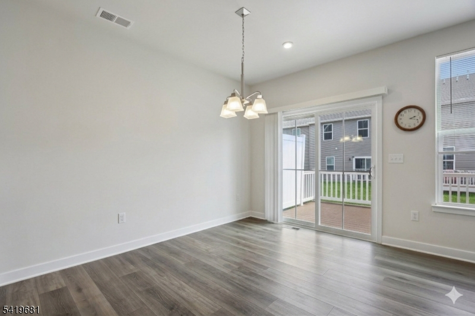
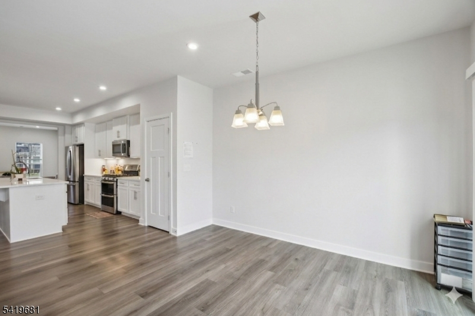
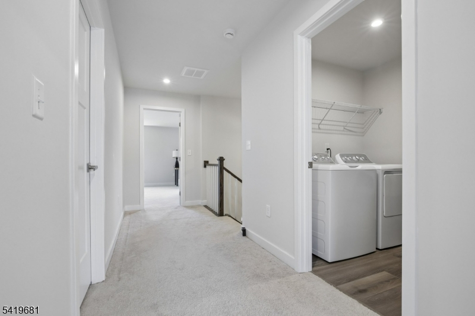
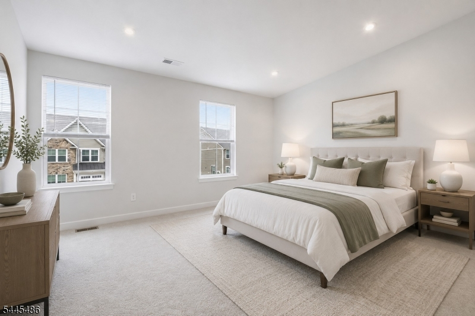
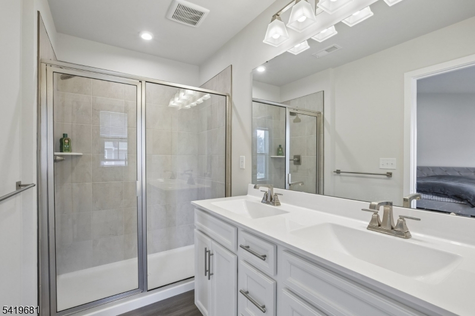
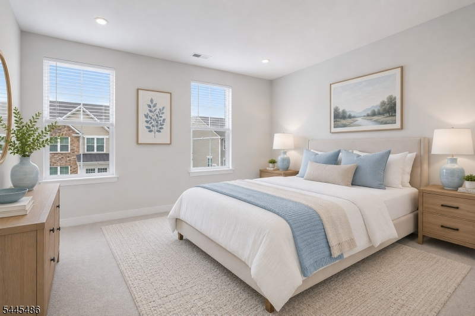
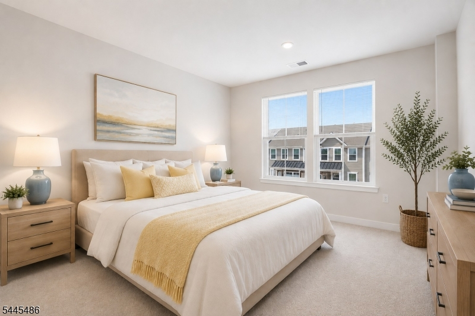
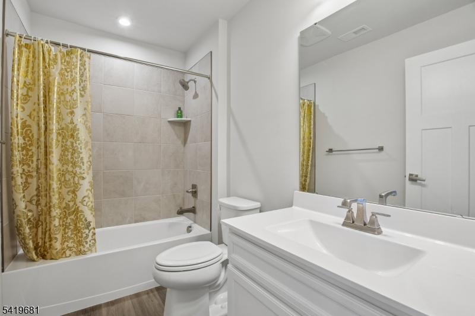
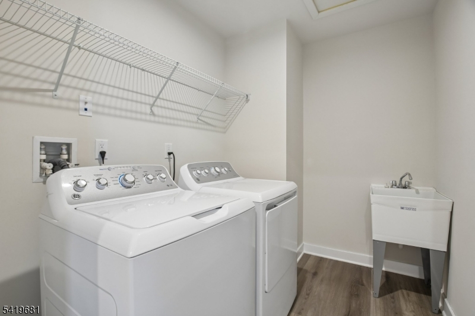
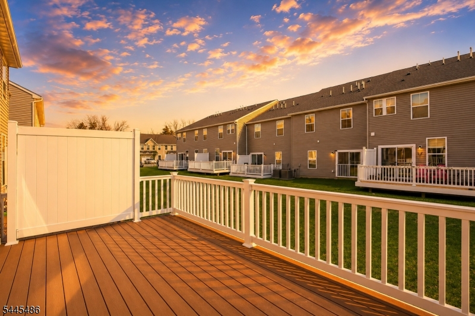
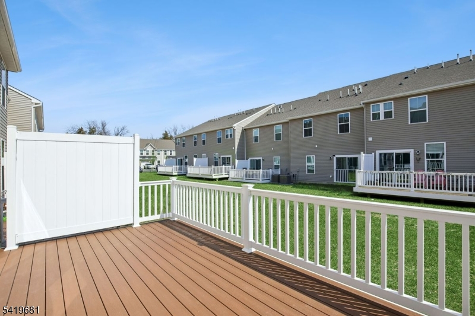
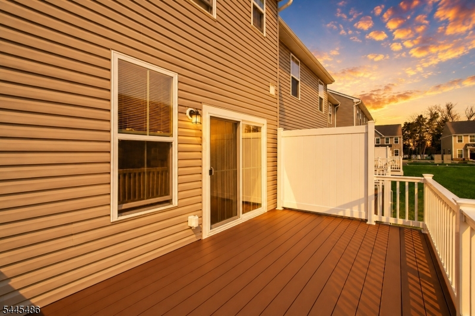
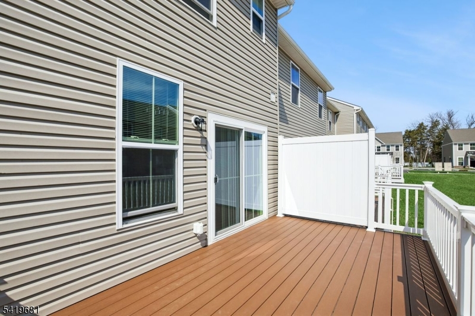
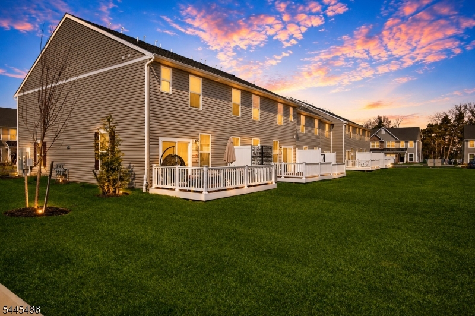
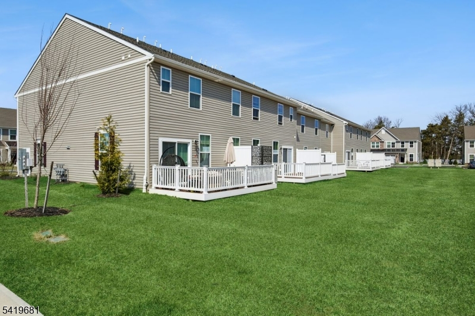
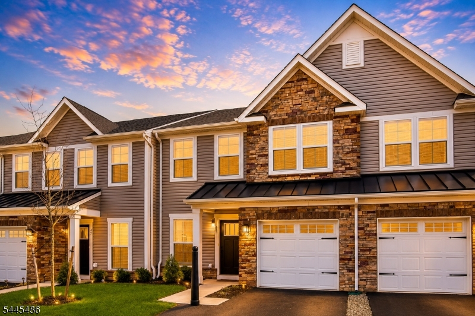
Discover a fantastic opportunity to own this modern, 2024-built gem that perfectly balances style and convenience. This spacious 3-bedroom, 2.5-bath home offers an inviting atmosphere and upscale finishes, making it an ideal fit for anyone looking for contemporary living in a prime location. Enjoy being close to major colleges such as Rutgers and Princeton, while also having easy access to vibrant shopping, dining, and numerous bustling city centers. Step inside to an airy, open-concept layout designed for both relaxing and hosting. The heart of the home is a gourmet kitchen featuring bright white cabinetry, quartz countertops, a premium cooktop, and a large island that overlooks the dining and living spaces perfect for everyday life or entertaining friends and family. The main level is finished with durable, stylish luxury vinyl plank flooring and opens onto a large Trex deck, providing a seamless transition to outdoor relaxation. Upstairs, you'll find a restful retreat with three generously sized bedrooms. The luxurious owner's suite feels like a personal sanctuary with its high ceilings, custom closet system, and a private bath featuring dual vanities. The home is illuminated throughout with recessed lighting, enhancing its bright and welcoming feel. You will also appreciate the thoughtful details like the additional secondary bedrooms and a convenient, well-equipped upstairs laundry room.
Rooms Sizes
Kitchen:
11x14 First
Dining Room:
9x15 First
Living Room:
11x13 First
Family Room:
13x15 First
Den:
n/a
Bedroom 1:
17x15 Second
Bedroom 2:
11x15 Second
Bedroom 3:
11x14 Second
Bedroom 4:
n/a
Room Levels
Basement:
n/a
Ground:
n/a
Level 1:
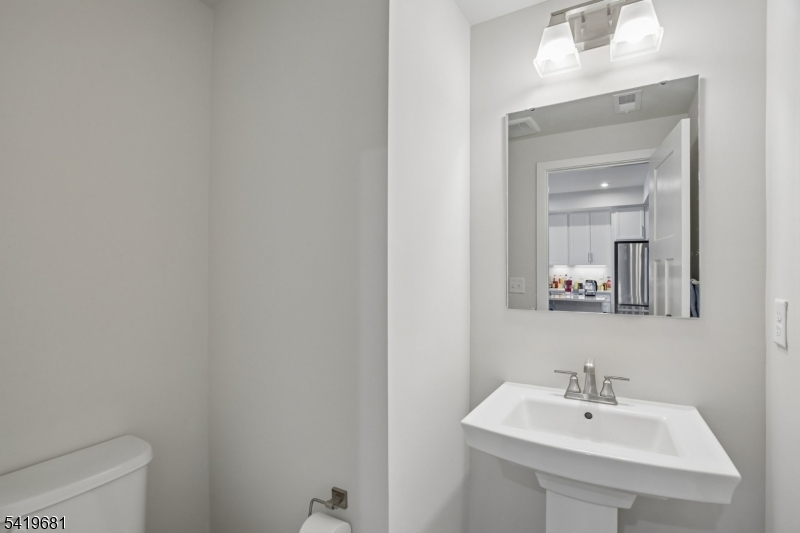
BathOthr,DiningRm,FamilyRm,GarEnter,Kitchen,LivingRm,Pantry,Utility
Level 2:
3 Bedrooms, Attic, Bath Main, Bath(s) Other, Laundry Room
Level 3:
n/a
Level Other:
n/a
Room Features
Kitchen:
Center Island, Eat-In Kitchen, Pantry
Dining Room:
n/a
Master Bedroom:
Full Bath, Walk-In Closet
Bath:
Stall Shower
Interior Features
Square Foot:
2,016
Year Renovated:
n/a
Basement:
No
Full Baths:
2
Half Baths:
1
Appliances:
Carbon Monoxide Detector, Cooktop - Gas, Dishwasher, Dryer, Kitchen Exhaust Fan, Microwave Oven, Refrigerator, Washer
Flooring:
Carpeting, Tile, Vinyl-Linoleum, Wood
Fireplaces:
No
Fireplace:
n/a
Interior:
CODetect,Drapes,SmokeDet,StallShw,StallTub,WlkInCls
Exterior Features
Garage Space:
1-Car
Garage:
Attached Garage, Built-In Garage
Driveway:
1 Car Width, Additional Parking, Blacktop
Roof:
Asphalt Shingle
Exterior:
Stone, Vinyl Siding
Swimming Pool:
No
Pool:
n/a
Utilities
Heating System:
1 Unit, Forced Hot Air
Heating Source:
Gas-Natural
Cooling:
1 Unit, Central Air
Water Heater:
Gas
Water:
Public Water
Sewer:
Public Sewer
Services:
Cable TV, Fiber Optic Available
Lot Features
Acres:
0.00
Lot Dimensions:
n/a
Lot Features:
Level Lot
School Information
Elementary:
n/a
Middle:
n/a
High School:
n/a
Community Information
County:
Somerset
Town:
Franklin Twp.
Neighborhood:
Promenade At Somerse
Application Fee:
n/a
Association Fee:
$417 - Monthly
Fee Includes:
Maintenance-Common Area, Maintenance-Exterior, Snow Removal, Trash Collection
Amenities:
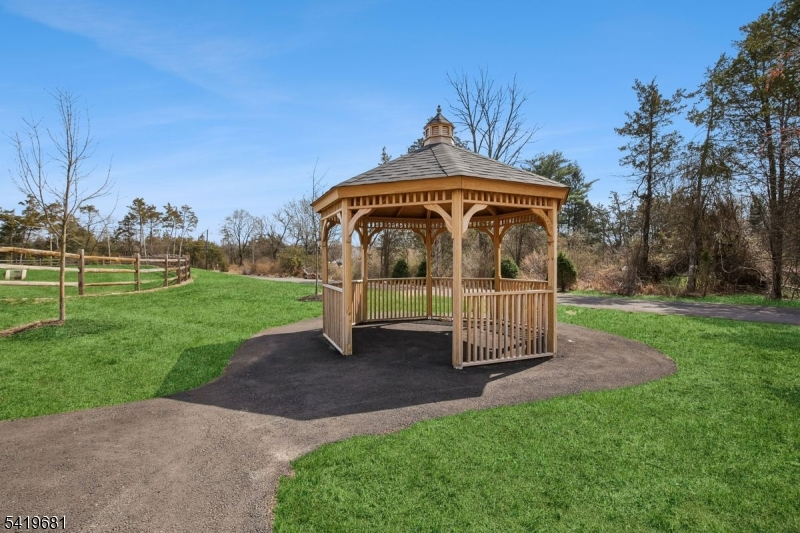
Jogging/Biking Path
Pets:
Yes
Financial Considerations
List Price:
$735,000
Tax Amount:
$11,211
Land Assessment:
$300,000
Build. Assessment:
$374,700
Total Assessment:
$674,700
Tax Rate:
1.68
Tax Year:
2025
Ownership Type:
Condominium
Listing Information
MLS ID:
4040034
List Date:
07-10-2026
Days On Market:
46
Listing Broker:
PROMINENT PROPERTIES SIR
Listing Agent:
Ryan Mcgurl


Request More Information
Shawn and Diane Fox
RE/MAX American Dream
3108 Route 10 West
Denville, NJ 07834
Call: (973) 277-7853
Web: MountainClubNJ.com
