4 Tracey Ln
Sparta Twp, NJ 07871
Price: $725,000
GSMLS: 4040113Type: Single Family
Style: Colonial
Beds: 4
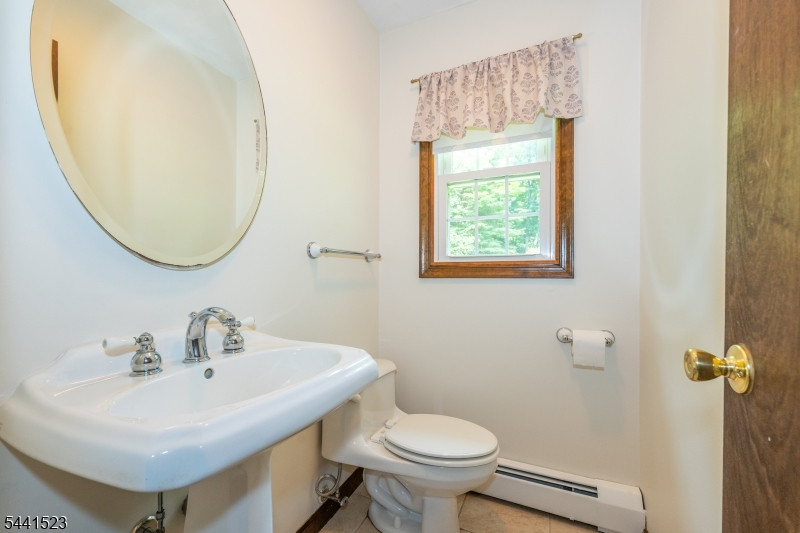
Baths: 2 Full & 1 Half
Garage: 2-Car
Year Built: 1978
Acres: 2.02
Property Tax: $12,793
Description
Open House Sunday 12:30PM–3PM.
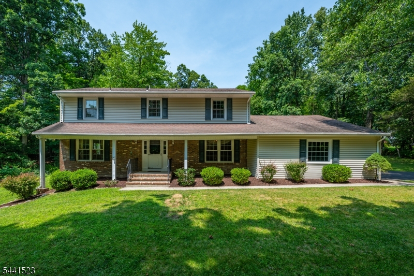
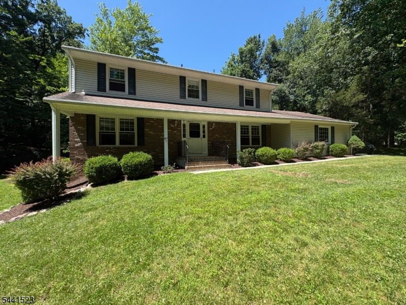
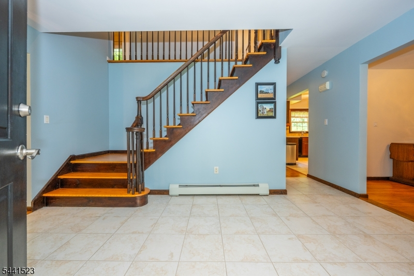
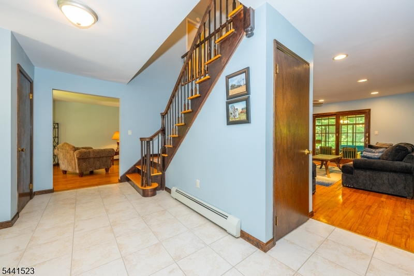
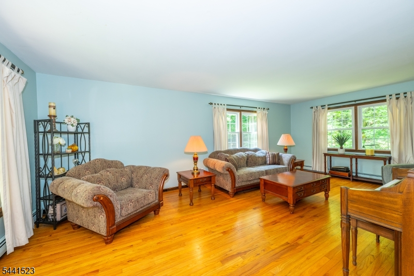
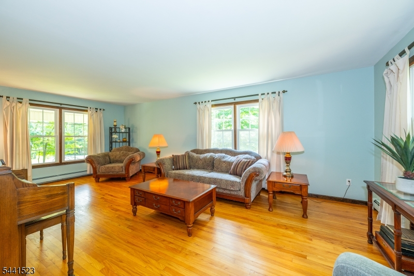
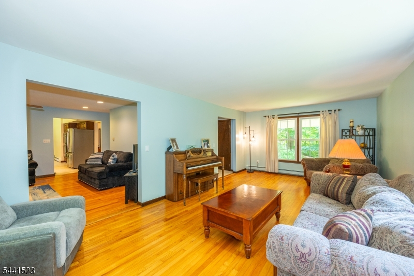
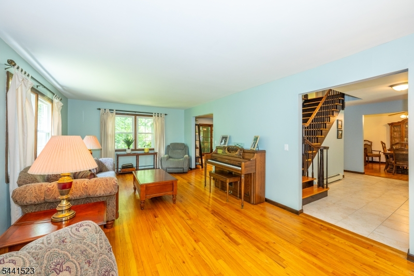
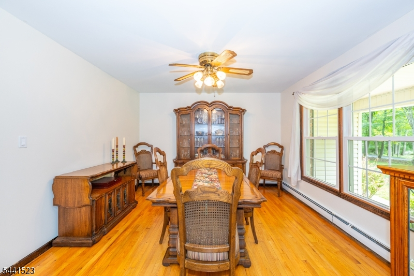
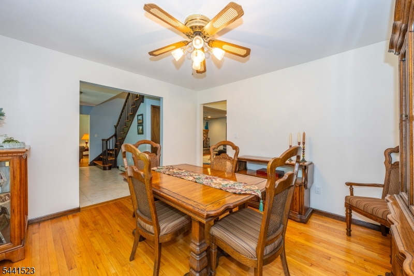
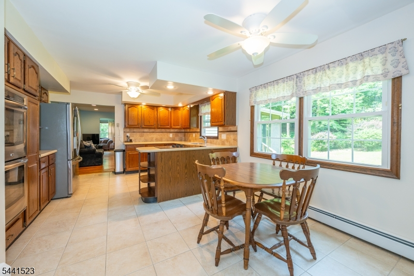
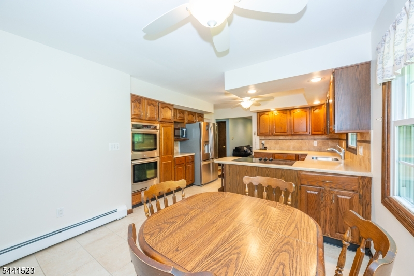
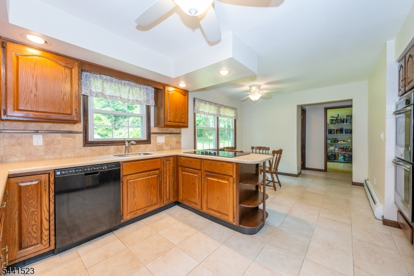
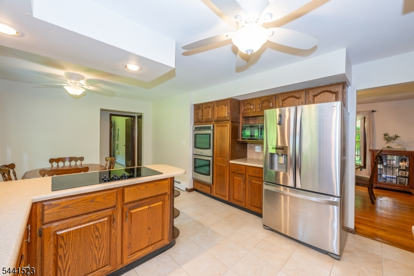
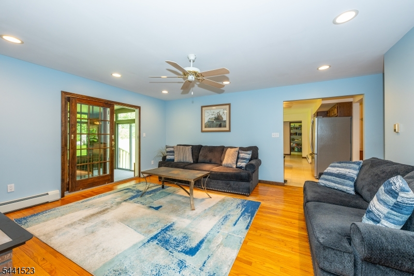
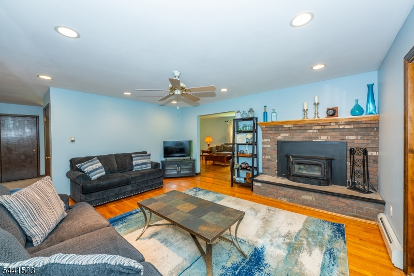
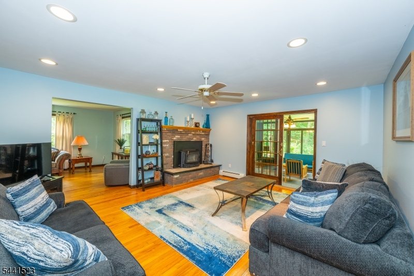
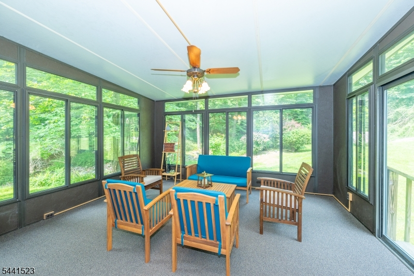
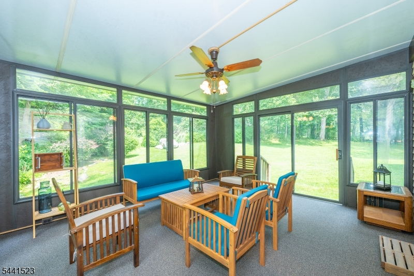
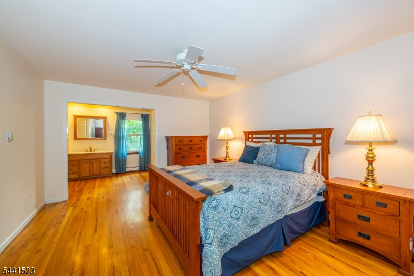
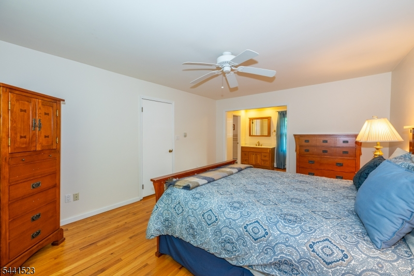
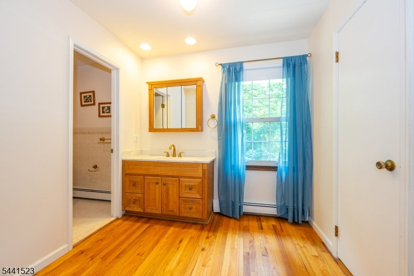
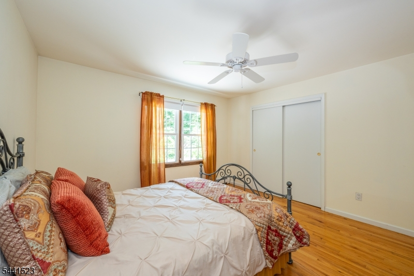
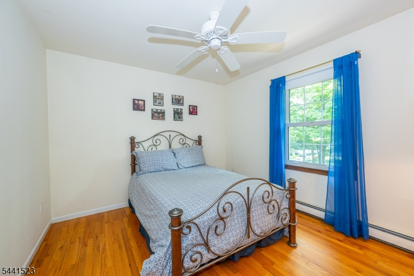
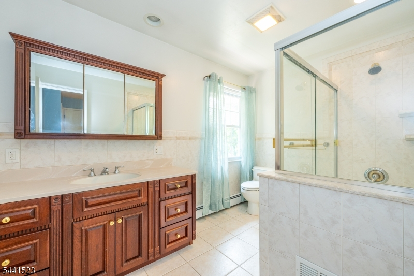
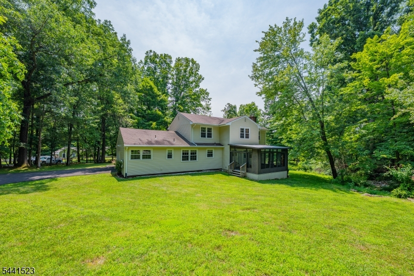
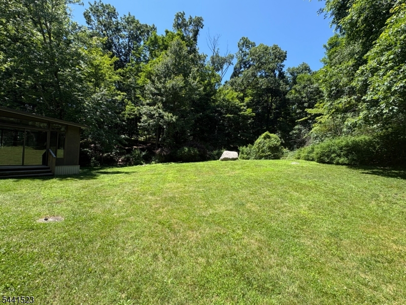
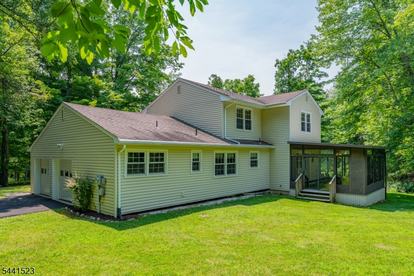
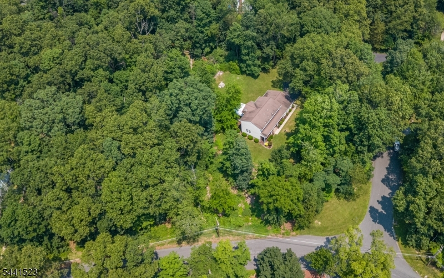
Welcome to this charming 4-bedroom, 2.5-bath Colonial situated on 2 acres on a quiet cul-de-sac in a great neighborhood. Offering a wonderful combination of space, comfort, and location, this home is ready to welcome its next owners. Enjoy the generous sized Living Room. The bright and functional Eat In Kitchen features abundant cabinetry, plenty of counter space, & double Ovens, making everyday living and entertaining easy. Gather in the inviting Family Room with a cozy fireplace. Enjoy seamless indoor-outdoor living in the spacious three-season room overlooking a large, level backyard with a private wooded backdrop. The expansive outdoor space provides endless opportunities for recreation, gardening, or simply relaxing in a peaceful natural setting. Beautiful hardwood floors extend throughout both the first and second levels. Upstairs, the spacious Primary Bedroom and its ensuite offers a private retreat. You'll find three additional nicely sized bedrooms and the main bath. This home is conveniently located near schools, shopping, Station Park, and major transportation routes. It could be your forever home. If you've been searching for a classic Colonial with a level backyard, hardwood floors, abundant living space, and an unbeatable cul-de-sac location, this home is not to be missed! Professional pictures coming soon.Rooms Sizes
Kitchen:
First
Dining Room:
First
Living Room:
First
Family Room:
First
Den:
n/a
Bedroom 1:
First
Bedroom 2:
Second
Bedroom 3:
Second
Bedroom 4:
Second
Room Levels
Basement:
Utility Room
Ground:
n/a
Level 1:
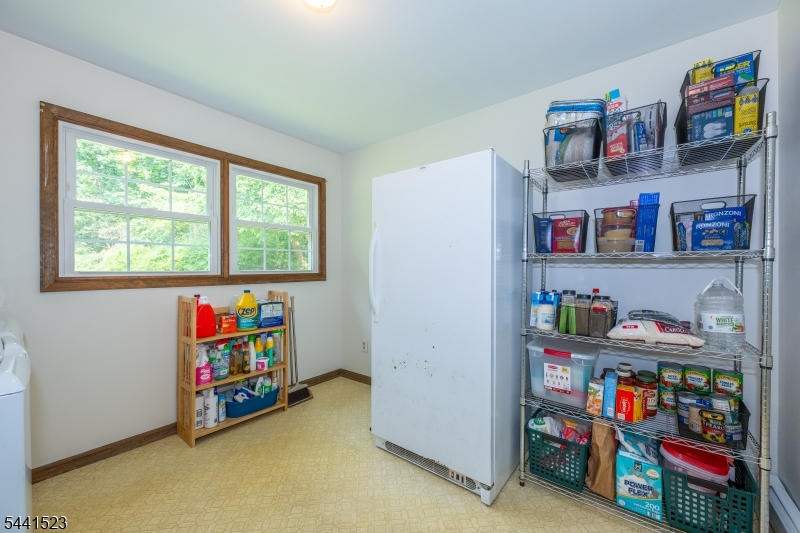
DiningRm,FamilyRm,Florida,GarEnter,Kitchen,Laundry,LivingRm,PowderRm
Level 2:
4 Or More Bedrooms, Bath Main, Bath(s) Other
Level 3:
n/a
Level Other:
n/a
Room Features
Kitchen:
Eat-In Kitchen, Separate Dining Area
Dining Room:
Formal Dining Room
Master Bedroom:
Full Bath, Walk-In Closet
Bath:
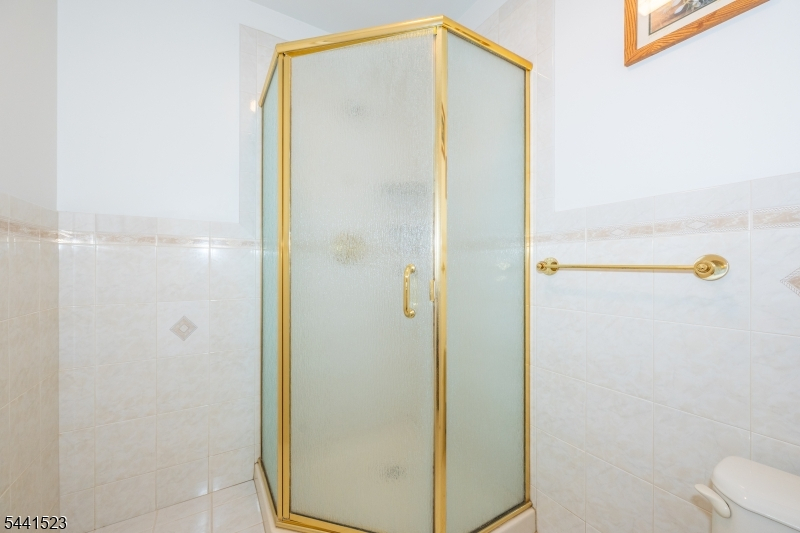
Stall Shower And Tub
Interior Features
Square Foot:
n/a
Year Renovated:
n/a
Basement:
Yes - Partial, Unfinished
Full Baths:
2
Half Baths:
1
Appliances:
Carbon Monoxide Detector, Dryer, Range/Oven-Electric, Refrigerator, Washer
Flooring:
Tile, Wood
Fireplaces:
1
Fireplace:
Family Room, Wood Burning
Interior:
CODetect,SmokeDet,StallTub
Exterior Features
Garage Space:
2-Car
Garage:
Attached,InEntrnc
Driveway:
1 Car Width
Roof:
Asphalt Shingle
Exterior:
Vinyl Siding
Swimming Pool:
n/a
Pool:
n/a
Utilities
Heating System:
1 Unit, Baseboard - Hotwater
Heating Source:
Oil Tank Above Ground - Inside
Cooling:
Ceiling Fan
Water Heater:
n/a
Water:
Well
Sewer:
Septic 4 Bedroom Town Verified
Services:
Fiber Optic Available, Garbage Extra Charge
Lot Features
Acres:
2.02
Lot Dimensions:
n/a
Lot Features:
Corner, Wooded Lot
School Information
Elementary:
ALPINE
Middle:
SPARTA
High School:
SPARTA
Community Information
County:
Sussex
Town:
Sparta Twp.
Neighborhood:
n/a
Application Fee:
n/a
Association Fee:
n/a
Fee Includes:
n/a
Amenities:
n/a
Pets:
n/a
Financial Considerations
List Price:
$725,000
Tax Amount:
$12,793
Land Assessment:
$155,100
Build. Assessment:
$193,700
Total Assessment:
$348,800
Tax Rate:
3.67
Tax Year:
2025
Ownership Type:
Fee Simple
Listing Information
MLS ID:
4040113
List Date:
07-11-2026
Days On Market:
6
Listing Broker:
KELLER WILLIAMS INTEGRITY
Listing Agent:
Pamela Mudrick


Request More Information
Shawn and Diane Fox
RE/MAX American Dream
3108 Route 10 West
Denville, NJ 07834
Call: (973) 277-7853
Web: MountainClubNJ.com
