3334 State Rt 94
Hardyston Twp, NJ 07419
Price: $489,000
GSMLS: 4040744Type: Single Family
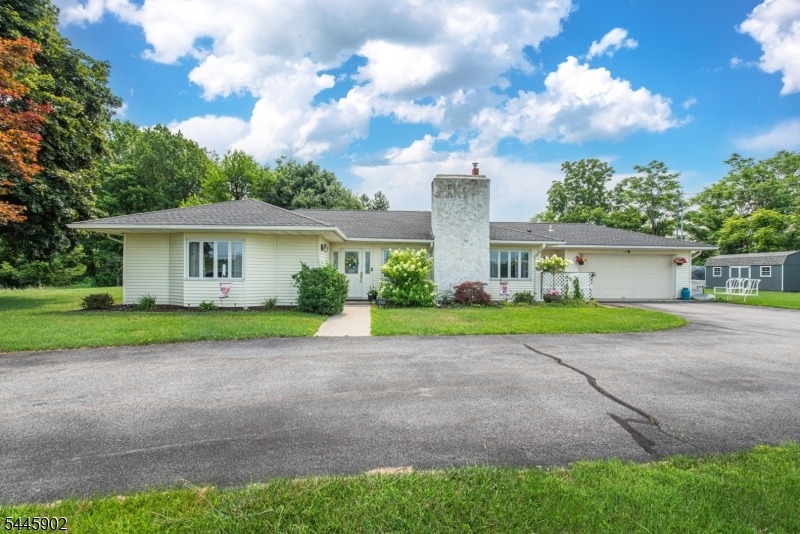
Style: Ranch
Beds: 3
Baths: 2 Full
Garage: 2-Car
Year Built: 1958
Acres: 1.12
Property Tax: $5,653
Description
Open House Sunday 12PM–2PM.
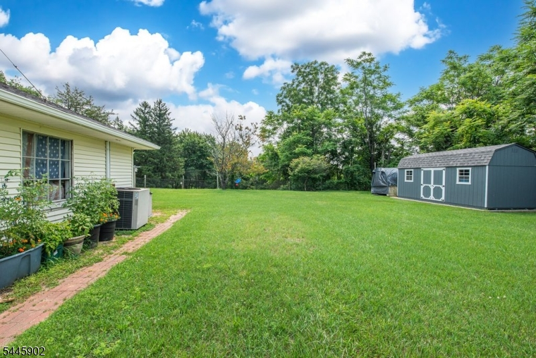
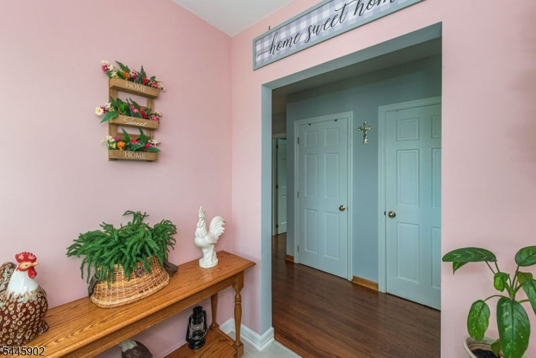
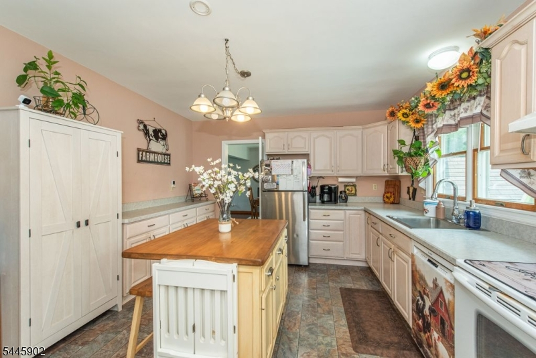
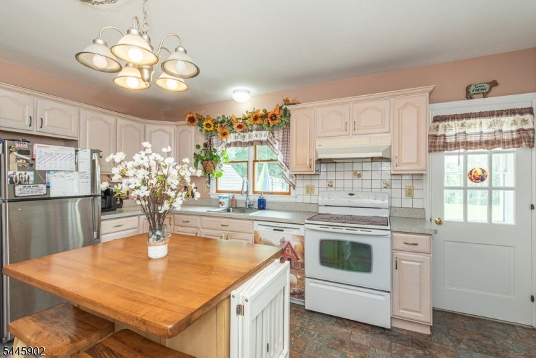
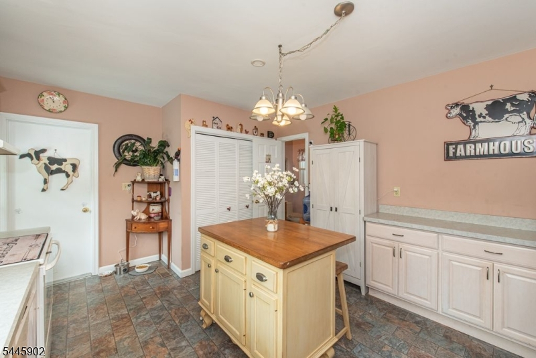
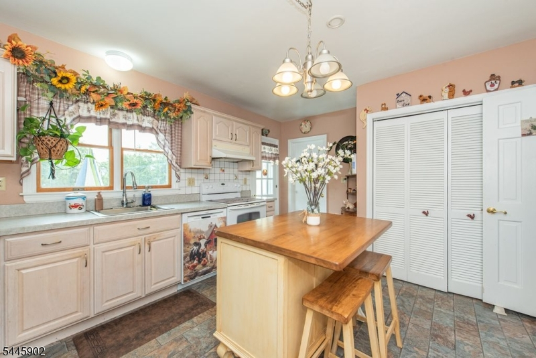
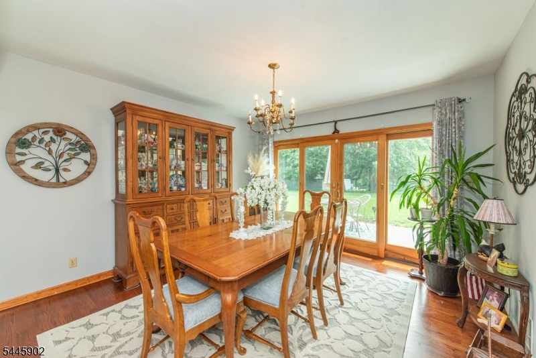
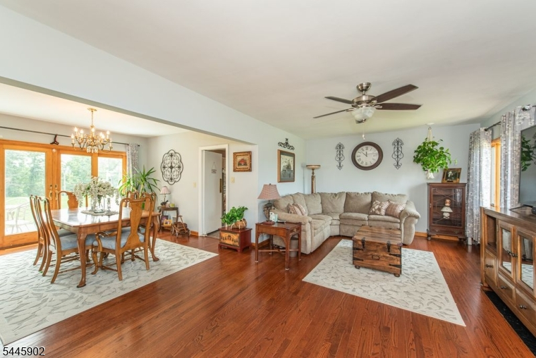
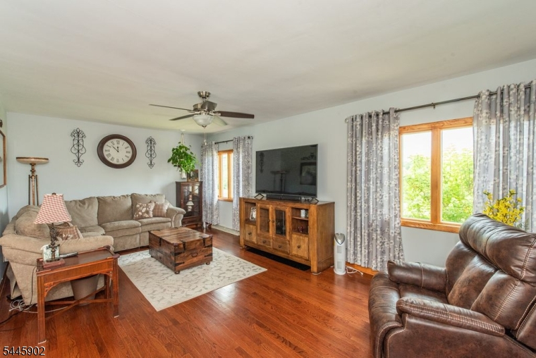
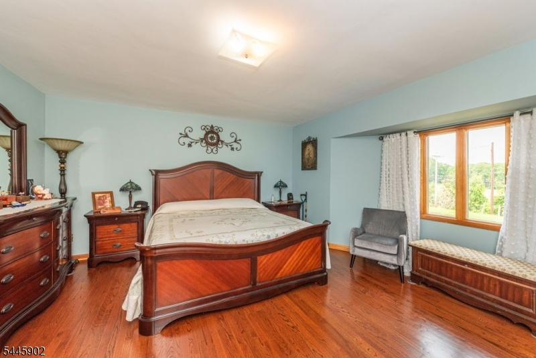
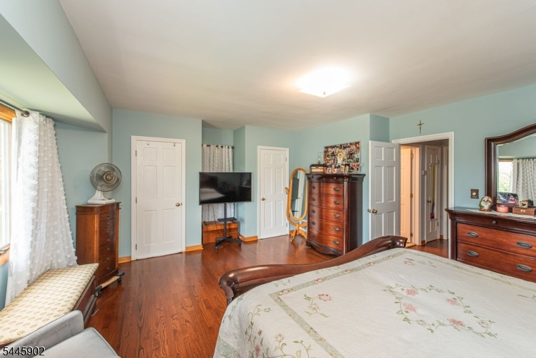
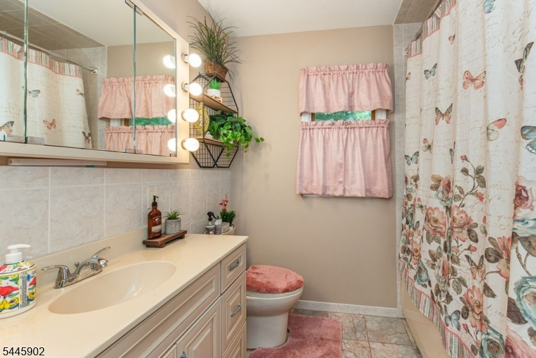
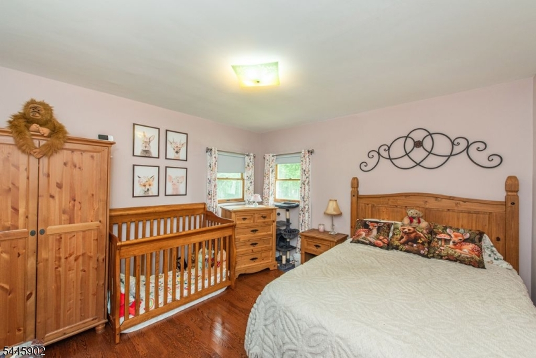
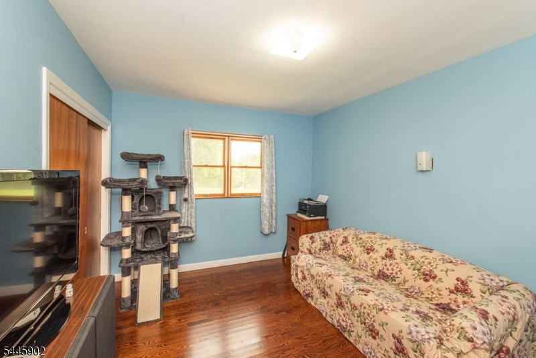
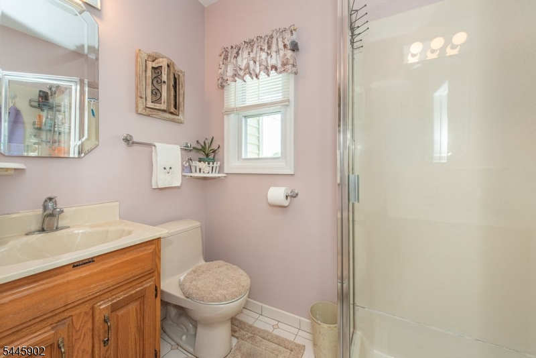
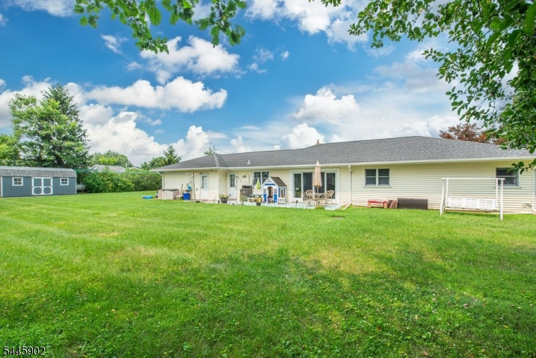
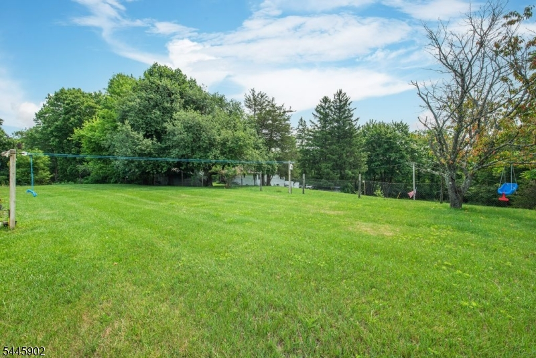
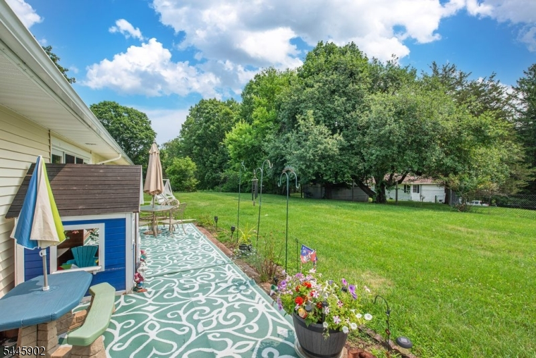
They say custom ranches are hard to find well, here it is! This beautifully maintained, move-in-ready ranch offers the perfect blend of comfort, quality, and breathtaking mountain views. Featuring three spacious bedrooms and two full bathrooms, including a relaxing jetted tub in the primary bath, this home is designed for easy one-floor living.Beautiful hardwood floors flow throughout the main level, including the inviting living room and formal dining room, both offering plenty of space for relaxing or entertaining. The bright, well appointed kitchen offers a pantry, convenient laundry area, a picturesque window overlooking the stunning mountain scenery. Step directly from the kitchen onto the private patio perfect for barbecues, entertaining guests, or simply enjoying your morning coffee while taking in the views.Car enthusiasts and hobbyists will appreciate the oversized garage, offering exceptional space for vehicles, storage, or a workshop. Additional updates include newer roof, new well pressure tank, generator hookup, new over sized shed and numerous other improvements that provide peace of mind for years to come.Situated on a beautifully maintained property with scenic views, this turnkey home truly needs nothing but its new owners.Ideally located just minutes from allyowen Golf Course, Crystal Springs, Mountain Creek Ski, Dining, Shop, year-round recreational activities.Just pack your bags, move right in, start enjoying all this exceptional custom ranch has to offer!Rooms Sizes
Kitchen:
First
Dining Room:
First
Living Room:
First
Family Room:
n/a
Den:
n/a
Bedroom 1:
First
Bedroom 2:
First
Bedroom 3:
First
Bedroom 4:
n/a
Room Levels
Basement:
GarEnter,Utility
Ground:
n/a
Level 1:
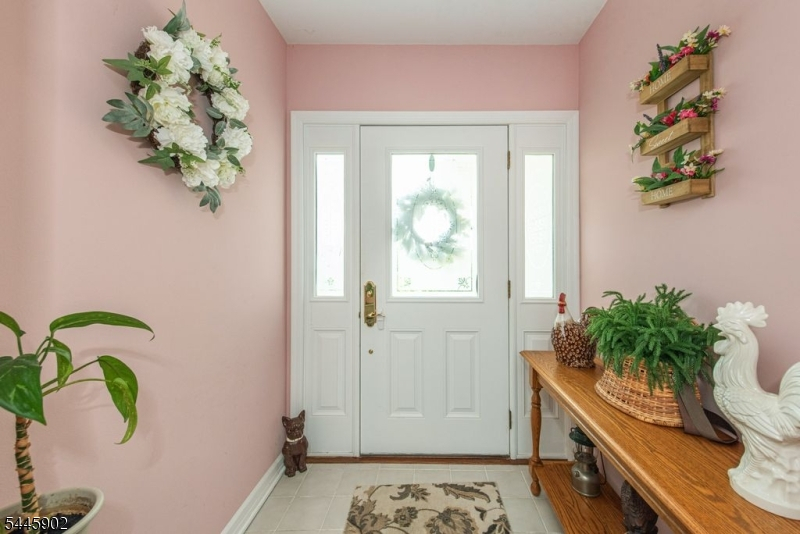
3Bedroom,BathMain,BathOthr,Foyer,GarEnter,Kitchen,Laundry,LivingRm
Level 2:
n/a
Level 3:
n/a
Level Other:
n/a
Room Features
Kitchen:
Country Kitchen, Eat-In Kitchen
Dining Room:
Formal Dining Room
Master Bedroom:
1st Floor
Bath:
Jetted Tub
Interior Features
Square Foot:
n/a
Year Renovated:
2023
Basement:
Yes - Crawl Space
Full Baths:
2
Half Baths:
0
Appliances:
Carbon Monoxide Detector, Dishwasher, Dryer, Generator-Hookup, Kitchen Exhaust Fan, Range/Oven-Electric, Refrigerator, Self Cleaning Oven, Washer, Water Filter, Water Softener-Own
Flooring:
Tile, Wood
Fireplaces:
1
Fireplace:
Living Room, Non-Functional
Interior:
CODetect,SmokeDet,StallShw,TubShowr
Exterior Features
Garage Space:
2-Car
Garage:
Attached Garage
Driveway:
2 Car Width
Roof:
Asphalt Shingle
Exterior:
Vinyl Siding
Swimming Pool:
No
Pool:
n/a
Utilities
Heating System:
1 Unit, Forced Hot Air
Heating Source:
Gas-Propane Leased
Cooling:
1 Unit, Ceiling Fan, Central Air
Water Heater:
Gas
Water:
Well
Sewer:
Septic
Services:
Cable TV, Fiber Optic
Lot Features
Acres:
1.12
Lot Dimensions:
n/a
Lot Features:
Level Lot, Mountain View
School Information
Elementary:
HARDYSTON
Middle:
HARDYSTON
High School:
WALLKILL
Community Information
County:
Sussex
Town:
Hardyston Twp.
Neighborhood:
n/a
Application Fee:
n/a
Association Fee:
n/a
Fee Includes:
n/a
Amenities:
n/a
Pets:
n/a
Financial Considerations
List Price:
$489,000
Tax Amount:
$5,653
Land Assessment:
$123,100
Build. Assessment:
$194,600
Total Assessment:
$317,700
Tax Rate:
1.93
Tax Year:
2025
Ownership Type:
Fee Simple
Listing Information
MLS ID:
4040744
List Date:
07-15-2026
Days On Market:
2
Listing Broker:
KELLER WILLIAMS INTEGRITY
Listing Agent:
Pamela M. Alheidt


Request More Information
Shawn and Diane Fox
RE/MAX American Dream
3108 Route 10 West
Denville, NJ 07834
Call: (973) 277-7853
Web: MountainClubNJ.com
