131 Holland Rd
Wantage Twp, NJ 07461
Price: $599,000
GSMLS: 4040814Type: Single Family
Style: Expanded Ranch
Beds: 4
Baths: 2 Full & 1 Half
Garage: 2-Car
Year Built: 1987
Acres: 1.01
Property Tax: $10,260
Description
Open House Sunday 1PM–3PM.
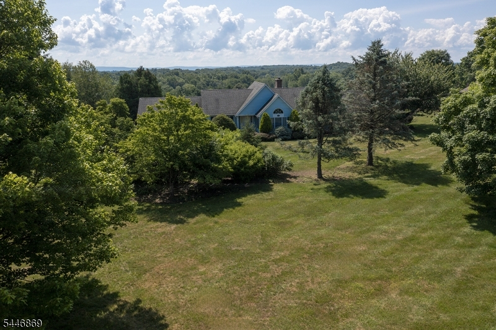
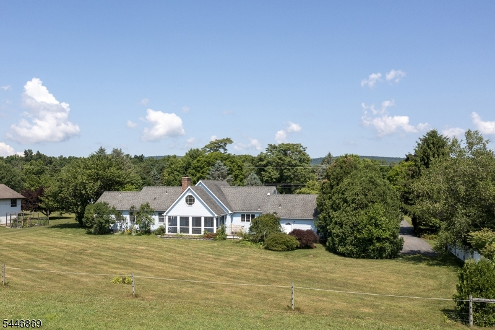
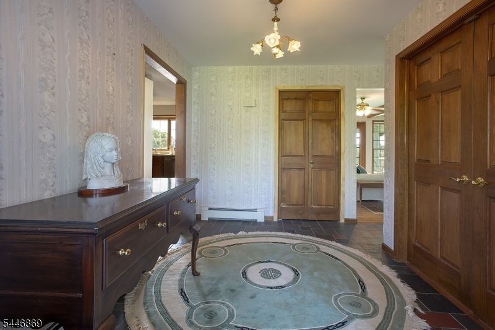
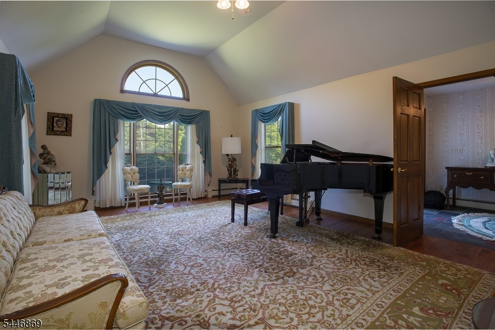
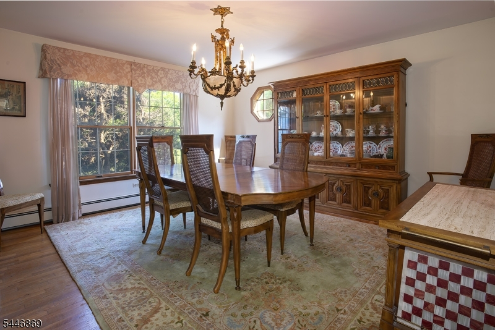
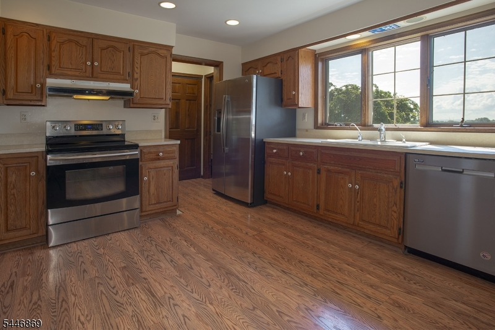
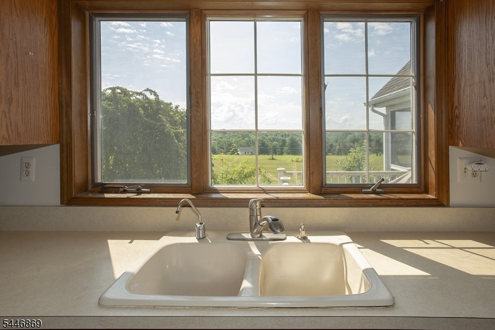
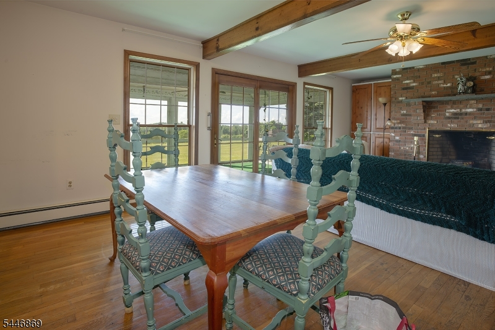
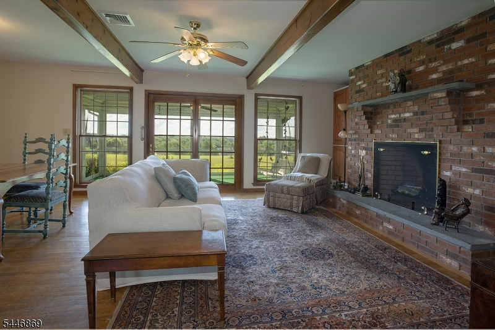
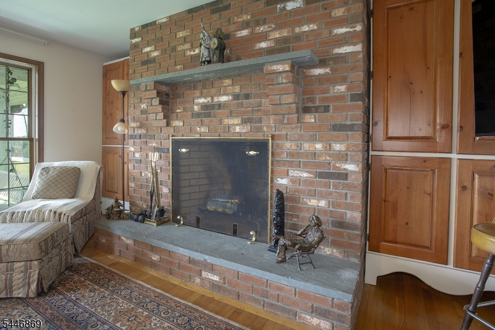
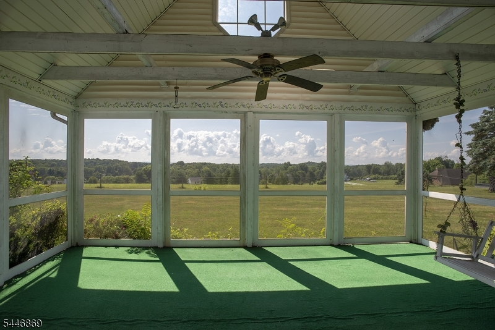
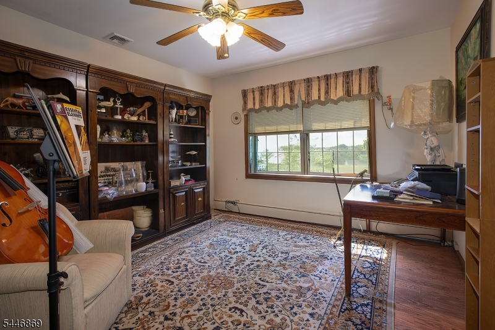
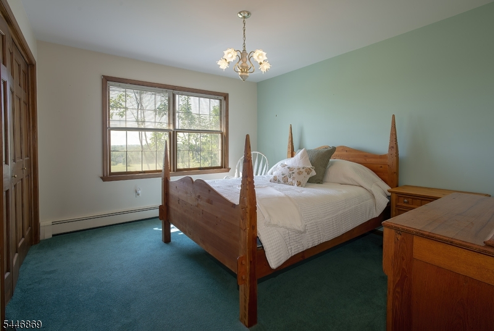
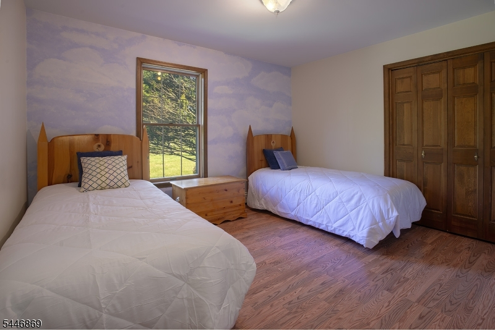
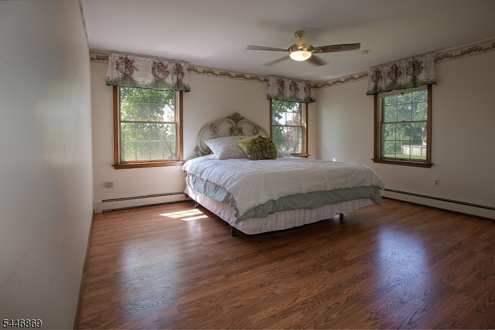
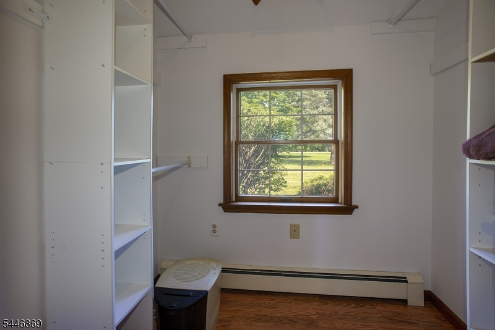
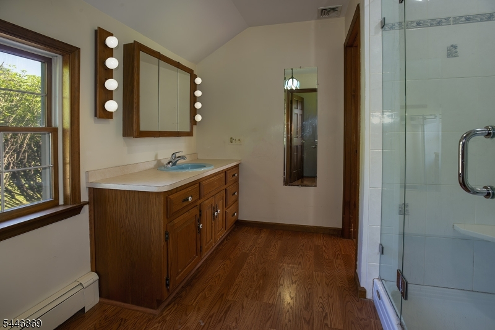
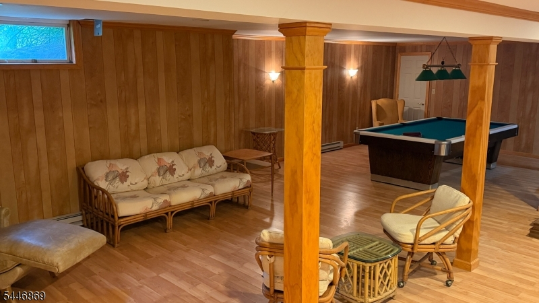
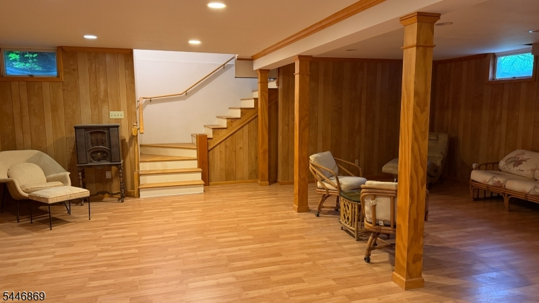
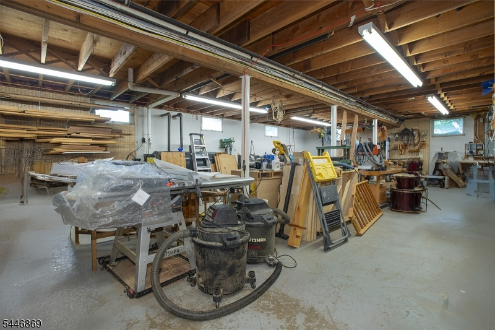
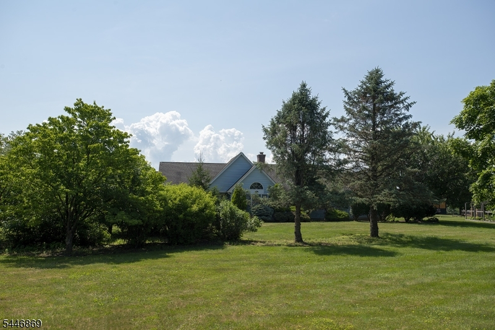
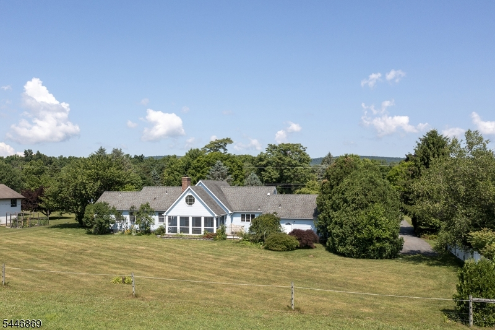
Spacious center hall ranch set on a level, beautifully landscaped 1-acre lot with stunning mountain views. Enjoy spectacular sunrises from the screened porch, accessed through French doors from the family room featuring a beautiful brick fireplace. The country kitchen offers abundant oak cabinetry and opens to the cozy family room, while the formal dining room showcases hardwood flooring and ample space for entertaining. A bright and airy great room boasts vaulted ceilings and picture windows that fill the home with natural light. The main level includes 4 generously sized bedrooms, including a primary suite with a double vanity and accessible stall shower, plus a powder room and laundry room. The massive finished basement is perfect for a recreation room, gym, or hobby space and includes a workshop, utility room, and pool table. Home is well built with 2x6 construction. A true gem!Rooms Sizes
Kitchen:
16x16 First
Dining Room:
14x14 First
Living Room:
n/a
Family Room:
18x16 First
Den:
n/a
Bedroom 1:
16x16 First
Bedroom 2:
12x14 First
Bedroom 3:
12x12 First
Bedroom 4:
12x10 First
Room Levels
Basement:
Rec Room, Utility Room, Workshop
Ground:
n/a
Level 1:
4+Bedrms,BathMain,BathOthr,DiningRm,FamilyRm,GarEnter,GreatRm,Kitchen,PowderRm,Screened
Level 2:
n/a
Level 3:
n/a
Level Other:
n/a
Room Features
Kitchen:
Country Kitchen, Separate Dining Area
Dining Room:
n/a
Master Bedroom:
1st Floor, Full Bath
Bath:
Stall Shower
Interior Features
Square Foot:
n/a
Year Renovated:
n/a
Basement:
Yes - Finished, Full
Full Baths:
2
Half Baths:
1
Appliances:
Dishwasher, Dryer, Generator-Hookup, Range/Oven-Electric, Refrigerator, Washer
Flooring:
Carpeting, Laminate, Tile, Wood
Fireplaces:
1
Fireplace:
Family Room, Wood Burning
Interior:
n/a
Exterior Features
Garage Space:
2-Car
Garage:
Attached Garage
Driveway:
1 Car Width, Blacktop
Roof:
Asphalt Shingle
Exterior:
Vinyl Siding
Swimming Pool:
n/a
Pool:
n/a
Utilities
Heating System:
1 Unit, Baseboard - Hotwater, Multi-Zone
Heating Source:
Oil Tank Above Ground - Inside
Cooling:
1 Unit, Central Air
Water Heater:
From Furnace
Water:
Private, Well
Sewer:
Septic 4 Bedroom Town Verified
Services:
Fiber Optic Available
Lot Features
Acres:
1.01
Lot Dimensions:
n/a
Lot Features:
Level Lot, Mountain View
School Information
Elementary:
C.LAWRENCE
Middle:
SUSSEX
High School:
HIGH POINT
Community Information
County:
Sussex
Town:
Wantage Twp.
Neighborhood:
n/a
Application Fee:
n/a
Association Fee:
n/a
Fee Includes:
n/a
Amenities:
n/a
Pets:
n/a
Financial Considerations
List Price:
$599,000
Tax Amount:
$10,260
Land Assessment:
$75,000
Build. Assessment:
$266,800
Total Assessment:
$341,800
Tax Rate:
3.00
Tax Year:
2025
Ownership Type:
Fee Simple
Listing Information
MLS ID:
4040814
List Date:
07-15-2026
Days On Market:
2
Listing Broker:
COLDWELL BANKER REALTY
Listing Agent:
Marjorie Morville


Request More Information
Shawn and Diane Fox
RE/MAX American Dream
3108 Route 10 West
Denville, NJ 07834
Call: (973) 277-7853
Web: MountainClubNJ.com
