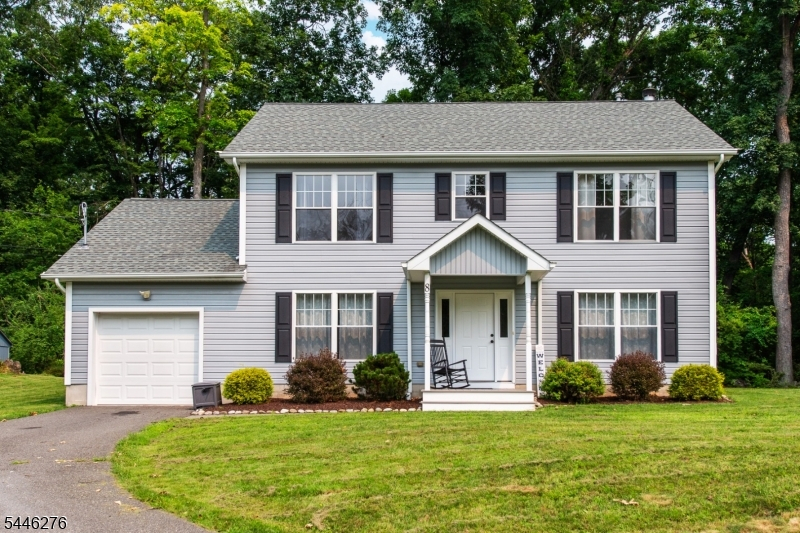
8 Spruce Dr
Green Twp, NJ 07821
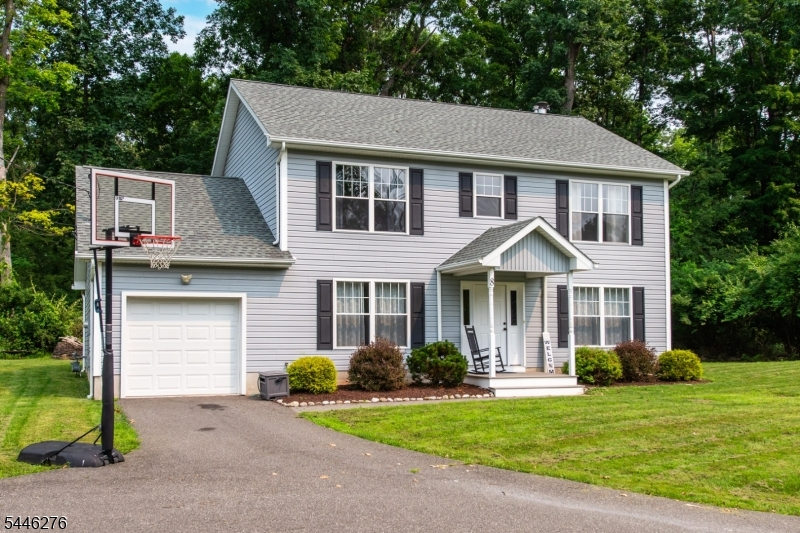
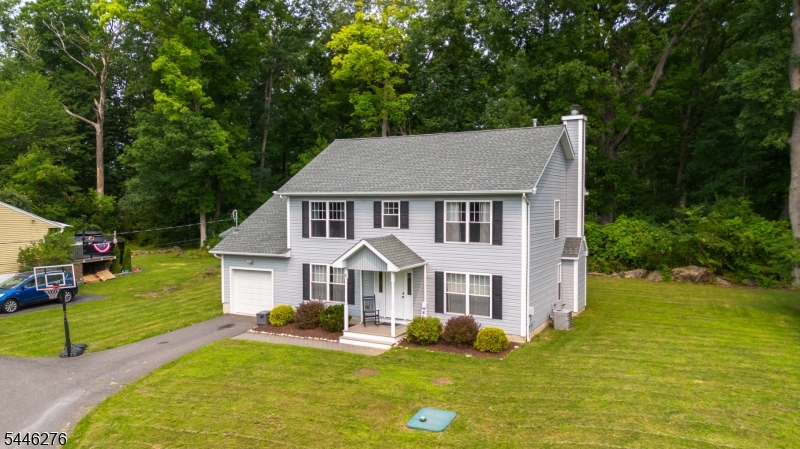
Price: $545,000
GSMLS: 4040939Type: Single Family
Style: Colonial
Beds: 3
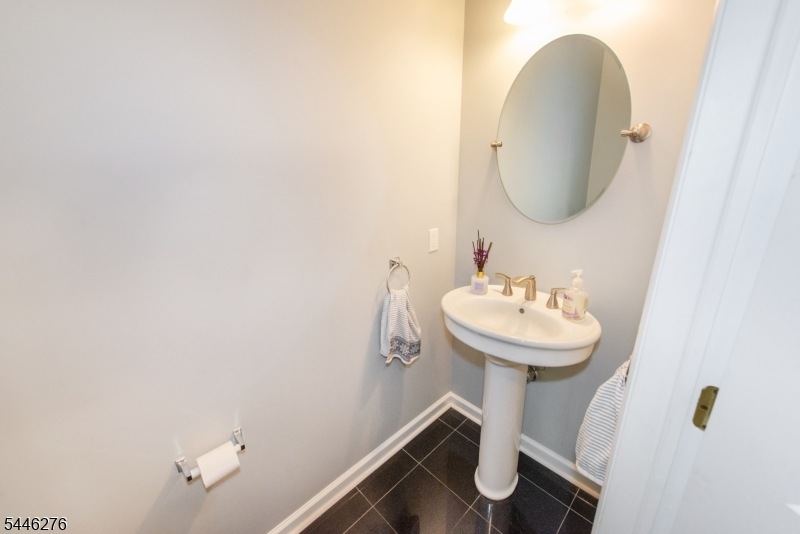
Baths: 2 Full & 1 Half
Garage: 1-Car
Year Built: 2015
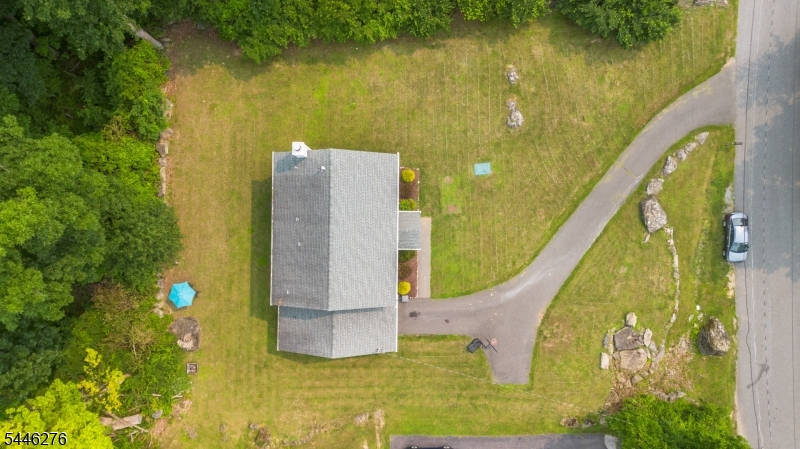
Acres: 0.41
Property Tax: $10,746
Description
Open House Sunday 12PM–3PM.
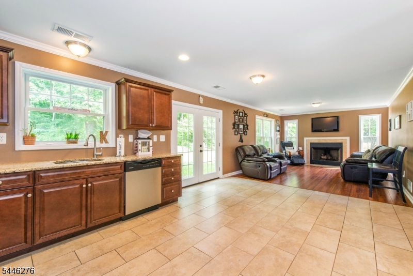
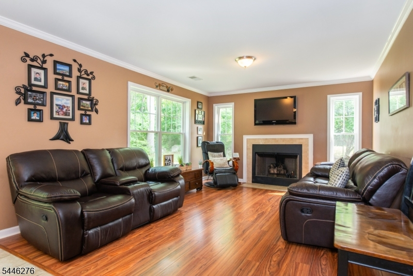
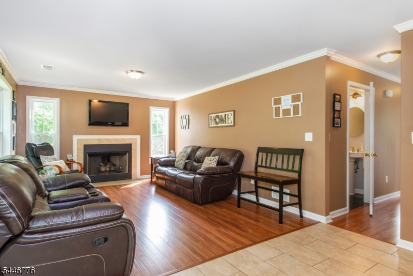
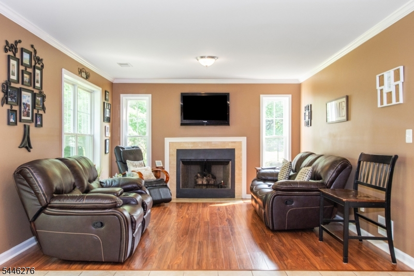
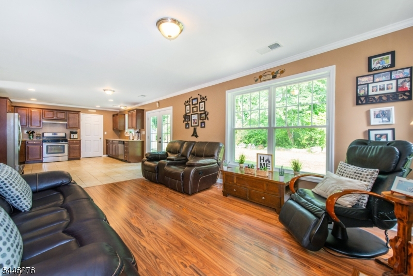
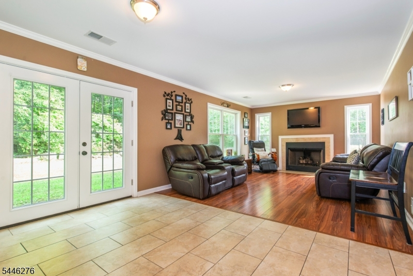
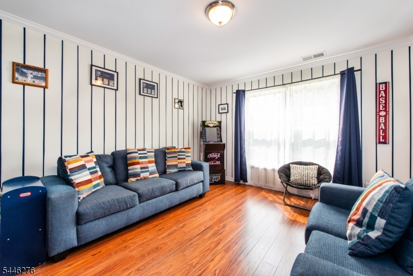
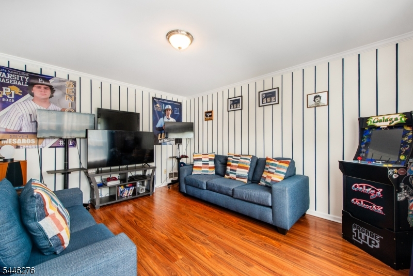
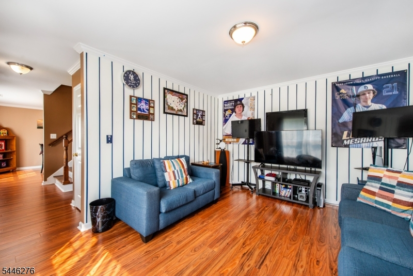
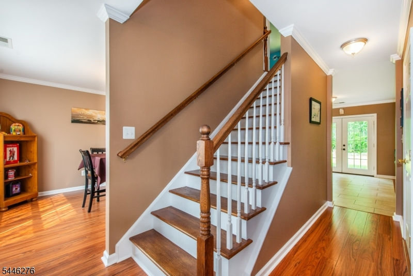
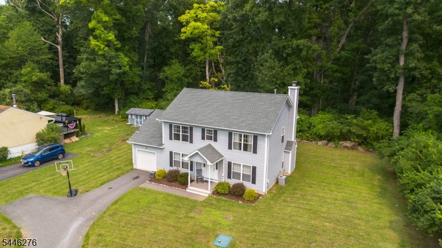
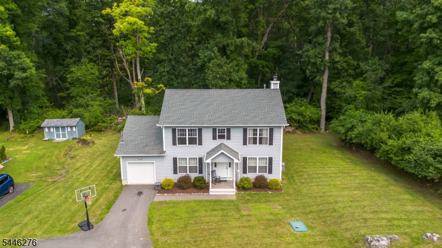
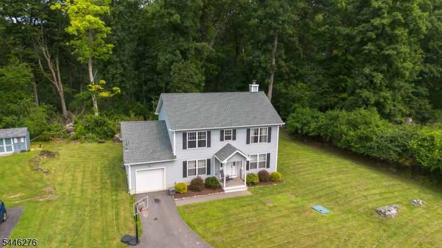
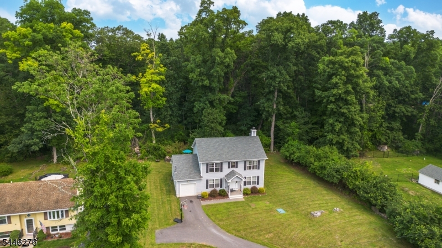
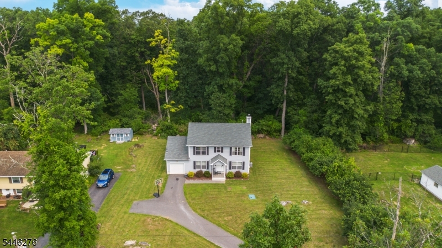
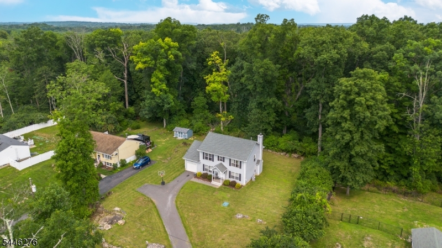
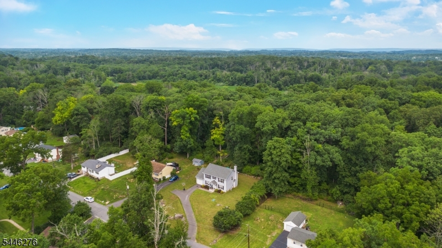
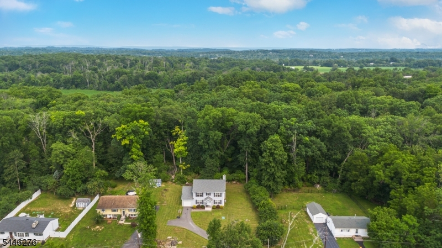
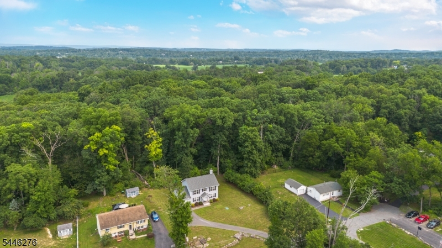
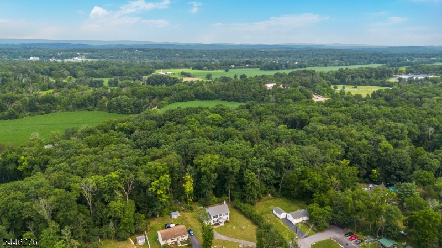
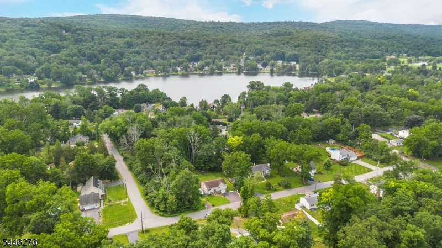
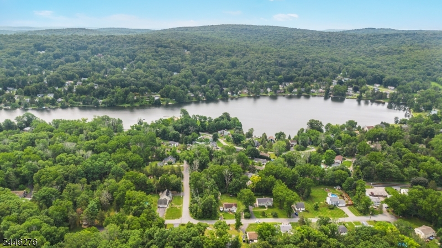
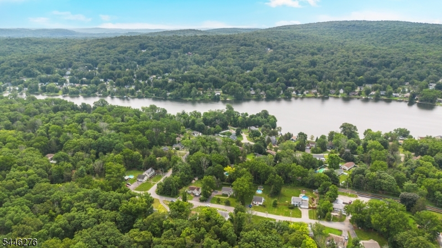
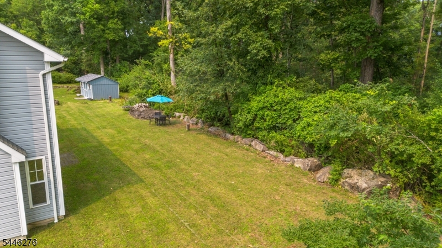
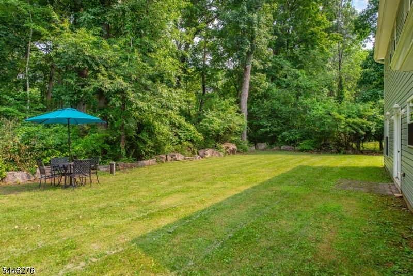
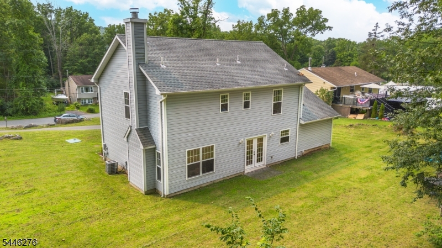
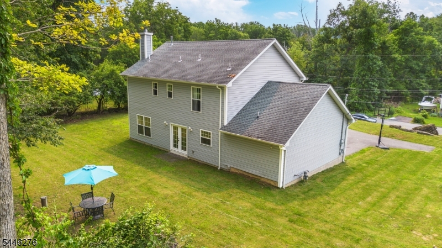
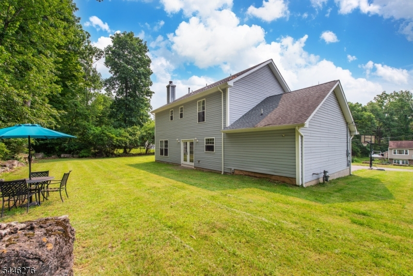
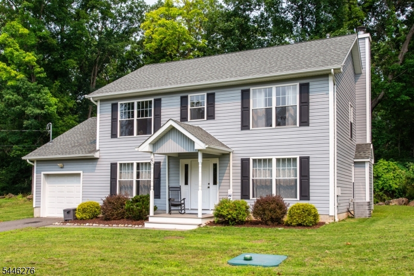
Welcome Home! Nestled in a serene, private setting set back from a quiet dead-end street, this beautiful, meticulously maintained home is just 10 years old and ready for its next chapter. From the moment you step inside, you'll love the abundant natural light and the seamless flow of the spacious open-concept interior. At the heart of the home, a cozy fireplace anchors the living space, accented by gorgeous hardwood flooring and high-quality Anderson windows throughout. Practicality meets comfort with central air, natural gas heating, and an impressive amount of storage space to keep life organized. Enjoy the ultimate lake-life lifestyle with the option to join the nearby Lake Tranquility community, located just down the street. Evergreen Park is within a 4-minute drive. When it's time to head out, commuting is a breeze you're only 5 minutes from Route 206 and have easy access to Route 80. This home truly has it all!Rooms Sizes
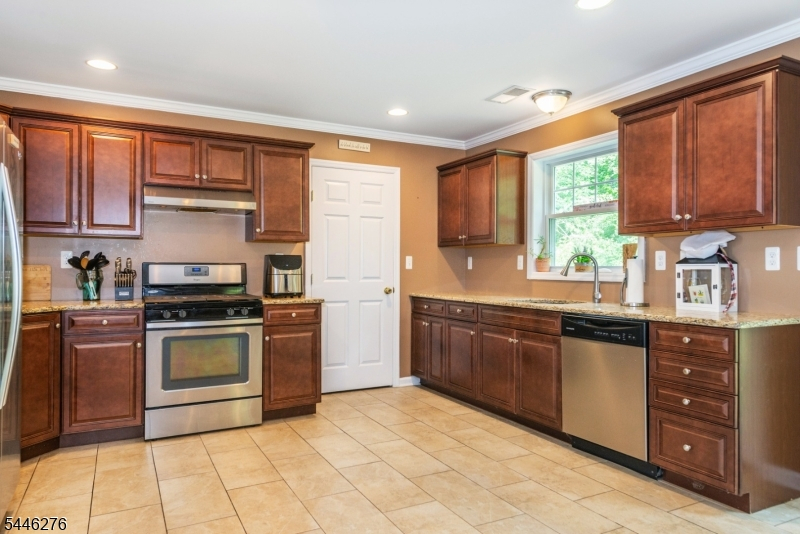
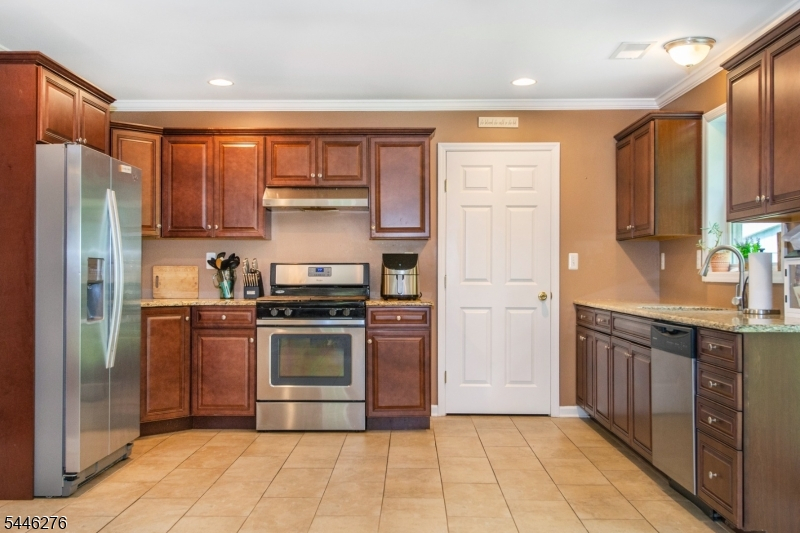
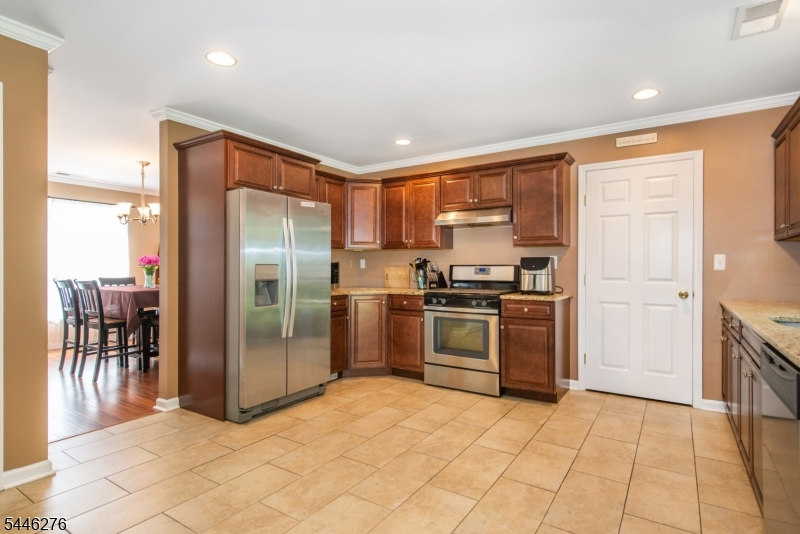
Kitchen:
13x18
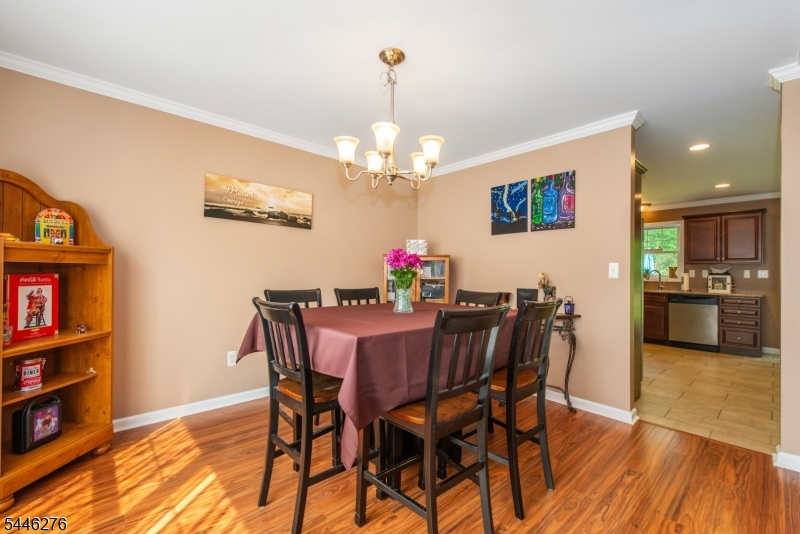
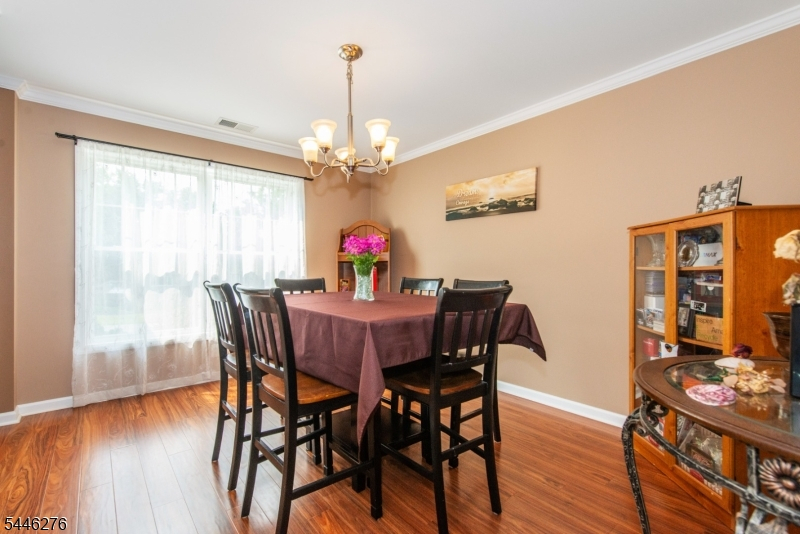
Dining Room:
12x14 First
Living Room:
13x16 First
Family Room:
12x14 First
Den:
n/a
Bedroom 1:
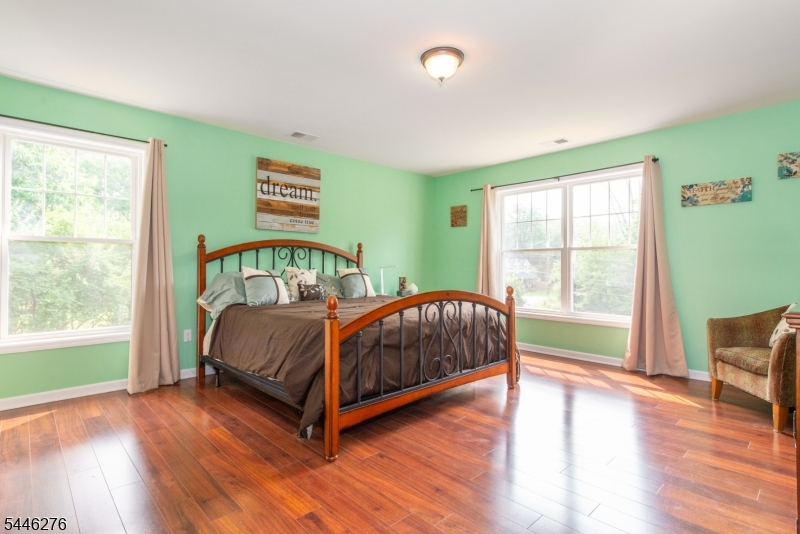
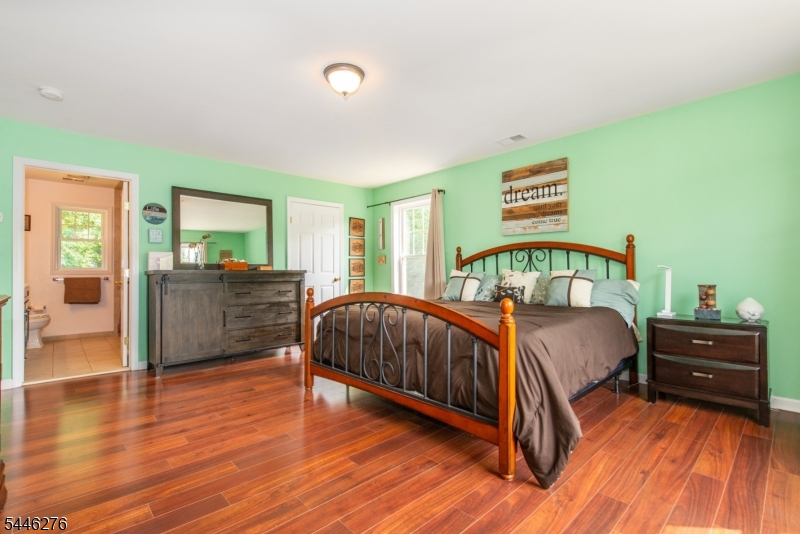
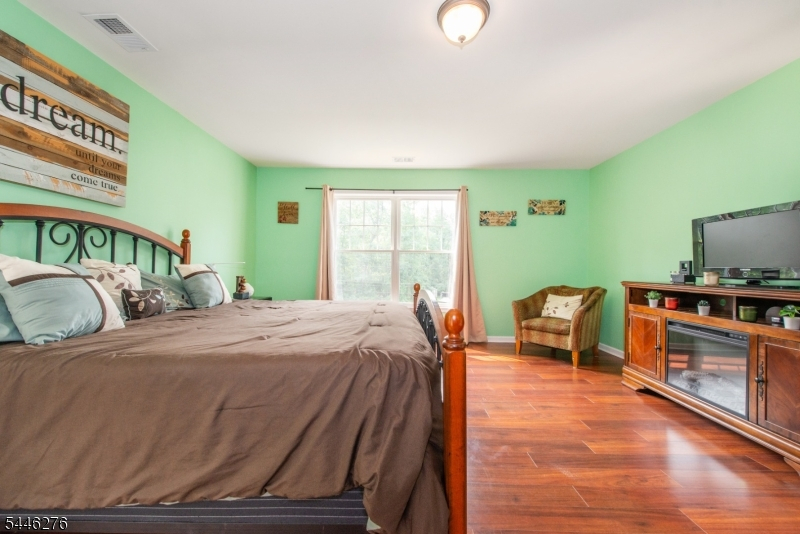
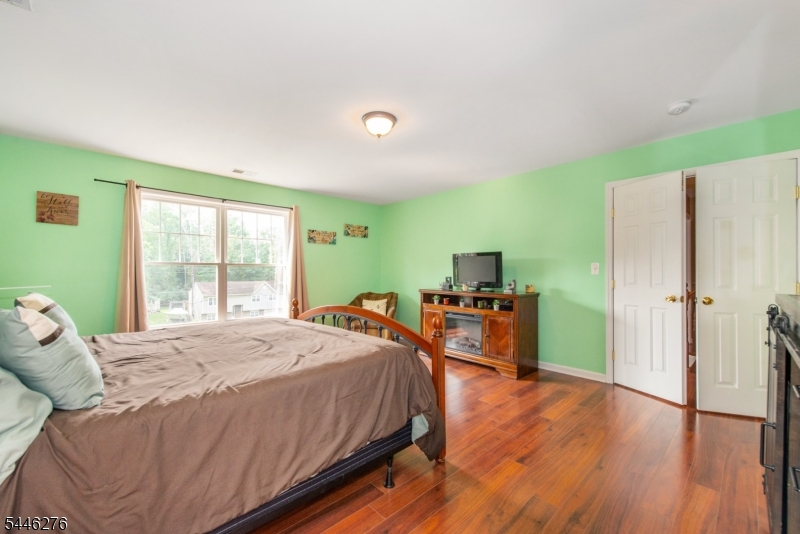
16x18 Second
Bedroom 2:
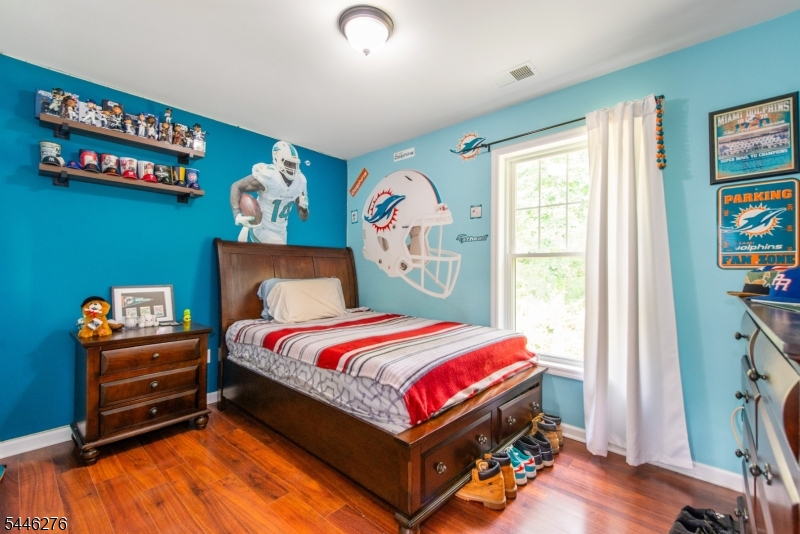
12x14 Second
Bedroom 3:
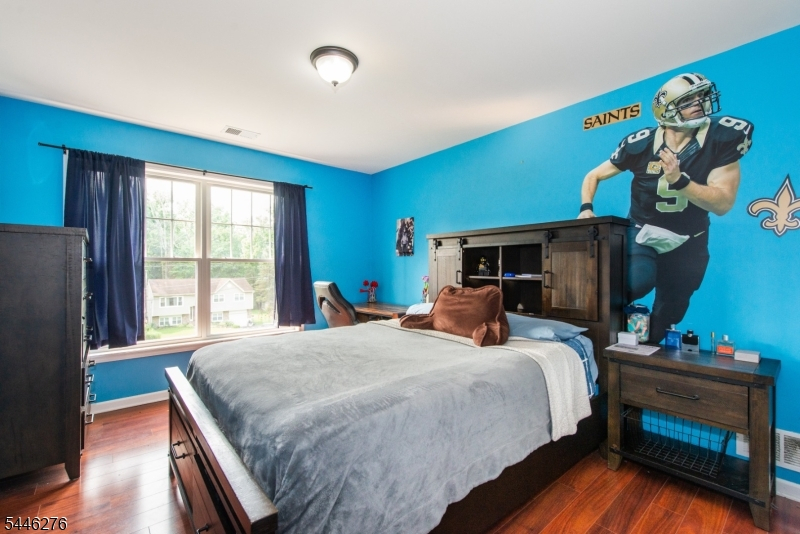
10x14 Second
Bedroom 4:
n/a
Room Levels
Basement:
n/a
Ground:
n/a
Level 1:
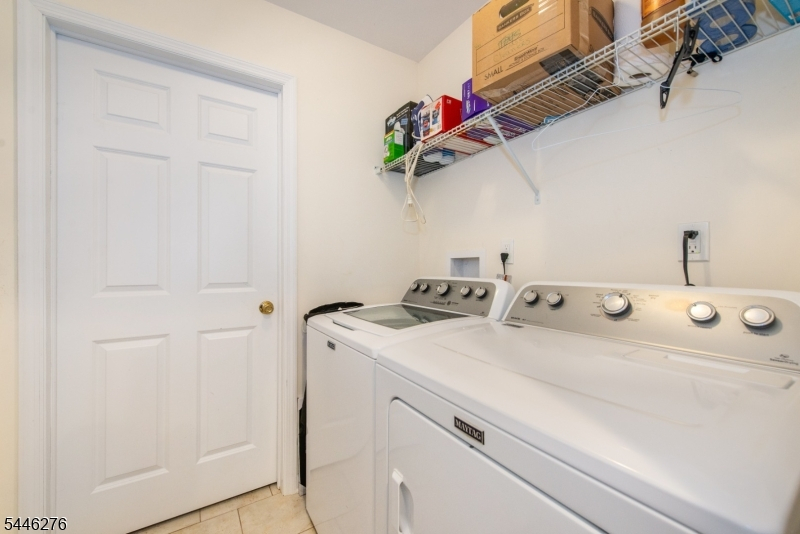
BathOthr,DiningRm,FamilyRm,Foyer,GarEnter,Kitchen,Laundry,LivingRm,Pantry,Utility
Level 2:
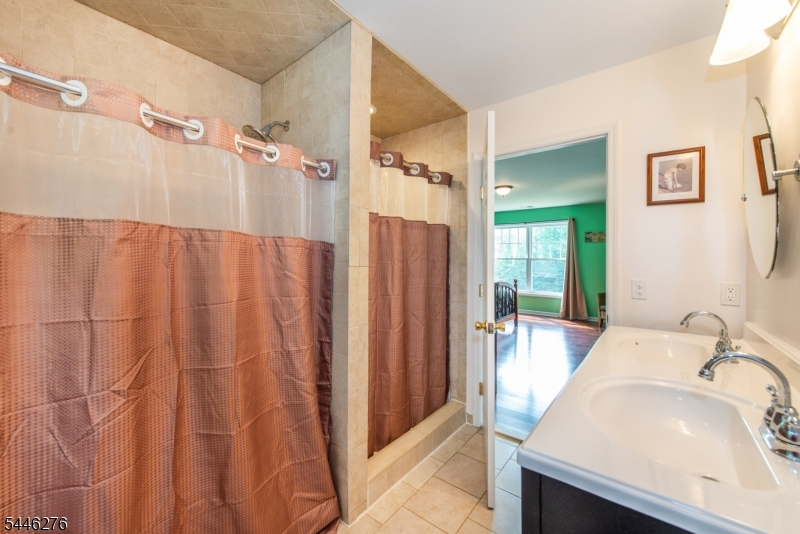
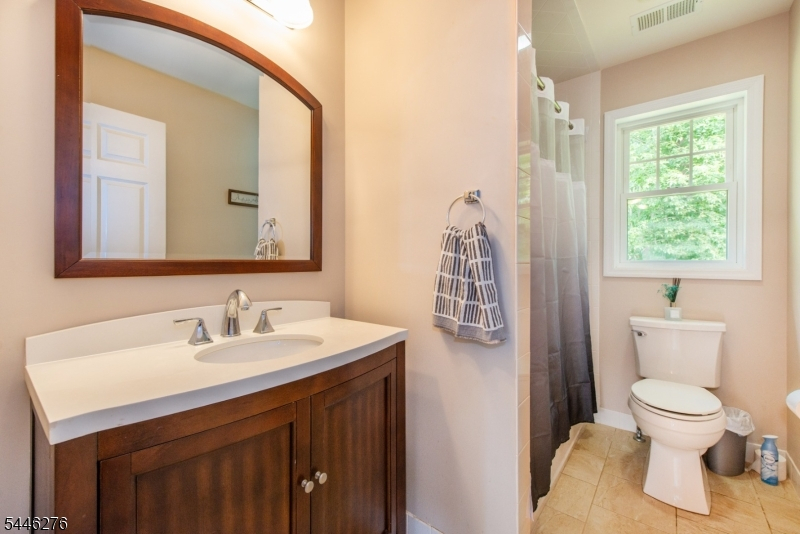
3 Bedrooms, Bath Main, Bath(s) Other
Level 3:
Attic
Level Other:
n/a
Room Features
Kitchen:
Eat-In Kitchen, Pantry, See Remarks, Separate Dining Area
Dining Room:
Formal Dining Room
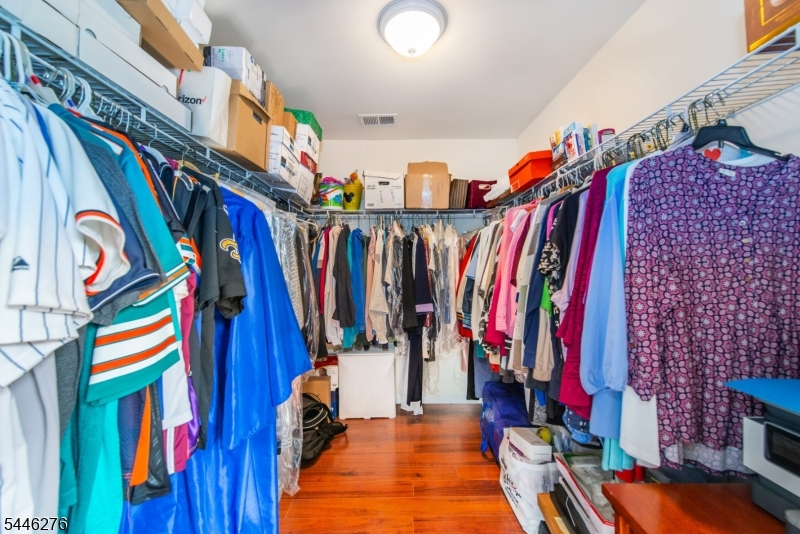
Master Bedroom:
Full Bath, Walk-In Closet
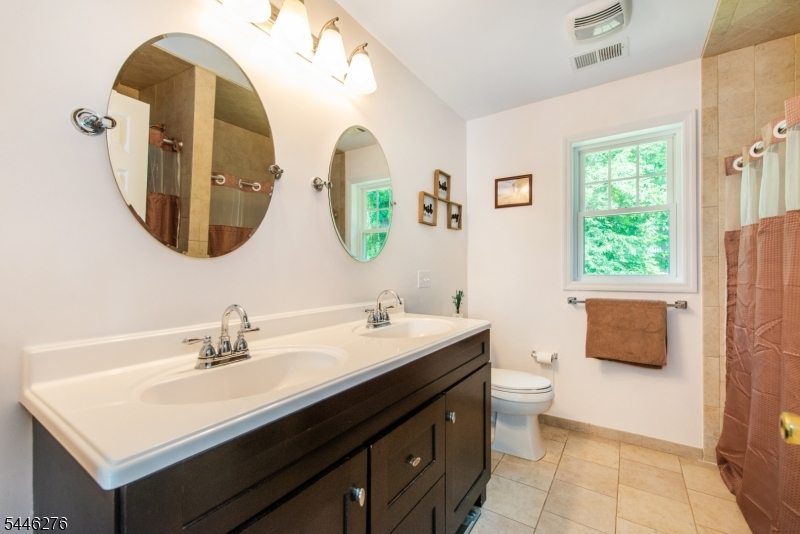
Bath:
Stall Shower And Tub
Interior Features
Square Foot:
n/a
Year Renovated:
n/a
Basement:
No - Slab
Full Baths:
2
Half Baths:
1
Appliances:
Carbon Monoxide Detector, Dishwasher, Dryer, Microwave Oven, Range/Oven-Gas, Refrigerator, Self Cleaning Oven, Washer
Flooring:
Carpeting, Tile, Wood
Fireplaces:
1
Fireplace:
Gas Fireplace, Living Room
Interior:
Carbon Monoxide Detector, Smoke Detector
Exterior Features
Garage Space:
1-Car
Garage:
Attached Garage
Driveway:
1 Car Width, 2 Car Width, Blacktop, See Remarks
Roof:
Asphalt Shingle
Exterior:
Vinyl Siding
Swimming Pool:
No
Pool:
n/a
Utilities
Heating System:
1 Unit, Forced Hot Air
Heating Source:
Gas-Natural
Cooling:
1 Unit, Central Air
Water Heater:
n/a
Water:
Public Water, See Remarks
Sewer:
Septic
Services:
n/a
Lot Features
Acres:
0.41
Lot Dimensions:
120X150
Lot Features:
Cul-De-Sac
School Information
Elementary:
n/a
Middle:
n/a
High School:
n/a
Community Information
County:
Sussex
Town:
Green Twp.
Neighborhood:
Lake Tranquillity
Application Fee:
n/a
Association Fee:
n/a
Fee Includes:
n/a
Amenities:
n/a
Pets:
Yes
Financial Considerations
List Price:
$545,000
Tax Amount:
$10,746
Land Assessment:
$176,000
Build. Assessment:
$327,800
Total Assessment:
$503,800
Tax Rate:
2.27
Tax Year:
2025
Ownership Type:
Fee Simple
Listing Information
MLS ID:
4040939
List Date:
07-15-2026
Days On Market:
2
Listing Broker:
WEICHERT REALTORS
Listing Agent:
Laurie Richmond


Request More Information
Shawn and Diane Fox
RE/MAX American Dream
3108 Route 10 West
Denville, NJ 07834
Call: (973) 277-7853
Web: MountainClubNJ.com
