27 River Rd
Byram Twp, NJ 07874
Price: $589,000
GSMLS: 4040943Type: Single Family
Style: Colonial
Beds: 4
Baths: 2 Full
Garage: 2-Car
Year Built: 1962
Acres: 0.34
Property Tax: $11,888
Description
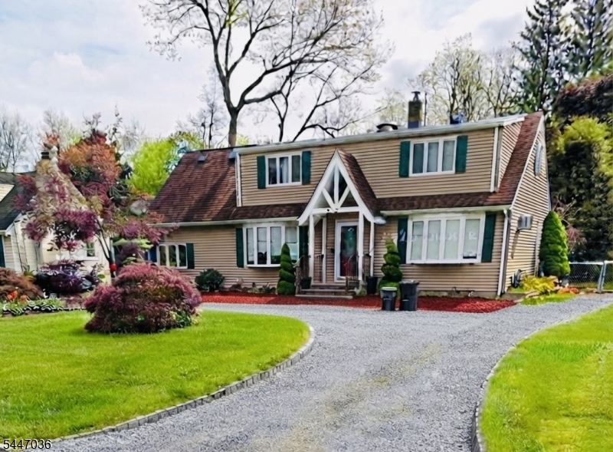
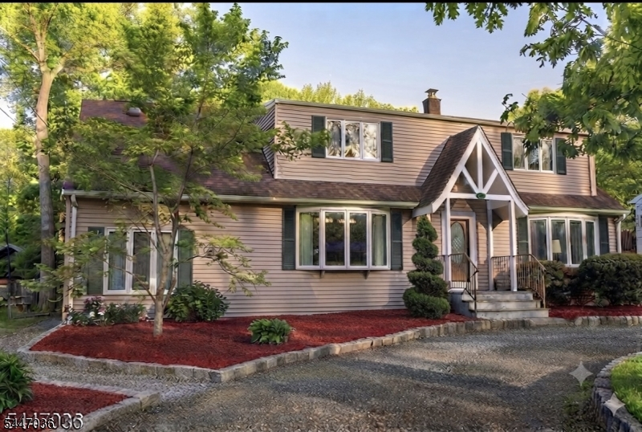
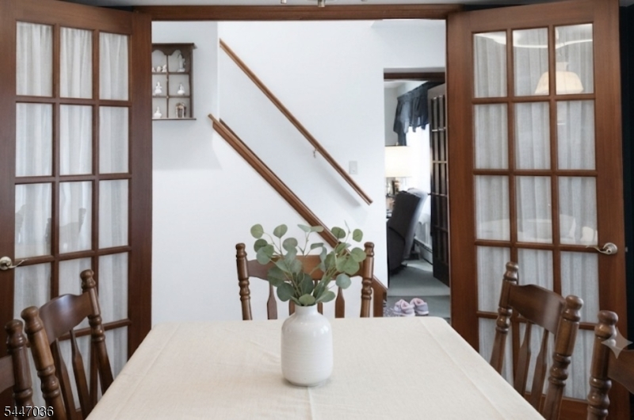
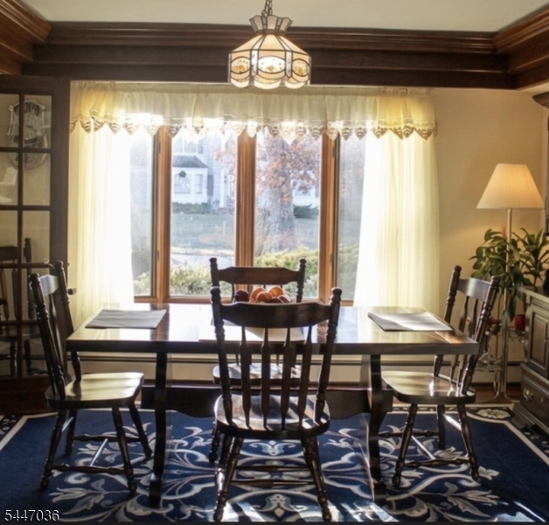
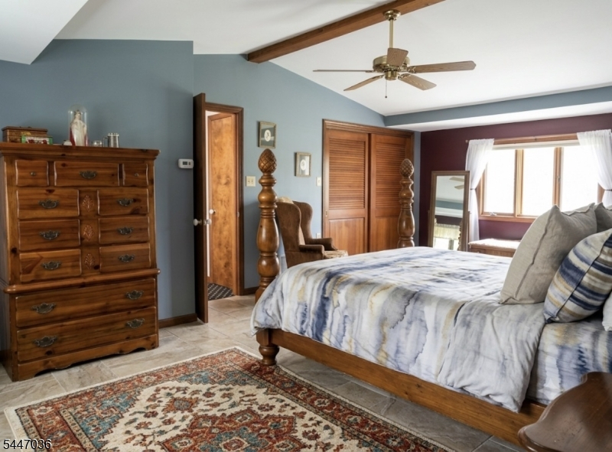
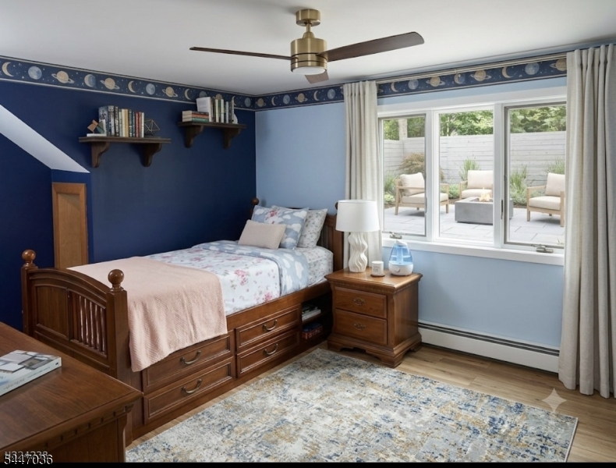
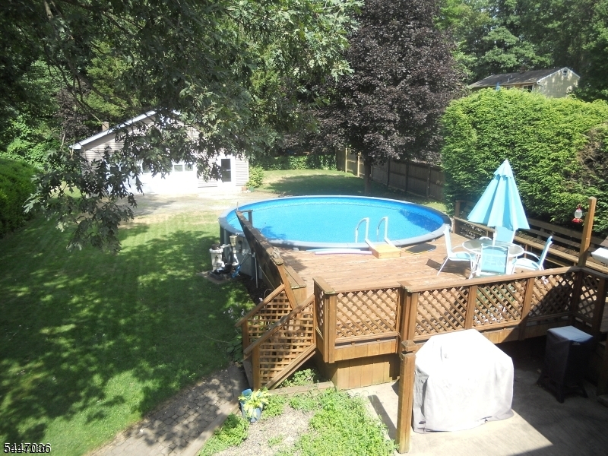
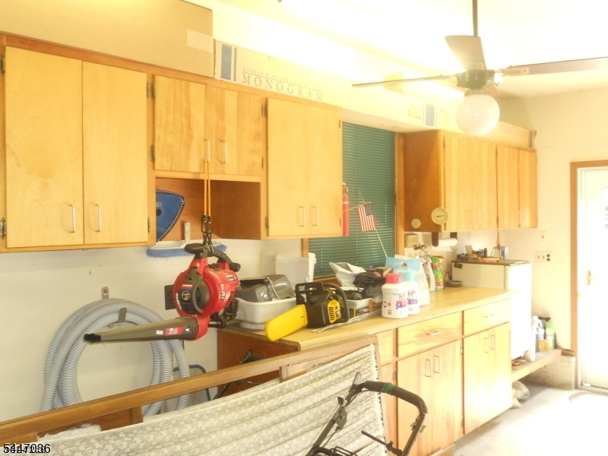
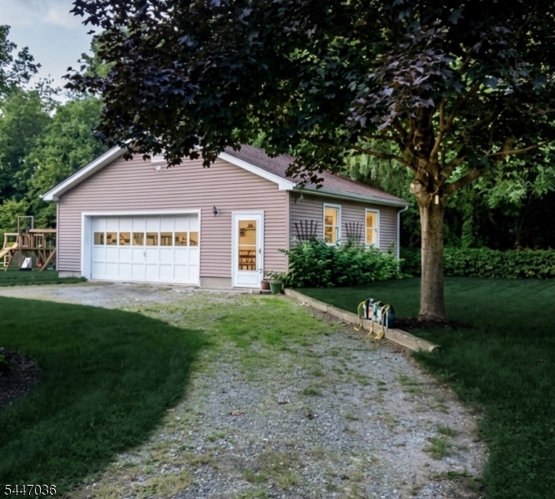
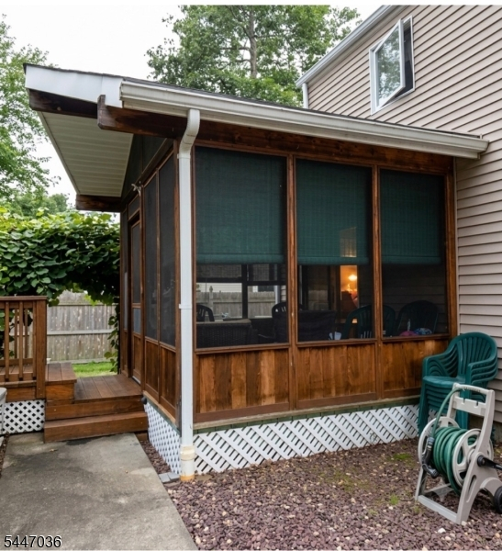
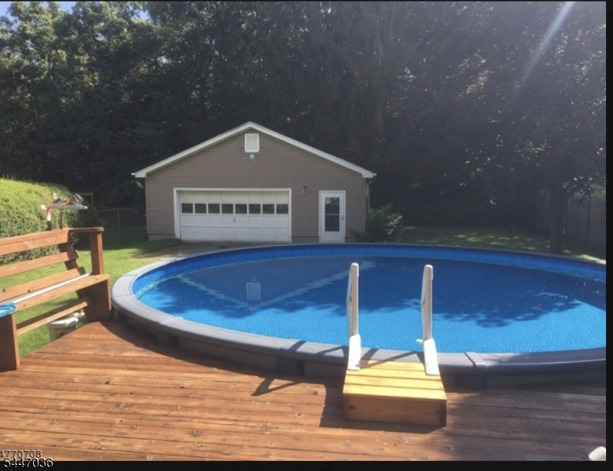
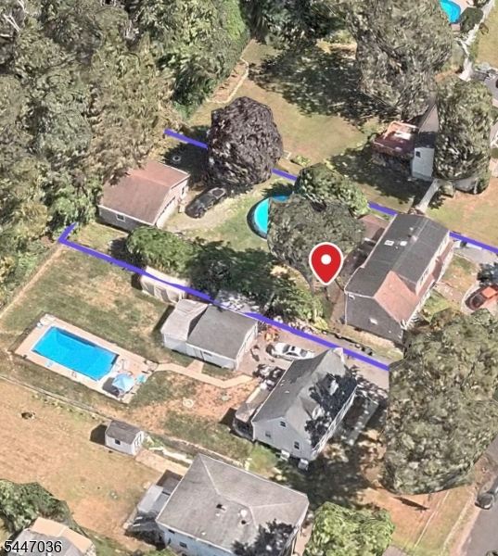
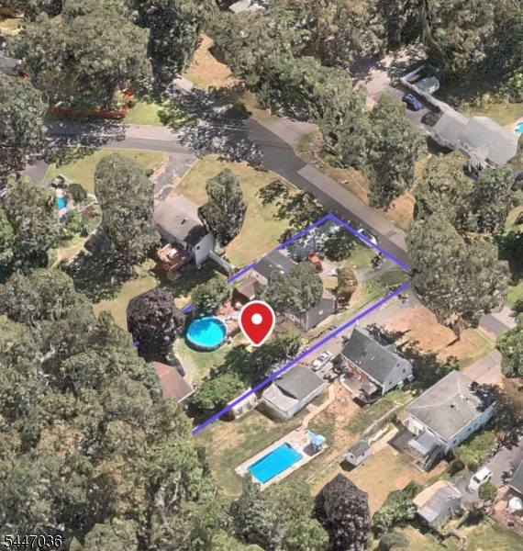
Welcome to this exceptional property, an absolute dream home awaiting its next owners and offering rare versatility in a highly desirable neighborhood. This sophisticated, light-filled residence features four spacious bedrooms and two full baths, with the exciting possibility for a future extension to create even more bedrooms as your needs grow. The main level is highlighted by a formal dining room accented by custom woodwork and elegant halo lighting, while the laundry room is also conveniently located on the main level.The home's generous footprint extends downstairs, offering an office area and additional space in the basement. Step outside into a backyard paradise designed for seamless indoor-outdoor living, where a beautiful screened-in patio, private deck, and pool overlook a stunning outdoor pond with Koi fish'creating a captivating and serene focal point. The property backs directly to protected parkland, ensuring privacy. Ideal for automotive enthusiasts or hobbyists, the oversized, heated 2.5-car detached garage serves as the ultimate workshop for anyone who loves to tinker, featuring a built-in workbench, cabinetry, and ventilation, while the massive second-story loft offers the perfect canvas for a future guest apartment conversion. Excellently positioned for commuters, this property is just blocks from West Brookwood Park, minutes from premier hiking and fishing, and close to healthcare facilities. This turn-key oasis is completely ready for its next chapter.
Rooms Sizes
Kitchen:
12x9 First
Dining Room:
12x12 First
Living Room:
24x12 First
Family Room:
n/a
Den:
12x12 First
Bedroom 1:
20x14 Second
Bedroom 2:
13x10 Second
Bedroom 3:
11x11 Second
Bedroom 4:
10x7 Second
Room Levels
Basement:
Leisure,Storage,Utility
Ground:
Den, Dining Room, Kitchen, Living Room
Level 1:
n/a
Level 2:
4 Or More Bedrooms
Level 3:
n/a
Level Other:
n/a
Room Features
Kitchen:
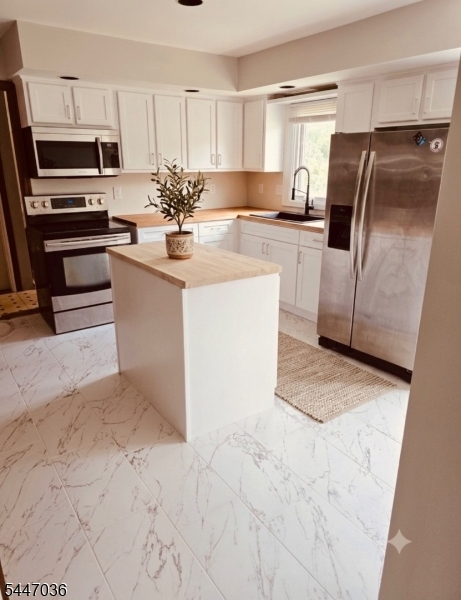
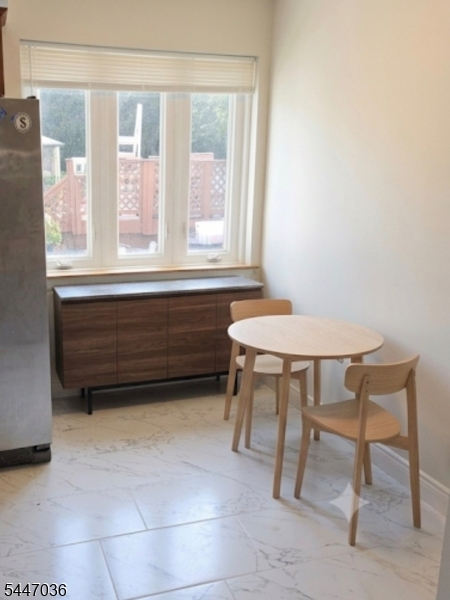
Center Island, Eat-In Kitchen
Dining Room:
Formal Dining Room
Master Bedroom:
Walk-In Closet
Bath:
Soaking Tub, Stall Shower
Interior Features
Square Foot:
n/a
Year Renovated:
n/a
Basement:
No - Finished-Partially
Full Baths:
2
Half Baths:
0
Appliances:
Cooktop - Gas, Range/Oven-Gas, Refrigerator
Flooring:
Carpeting, Tile, Wood
Fireplaces:
No
Fireplace:
n/a
Interior:
Carbon Monoxide Detector, Fire Extinguisher, Smoke Detector
Exterior Features
Garage Space:
2-Car
Garage:
Additional 1/2 Car Garage, Detached Garage, Loft Storage, Oversize Garage
Driveway:
Additional Parking
Roof:
Asphalt Shingle
Exterior:
Vinyl Siding
Swimming Pool:
Yes
Pool:
Above Ground
Utilities
Heating System:
1 Unit, Multi-Zone
Heating Source:
Oil Tank Above Ground - Inside
Cooling:
1 Unit, Wall A/C Unit(s)
Water Heater:
Electric
Water:
Association
Sewer:
Septic, Septic 5+ Bedroom Town Verified
Services:
Cable TV Available, Garbage Included
Lot Features
Acres:
0.34
Lot Dimensions:
n/a
Lot Features:
Backs to Park Land, Level Lot
School Information
Elementary:
BYRAM LKS
Middle:
BYRAM INTR
High School:
LENAPE VLY
Community Information
County:
Sussex
Town:
Byram Twp.
Neighborhood:
n/a
Application Fee:
n/a
Association Fee:
n/a
Fee Includes:
Trash Collection
Amenities:
Jogging/Biking Path, Pool-Outdoor, Storage
Pets:
Yes
Financial Considerations
List Price:
$589,000
Tax Amount:
$11,888
Land Assessment:
$107,700
Build. Assessment:
$188,100
Total Assessment:
$295,800
Tax Rate:
4.02
Tax Year:
2025
Ownership Type:
Fee Simple
Listing Information
MLS ID:
4040943
List Date:
07-15-2026
Days On Market:
0
Listing Broker:
WEICHERT REALTORS
Listing Agent:
Laura Aponte


Request More Information
Shawn and Diane Fox
RE/MAX American Dream
3108 Route 10 West
Denville, NJ 07834
Call: (973) 277-7853
Web: MountainClubNJ.com
