4 Reins Ct
Franklin Twp, NJ 08873
Price: $579,999
GSMLS: 4041191Type: Condo/Townhouse/Co-op
Style: Townhouse-Interior
Beds: 3
Baths: 2 Full & 1 Half
Garage: 1-Car
Year Built: 1996
Acres: 8.00
Property Tax: $8,918
Description
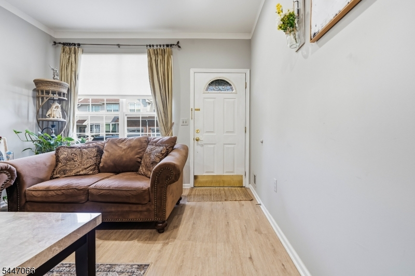
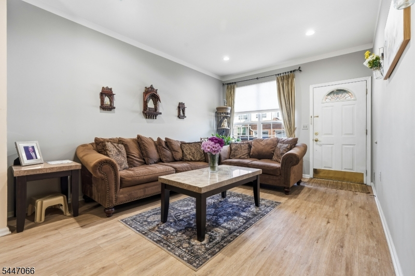
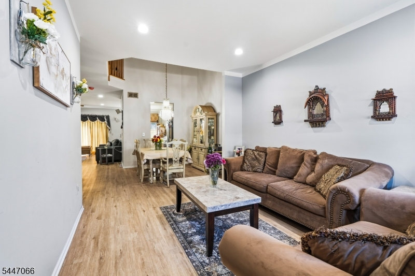
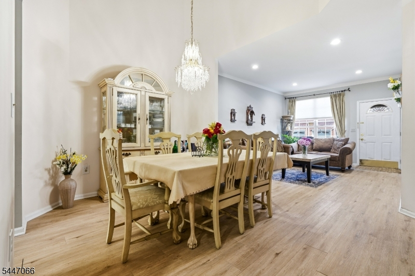
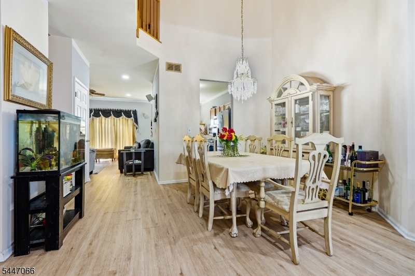
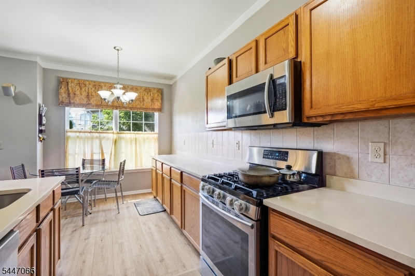
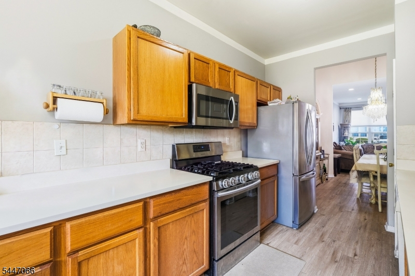
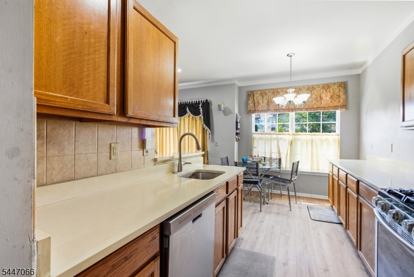
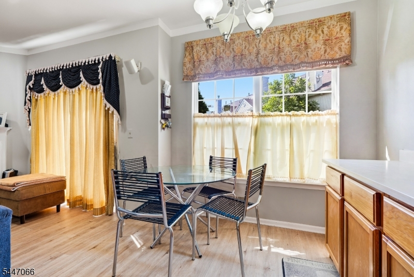
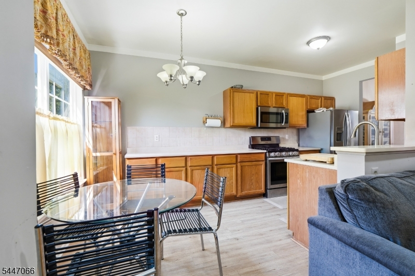
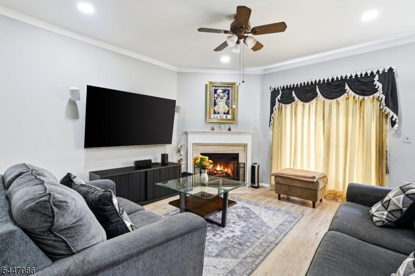
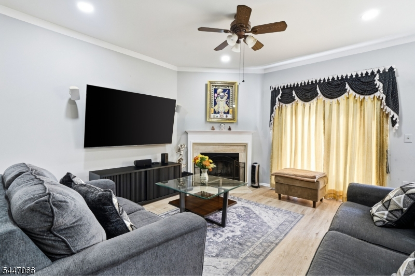
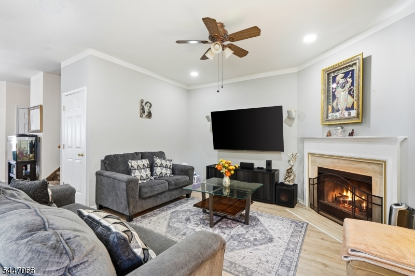
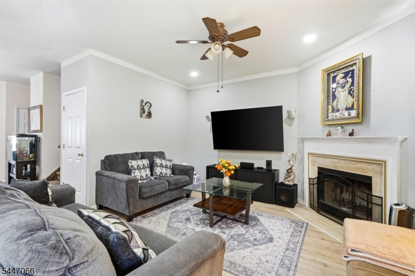
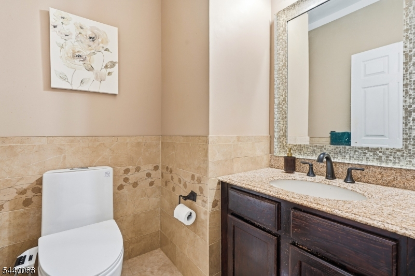
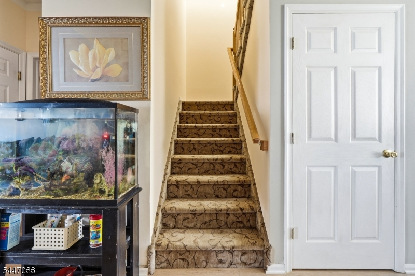
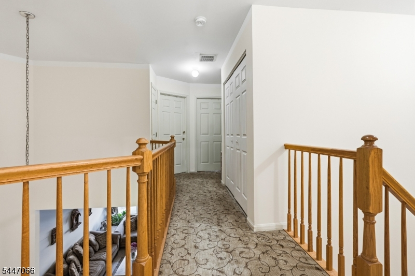
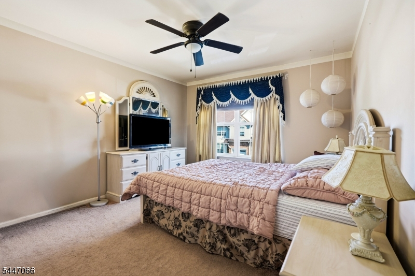
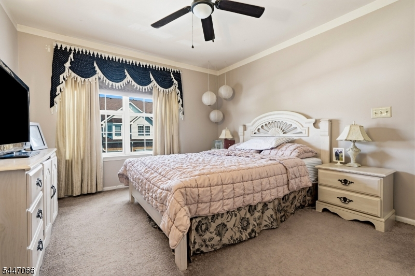
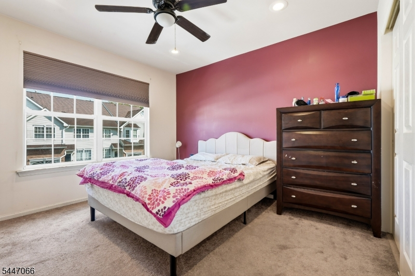
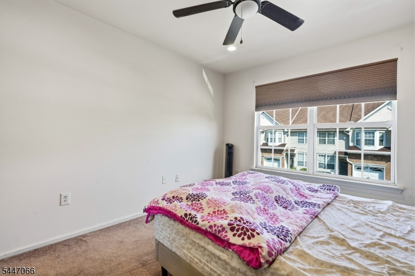
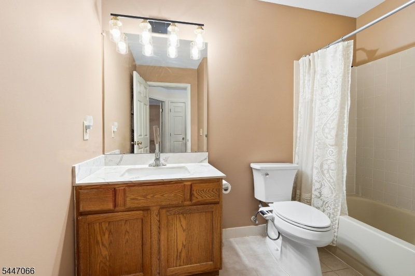
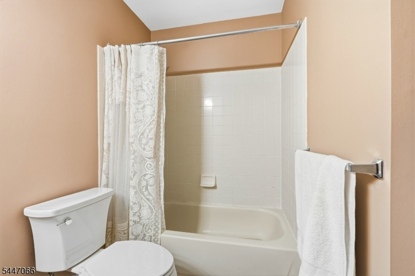
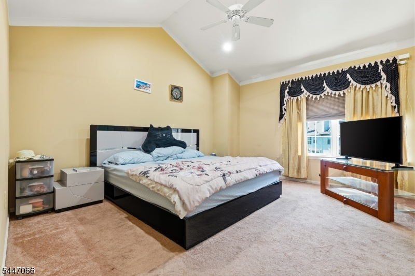
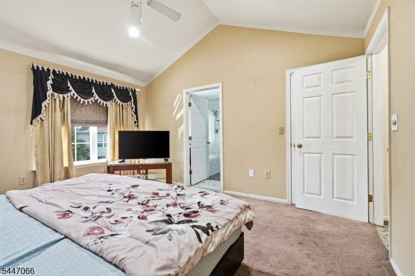
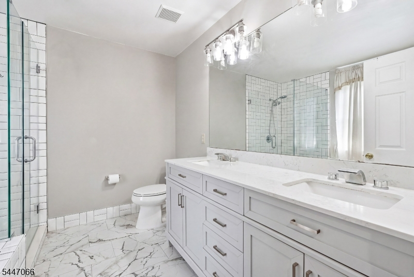
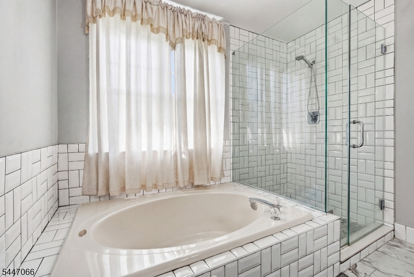
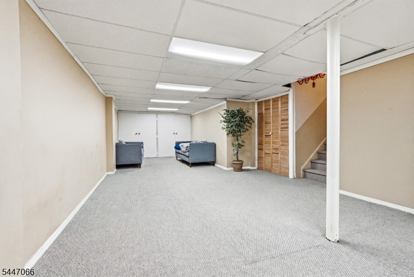
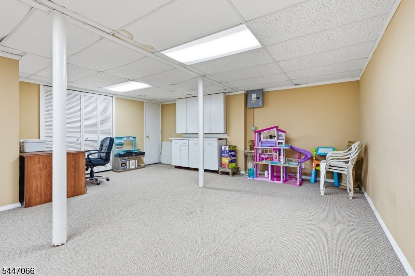
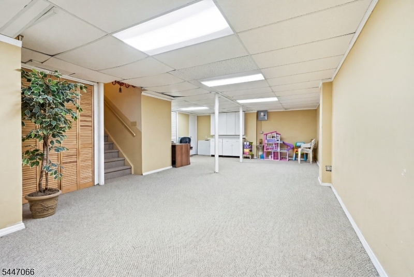
Welcome to this beautifully updated and meticulously maintained 3-bedroom, 2.5-bath townhouse in the sought-after Kings berry Acres community. This spacious home features an open and airy floor plan with abundant natural light, gleaming hardwood floors, and a tastefully updated kitchen , stainless steel appliances, and ample cabinetry. The inviting living and dining areas are perfect for everyday living and entertaining. Upstairs, the generous primary suite offers a closet and private bath, complemented by two additional bedrooms and a full bath. A finished basement provides versatile space for a recreation room, home office, or gym. Enjoy the convenience of an attached garage, low-maintenance living, and easy access to Routes 27, 287, Rutgers University, shopping, dining, parks, and public transportation. Move-in ready and waiting for its new owners!
Rooms Sizes
Kitchen:
Ground
Dining Room:
Ground
Living Room:
Ground
Family Room:
Ground
Den:
n/a
Bedroom 1:
Second
Bedroom 2:
Second
Bedroom 3:
Second
Bedroom 4:
n/a
Room Levels
Basement:
Laundry Room, Utility Room
Ground:
DiningRm,FamilyRm,GarEnter,Kitchen,LivingRm,SittngRm
Level 1:
n/a
Level 2:
1 Bedroom, Laundry Room
Level 3:
n/a
Level Other:
n/a
Room Features
Kitchen:
Eat-In Kitchen, Not Eat-In Kitchen, Separate Dining Area
Dining Room:
Living/Dining Combo
Master Bedroom:
Full Bath, Walk-In Closet
Bath:
Bidet, Sauna, Stall Shower And Tub
Interior Features
Square Foot:
1,755
Year Renovated:
n/a
Basement:
Yes - Finished
Full Baths:
2
Half Baths:
1
Appliances:
Carbon Monoxide Detector, Dishwasher, Range/Oven-Gas, Refrigerator
Flooring:
Laminate, Tile
Fireplaces:
1
Fireplace:
Wood Stove-Freestanding
Interior:
n/a
Exterior Features
Garage Space:
1-Car
Garage:
Built-In Garage
Driveway:
1 Car Width, Blacktop
Roof:
Asphalt Shingle
Exterior:
Vinyl Siding
Swimming Pool:
n/a
Pool:
n/a
Utilities
Heating System:
Forced Hot Air
Heating Source:
None
Cooling:
Central Air
Water Heater:
Electric, Gas
Water:
Public Water
Sewer:
Public Sewer
Services:
Cable TV, Garbage Extra Charge
Lot Features
Acres:
8.00
Lot Dimensions:
n/a
Lot Features:
n/a
School Information
Elementary:
FRANKLIN
Middle:
FRANKLIN
High School:
FRANKLIN
Community Information
County:
Somerset
Town:
Franklin Twp.
Neighborhood:
Franklin Twp
Application Fee:
n/a
Association Fee:
$319 - Monthly
Fee Includes:
Maintenance-Common Area, Maintenance-Exterior, Snow Removal
Amenities:
n/a
Pets:
Yes
Financial Considerations
List Price:
$579,999
Tax Amount:
$8,918
Land Assessment:
$220,000
Build. Assessment:
$326,400
Total Assessment:
$546,400
Tax Rate:
1.68
Tax Year:
2025
Ownership Type:
Condominium
Listing Information
MLS ID:
4041191
List Date:
07-16-2026
Days On Market:
46
Listing Broker:
BHHS FOX & ROACH
Listing Agent:
Shailesh Bhuta


Request More Information
Shawn and Diane Fox
RE/MAX American Dream
3108 Route 10 West
Denville, NJ 07834
Call: (973) 277-7853
Web: MountainClubNJ.com
