18 Post Oak Ct
Hardyston Twp, NJ 07419
Price: $699,000
GSMLS: 4041293Type: Single Family
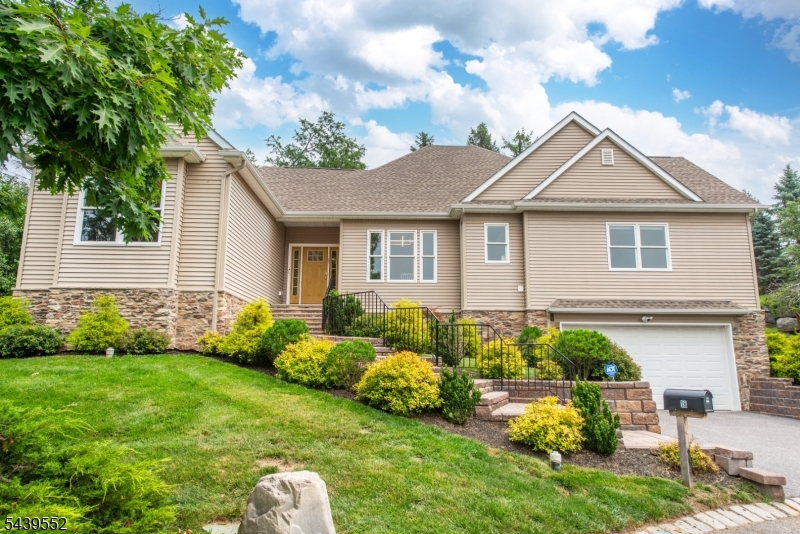
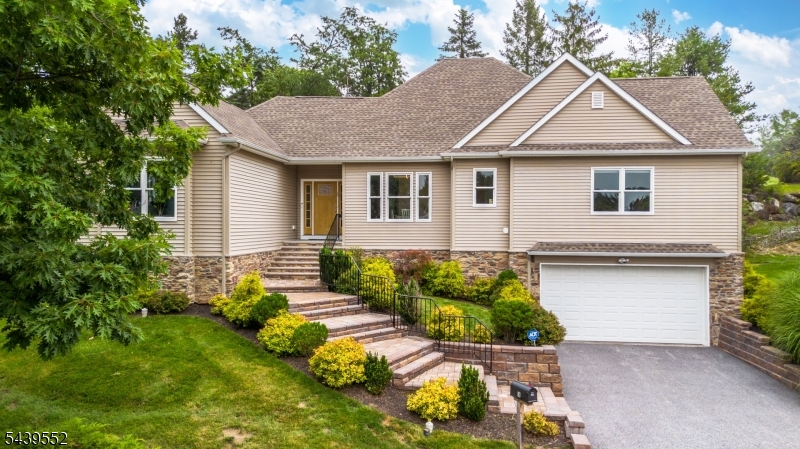
Style: Ranch
Beds: 4
Baths: 2 Full & 1 Half
Garage: 2-Car
Year Built: 2022
Acres: 0.25
Property Tax: $11,703
Description
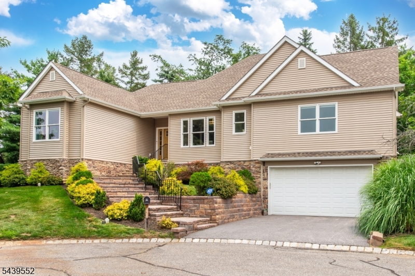
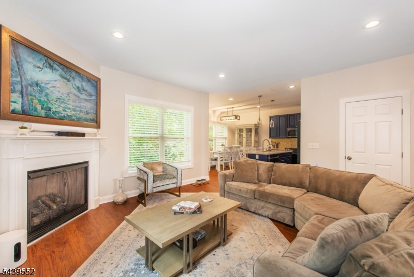
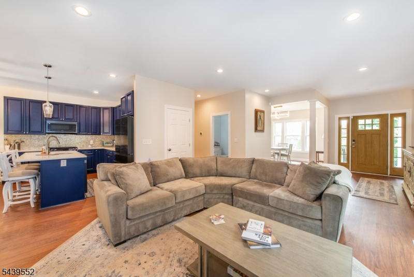
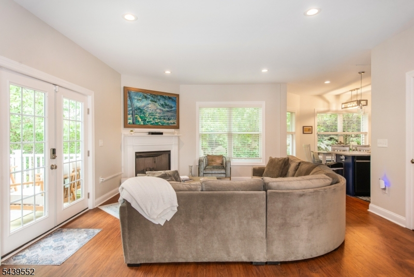
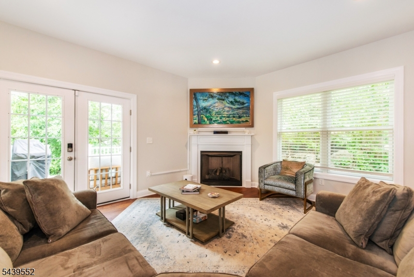
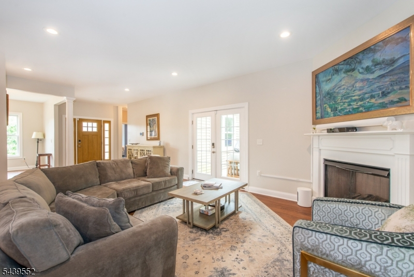
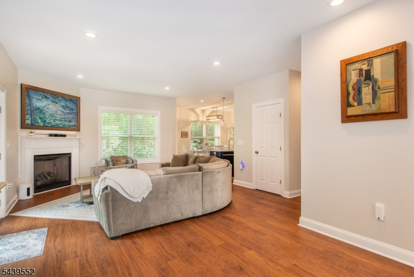
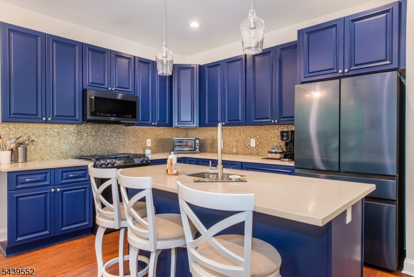
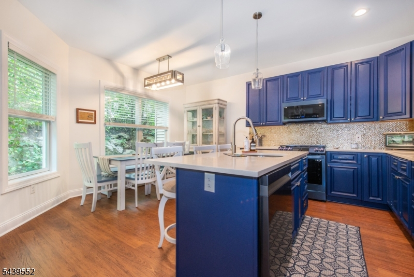
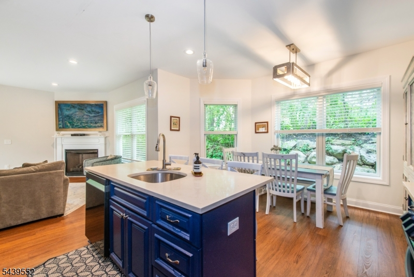
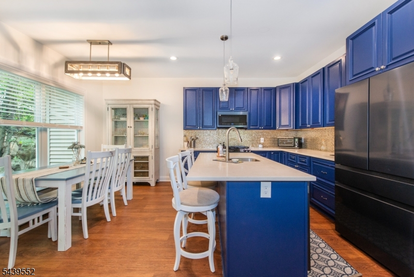
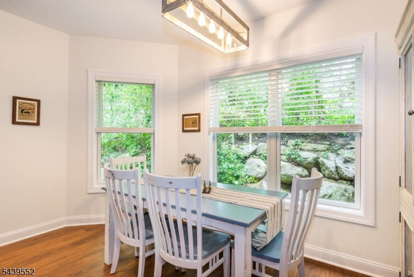
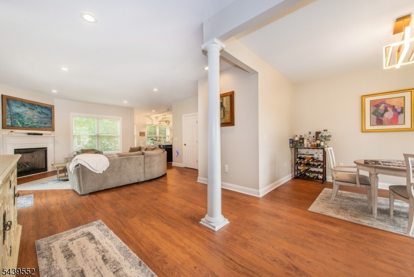
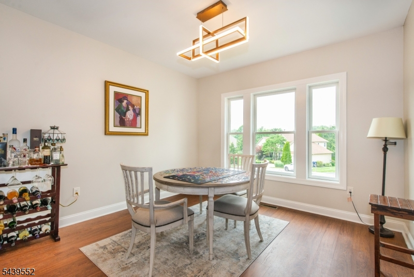
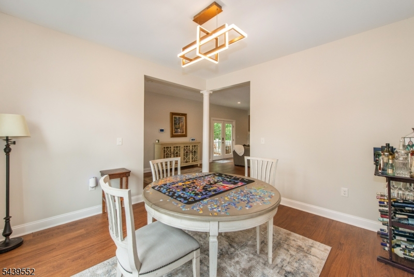
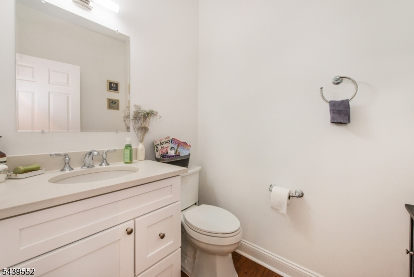
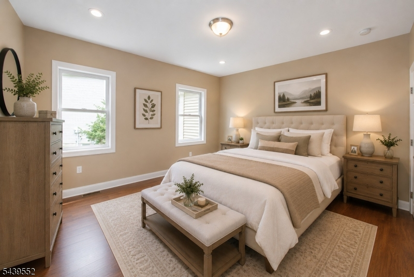
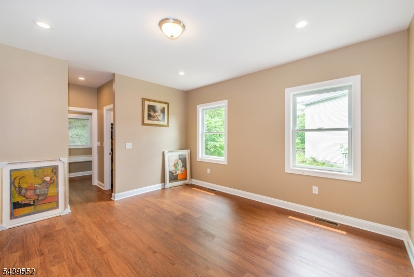
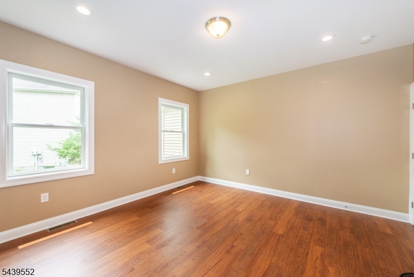
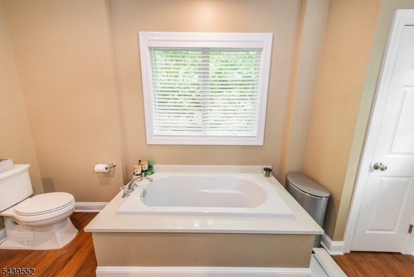
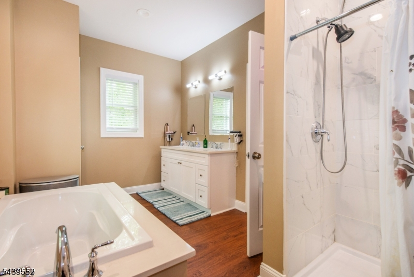
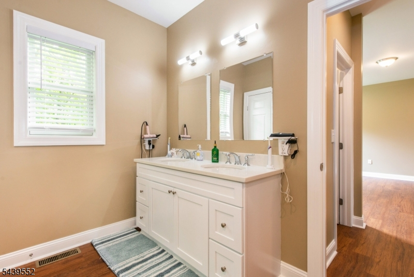
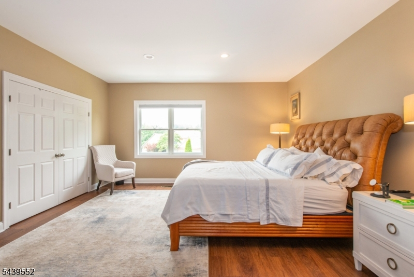
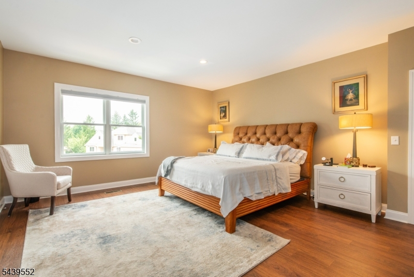
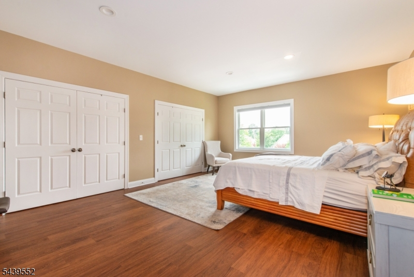
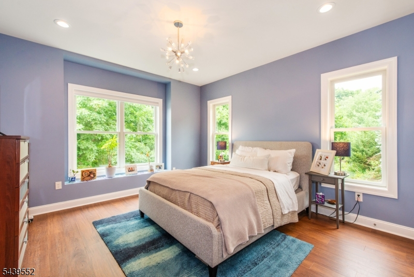
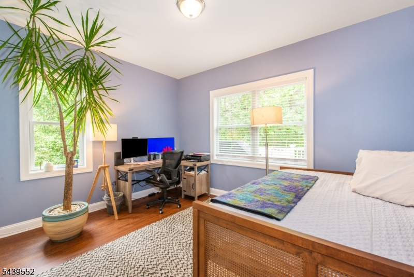
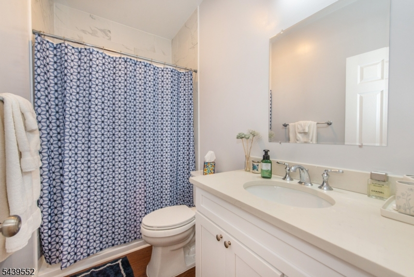
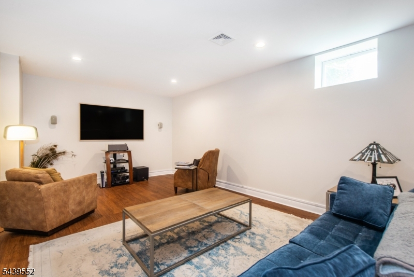
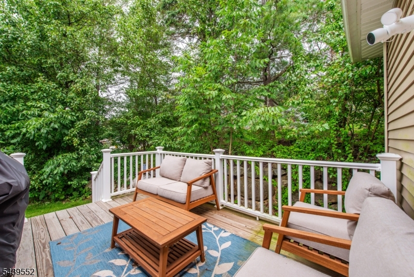
Enjoy resort-style living in the prestigious Crystal Springs community! This beautifully updated 4-bedroom, 2.5-bath ranch offers the ease of one-floor living with a spacious open floor plan designed for today's lifestyle. The stunning kitchen features a custom center island with quartz countertops and flows seamlessly into the dining and living areas, highlighted by a cozy gas fireplace. Beautiful hardwood floors run throughout the home. Step outside to the deck and take in the scenic mountain views, the perfect setting for relaxing or entertaining. The partially finished full basement offers a spacious family room with endless possibilities for recreation, a home office, or fitness space. Ideally situated on a quiet cul-de-sac, this exceptional home combines privacy with convenience. Optional membership is available to the Crystal Springs Golf Club and Sports Club, offering access to championship golf, resort-style pools, fitness facilities, dining, and year-round amenities. Move right in and experience luxury living with breathtaking mountain views in a pet friendly community !
Rooms Sizes
Kitchen:
First
Dining Room:
First
Living Room:
First
Family Room:
Basement
Den:
Basement
Bedroom 1:
First
Bedroom 2:
First
Bedroom 3:
First
Bedroom 4:
First
Room Levels
Basement:
Exercise,FamilyRm,GarEnter,Office,Storage,Utility
Ground:
n/a
Level 1:
n/a
Level 2:
n/a
Level 3:
n/a
Level Other:
n/a
Room Features
Kitchen:
Center Island
Dining Room:
n/a
Master Bedroom:
n/a
Bath:
n/a
Interior Features
Square Foot:
n/a
Year Renovated:
n/a
Basement:
Yes - Finished-Partially, Full
Full Baths:
2
Half Baths:
1
Appliances:
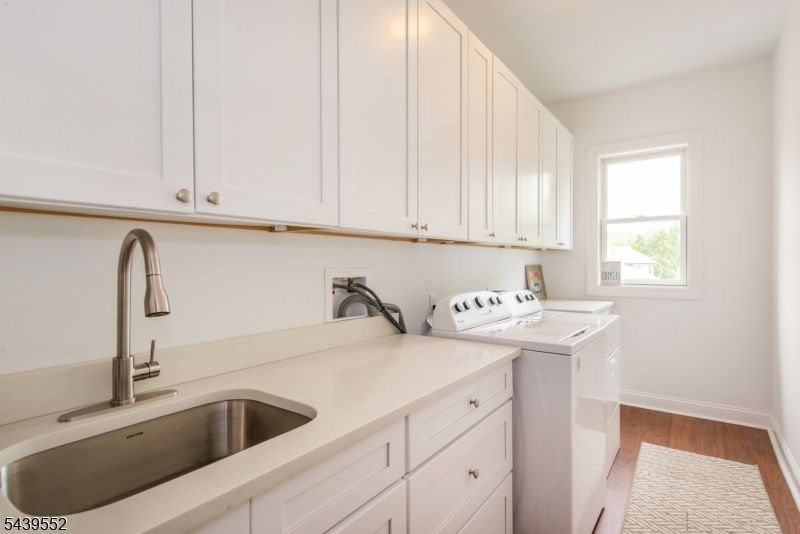
Carbon Monoxide Detector, Dishwasher, Dryer, Microwave Oven, Range/Oven-Gas, Refrigerator, Washer
Flooring:
Tile, Wood
Fireplaces:
1
Fireplace:
Gas Fireplace, Living Room
Interior:
Carbon Monoxide Detector, High Ceilings, Security System, Smoke Detector
Exterior Features
Garage Space:
2-Car
Garage:
+1/2Car,Attached,DoorOpnr,InEntrnc,Oversize
Driveway:
2 Car Width, Blacktop
Roof:
Asphalt Shingle
Exterior:
Stone, Vinyl Siding
Swimming Pool:
n/a
Pool:
n/a
Utilities
Heating System:
Forced Hot Air
Heating Source:
Gas-Natural
Cooling:
Central Air
Water Heater:
Gas
Water:
Public Water
Sewer:
Public Sewer
Services:
Cable TV Available, Garbage Included
Lot Features
Acres:
0.25
Lot Dimensions:
n/a
Lot Features:
Backs to Golf Course, Cul-De-Sac, Mountain View
School Information
Elementary:
n/a
Middle:
n/a
High School:
n/a
Community Information
County:
Sussex
Town:
Hardyston Twp.
Neighborhood:
Crystal Springs
Application Fee:
n/a
Association Fee:
$375 - Monthly
Fee Includes:
Maintenance-Common Area, Maintenance-Exterior, Trash Collection
Amenities:
n/a
Pets:
Yes
Financial Considerations
List Price:
$699,000
Tax Amount:
$11,703
Land Assessment:
$110,100
Build. Assessment:
$520,100
Total Assessment:
$630,200
Tax Rate:
1.93
Tax Year:
2025
Ownership Type:
Fee Simple
Listing Information
MLS ID:
4041293
List Date:
07-16-2026
Days On Market:
1
Listing Broker:
KELLER WILLIAMS PROSPERITY REALTY
Listing Agent:
Judith Dudgeon


Request More Information
Shawn and Diane Fox
RE/MAX American Dream
3108 Route 10 West
Denville, NJ 07834
Call: (973) 277-7853
Web: MountainClubNJ.com
