965 Edgewood Dr
Stillwater Twp, NJ 07860
Price: $489,000
GSMLS: 4041351Type: Single Family
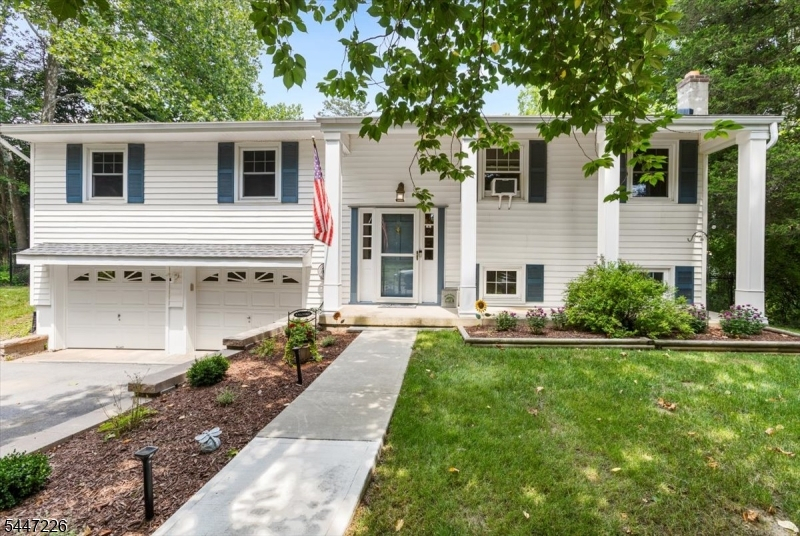
Style: Bi-Level
Beds: 4
Baths: 2 Full
Garage: 2-Car
Year Built: 1969
Acres: 0.28
Property Tax: $7,866
Description
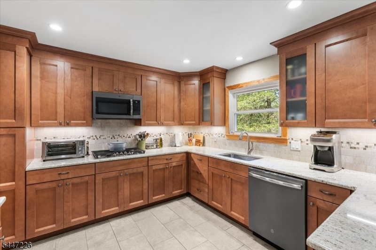
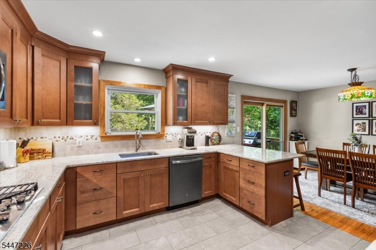
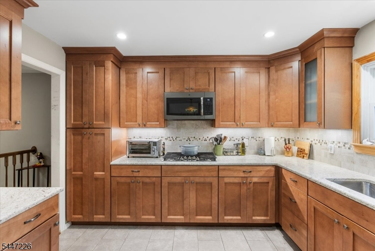
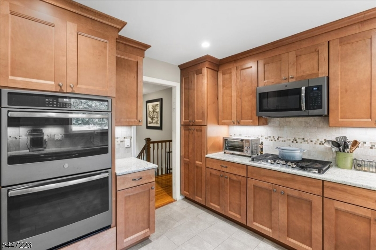
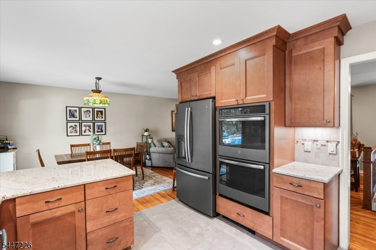
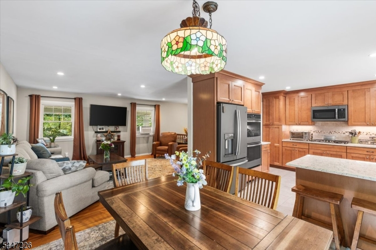
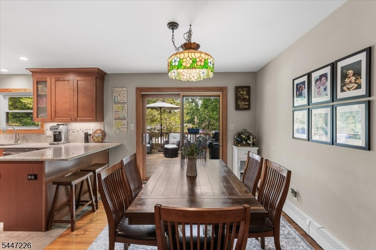
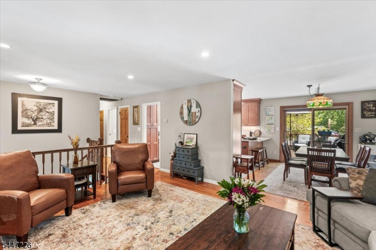
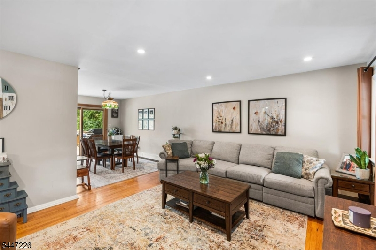
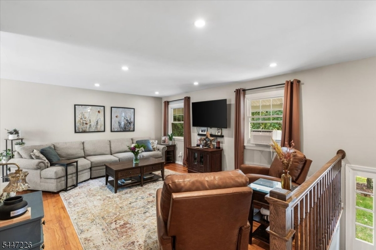
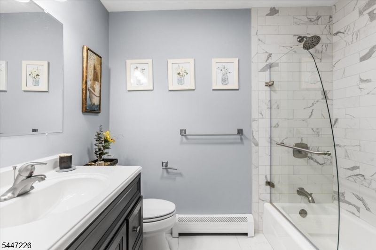
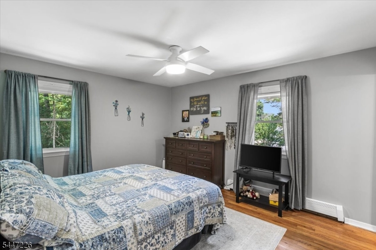
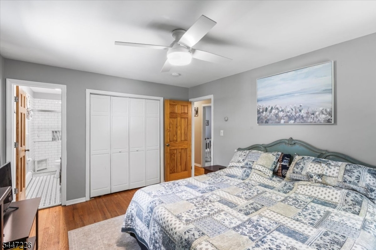
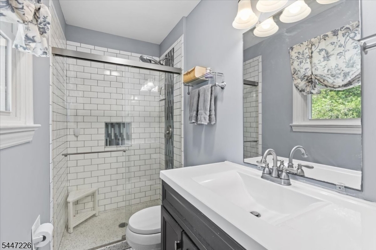
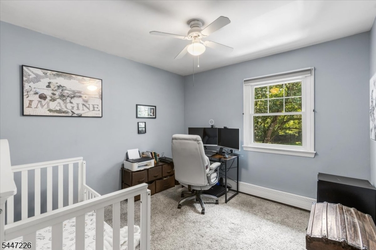
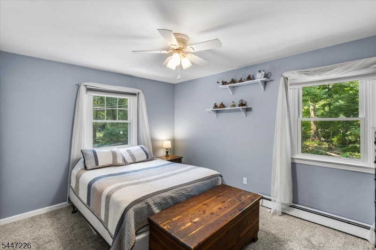
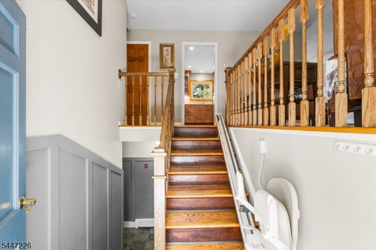
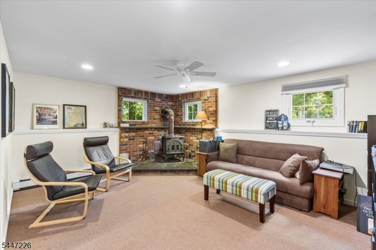
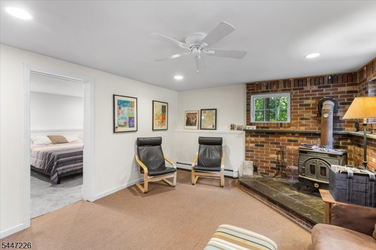
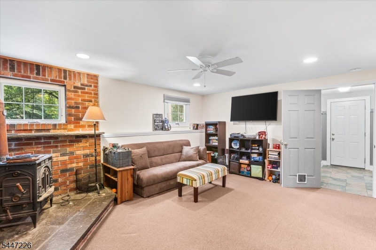
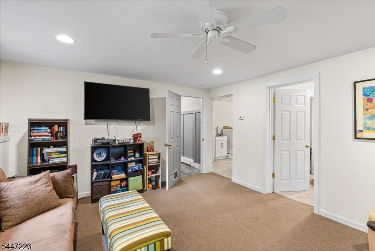
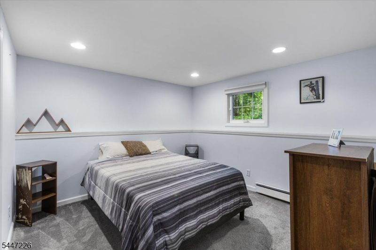
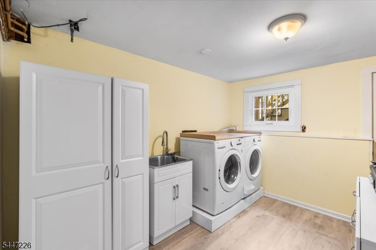
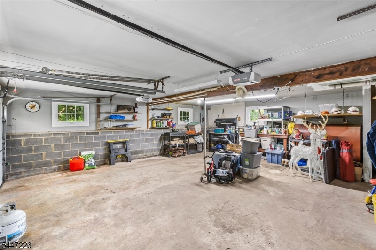
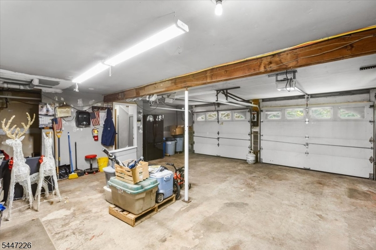
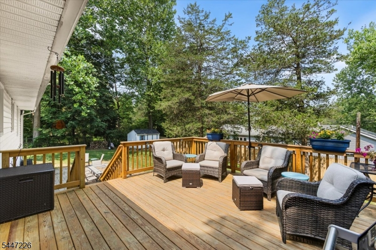
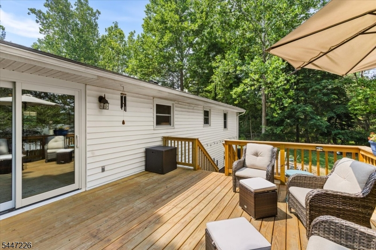
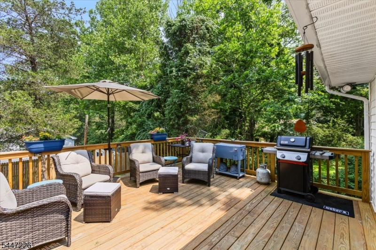
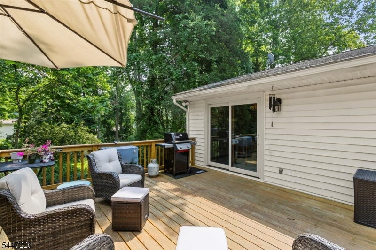
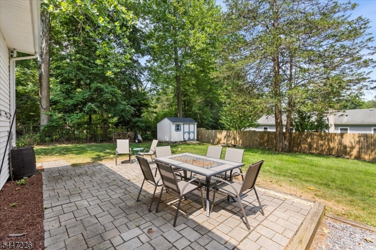
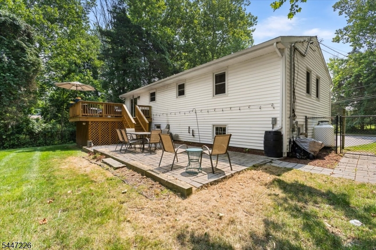
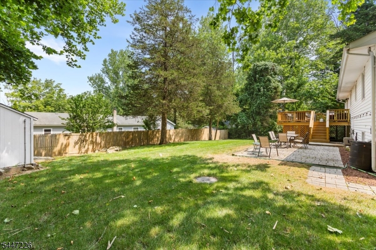
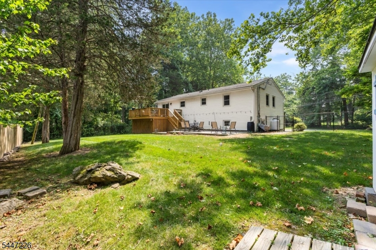
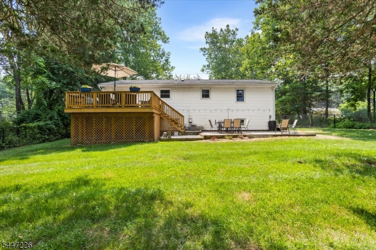
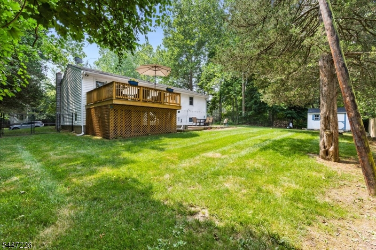
Updated & move-in ready: spacious, well-maintained 4-bedroom home combines modern updates with everyday comfort. Recently renovated the thoughtfully designed kitchen offers an ideal balance of style & functionality featuring a gas cooktop, double wall ovens, earth-tone granite countertops, abundant cabinetry, generous workspace & breakfast bar for casual dining or entertaining. The well thoughout design maximizes space making the kitchen idea for everday use as well as entertaining & social events! The Dining Room opens to a spacious new deck, creating a seamless transition for outdoor enjoyment. Weather its coffee in the morning a cocktail in the evening or putting your outdoor culinary skills to use, the spacious deck serves as a natural extension of the home's living space. Gleaming hardwood floors enhance the main living areas, while two beautifully updated bathrooms, including the Primary Ensuite, add a fresh, contemporary touch. The finished lower level provides additional flexible living space with a comfortable family room & 4th bedroom, ideal for guests, a home office, or hobby space. An oversized garage offers ample room for parking, storage, or a workshop. The laundry/utility room includes direct access to the backyard, adding everyday convenience. With quality updates, versatile living spaces & a functional layout, this home is ready for its next owner to enjoy. Multiple Memeber Only beaches, fishing, Kayaking, boating...make the lake life, your life!
Rooms Sizes
Kitchen:
12x11 First
Dining Room:
11x10 First
Living Room:
23x13 First
Family Room:
16x13 Ground
Den:
n/a
Bedroom 1:
13x11 First
Bedroom 2:
13x10 First
Bedroom 3:
10x10 First
Bedroom 4:
11x11 Ground
Room Levels
Basement:
n/a
Ground:
1Bedroom,FamilyRm,GarEnter,Laundry
Level 1:
3 Bedrooms, Bath Main, Bath(s) Other, Dining Room, Kitchen, Living Room
Level 2:
n/a
Level 3:
n/a
Level Other:
n/a
Room Features
Kitchen:
Country Kitchen, Eat-In Kitchen
Dining Room:
Formal Dining Room
Master Bedroom:
Full Bath
Bath:
Stall Shower
Interior Features
Square Foot:
n/a
Year Renovated:
2021
Basement:
No
Full Baths:
2
Half Baths:
0
Appliances:
Cooktop - Gas, Dishwasher, Generator-Hookup, Microwave Oven, Refrigerator, Wall Oven(s) - Electric, Water Softener-Own
Flooring:
Carpeting, Wood
Fireplaces:
1
Fireplace:
Wood Stove-Freestanding
Interior:
Carbon Monoxide Detector, Smoke Detector
Exterior Features
Garage Space:
2-Car
Garage:
Built-In Garage, Oversize Garage
Driveway:
2 Car Width, Blacktop
Roof:
Asphalt Shingle
Exterior:
Vinyl Siding
Swimming Pool:
No
Pool:
n/a
Utilities
Heating System:
1 Unit, Baseboard - Hotwater
Heating Source:
Oil Tank Above Ground - Inside
Cooling:
Ceiling Fan
Water Heater:
n/a
Water:
Association
Sewer:
Septic
Services:
Cable TV Available, Garbage Extra Charge
Lot Features
Acres:
0.28
Lot Dimensions:
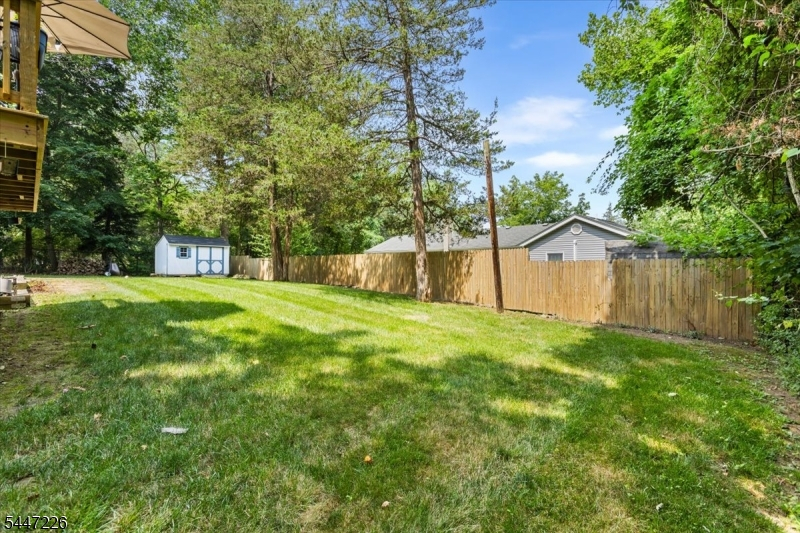
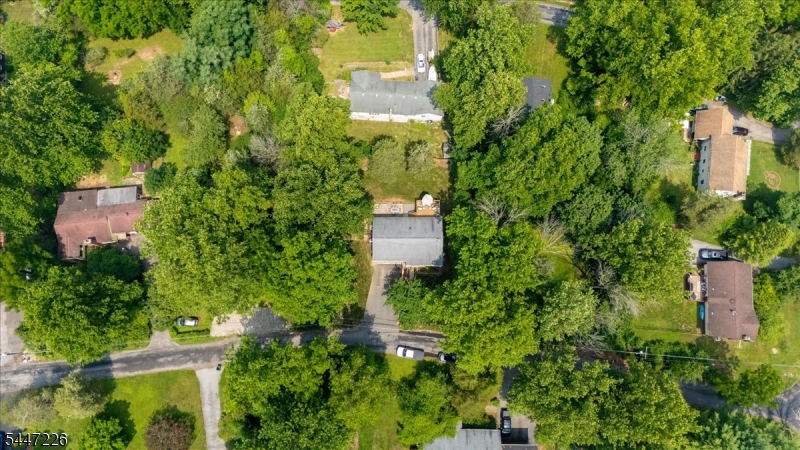
104X117 AV
Lot Features:
Level Lot, Open Lot
School Information
Elementary:
STILLWATER
Middle:
KITTATINNY
High School:
KITTATINNY
Community Information
County:
Sussex
Town:
Stillwater Twp.
Neighborhood:
Paulinskil Lake
Application Fee:
$1,325
Association Fee:
$660 - Annually
Fee Includes:
Maintenance-Common Area
Amenities:
Lake Privileges
Pets:
Yes
Financial Considerations
List Price:
$489,000
Tax Amount:
$7,866
Land Assessment:
$54,500
Build. Assessment:
$154,100
Total Assessment:
$208,600
Tax Rate:
3.77
Tax Year:
2025
Ownership Type:
Fee Simple
Listing Information
MLS ID:
4041351
List Date:
07-17-2026
Days On Market:
0
Listing Broker:
REALTY EXECUTIVES EXCEPTIONAL
Listing Agent:
Stacey Michelman


Request More Information
Shawn and Diane Fox
RE/MAX American Dream
3108 Route 10 West
Denville, NJ 07834
Call: (973) 277-7853
Web: MountainClubNJ.com
