397 W Shore Trl
Sparta Twp, NJ 07871
Price: $575,000
GSMLS: 4041373Type: Single Family
Style: Custom Home
Beds: 3
Baths: 2 Full
Garage: 1-Car
Year Built: 1932
Acres: 0.17
Property Tax: $9,899
Description
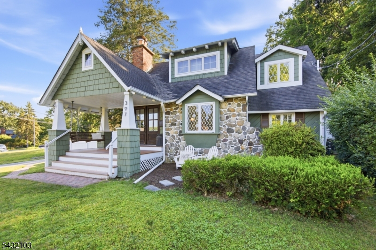
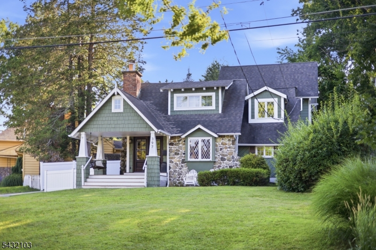
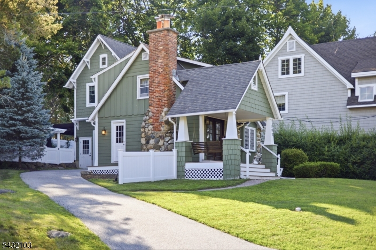
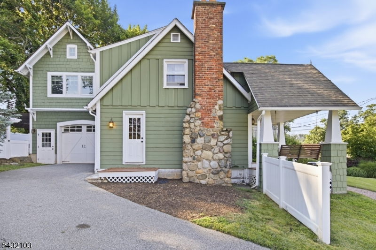
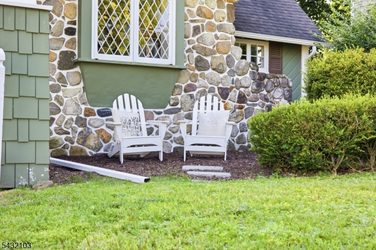
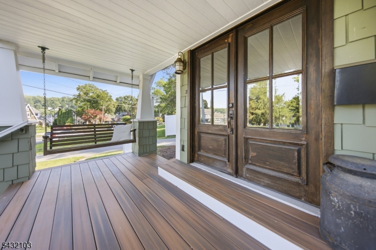
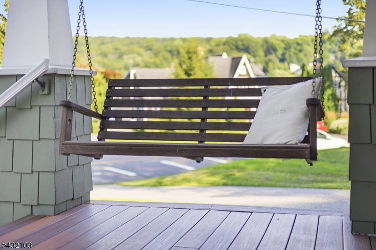
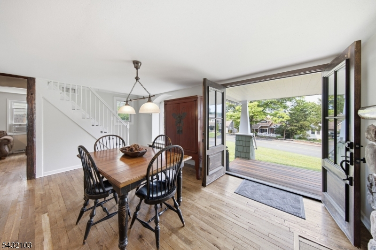
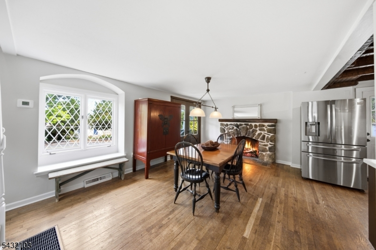
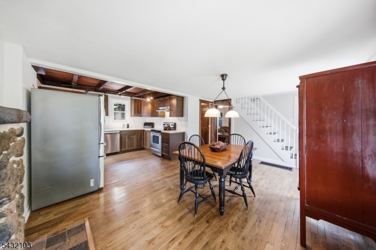
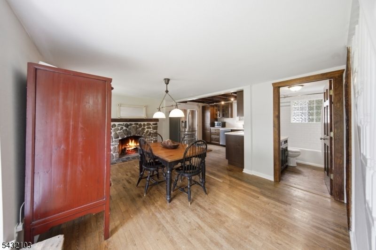
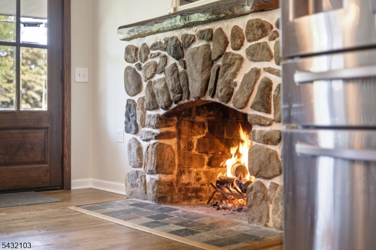
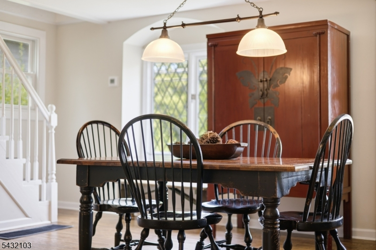
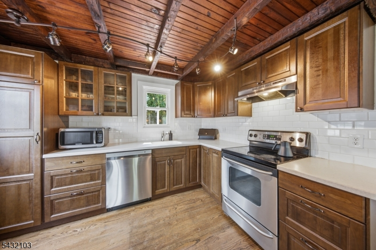
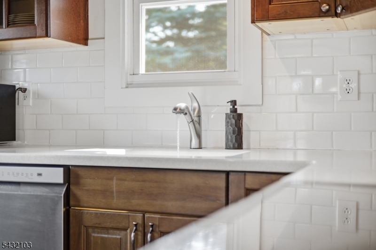
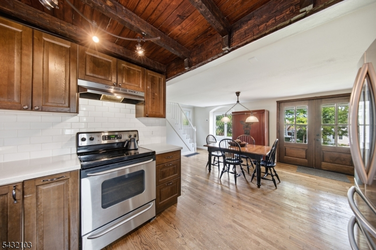
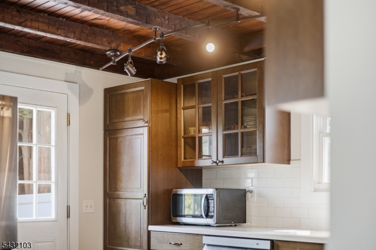
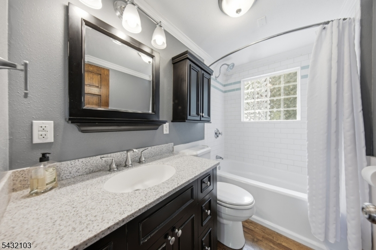
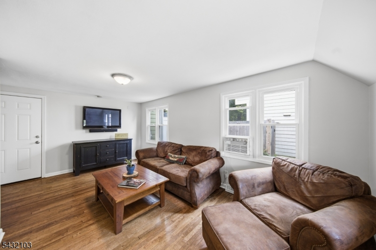
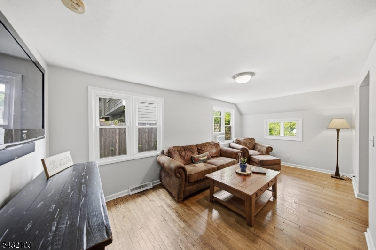
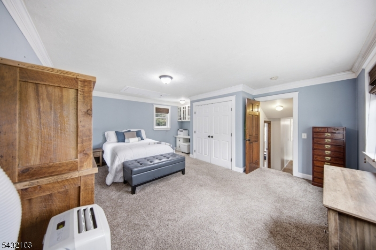
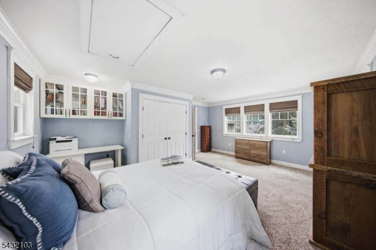
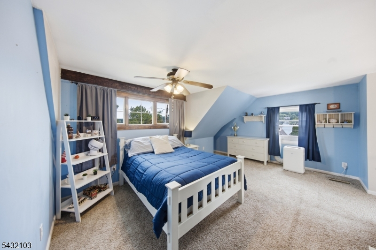
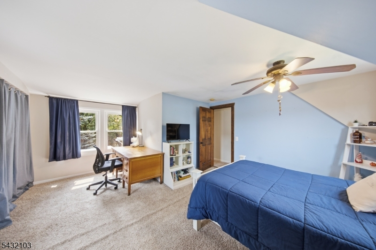
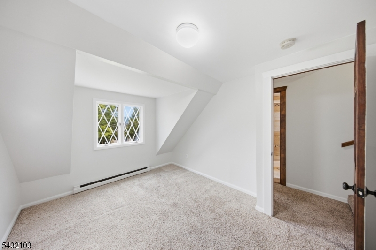
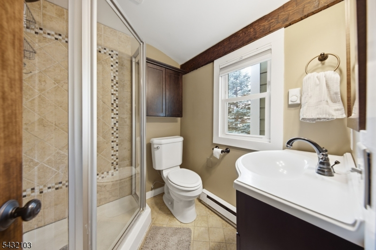
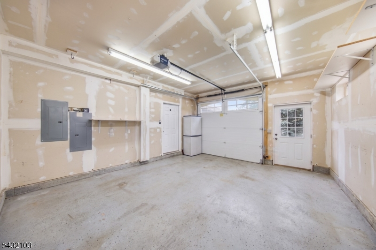
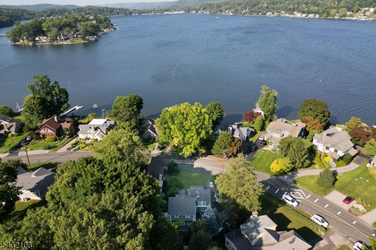
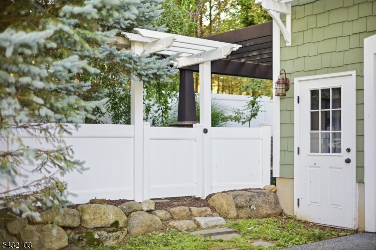
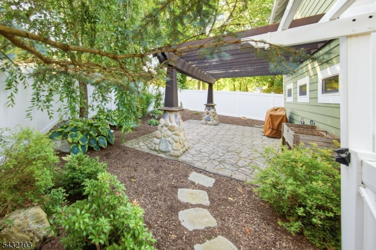
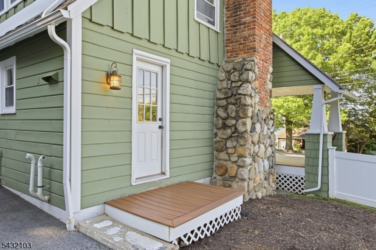
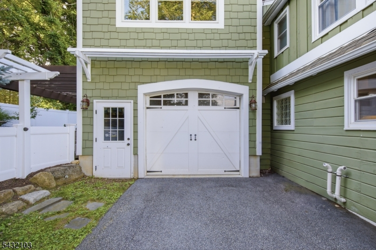
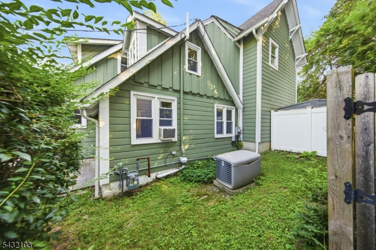
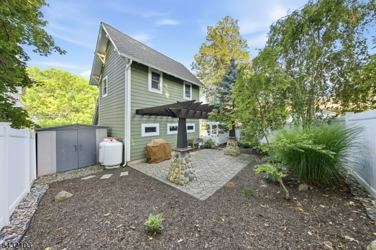
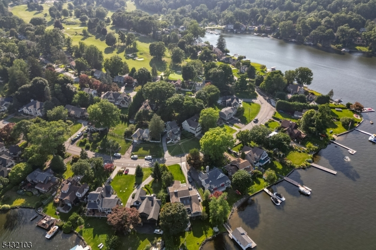
Imagine beginning each day with the lake just across the street and ending each evening on a welcoming front porch swing. Nestled behind the gates of Lake Mohawk, this timeless custom home blends historic craftsmanship with thoughtful modern updates. From morning coffee on the inviting front porch swing to evenings gathered around the fieldstone wood-burning fireplace, every space was designed to be enjoyed. Rich architectural details, including original stonework, exposed-beam ceilings of wood, leaded-glass windows, and hardwood floors, blend seamlessly with thoughtful updates throughout. The renovated kitchen features warm custom cabinetry, stainless steel appliances, and a striking wood-plank ceiling, and it opens effortlessly to welcoming living and dining spaces filled with natural light. Renovated bathrooms, spacious bedrooms, a 2025 natural gas furnace, tankless hot water heater, and whole-house generator provide modern comfort while preserving the home's original craftsmanship. Outside, mature landscaping, a private fenced yard, oversized attached garage, and seasonal lake views create a peaceful retreat. Just moments from Lake Mohawk's beaches, boardwalk, dining, country club, and year-round recreation, this is more than a home. It's an opportunity to embrace the timeless lake lifestyle that has drawn generations to this extraordinary community. Lakeside living, this custom Lake Mohawk home offers the character today's buyers search for but seldom find.
Rooms Sizes
Kitchen:
First
Dining Room:
First
Living Room:
First
Family Room:
First
Den:
n/a
Bedroom 1:
Second
Bedroom 2:
Second
Bedroom 3:
Second
Bedroom 4:
n/a
Room Levels
Basement:
Storage Room, Utility Room
Ground:
n/a
Level 1:
BathOthr,FamilyRm,GarEnter,Kitchen,LivDinRm
Level 2:
3 Bedrooms, Bath Main
Level 3:
n/a
Level Other:
n/a
Room Features
Kitchen:
Separate Dining Area
Dining Room:
Living/Dining Combo
Master Bedroom:
n/a
Bath:
n/a
Interior Features
Square Foot:
n/a
Year Renovated:
2015
Basement:
Yes - Partial, Unfinished
Full Baths:
2
Half Baths:
0
Appliances:
Carbon Monoxide Detector, Dishwasher, Dryer, Range/Oven-Electric, Refrigerator, Self Cleaning Oven, Washer, Water Softener-Own
Flooring:
n/a
Fireplaces:
1
Fireplace:
Living Room, Wood Burning
Interior:
CeilBeam,Blinds,CODetect,CeilHigh,SmokeDet,StallShw,TrckLght
Exterior Features
Garage Space:
1-Car
Garage:
Attached Garage, Oversize Garage
Driveway:
1 Car Width, Blacktop, Driveway-Exclusive
Roof:
Asphalt Shingle
Exterior:
Composition Siding, Stone, Wood
Swimming Pool:
Yes
Pool:
Association Pool
Utilities
Heating System:
Forced Hot Air
Heating Source:
Gas-Natural, Gas-Propane Leased
Cooling:
Ceiling Fan, Window A/C(s)
Water Heater:
Gas
Water:
Public Water
Sewer:
Septic
Services:
Cable TV Available, Garbage Extra Charge
Lot Features
Acres:
0.17
Lot Dimensions:
100X110 LMCC
Lot Features:
Lake/Water View, Level Lot, Open Lot
School Information
Elementary:
SPARTA
Middle:
SPARTA
High School:
SPARTA
Community Information
County:
Sussex
Town:
Sparta Twp.
Neighborhood:
Lake Mohawk
Application Fee:
$5,500
Association Fee:
$3,000 - Annually
Fee Includes:
n/a
Amenities:
Boats - Gas Powered Allowed, Club House, Jogging/Biking Path, Lake Privileges, Tennis Courts
Pets:
Yes
Financial Considerations
List Price:
$575,000
Tax Amount:
$9,899
Land Assessment:
$156,800
Build. Assessment:
$113,100
Total Assessment:
$269,900
Tax Rate:
3.67
Tax Year:
2025
Ownership Type:
Fee Simple
Listing Information
MLS ID:
4041373
List Date:
07-17-2026
Days On Market:
0
Listing Broker:
KELLER WILLIAMS INTEGRITY
Listing Agent:
John Schlaffer


Request More Information
Shawn and Diane Fox
RE/MAX American Dream
3108 Route 10 West
Denville, NJ 07834
Call: (973) 277-7853
Web: MountainClubNJ.com
