10 Thompson St
Newton Town, NJ 07860
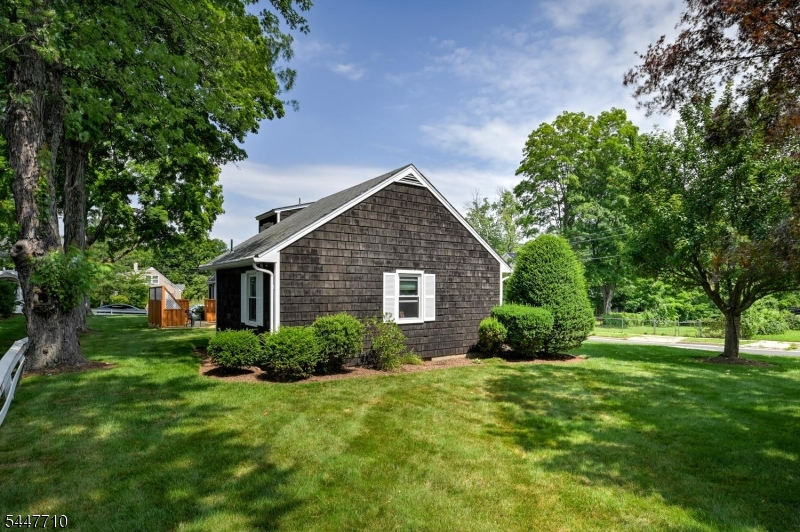
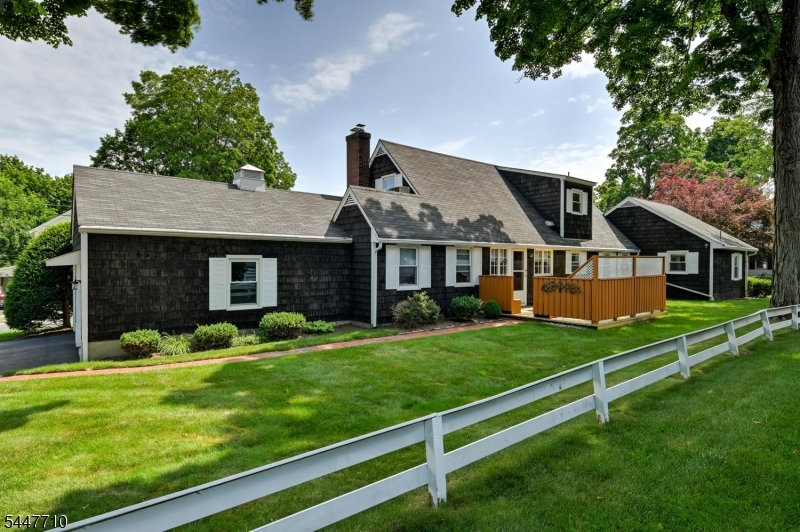
Price: $495,000
GSMLS: 4041654Type: Single Family
Style: Cape Cod
Beds: 5
Baths: 3 Full
Garage: 2-Car
Year Built: 1962
Acres: 0.25
Property Tax: $10,344
Description
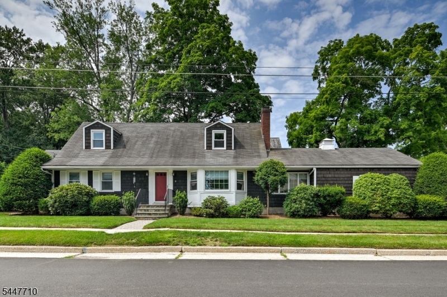
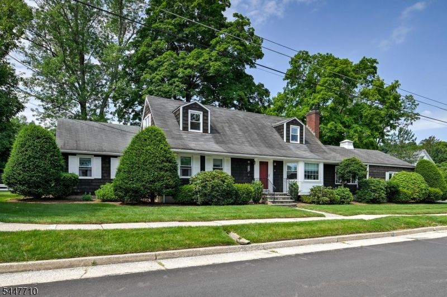
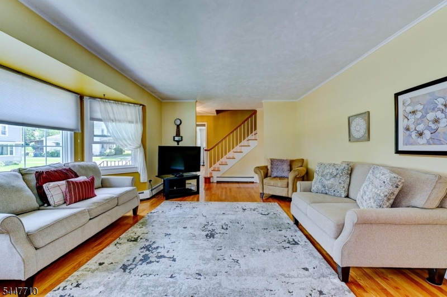
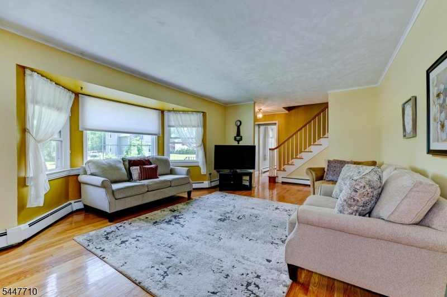
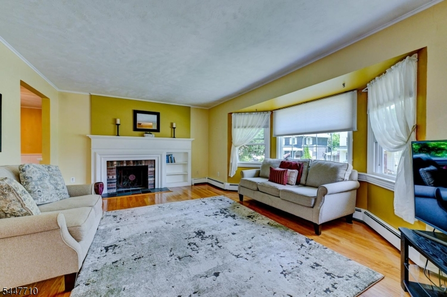
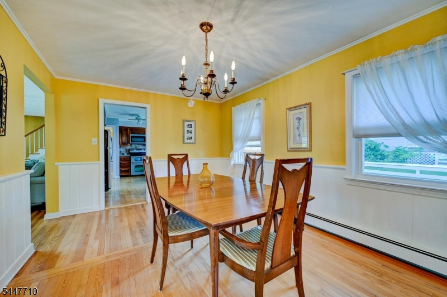
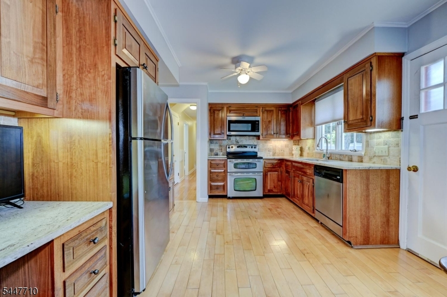
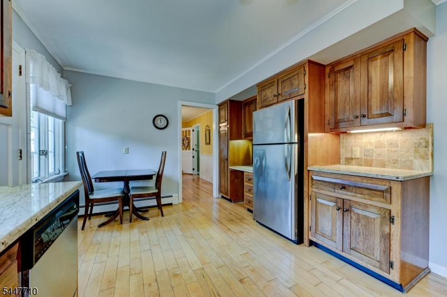
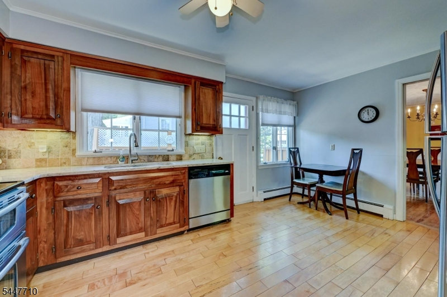
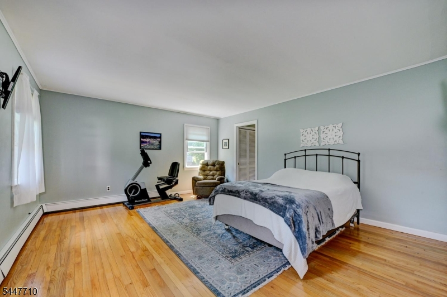
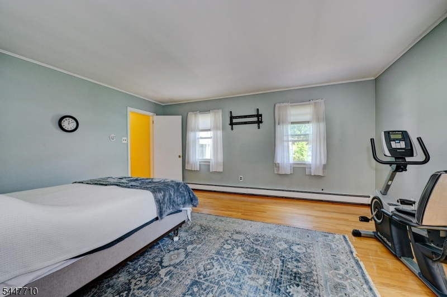
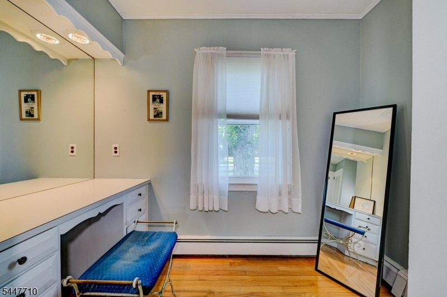
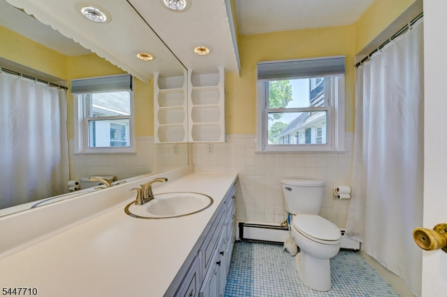
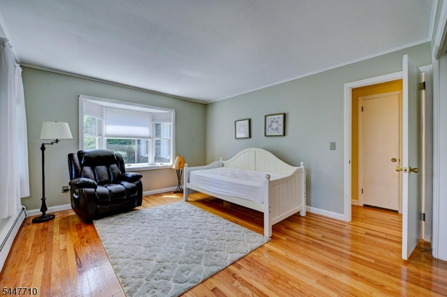
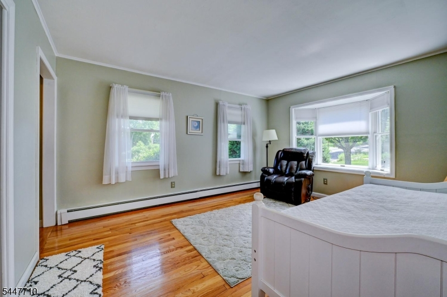
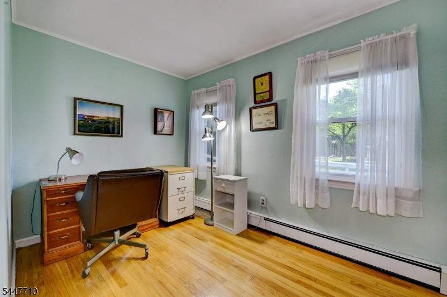
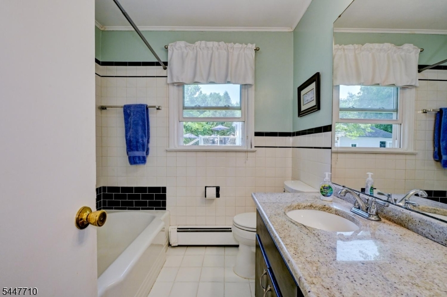
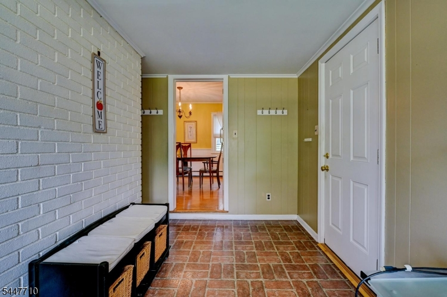
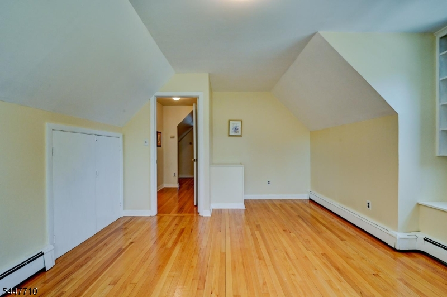
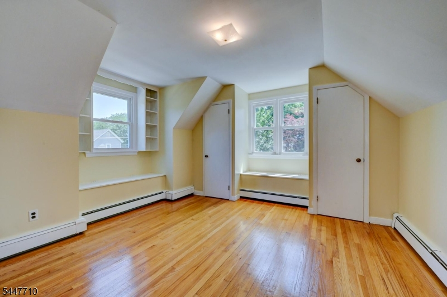
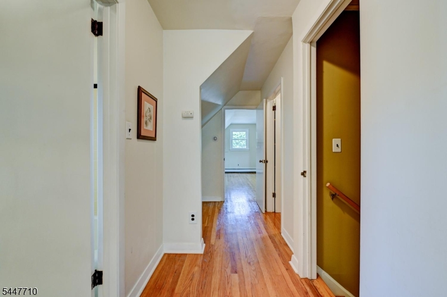
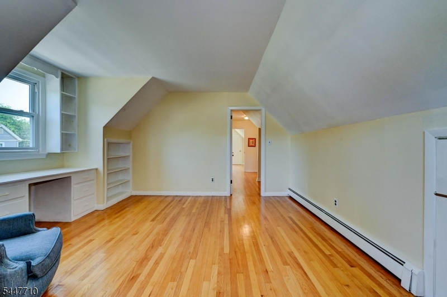
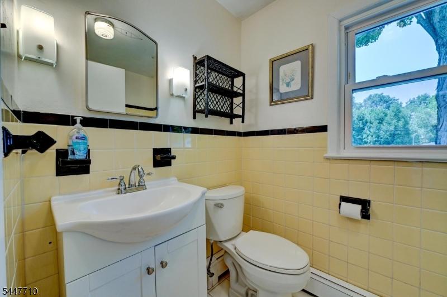
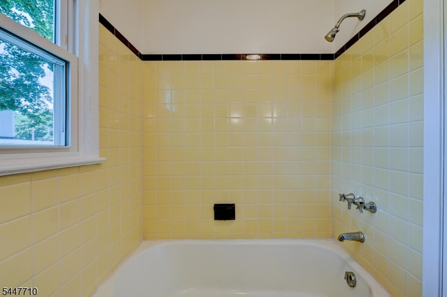
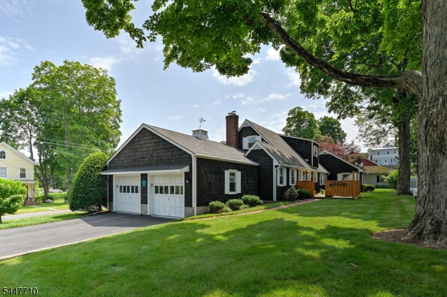
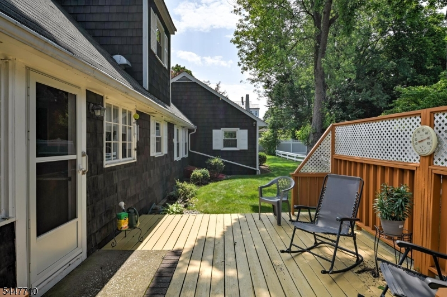
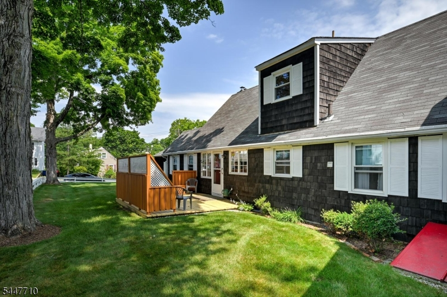
SPACIOUS, EXCEPTIONALLY MAINTAINED 5 BED, 3 FULL BATH CAPE COD IN A PEACEFUL SETTING CLOSE TO EVERYTHING NEWTON HAS TO OFFER!! Welcome home to this beautifully well kept Cape offering nearly 2,400 square feet of living space on a quarter acre lot. Inside, gleaming hardwood floors flow throughout the home, leading to a large living room and formal dining room, perfect for everyday living and entertaining. The well appointed kitchen features abundant cabinetry, built in desk, stainless steel appliances, and a double oven for those who love to cook. Also on the first level you will find 3 bedrooms, including an impressive 17x14 primary suite complete with a spacious dressing area. Upstairs are 2 additional spacious bedrooms with built-in desks and shelving, a large walk-in closet, and another full bathroom. The expansive 43x 23 basement offers exceptional space and is equipped with a sump pump system and French drains for added peace of mind. With tons of storage throughout, generous room sizes, and an ideal location, this home truly has it all. A perfect balance of peaceful living while being just minutes from all the shopping, dining, schools, and amenities Newton has to offer.
Rooms Sizes
Kitchen:
16x11 First
Dining Room:
15x11 First
Living Room:
19x15 First
Family Room:
n/a
Den:
n/a
Bedroom 1:
17x14 First
Bedroom 2:
15x12 First
Bedroom 3:
17x14 Second
Bedroom 4:
16x15 Second
Room Levels
Basement:
n/a
Ground:
n/a
Level 1:
3Bedroom,BathMain,BathOthr,DiningRm,GarEnter,Kitchen,LivingRm,MudRoom
Level 2:
2 Bedrooms, Bath(s) Other
Level 3:
n/a
Level Other:
n/a
Room Features
Kitchen:
Eat-In Kitchen
Dining Room:
Formal Dining Room
Master Bedroom:
1st Floor, Dressing Room, Full Bath
Bath:
Tub Shower
Interior Features
Square Foot:
n/a
Year Renovated:
n/a
Basement:
Yes - Bilco-Style Door
Full Baths:
3
Half Baths:
0
Appliances:
Carbon Monoxide Detector, Dishwasher, Dryer, Microwave Oven, Range/Oven-Electric, Refrigerator, Washer
Flooring:
Tile, Wood
Fireplaces:
1
Fireplace:
Living Room, Wood Burning
Interior:
n/a
Exterior Features
Garage Space:
2-Car
Garage:
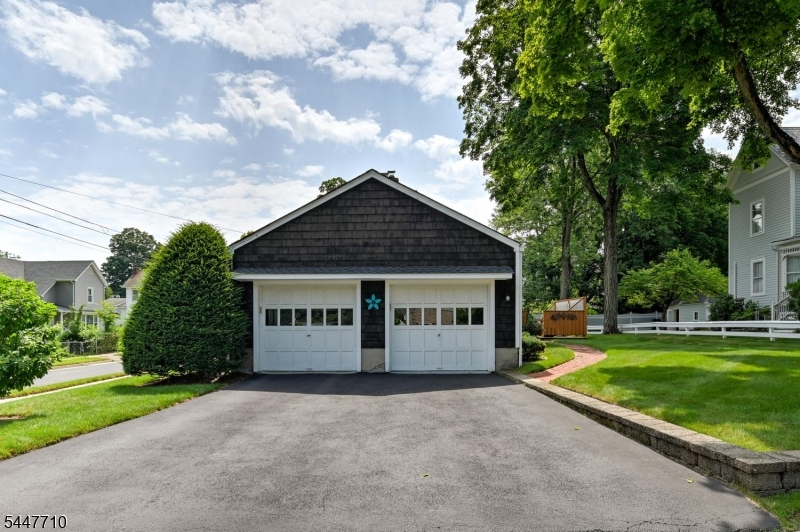
Attached Garage
Driveway:
2 Car Width, Blacktop
Roof:
Asphalt Shingle
Exterior:
CedarSid
Swimming Pool:
n/a
Pool:
n/a
Utilities
Heating System:
Baseboard - Hotwater
Heating Source:
Oil Tank Above Ground - Inside
Cooling:
Ceiling Fan, Window A/C(s)
Water Heater:
n/a
Water:
Public Water
Sewer:
Public Sewer
Services:
n/a
Lot Features
Acres:
0.25
Lot Dimensions:
n/a
Lot Features:
Corner, Level Lot
School Information
Elementary:
n/a
Middle:
n/a
High School:
n/a
Community Information
County:
Sussex
Town:
Newton Town
Neighborhood:
n/a
Application Fee:
n/a
Association Fee:
n/a
Fee Includes:
n/a
Amenities:
n/a
Pets:
n/a
Financial Considerations
List Price:
$495,000
Tax Amount:
$10,344
Land Assessment:
$96,300
Build. Assessment:
$289,800
Total Assessment:
$386,100
Tax Rate:
2.66
Tax Year:
2025
Ownership Type:
Fee Simple
Listing Information
MLS ID:
4041654
List Date:
07-18-2026
Days On Market:
2
Listing Broker:
KELLER WILLIAMS INTEGRITY
Listing Agent:
Donna Coccio


Request More Information
Shawn and Diane Fox
RE/MAX American Dream
3108 Route 10 West
Denville, NJ 07834
Call: (973) 277-7853
Web: MountainClubNJ.com
