138 William St
Little Falls Twp, NJ 07424
Price: $614,900
GSMLS: 4041858Type: Single Family
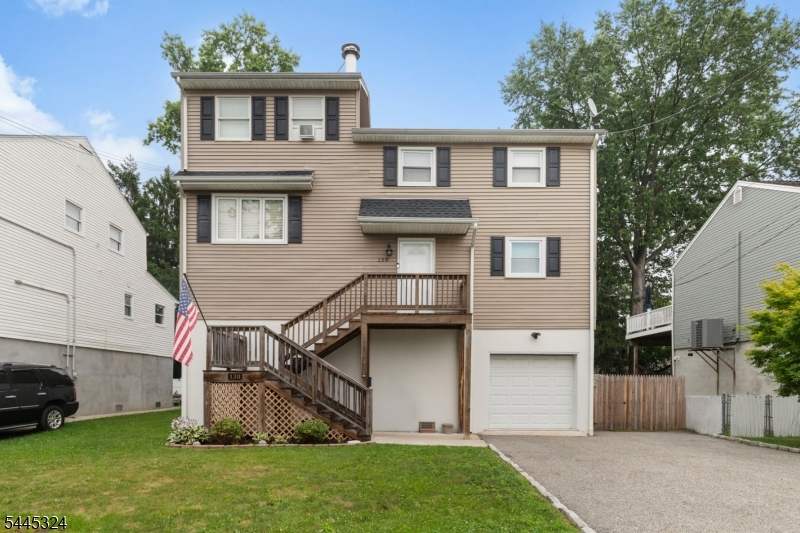
Style: Split Level
Beds: 4
Baths: 3 Full
Garage: 1-Car
Year Built: 1963
Acres: 0.11
Property Tax: $7,705
Description
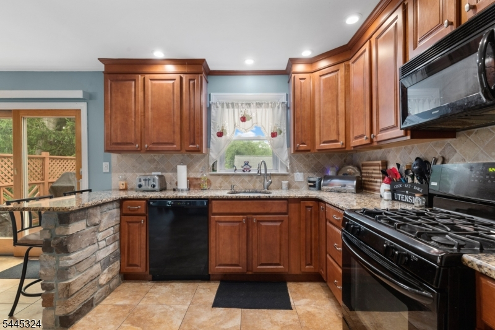
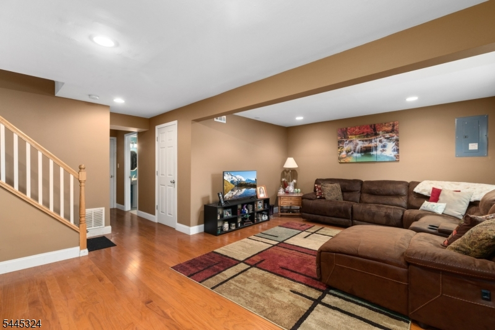
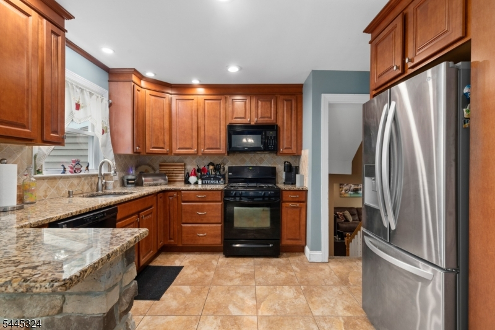
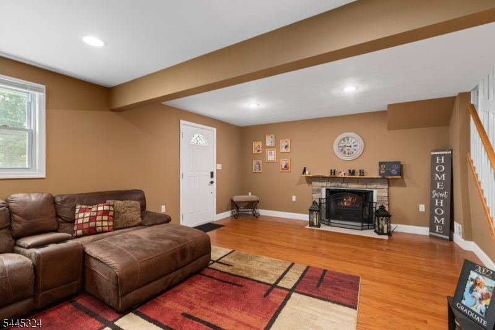
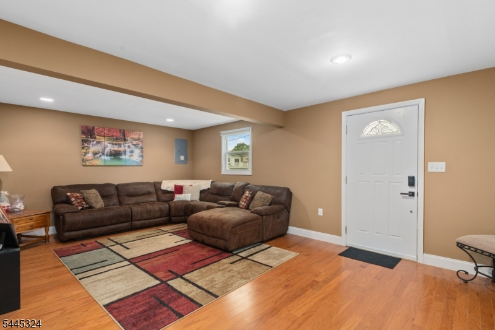
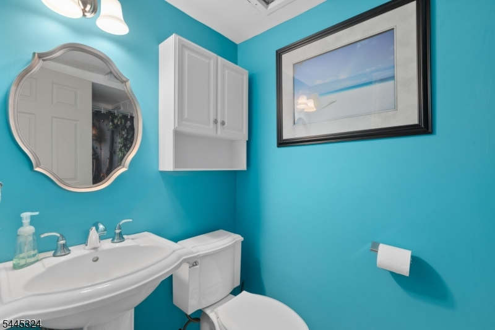
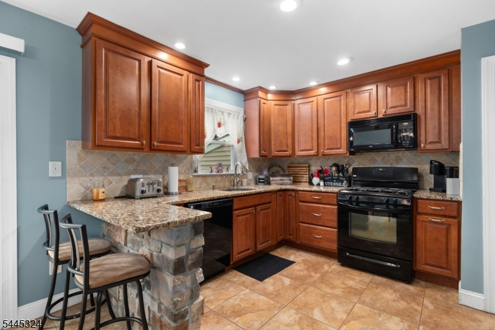
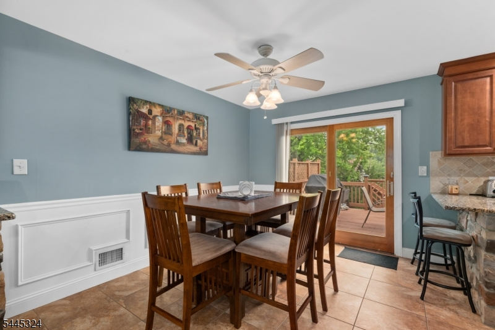
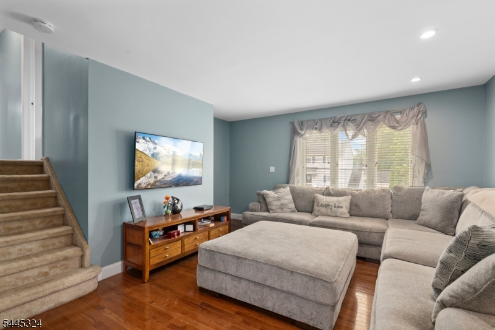
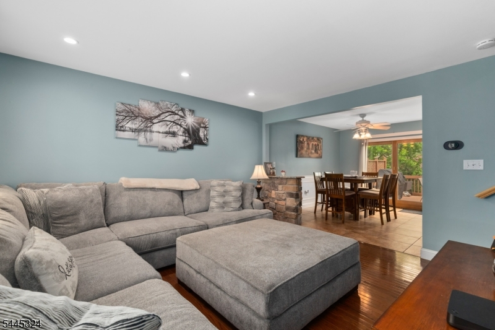
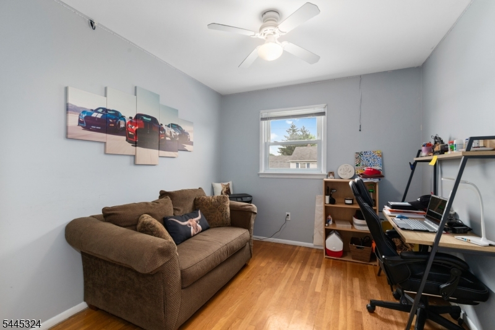
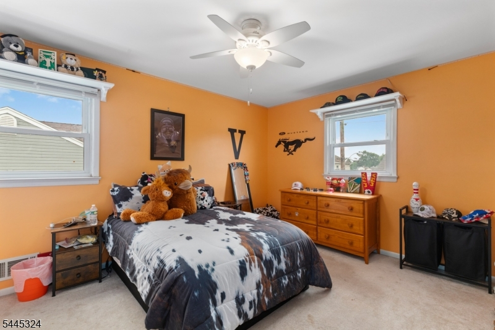
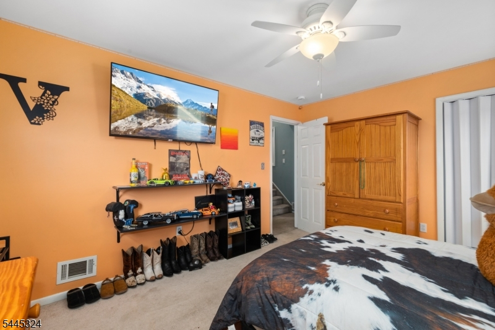
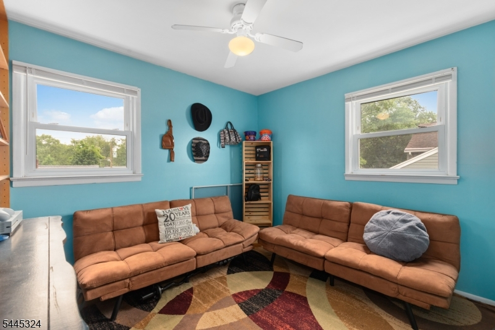
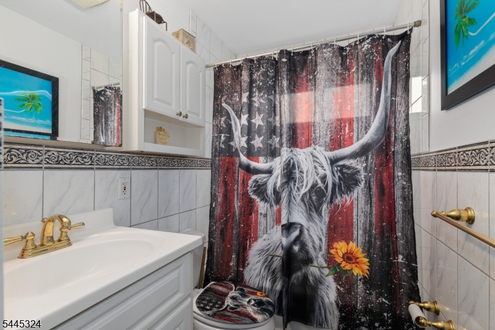
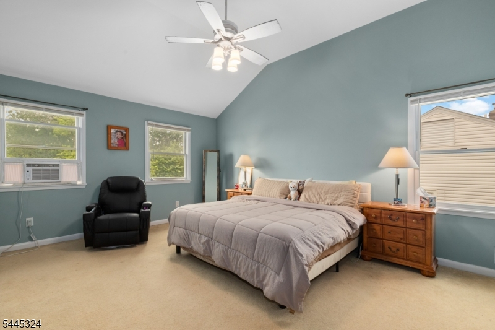
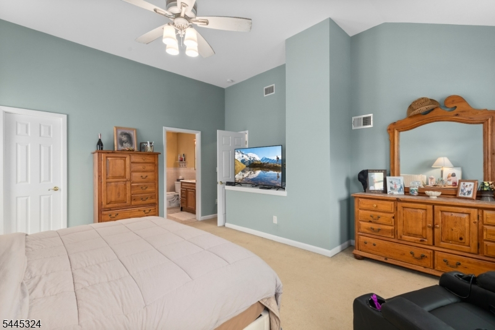
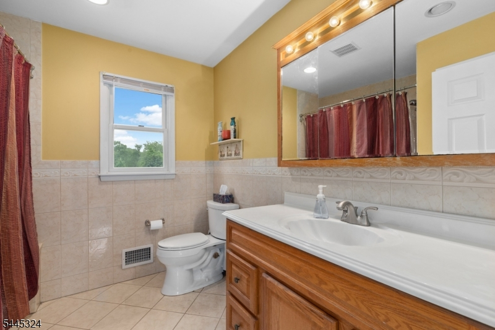
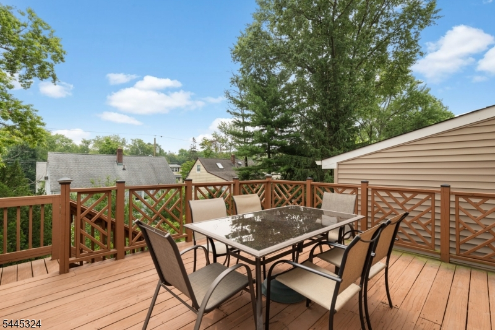
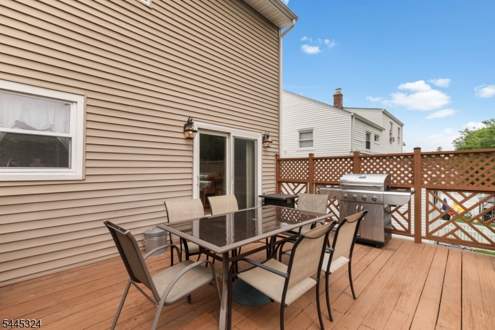
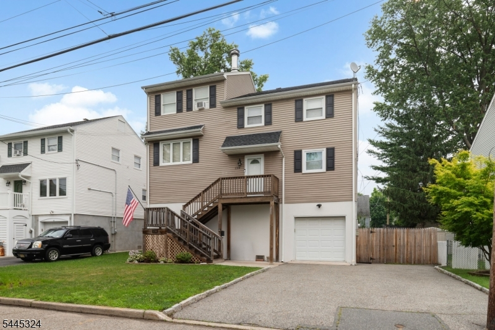
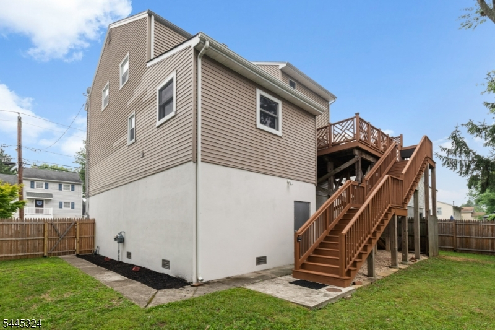
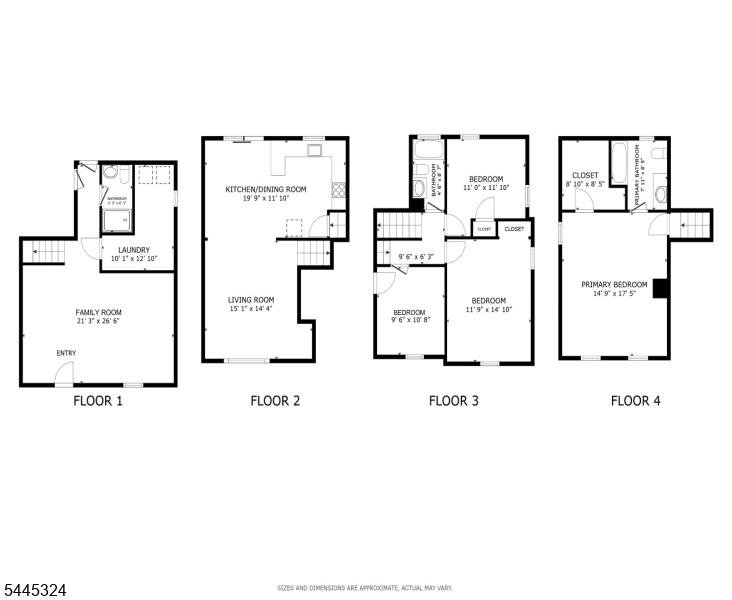
If space, comfort, and convenience are at the top of your list, 138 William St is one you need to see in person! This expanded split level is much larger than it appears, offering 4 bedrooms, 3 full bathrooms, multiple living spaces, and an incredible layout designed for everyday living and entertaining. Inside, you'll find two spacious living areas, a formal dining room, and an updated kitchen with stainless steel appliances. The generously sized bedrooms provide plenty of room, while the impressive primary suite features high vaulted ceilings, a large ensuite bathroom, and exceptional closet space. Storage is everywhere, including tons of space in the oversized two car garage, plus a huge bonus room offering even more flexibility for a home office, gym, playroom, or additional living space. Outside, enjoy a private, fully fenced backyard with a huge deck perfect for entertaining, BBQs, outdoor dining, or relaxing. The location is just as impressive, with easy access to Routes 3, 23, 46, 202 and I 80, plus Willowbrook Mall, Costco, BJ's, restaurants, movie theaters, shopping, and entertainment just minutes away. While located in a flood zone, the home has been professionally raised, resulting in a very affordable flood insurance premium (currently less than $44/mo) and added peace of mind. More space, more storage, more backyard, and an incredibly convenient location. Come see why 138 William St may be exactly what you've been looking for!
Rooms Sizes
Kitchen:
20x12 Second
Dining Room:
Second
Living Room:
15x14 Second
Family Room:
21x27 First
Den:
n/a
Bedroom 1:
15x18 Third
Bedroom 2:
12x15 Third
Bedroom 3:
11x12 Third
Bedroom 4:
10x11 Third
Room Levels
Basement:
n/a
Ground:
GarEnter,SeeRem,Storage,Walkout
Level 1:
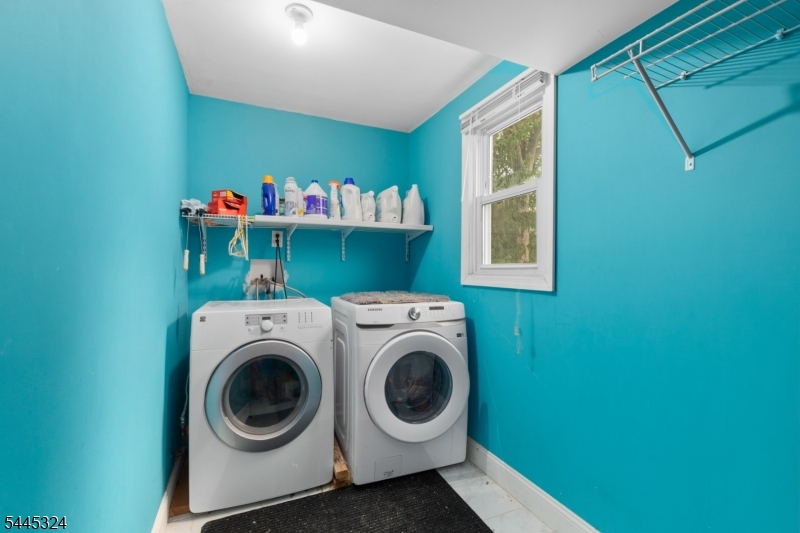
Bath Main, Family Room, Laundry Room, Utility Room
Level 2:
Dining Room, Kitchen, Living Room, Pantry
Level 3:
3 Bedrooms, Attic, Bath Main
Level Other:
Additional Bathroom, Additional Bedroom
Room Features
Kitchen:
Pantry, Separate Dining Area
Dining Room:
Formal Dining Room
Master Bedroom:
Full Bath, Walk-In Closet
Bath:
Tub Shower
Interior Features
Square Foot:
1,998
Year Renovated:
2017
Basement:
No
Full Baths:
3
Half Baths:
0
Appliances:
Carbon Monoxide Detector, Dryer, Kitchen Exhaust Fan, Range/Oven-Gas, Refrigerator, Washer
Flooring:
Tile, Wood
Fireplaces:
1
Fireplace:
Family Room, Wood Burning
Interior:
CODetect,FireExtg,SmokeDet,StallShw,TubShowr,WlkInCls
Exterior Features
Garage Space:
1-Car
Garage:
Attached Garage, Garage Door Opener, See Remarks
Driveway:
2 Car Width, Blacktop
Roof:
Asphalt Shingle
Exterior:
Vinyl Siding
Swimming Pool:
No
Pool:
n/a
Utilities
Heating System:
1 Unit, Radiators - Hot Water
Heating Source:
Gas-Natural
Cooling:
1 Unit, Multi-Zone Cooling
Water Heater:
n/a
Water:
Public Water
Sewer:
Public Sewer
Services:
Cable TV Available, Fiber Optic Available
Lot Features
Acres:
0.11
Lot Dimensions:
60X80
Lot Features:
Level Lot
School Information
Elementary:
n/a
Middle:
n/a
High School:
n/a
Community Information
County:
Passaic
Town:
Little Falls Twp.
Neighborhood:
n/a
Application Fee:
n/a
Association Fee:
n/a
Fee Includes:
n/a
Amenities:
n/a
Pets:
n/a
Financial Considerations
List Price:
$614,900
Tax Amount:
$7,705
Land Assessment:
$56,000
Build. Assessment:
$164,400
Total Assessment:
$220,400
Tax Rate:
3.50
Tax Year:
2025
Ownership Type:
Fee Simple
Listing Information
MLS ID:
4041858
List Date:
07-20-2026
Days On Market:
24
Listing Broker:
REDFIN CORPORATION
Listing Agent:
Michael Kowalski


Request More Information
Shawn and Diane Fox
RE/MAX American Dream
3108 Route 10 West
Denville, NJ 07834
Call: (973) 277-7853
Web: MountainClubNJ.com
