714B Delair Rd
Monroe Twp, NJ 08831
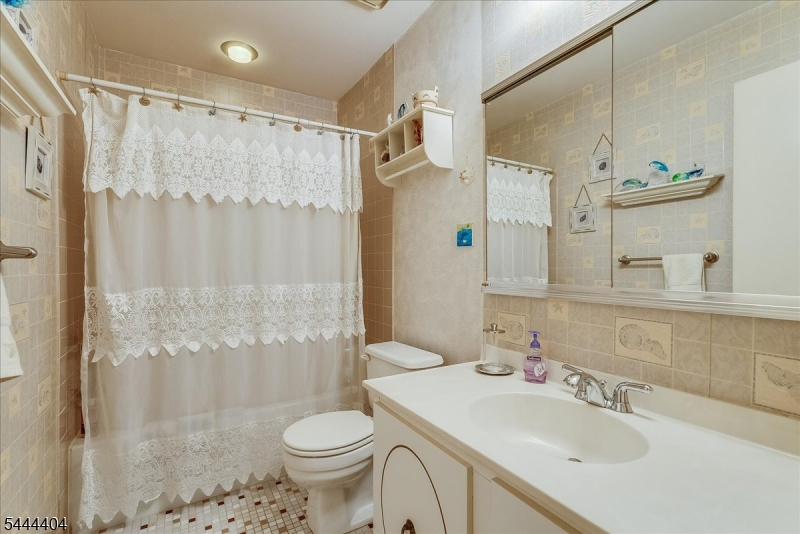
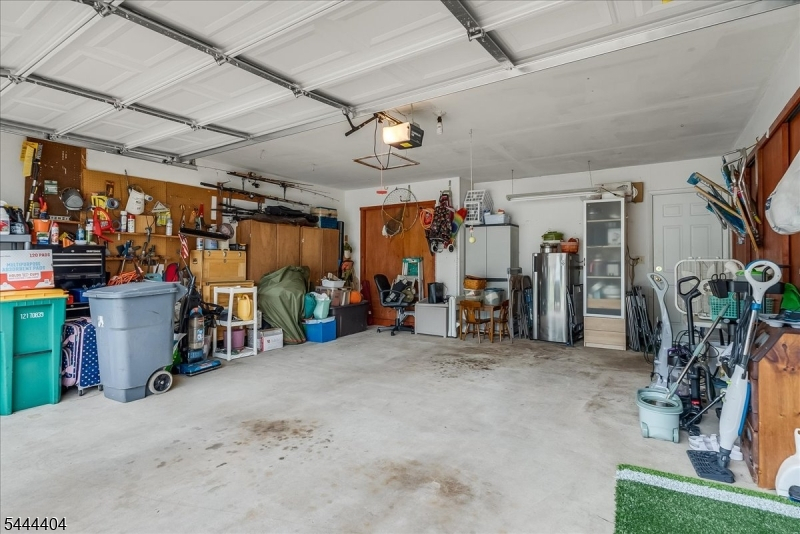
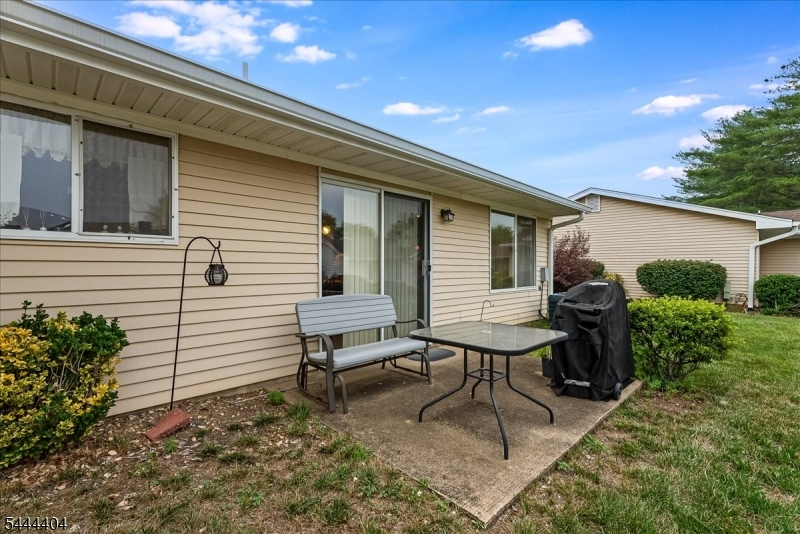
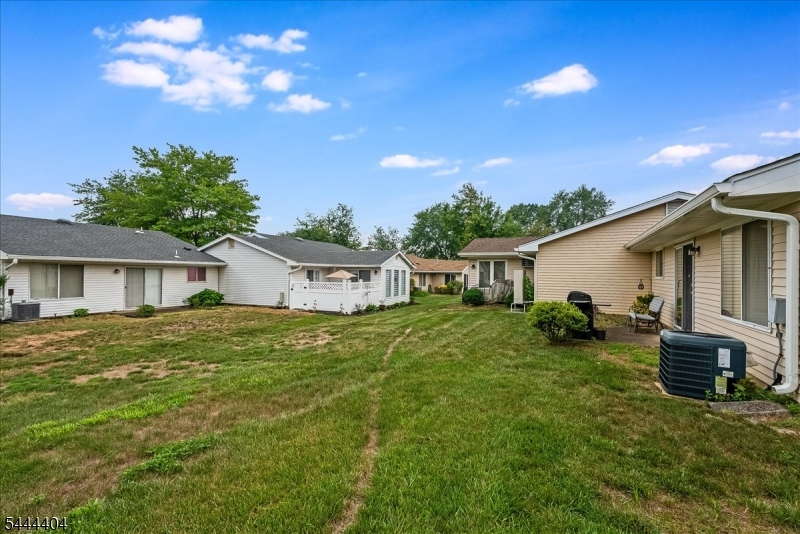
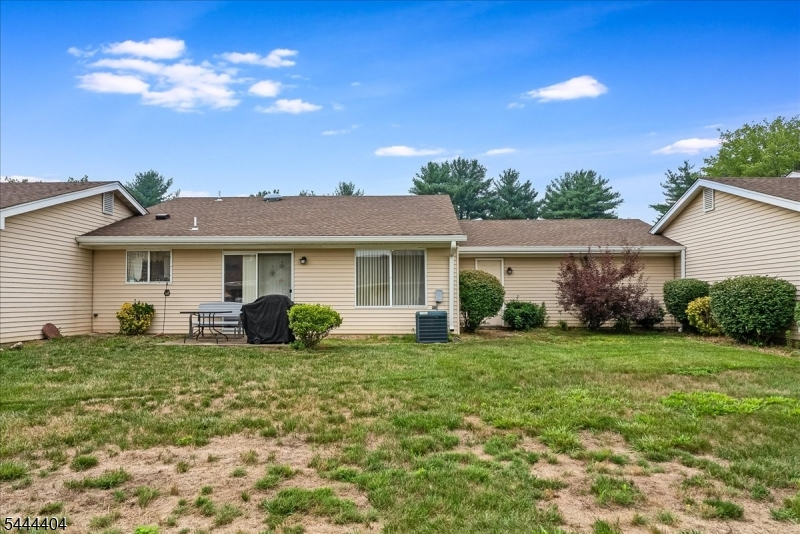
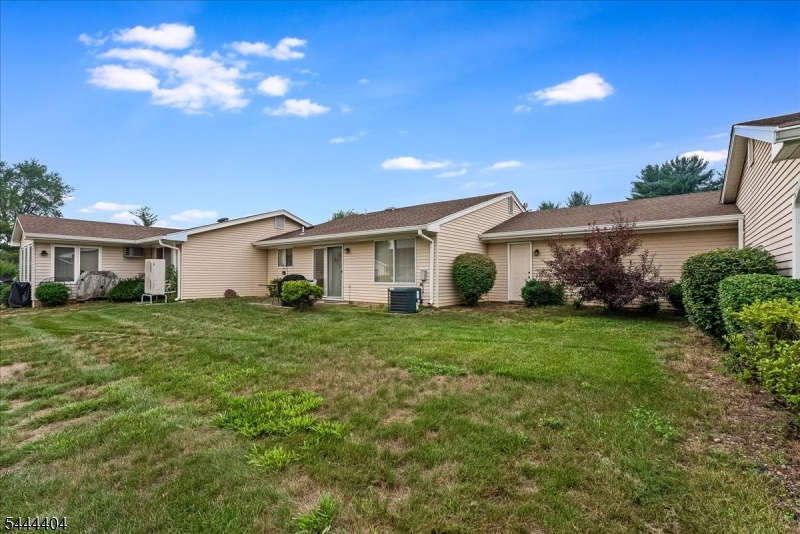
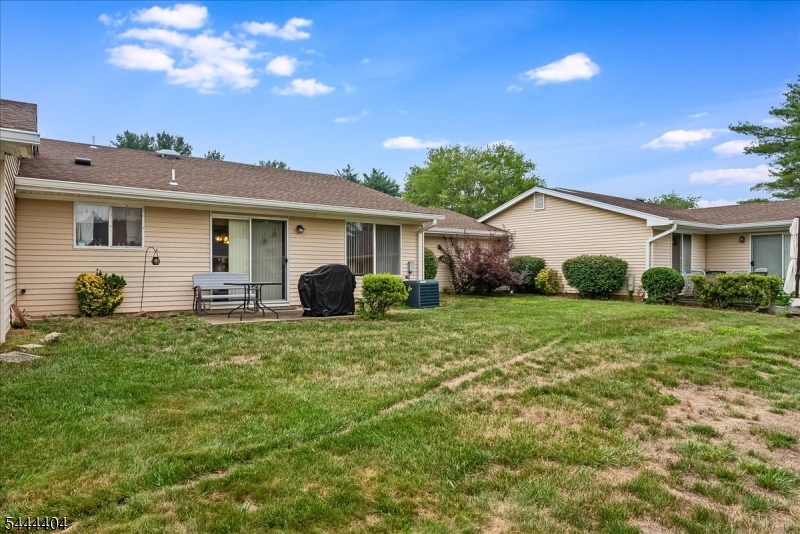
Price: $335,000
GSMLS: 4043446Type: Condo/Townhouse/Co-op
Style: Ranch
Beds: 2
Baths: 2 Full
Garage: 2-Car
Year Built: 1984
Acres: 0.50
Property Tax: $2,764
Description
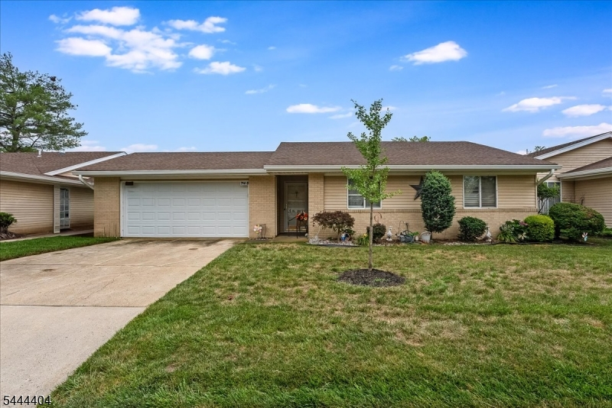
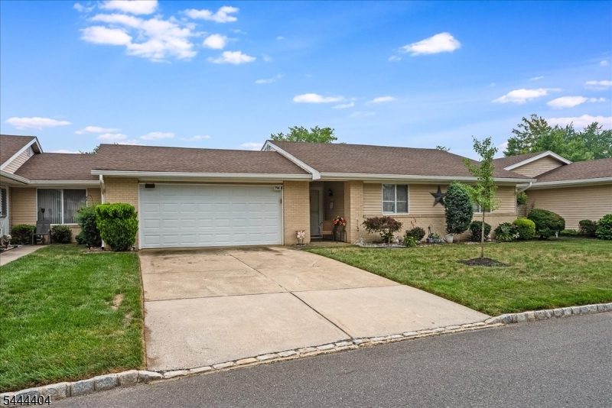
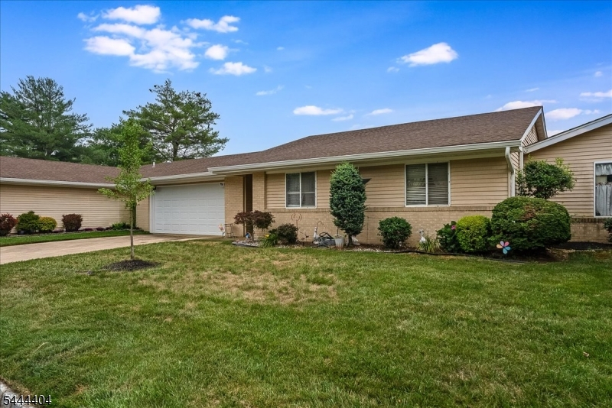
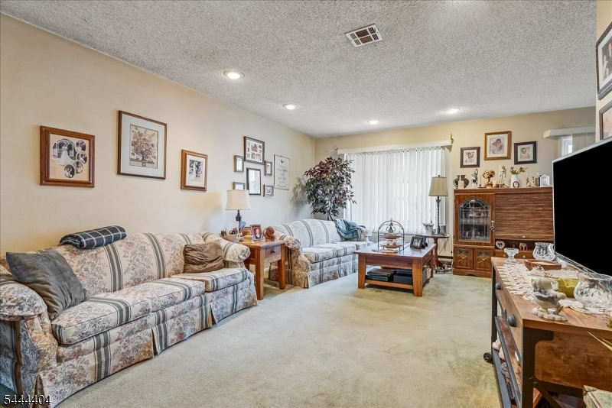
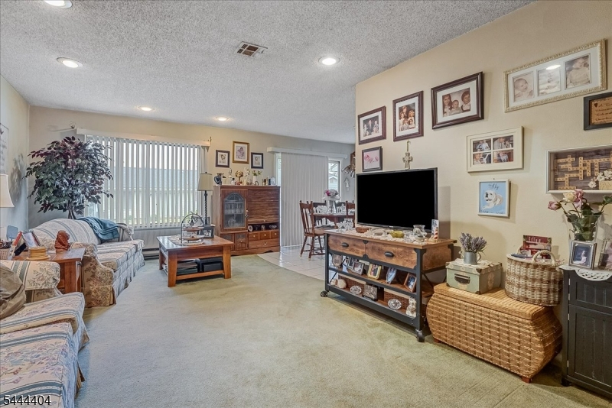
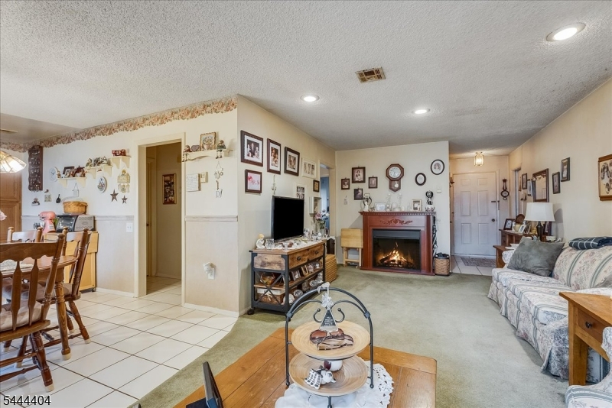
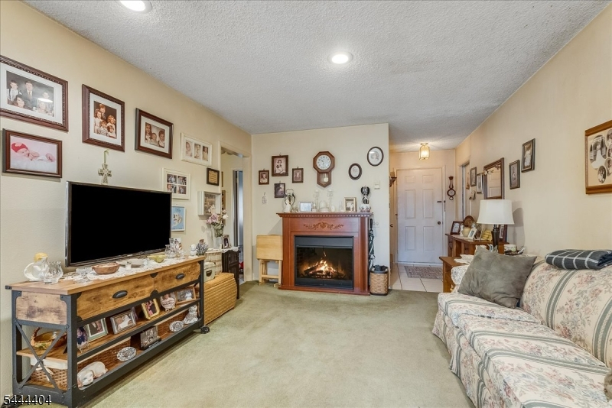
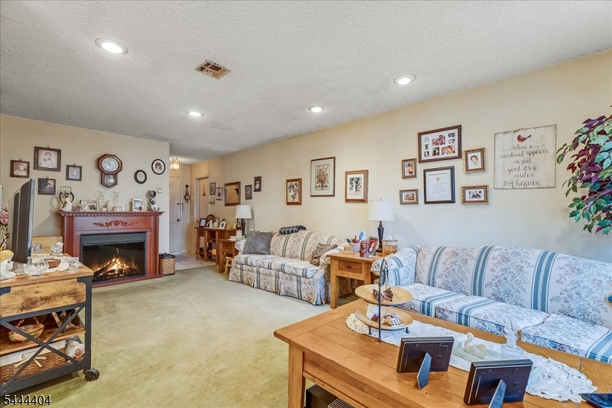
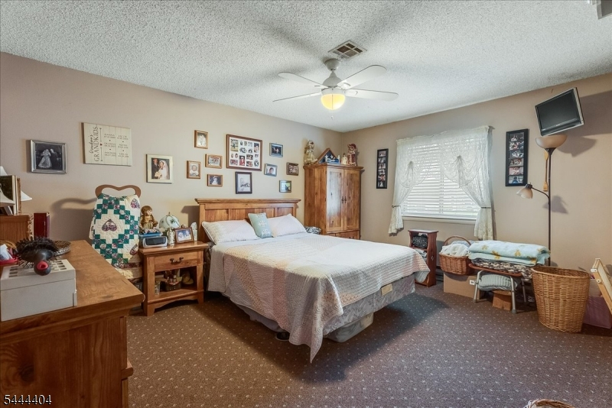
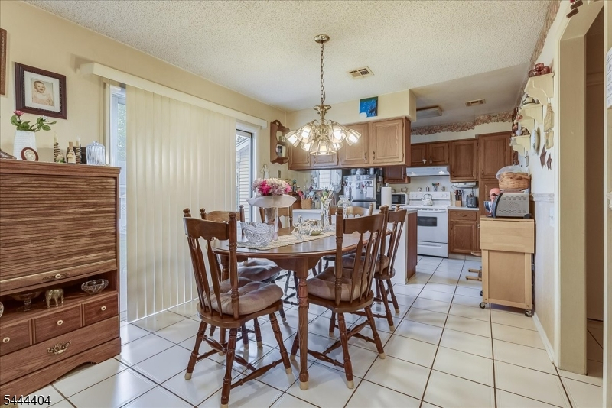
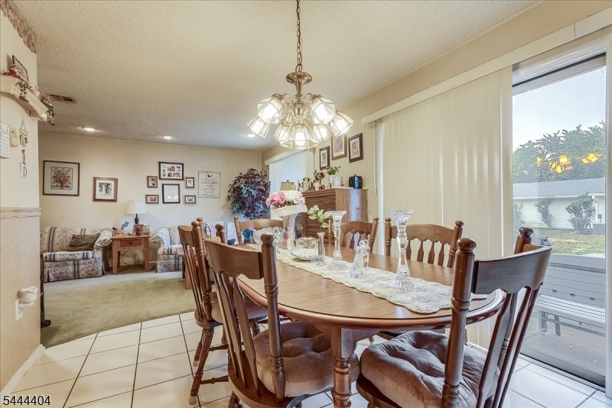
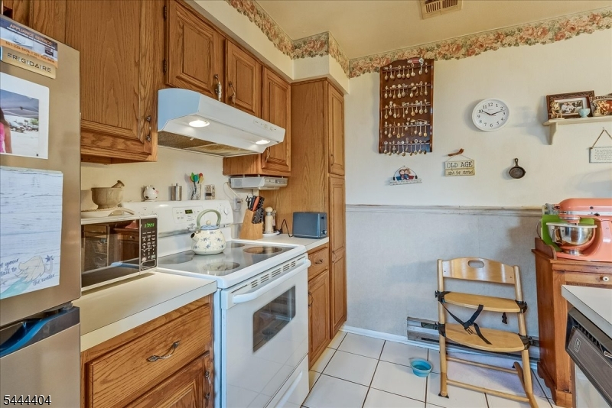
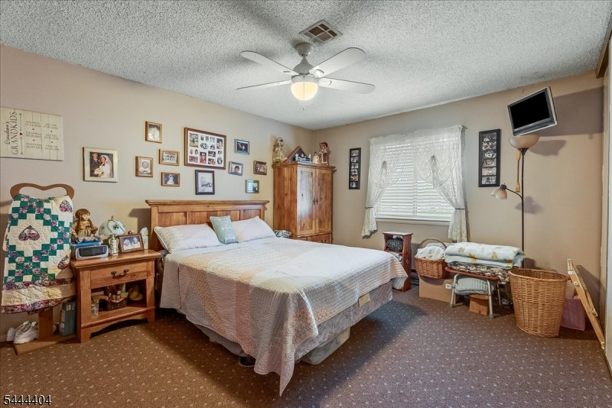
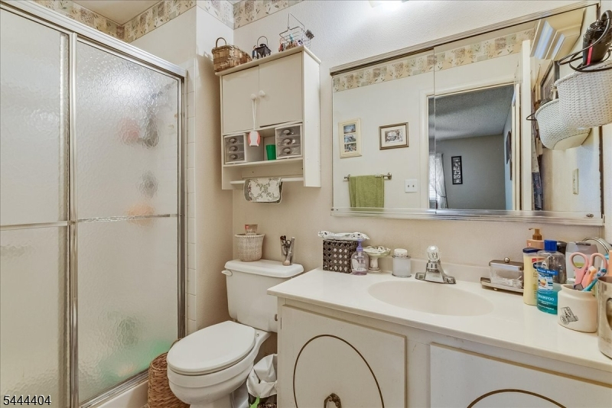
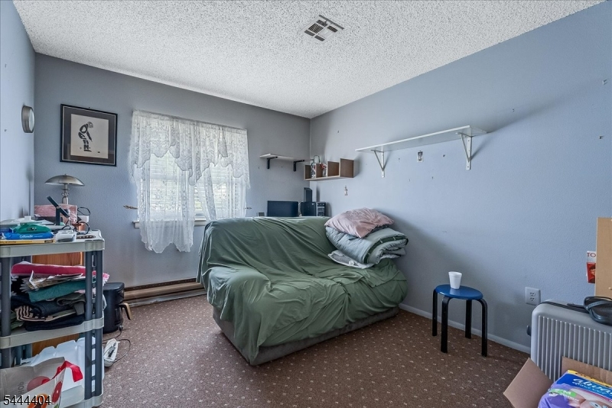
Welcome to 714B Delair Road in the desirable Clearbrook community of Monroe Township! This well-maintained two-bedroom, two-bath home offers a spacious, functional layout and an oversized one-car garage with plenty of room for storage, hobbies, or a workshop.Step inside to a bright and inviting living and dining area designed for comfortable everyday living and entertaining. The primary suite features a private ensuite full bathroom and generous closet space, while the second bedroom offers flexibility as a guest room, home office, hobby room, or den. A second full bathroom provides added convenience for visitors. In-home laundry completes the home's practical floor plan.Residents of Clearbrook enjoy access to a variety of amenities, including a clubhouse, outdoor pool, fitness center, golf course, tennis and pickleball courts, walking paths, and a full calendar of clubs and social activities (amenities are subject to community rules and fees).Conveniently located near shopping, restaurants, medical facilities, and major roadways, 714B Delair Road combines comfort, convenience, and low-maintenance living in one of Monroe Township's most desirable communities. Don't miss this opportunity schedule your private showing today!
Rooms Sizes
Kitchen:
n/a
Dining Room:
n/a
Living Room:
n/a
Family Room:
n/a
Den:
n/a
Bedroom 1:
n/a
Bedroom 2:
n/a
Bedroom 3:
n/a
Bedroom 4:
n/a
Room Levels
Basement:
n/a
Ground:
n/a
Level 1:
2Bedroom,BathMain,BathOthr,DiningRm,Vestibul,GarEnter,Kitchen,Laundry,LivingRm,LivDinRm,Pantry
Level 2:
n/a
Level 3:
n/a
Level Other:
n/a
Room Features
Kitchen:
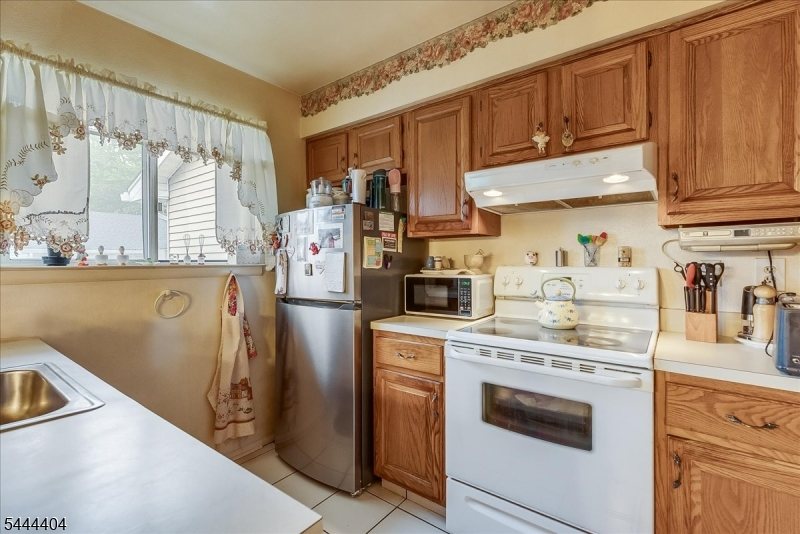
Breakfast Bar, Galley Type, Not Eat-In Kitchen, Pantry, Separate Dining Area
Dining Room:
n/a
Master Bedroom:
n/a
Bath:
n/a
Interior Features
Square Foot:
2,321
Year Renovated:
n/a
Basement:
No
Full Baths:
2
Half Baths:
0
Appliances:
Carbon Monoxide Detector, Dishwasher, Disposal, Dryer, Kitchen Exhaust Fan, Range/Oven-Electric, Refrigerator, Washer
Flooring:
Carpeting, Tile
Fireplaces:
No
Fireplace:
n/a
Interior:
n/a
Exterior Features
Garage Space:
2-Car
Garage:
Attached Garage
Driveway:
2 Car Width, Concrete
Roof:
Asphalt Shingle
Exterior:
Brick, Vinyl Siding
Swimming Pool:
n/a
Pool:
n/a
Utilities
Heating System:
1 Unit
Heating Source:
Electric
Cooling:
1 Unit
Water Heater:
n/a
Water:
Association
Sewer:
Association
Services:
Cable TV Available, Garbage Included
Lot Features
Acres:
0.50
Lot Dimensions:
n/a
Lot Features:
Level Lot
School Information
Elementary:
n/a
Middle:
n/a
High School:
n/a
Community Information
County:
Middlesex
Town:
Monroe Twp.
Neighborhood:
14
Application Fee:
n/a
Association Fee:
$519 - Monthly
Fee Includes:
Electric, Maintenance-Common Area, Maintenance-Exterior, Sewer Fees, Snow Removal, Trash Collection, Water Fees
Amenities:
Billiards Room, Club House, Exercise Room, Pool-Outdoor, Tennis Courts
Pets:
Yes
Financial Considerations
List Price:
$335,000
Tax Amount:
$2,764
Land Assessment:
$30,000
Build. Assessment:
$65,100
Total Assessment:
$95,100
Tax Rate:
2.74
Tax Year:
2025
Ownership Type:
Condominium
Listing Information
MLS ID:
4043446
List Date:
07-28-2026
Days On Market:
60
Listing Broker:
KELLER WILLIAMS REALTY
Listing Agent:
Carlo Flores


Request More Information
Shawn and Diane Fox
RE/MAX American Dream
3108 Route 10 West
Denville, NJ 07834
Call: (973) 277-7853
Web: MountainClubNJ.com
