40G Roxbury Ct
Montgomery Twp, NJ 08540
Price: $575,000
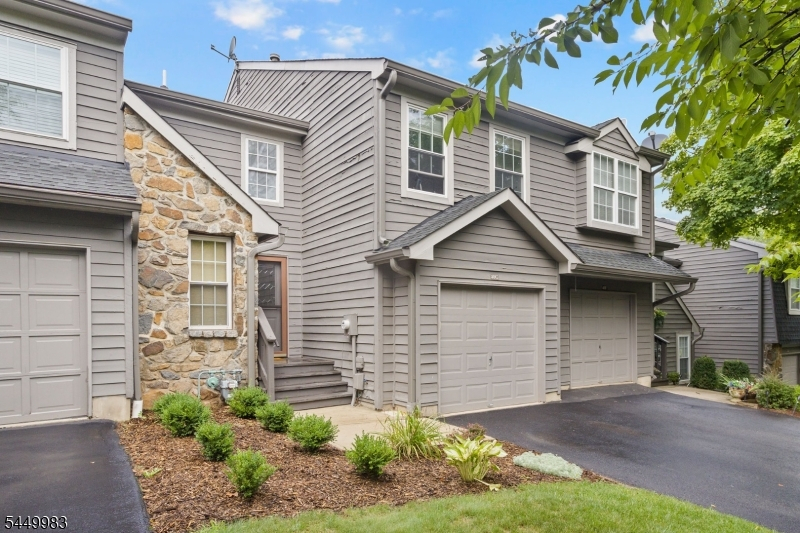
GSMLS: 4043508Type: Condo/Townhouse/Co-op
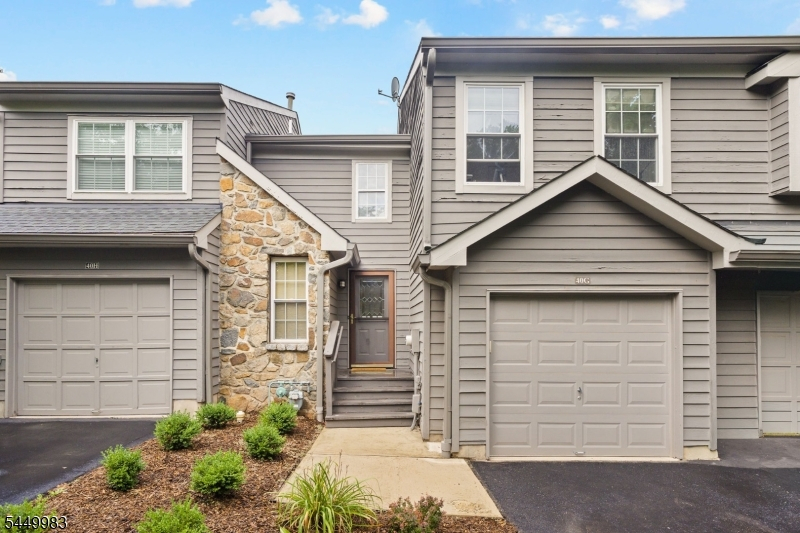
Style: Townhouse-Interior
Beds: 3
Baths: 2 Full & 1 Half
Garage: 1-Car
Year Built: 1986
Acres: 0.06
Property Tax: $9,718
Description
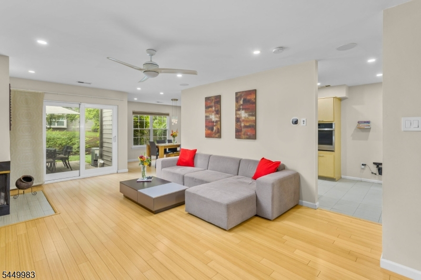
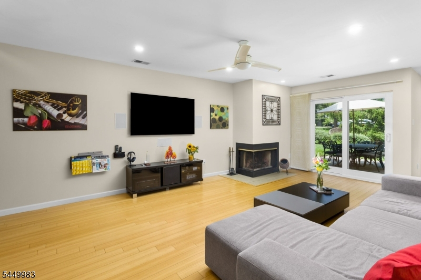
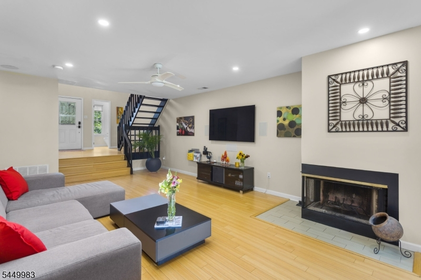
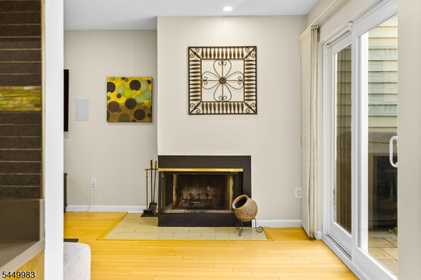
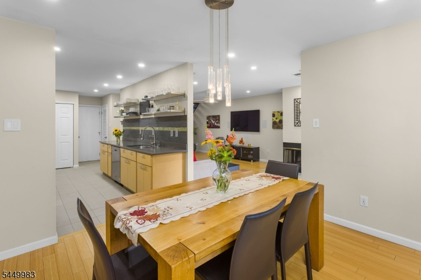
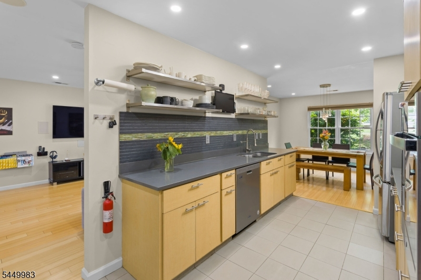
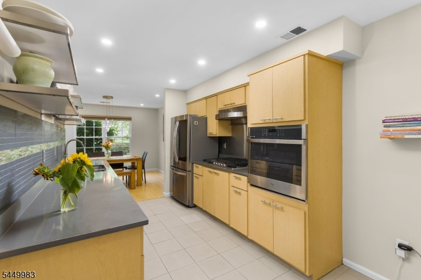
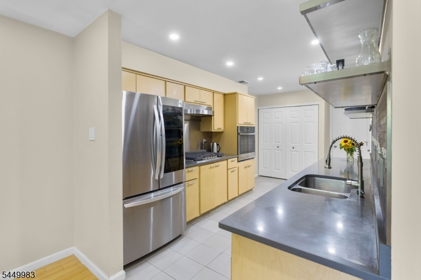
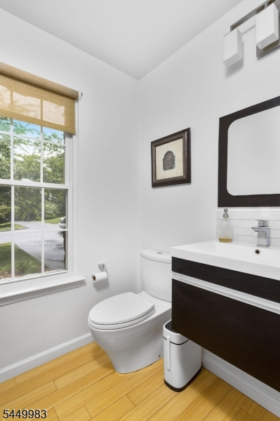
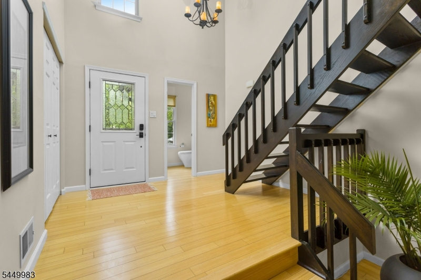
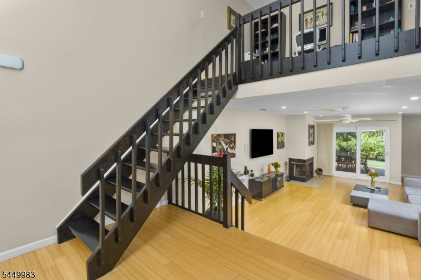
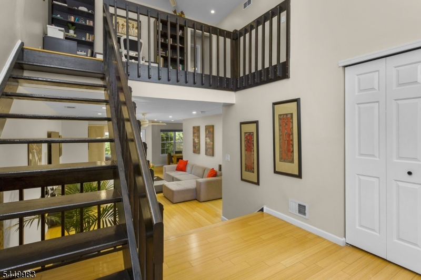
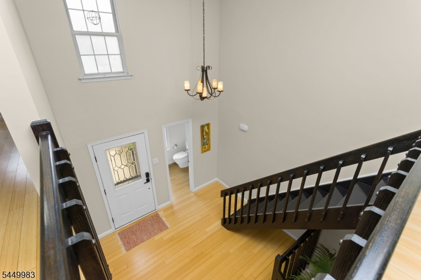
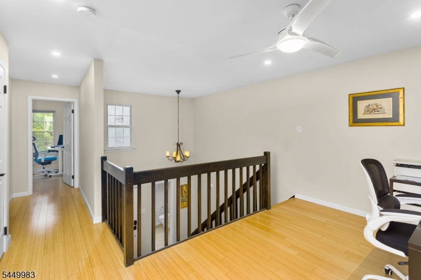
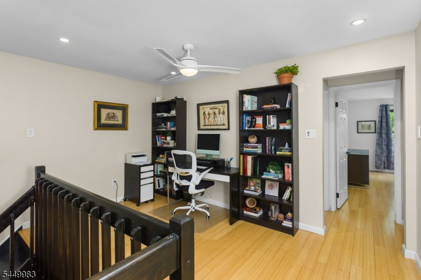
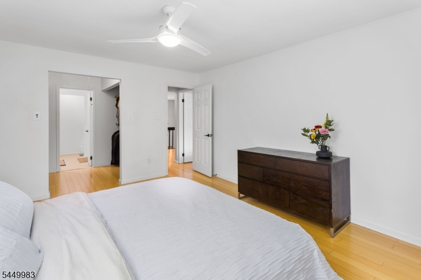
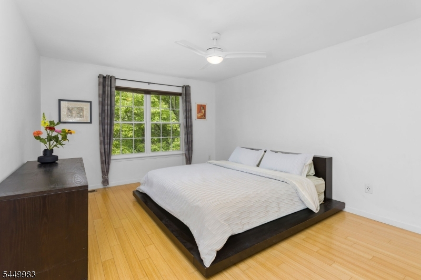
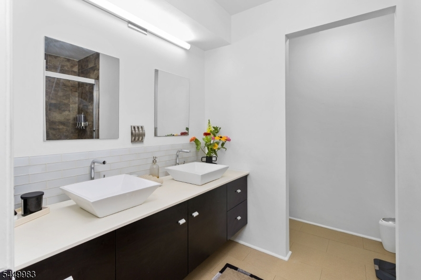
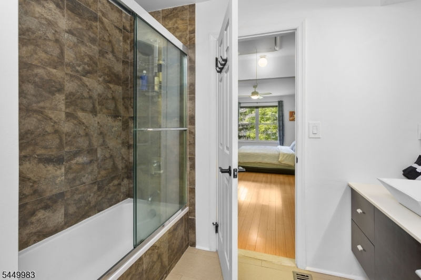
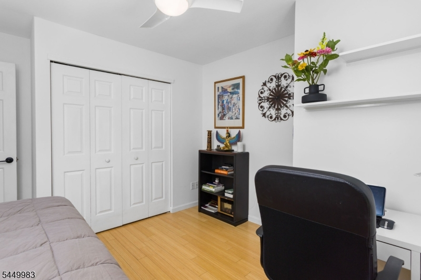
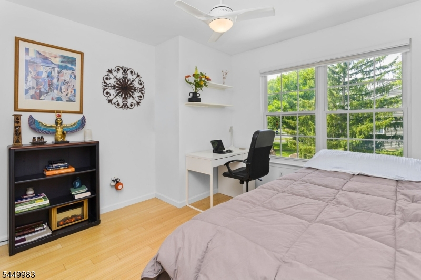
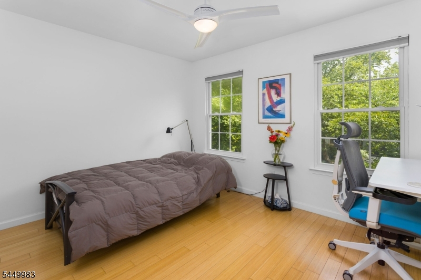
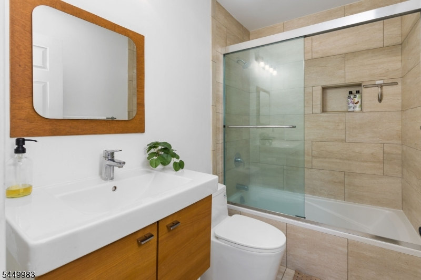
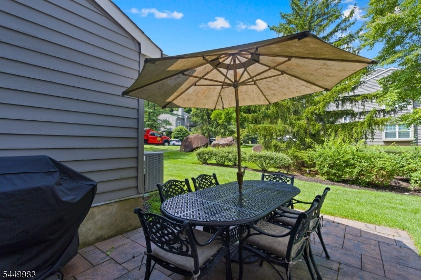
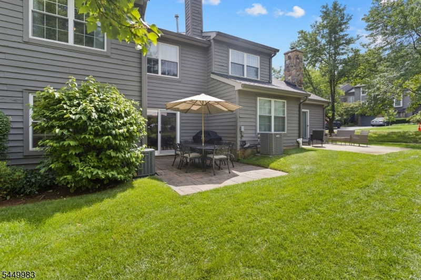
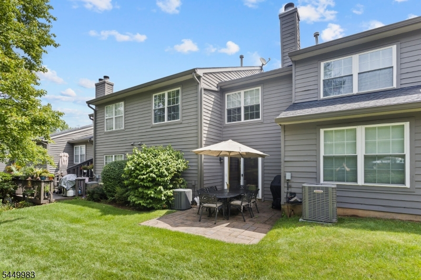
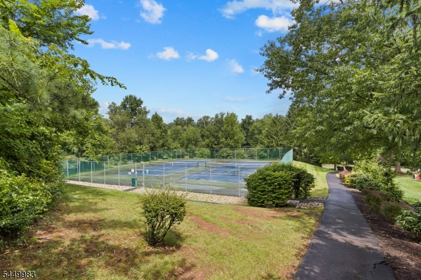
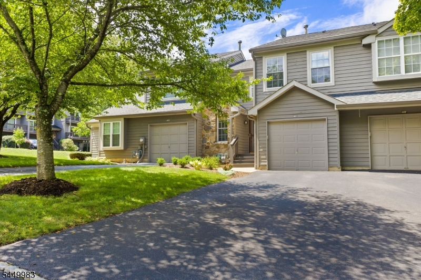
A truly move-in ready, beautifully updated townhouse, this is one of the largest models in the highly desirable Montgomery Woods community. Thoughtfully renovated throughout, this home offers the perfect blend of style, comfort, and functionality, featuring stylish finishes and a sleek, contemporary feel.The bright and elegant main level showcases a stunning kitchen with quartz countertops, slate backsplash, beautiful cabinetry, and stainless steel appliances. The spacious living room, highlighted by a cozy fireplace, is designed for both everyday living and entertaining. A professionally integrated home theater system creates an exceptional entertainment experience, with in-wall and in-ceiling surround sound, a 65-inch LG OLED TV, receiver, subwoofer, and Apple TV'all included with the home. Glass sliders open to a private patio with a peaceful natural backdrop, perfect for relaxing, dining al fresco, or entertaining guests. Upstairs, features primary suite with generous his-and-hers closets plus a renovated en suite bath with dual vanities. Two additional well-sized bedrooms, a refreshed full bath, and a versatile loft. Enjoy the peaceful surroundings of Montgomery Woods, with its tree-lined streets, walking paths, playground, and tennis courts, minutes to the award-winning Montgomery Township schools, downtown Princeton, shopping, restaurants, and major commuting routes, this exceptional home offers the perfect combination of location, lifestyle, and turnkey living.
Rooms Sizes
Kitchen:
16x9 Ground
Dining Room:
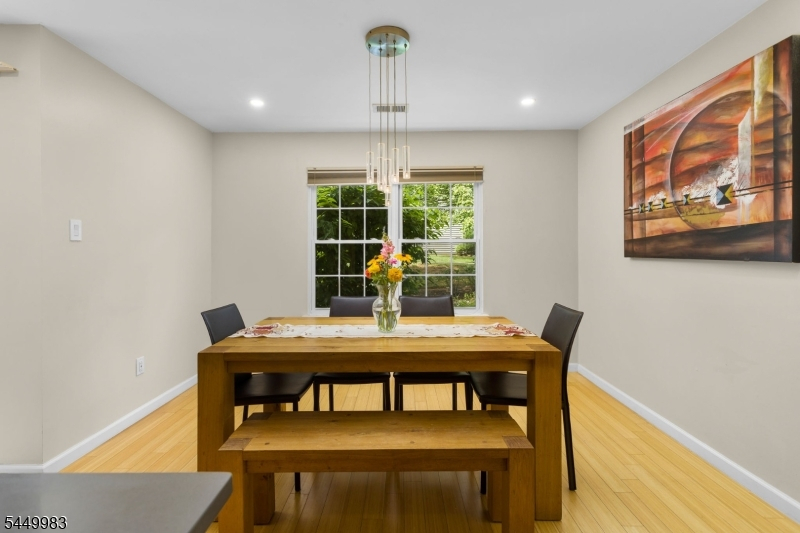
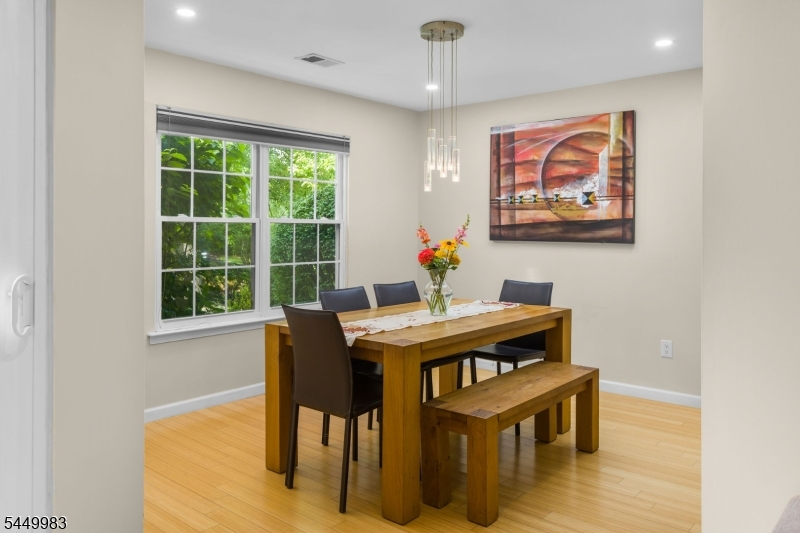
12x11 Ground
Living Room:
21x14 Ground
Family Room:
n/a
Den:
n/a
Bedroom 1:
12x10 First
Bedroom 2:
12x10 First
Bedroom 3:
16x12 First
Bedroom 4:
n/a
Room Levels
Basement:
n/a
Ground:
n/a
Level 1:
n/a
Level 2:
n/a
Level 3:
n/a
Level Other:
n/a
Room Features
Kitchen:
See Remarks
Dining Room:
Formal Dining Room
Master Bedroom:
Full Bath
Bath:
n/a
Interior Features
Square Foot:
1,679
Year Renovated:
n/a
Basement:
No - Slab
Full Baths:
2
Half Baths:
1
Appliances:
Dryer, Range/Oven-Gas, Refrigerator, Wall Oven(s) - Gas, Washer
Flooring:
See Remarks
Fireplaces:
1
Fireplace:
Living Room, Wood Burning
Interior:
n/a
Exterior Features
Garage Space:
1-Car
Garage:
Attached Garage
Driveway:
Blacktop
Roof:
Asphalt Shingle
Exterior:
Wood
Swimming Pool:
No
Pool:
n/a
Utilities
Heating System:
Forced Hot Air
Heating Source:
Gas-Natural
Cooling:
Central Air
Water Heater:
Gas
Water:
Public Water
Sewer:
Public Sewer
Services:
n/a
Lot Features
Acres:
0.06
Lot Dimensions:
n/a
Lot Features:
n/a
School Information
Elementary:
VILLAGE
Middle:
MONTGOMERY
High School:
MONTGOMERY
Community Information
County:
Somerset
Town:
Montgomery Twp.
Neighborhood:
Montgomery Woods
Application Fee:
n/a
Association Fee:
$367 - Monthly
Fee Includes:
Maintenance-Common Area, Maintenance-Exterior, Snow Removal, Trash Collection
Amenities:
Playground, Tennis Courts
Pets:
Yes
Financial Considerations
List Price:
$575,000
Tax Amount:
$9,718
Land Assessment:
$192,700
Build. Assessment:
$85,700
Total Assessment:
$278,400
Tax Rate:
3.44
Tax Year:
2025
Ownership Type:
Fee Simple
Listing Information
MLS ID:
4043508
List Date:
07-28-2026
Days On Market:
63
Listing Broker:
WEICHERT REALTORS
Listing Agent:
Christine Alleyne


Request More Information
Shawn and Diane Fox
RE/MAX American Dream
3108 Route 10 West
Denville, NJ 07834
Call: (973) 277-7853
Web: MountainClubNJ.com
