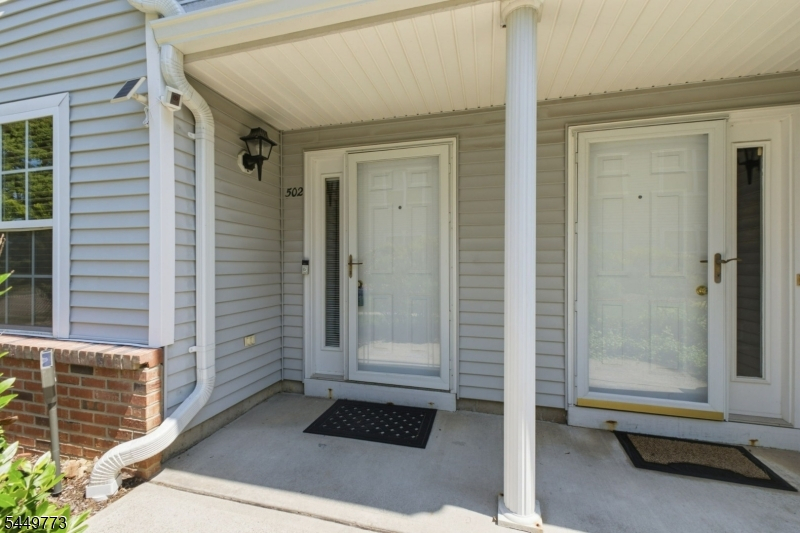
502 Tulsa Ct
Independence Twp, NJ 07840
Price: $359,000
GSMLS: 4043558Type: Condo/Townhouse/Co-op
Style: Multi Floor Unit
Beds: 2
Baths: 1 Full & 1 Half
Garage: 1-Car
Year Built: 1999
Acres: 0.00
Property Tax: $5,753
Description
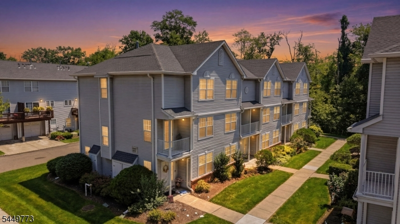
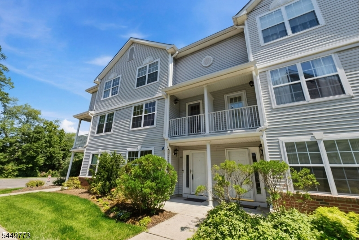
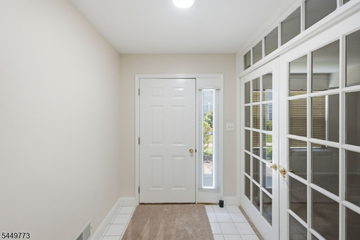
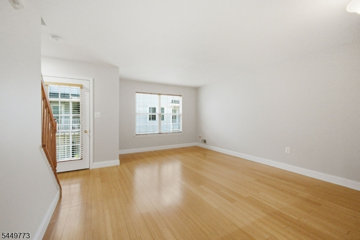
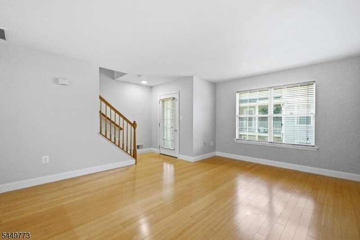
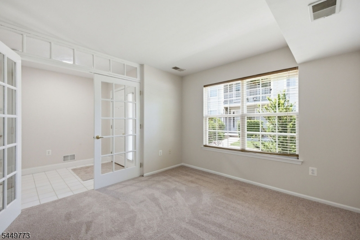
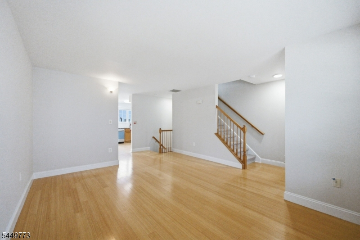
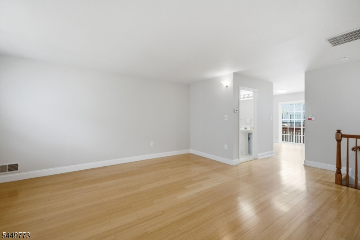
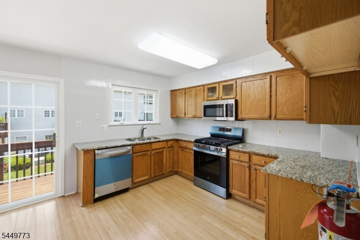
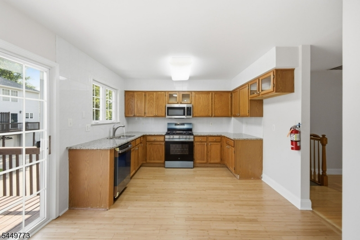
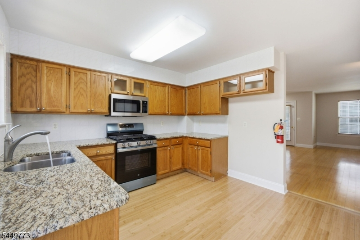
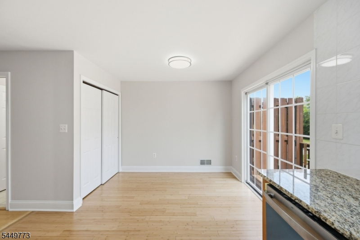
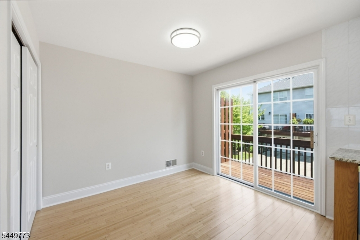
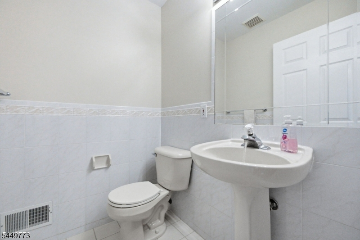
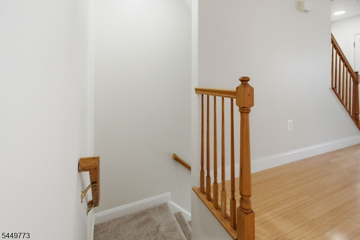
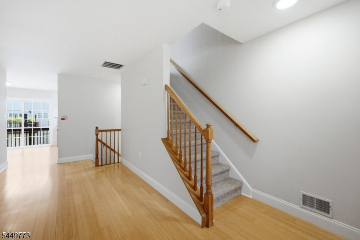
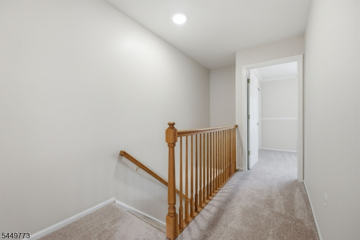
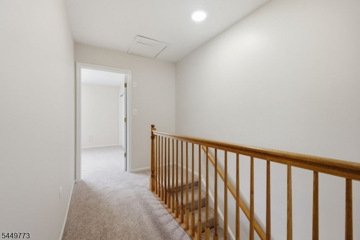
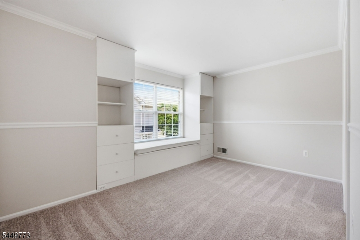
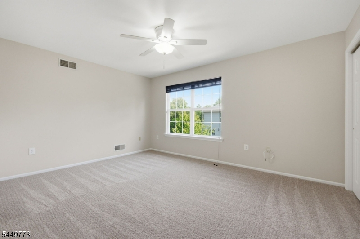
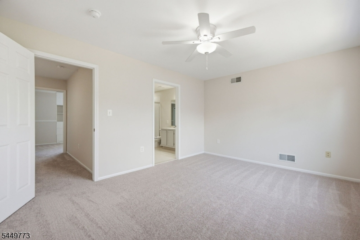
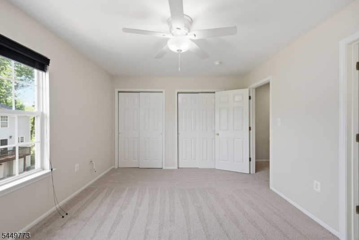
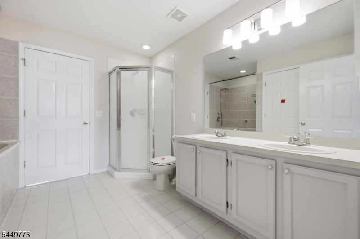
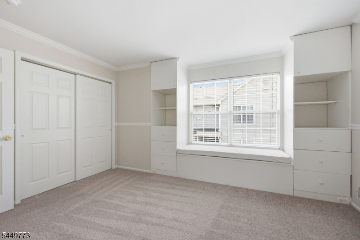
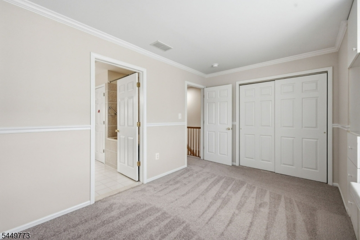
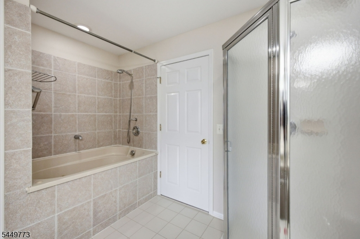
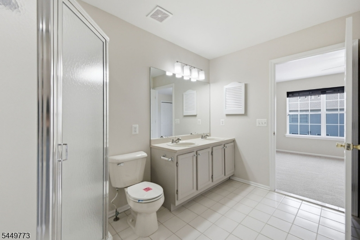
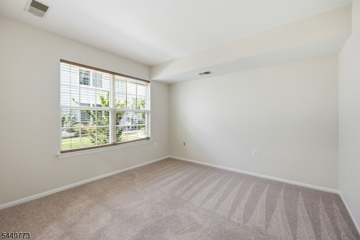
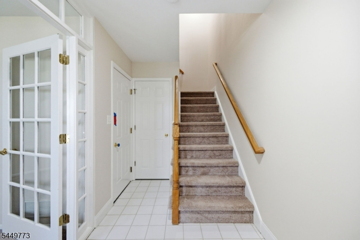
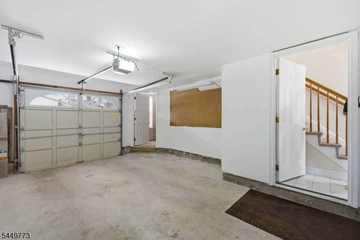
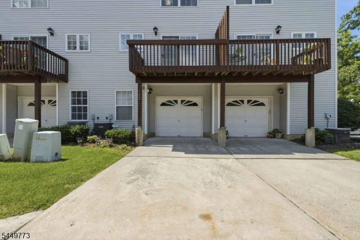
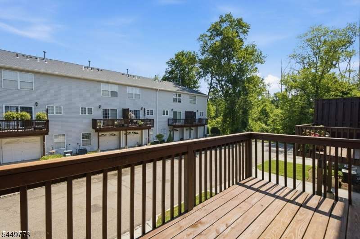
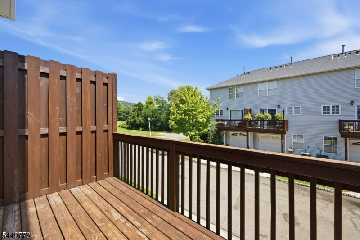
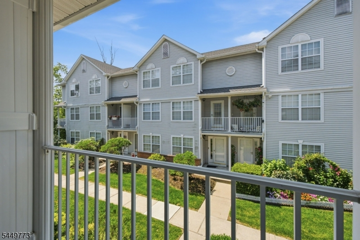
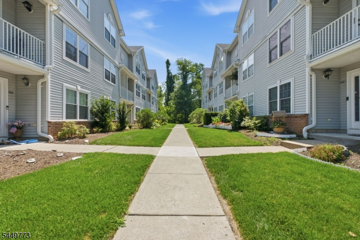
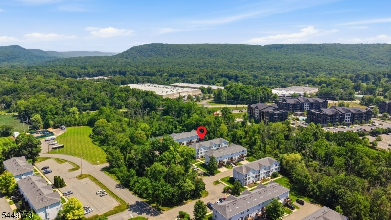
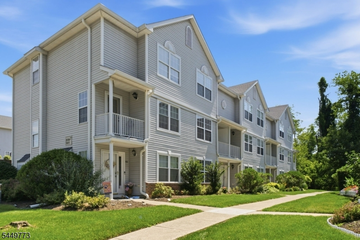
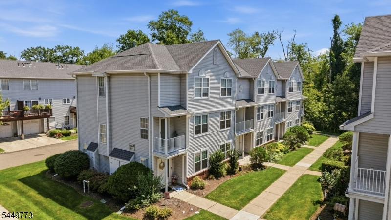
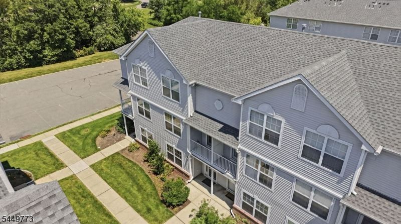
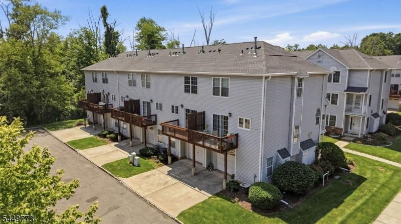
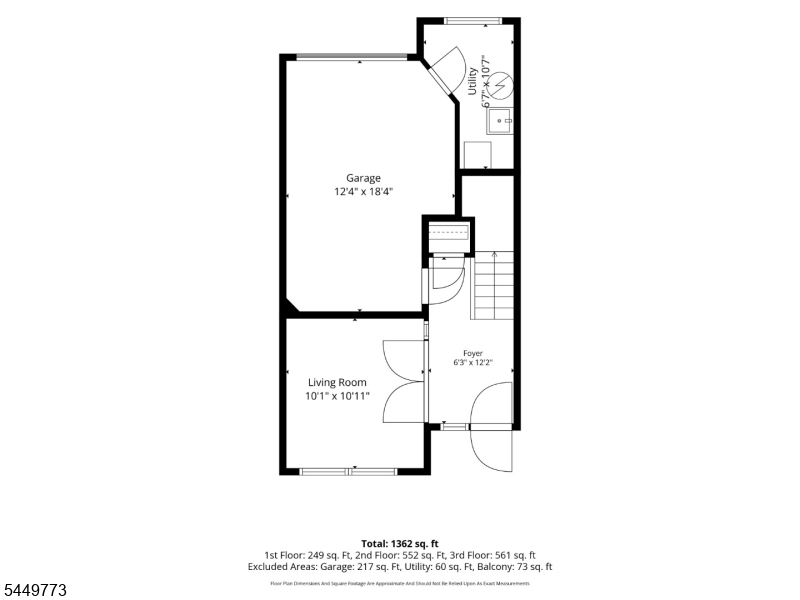
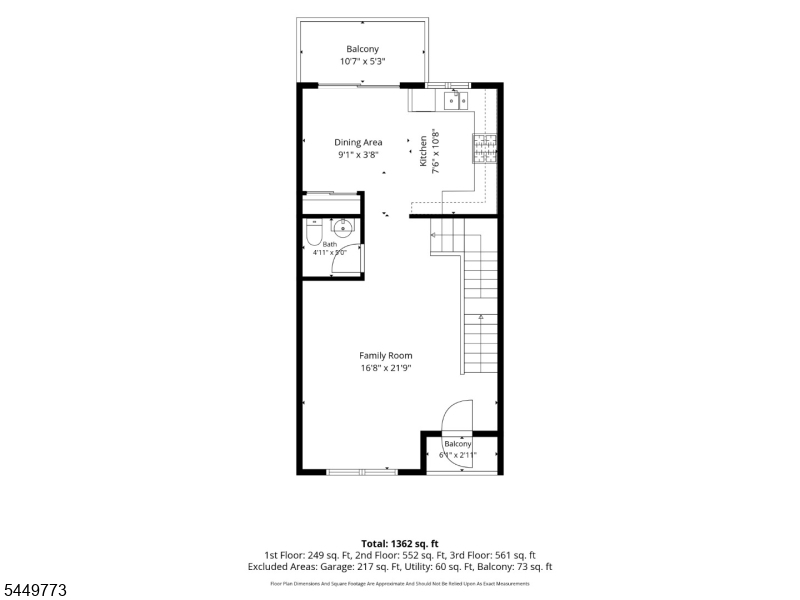
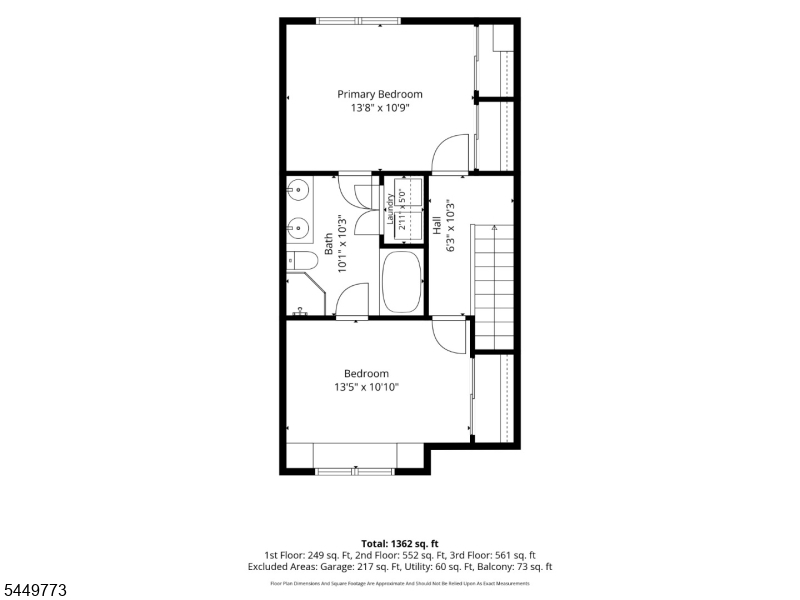
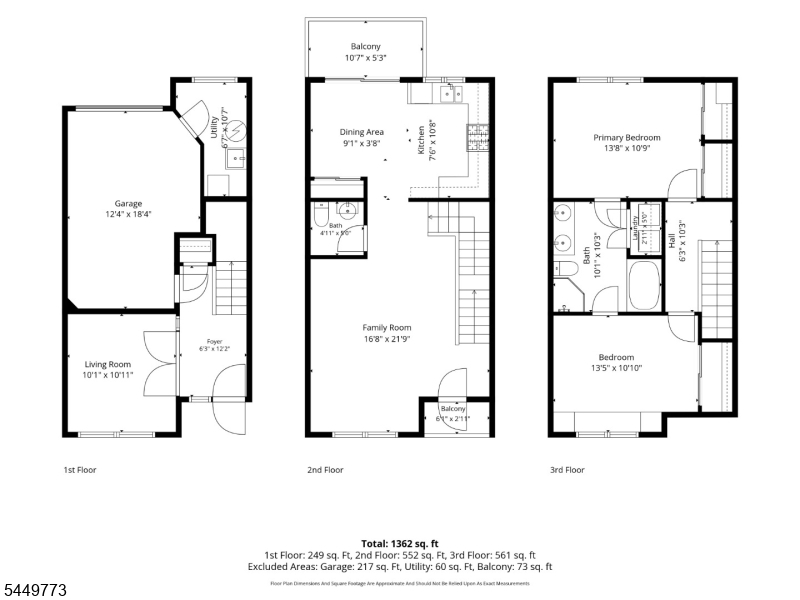
Welcome to this completely updated, move-in ready 2-bedroom, 2-bath townhouse nestled in a desirable, well-maintained community offering carefree living, convenience, and serenity. Enter through the foyer where elegant French doors lead to a spacious first-floor den. This level also features a convenient coat closet, private garage access, and a utility room with a sink. The garage includes additional space for a workbench with lighting already installed.Upstairs, the main living level is perfect for entertaining and relaxing with two private balconies, a bright living room, dining area, kitchen, pantry, and full bath. The upper level offers two generously sized bedrooms connected by a Jack-and-Jill bath featuring dual vanities, a stand-alone shower, and a large jetted tub. A full-size washer and dryer are conveniently located on this floor in their own double-door closet.This beautifully updated home features a newer HVAC system, brand-new carpet, hardwood flooring throughout the main level, brand-new kitchen appliances, new under-cabinet lighting, updated light fixtures, and fresh paint throughout, including the closets, doors, trim, ceilings, and garage.Ideally located with easy access to major highways, shopping, restaurants, and everyday conveniences, this community also offers basketball and tennis courts, community BBQ areas, and scenic walking paths, making it the perfect place to call home.
Rooms Sizes
Kitchen:
18x12 First
Dining Room:
n/a
Living Room:
22x17 First
Family Room:
n/a
Den:
11x12 Ground
Bedroom 1:
15x12 Second
Bedroom 2:
14x11 Second
Bedroom 3:
n/a
Bedroom 4:
n/a
Room Levels
Basement:
n/a
Ground:
Den,Foyer,GarEnter,Utility
Level 1:
Family Room, Kitchen, Powder Room
Level 2:
2 Bedrooms, Attic, Bath Main, Laundry Room
Level 3:
n/a
Level Other:
n/a
Room Features
Kitchen:
Eat-In Kitchen, Pantry
Dining Room:
Living/Dining Combo
Master Bedroom:
n/a
Bath:
Jetted Tub, Stall Shower, Tub Shower
Interior Features
Square Foot:
n/a
Year Renovated:
n/a
Basement:
No
Full Baths:
1
Half Baths:
1
Appliances:
Dishwasher, Dryer, Microwave Oven, Range/Oven-Gas, Washer
Flooring:
Carpeting, Tile, Wood
Fireplaces:
No
Fireplace:
n/a
Interior:
Blinds,CODetect,FireExtg,JacuzTyp,SmokeDet,StallShw
Exterior Features
Garage Space:
1-Car
Garage:
Attached Garage, Garage Door Opener
Driveway:
1 Car Width, Additional Parking
Roof:
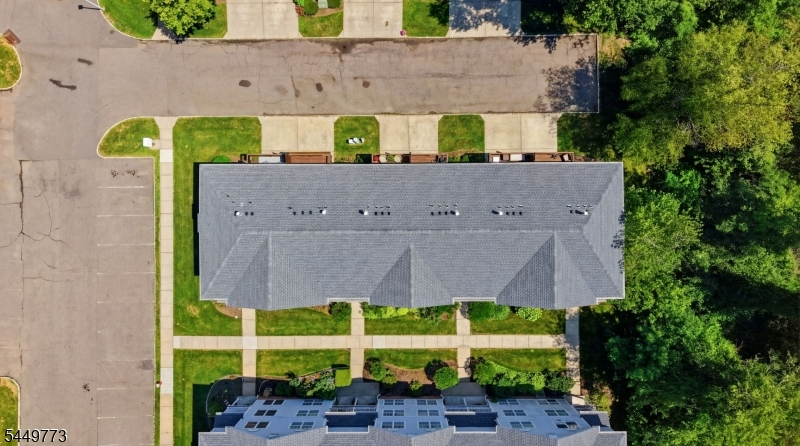
Asphalt Shingle
Exterior:
Brick, Vinyl Siding
Swimming Pool:
No
Pool:
n/a
Utilities
Heating System:
1 Unit, Forced Hot Air
Heating Source:
Gas-Natural
Cooling:
1 Unit, Ceiling Fan, Central Air
Water Heater:
Electric
Water:
Public Water
Sewer:
Association
Services:
Cable TV Available, Garbage Included
Lot Features
Acres:
0.00
Lot Dimensions:
n/a
Lot Features:
n/a
School Information
Elementary:
CENTRAL
Middle:
GRT MEADOW
High School:
HACKTTSTWN
Community Information
County:
Warren
Town:
Independence Twp.
Neighborhood:
Oakhill
Application Fee:
n/a
Association Fee:
$420 - Monthly
Fee Includes:
Maintenance-Exterior, Snow Removal, Trash Collection
Amenities:
Club House, Playground, Tennis Courts
Pets:
Yes
Financial Considerations
List Price:
$359,000
Tax Amount:
$5,753
Land Assessment:
$35,000
Build. Assessment:
$116,600
Total Assessment:
$151,600
Tax Rate:
3.80
Tax Year:
2025
Ownership Type:
Condominium
Listing Information
MLS ID:
4043558
List Date:
07-29-2026
Days On Market:
2
Listing Broker:
EXP REALTY, LLC
Listing Agent:
Doug Lucas


Request More Information
Shawn and Diane Fox
RE/MAX American Dream
3108 Route 10 West
Denville, NJ 07834
Call: (973) 277-7853
Web: MountainClubNJ.com
