111 Milton Rd
Jefferson Twp, NJ 07438
Price: $399,000
GSMLS: 4044073Type: Single Family
Style: Ranch
Beds: 2
Baths: 2 Full
Garage: No
Year Built: 1950
Acres: 0.24
Property Tax: $7,673
Description
Open House Today 1PM–3PM.
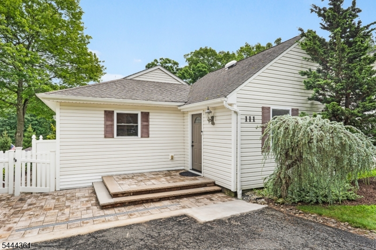
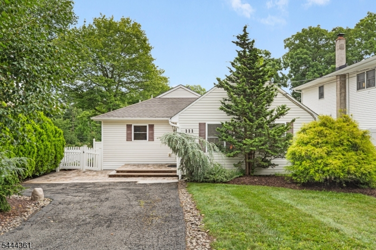
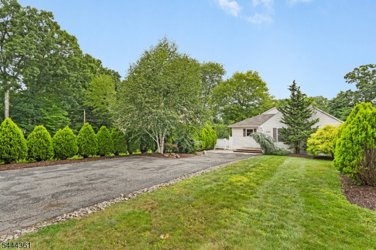
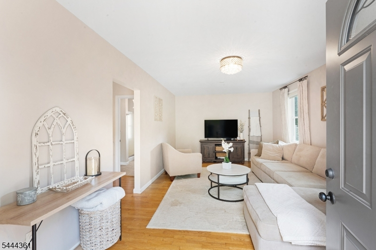
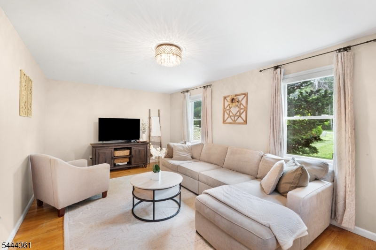
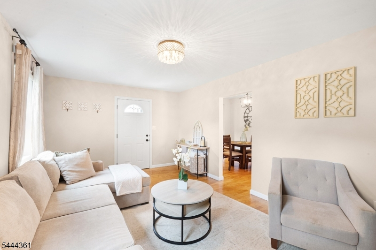
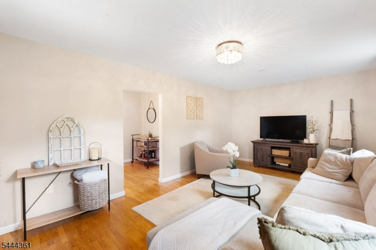
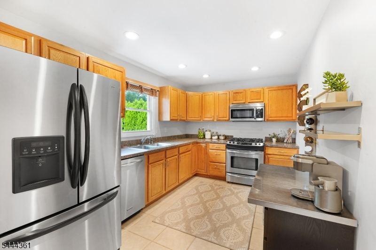
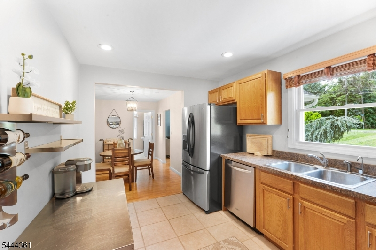
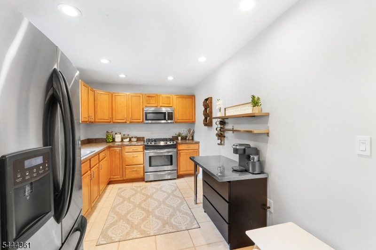
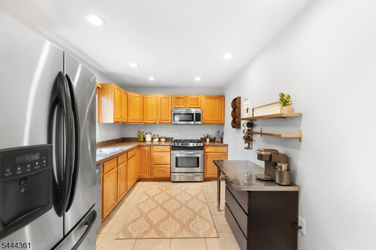
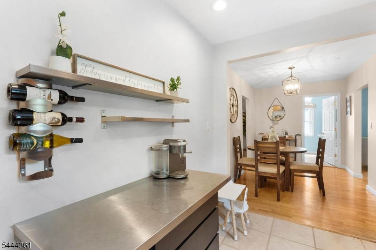
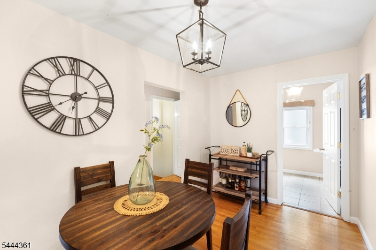
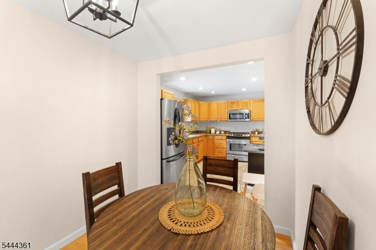
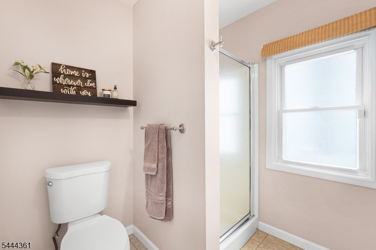
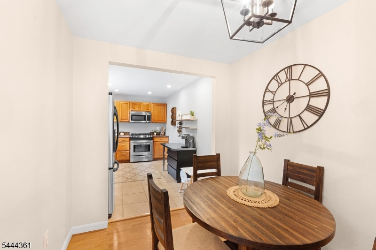
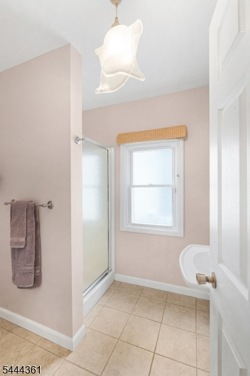
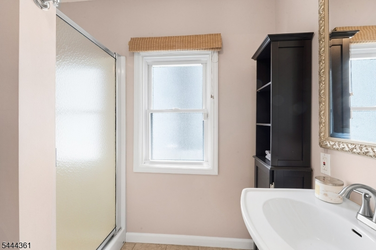
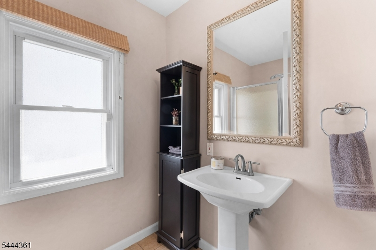
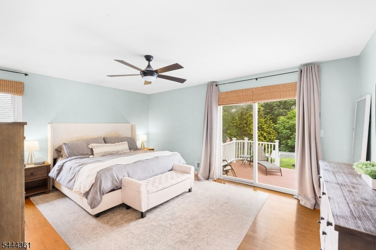
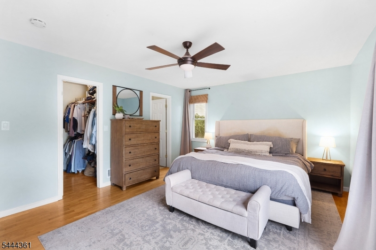
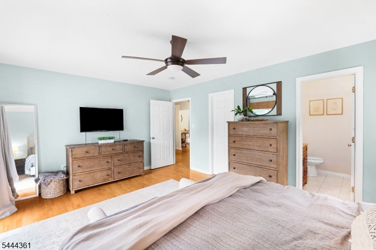
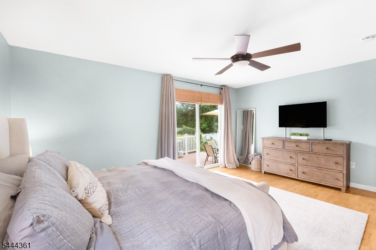
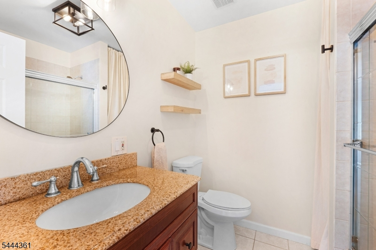
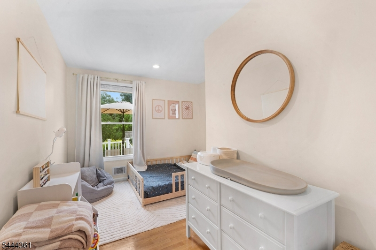
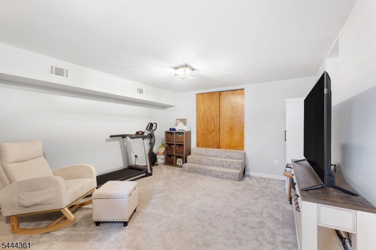
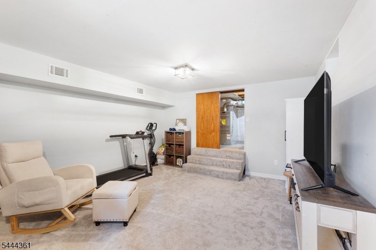
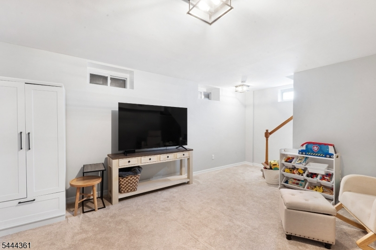
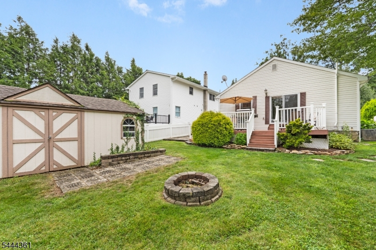
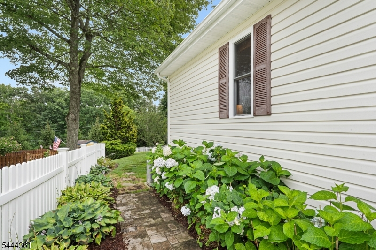
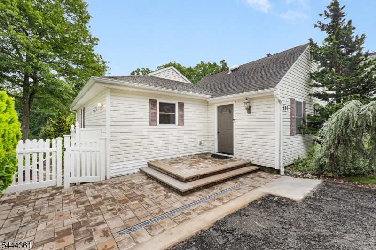
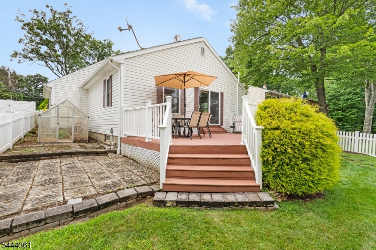
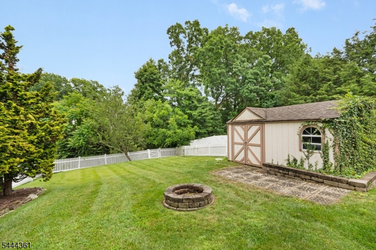
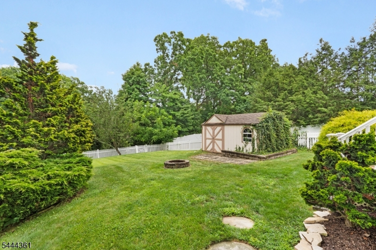
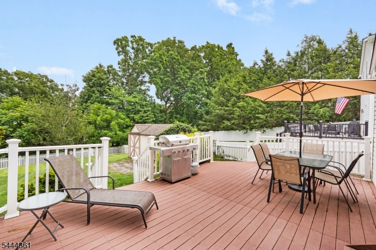
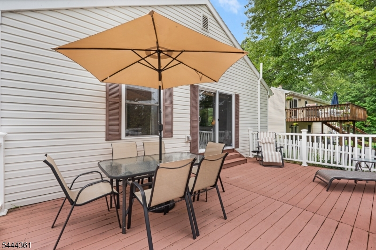
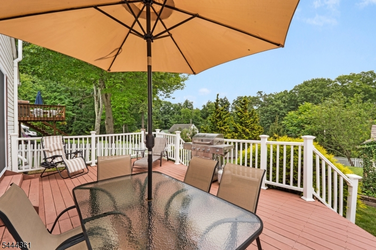
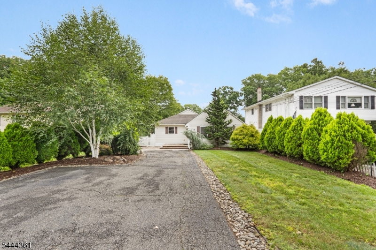
THE PERFECT RANCH-STYLE HOME HAS HIT THE MARKET! Beautifully updated, completely move-in ready, and packed with more space than meets the eye, this 2-bedroom, 2-full-bath ranch with a finished basement is one you won't want to miss! Located in the Oak Ridge section of Jefferson Township, the home welcomes you with brand-new paver front steps and walkway, charming curb appeal, and a large driveway with plenty of parking space. The interior features a beautiful living room, updated modern kitchen, separate dining space, two bedrooms and two updated, full bathrooms. The large primary bedroom features sliders leading directly to the composite back deck, creating the perfect spot for morning coffee or relaxing at the end of the day. The large, fully fenced backyard is made for outdoor living, entertaining, gardening, pets, and play, with a spacious storage shed and greenhouse adding even more functionality. Downstairs, the finished basement provides comfortable additional living space with endless possibilities for a family room, home office, gym, recreation room, guest space, or a combination of uses. With two full baths, modern updates, flexible living space, fantastic outdoor space, and nothing left to do but unpack, this home truly checks all the boxes! Conveniently located near Routes 23 and 15, offering easy access for commuting while enjoying the charm of Oak Ridge. Turnkey ranch homes like this are hard to find, don't miss it!Rooms Sizes
Kitchen:
14x9 First
Dining Room:
10x8 First
Living Room:
20x12 First
Family Room:
20x12 Basement
Den:
n/a
Bedroom 1:
17x13 First
Bedroom 2:
13x11 First
Bedroom 3:
n/a
Bedroom 4:
n/a
Room Levels
Basement:
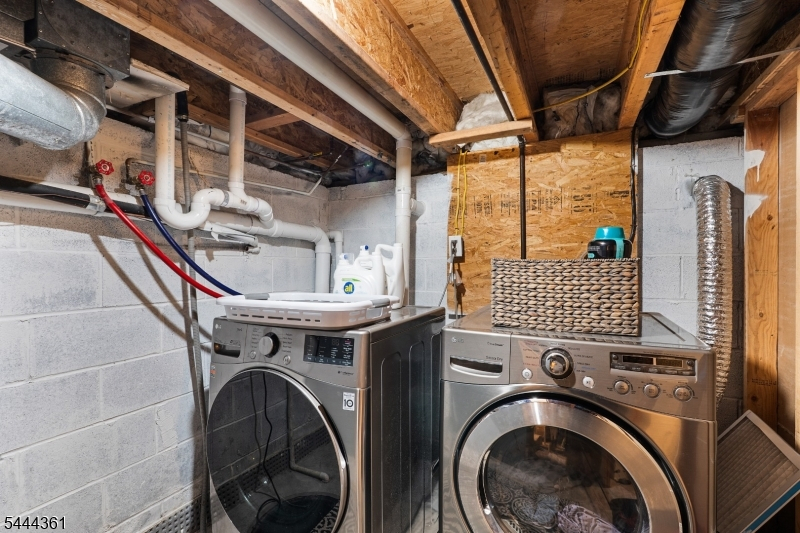
Family Room, Laundry Room, Utility Room
Ground:
n/a
Level 1:
2 Bedrooms, Bath Main, Bath(s) Other, Dining Room, Kitchen, Living Room
Level 2:
n/a
Level 3:
n/a
Level Other:
n/a
Room Features
Kitchen:
Separate Dining Area
Dining Room:
n/a
Master Bedroom:
n/a
Bath:
n/a
Interior Features
Square Foot:
n/a
Year Renovated:
n/a
Basement:
Yes - Finished
Full Baths:
2
Half Baths:
0
Appliances:
Carbon Monoxide Detector, Dishwasher, Dryer, Range/Oven-Gas, Refrigerator, Washer
Flooring:
Tile, Wood
Fireplaces:
No
Fireplace:
n/a
Interior:
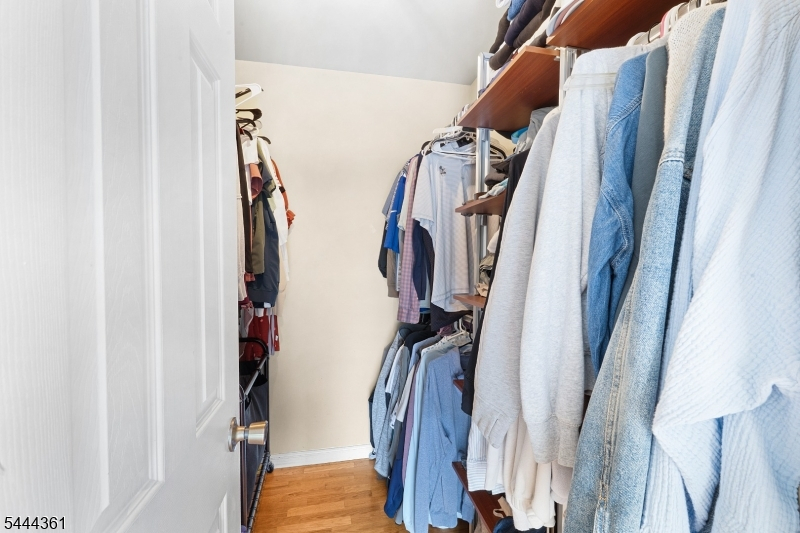
Blinds, Carbon Monoxide Detector, Smoke Detector, Walk-In Closet
Exterior Features
Garage Space:
No
Garage:
n/a
Driveway:
2 Car Width, Blacktop
Roof:
Asphalt Shingle
Exterior:
Vinyl Siding
Swimming Pool:
No
Pool:
n/a
Utilities
Heating System:
1 Unit, Forced Hot Air
Heating Source:
Oil Tank Above Ground - Inside
Cooling:
1 Unit, Central Air
Water Heater:
Electric
Water:
Private, Well
Sewer:
Private, Septic 2 Bedroom Town Verified
Services:
n/a
Lot Features
Acres:
0.24
Lot Dimensions:
n/a
Lot Features:
Level Lot
School Information
Elementary:
n/a
Middle:
Jefferson Middle School (6-8)
High School:
Jefferson High School (9-12)
Community Information
County:
Morris
Town:
Jefferson Twp.
Neighborhood:
Oak Ridge
Application Fee:
n/a
Association Fee:
n/a
Fee Includes:
n/a
Amenities:
n/a
Pets:
n/a
Financial Considerations
List Price:
$399,000
Tax Amount:
$7,673
Land Assessment:
$129,700
Build. Assessment:
$117,500
Total Assessment:
$247,200
Tax Rate:
3.00
Tax Year:
2025
Ownership Type:
Fee Simple
Listing Information
MLS ID:
4044073
List Date:
07-31-2026
Days On Market:
2
Listing Broker:
WEICHERT REALTORS
Listing Agent:
Alexandria Ward



Request More Information
Shawn and Diane Fox
RE/MAX American Dream
3108 Route 10 West
Denville, NJ 07834
Call: (973) 277-7853
Web: MountainClubNJ.com
