910-4 Renate Drive
Hillsborough Twp, NJ 08844
Price: $439,900
GSMLS: 4044346Type: Condo/Townhouse/Co-op
Style: Townhouse-Interior
Beds: 2
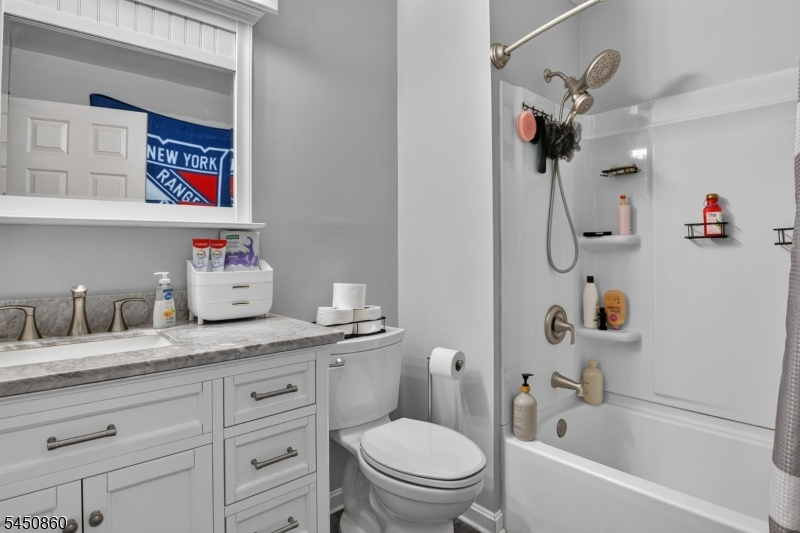
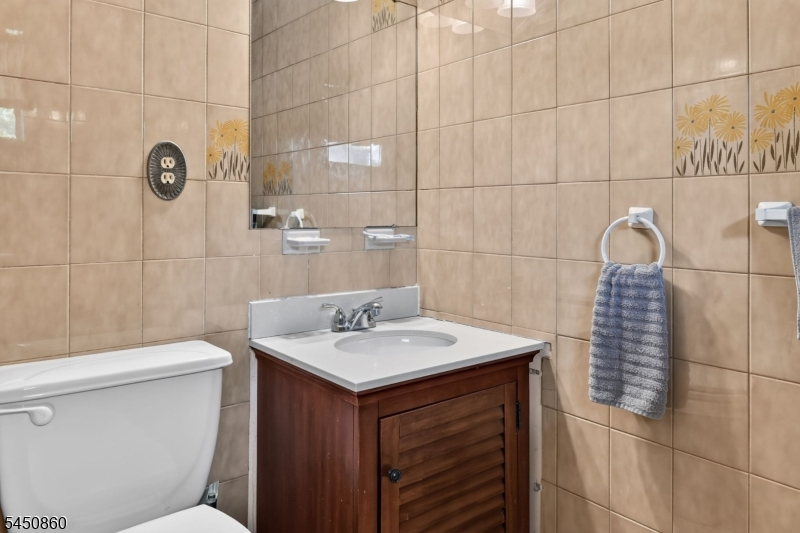
Baths: 1 Full & 1 Half
Garage: No
Year Built: 1975
Acres: 0.00
Property Tax: $6,222
Description
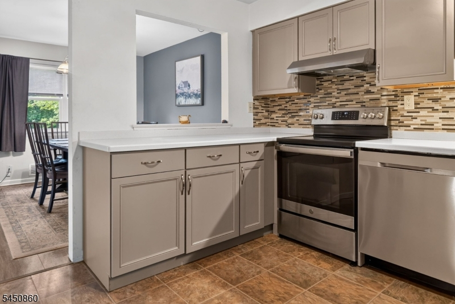
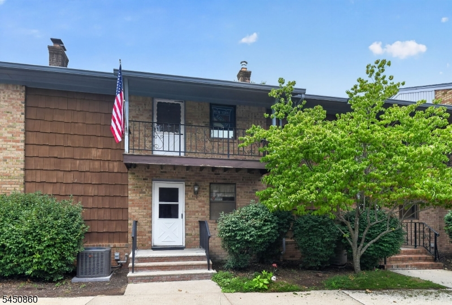
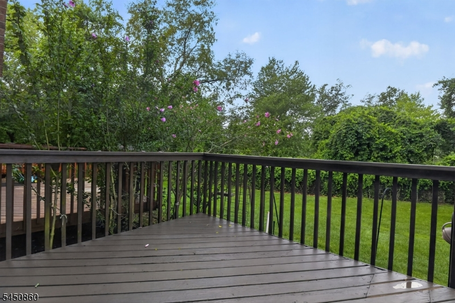
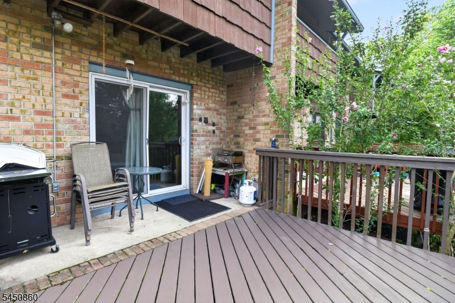
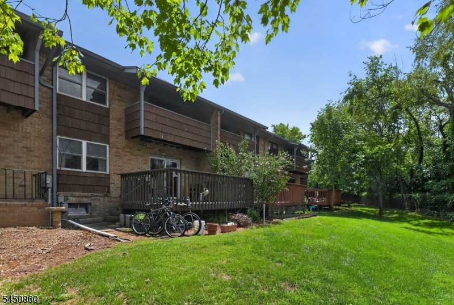
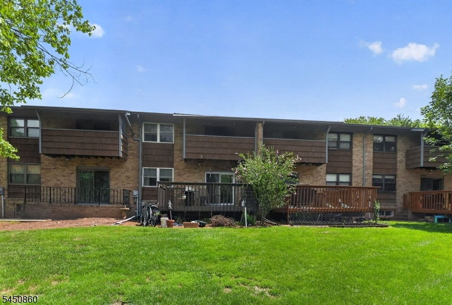
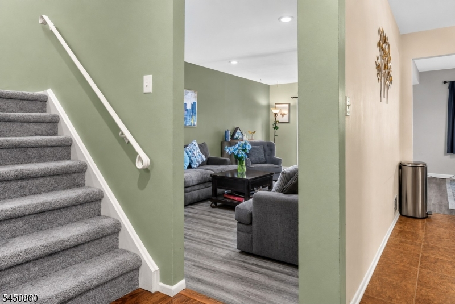
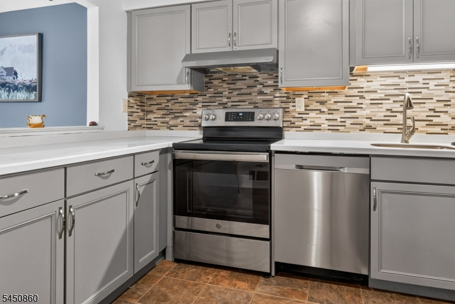
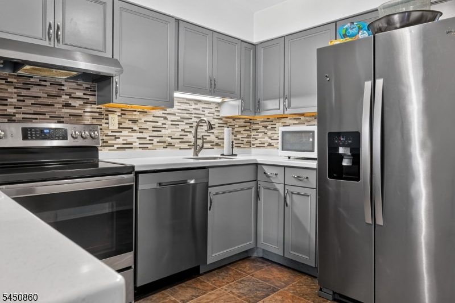
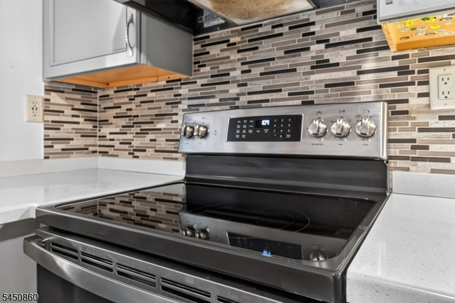
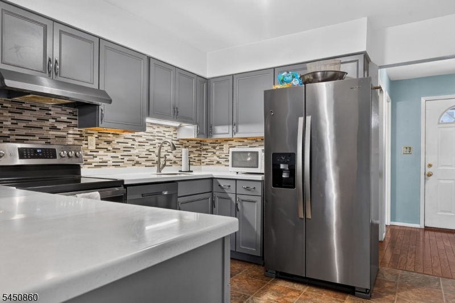
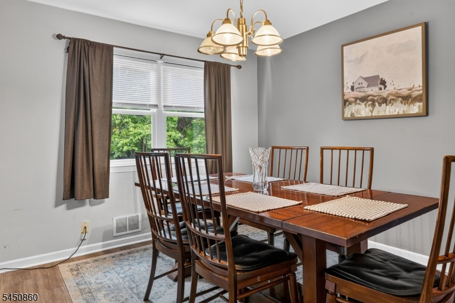
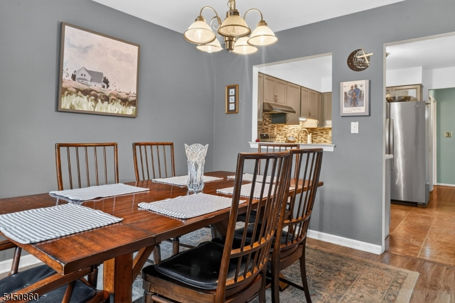
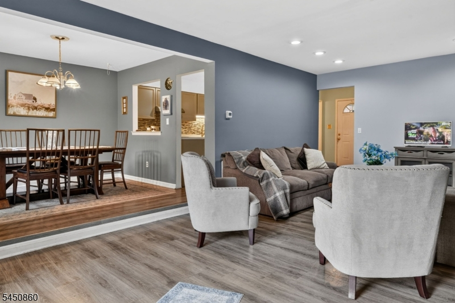
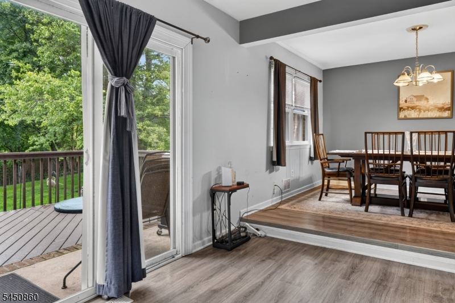
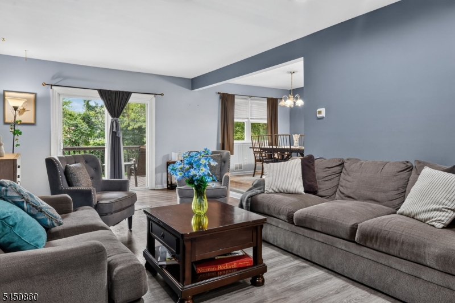
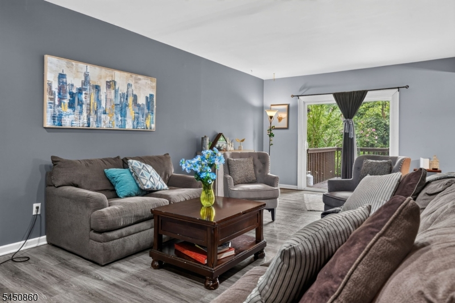
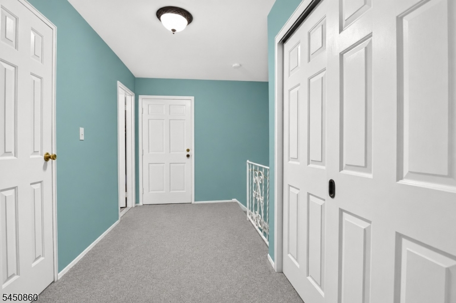
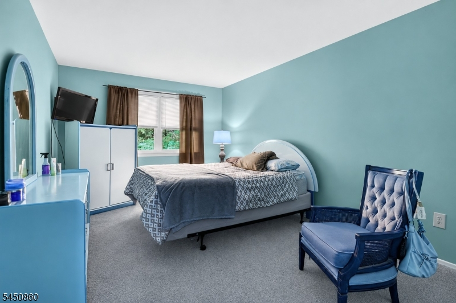
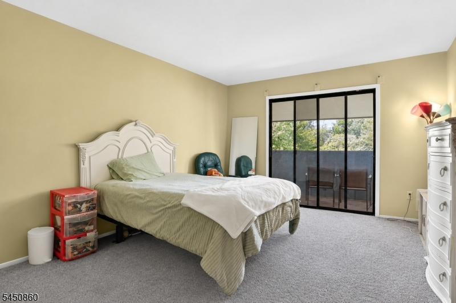
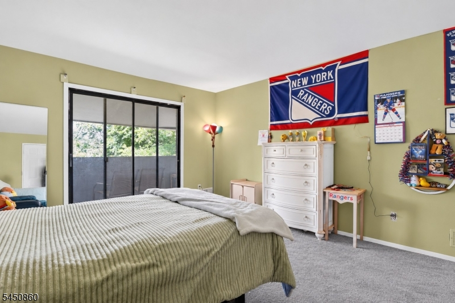
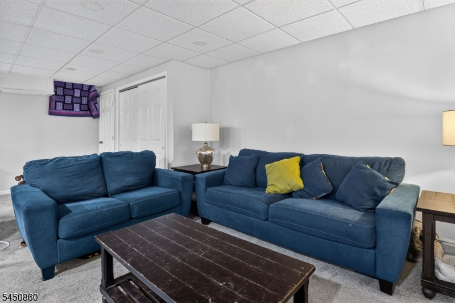
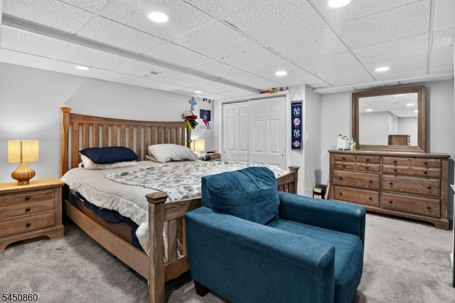
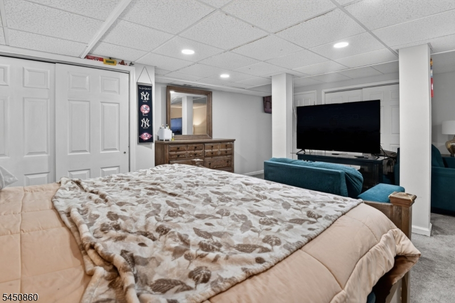
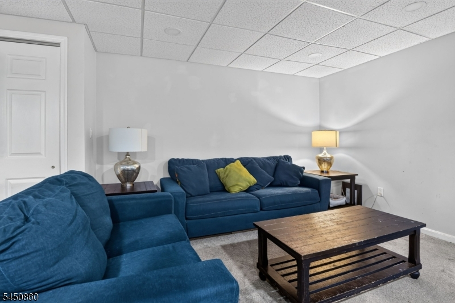
Welcome to this beautifully maintained 2-bedroom, 1.5-bath townhome where comfort, style, and convenience come together in one exceptional home. Move-in ready and thoughtfully designed, this inviting residence offers a bright, open floor plan perfect for everyday living and entertaining.The spacious living and dining areas flow seamlessly into the well-appointed kitchen, featuring abundant cabinetry, generous counter space, and an open layout. Large windows fill the home with natural light, creating a warm and welcoming atmosphere throughout.Upstairs, you'll find two generously sized bedrooms, including a spacious primary bedroom with ample closet space and a private balcony the perfect place to enjoy your morning coffee or unwind after a long day. An extra-wide hallway adds to the home's open feel and provides access to a second balcony overlooking the front of the building.The finished basement offers valuable additional living space, ideal for a recreation room, home office, media room, fitness area, or playroom, with additional storage as well.Step outside to your private deck, perfect for relaxing or entertaining. Pool, clubhouse, tennis courts, and playground, are all just a short walk away.Conveniently located near shopping, restaurants, parks, major highways, and commuter routes, this exceptional townhome offers the perfect blend of low-maintenance living and everyday convenience. Simply unpack and enjoy everything this wonderful home has to offer!
Rooms Sizes
Kitchen:
12x10 First
Dining Room:
12x11 First
Living Room:
23x13 First
Family Room:
24x23 Basement
Den:
n/a
Bedroom 1:
16x12 Second
Bedroom 2:
16x11
Bedroom 3:
n/a
Bedroom 4:
n/a
Room Levels
Basement:
Laundry Room, Rec Room
Ground:
n/a
Level 1:
Dining Room, Foyer, Kitchen, Living Room, Powder Room
Level 2:
2Bedroom,BathMain,OutEntrn
Level 3:
n/a
Level Other:
n/a
Room Features
Kitchen:
Eat-In Kitchen
Dining Room:
Formal Dining Room
Master Bedroom:
Walk-In Closet
Bath:
n/a
Interior Features
Square Foot:
1,536
Year Renovated:
2022
Basement:
Yes - Finished
Full Baths:
1
Half Baths:
1
Appliances:
Carbon Monoxide Detector, Dishwasher, Range/Oven-Electric, Refrigerator
Flooring:
Carpeting, Laminate, Tile
Fireplaces:
No
Fireplace:
n/a
Interior:
n/a
Exterior Features
Garage Space:
No
Garage:
n/a
Driveway:
Additional Parking, Assigned, Off-Street Parking, Parking Lot-Shared
Roof:
Asphalt Shingle
Exterior:
Brick
Swimming Pool:
Yes
Pool:
Association Pool
Utilities
Heating System:
1 Unit, Baseboard - Hotwater
Heating Source:
Oil Tank Above Ground - Inside
Cooling:
1 Unit, Central Air
Water Heater:
Electric
Water:
Public Water
Sewer:
Public Sewer
Services:
Cable TV, Fiber Optic Available, Garbage Included
Lot Features
Acres:
0.00
Lot Dimensions:
0x0
Lot Features:
Level Lot, Open Lot
School Information
Elementary:
n/a
Middle:
HILLSBORO
High School:
HILLSBORO
Community Information
County:
Somerset
Town:
Hillsborough Twp.
Neighborhood:
Claremont Hills Parc
Application Fee:
n/a
Association Fee:
n/a
Fee Includes:
Maintenance-Common Area, Maintenance-Exterior, Snow Removal, Trash Collection, Water Fees
Amenities:
Club House, Playground, Pool-Outdoor, Tennis Courts
Pets:
Yes
Financial Considerations
List Price:
$439,900
Tax Amount:
$6,222
Land Assessment:
$160,000
Build. Assessment:
$145,400
Total Assessment:
$305,400
Tax Rate:
2.16
Tax Year:
2025
Ownership Type:
Fee Simple
Listing Information
MLS ID:
4044346
List Date:
08-02-2026
Days On Market:
53
Listing Broker:
RE/MAX CLASSIC GROUP
Listing Agent:
Karen Bendall


Request More Information
Shawn and Diane Fox
RE/MAX American Dream
3108 Route 10 West
Denville, NJ 07834
Call: (973) 277-7853
Web: MountainClubNJ.com
