10 Lakeview Ter
Sussex Boro, NJ 07461
Price: $444,700
GSMLS: 4044550Type: Single Family
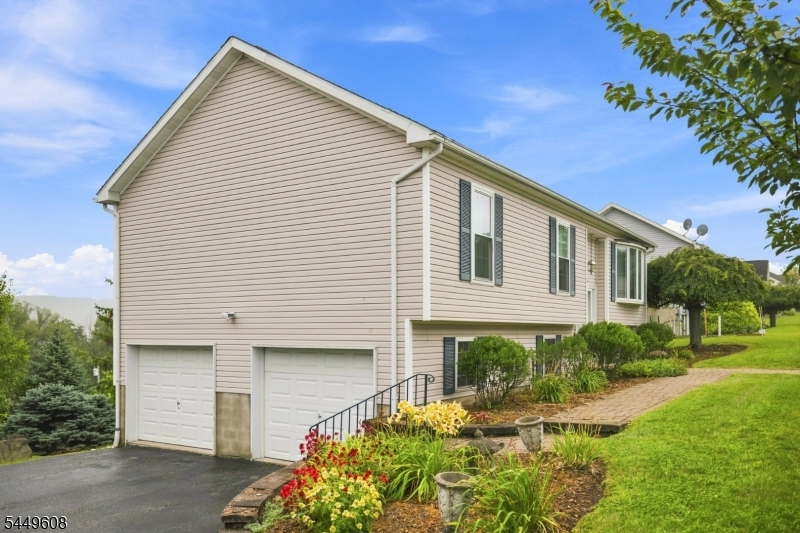
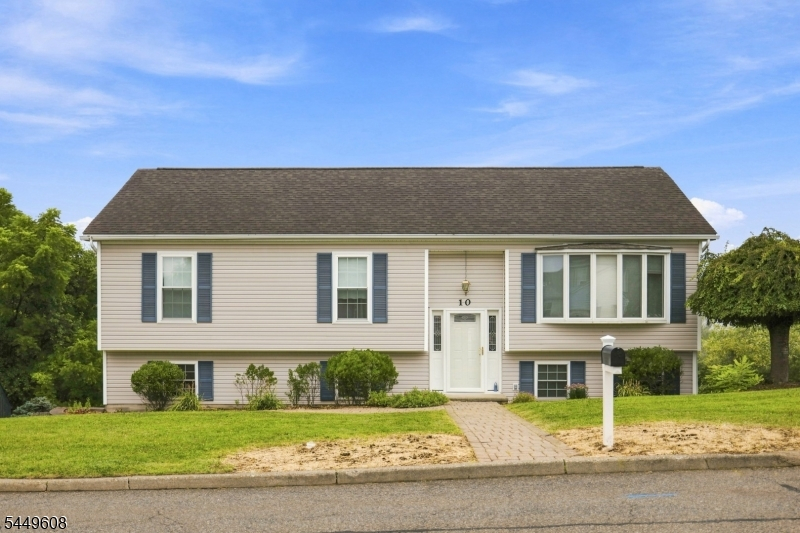
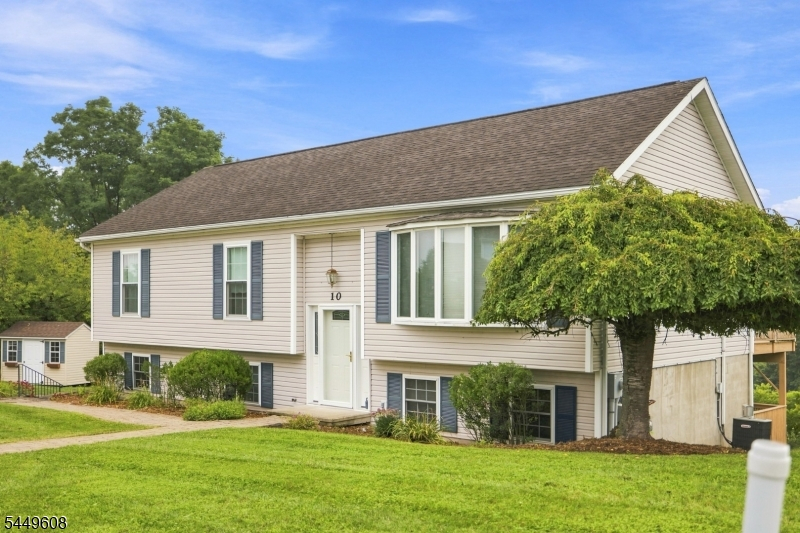
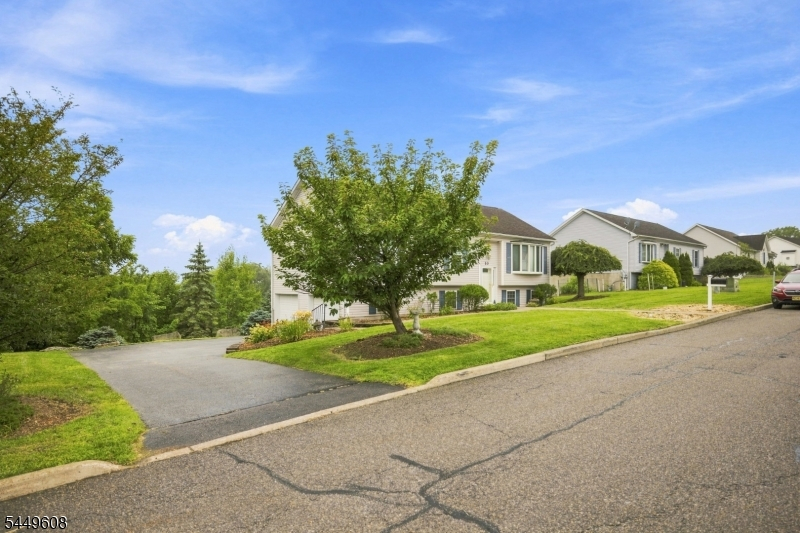
Style: Bi-Level
Beds: 3
Baths: 2 Full & 1 Half
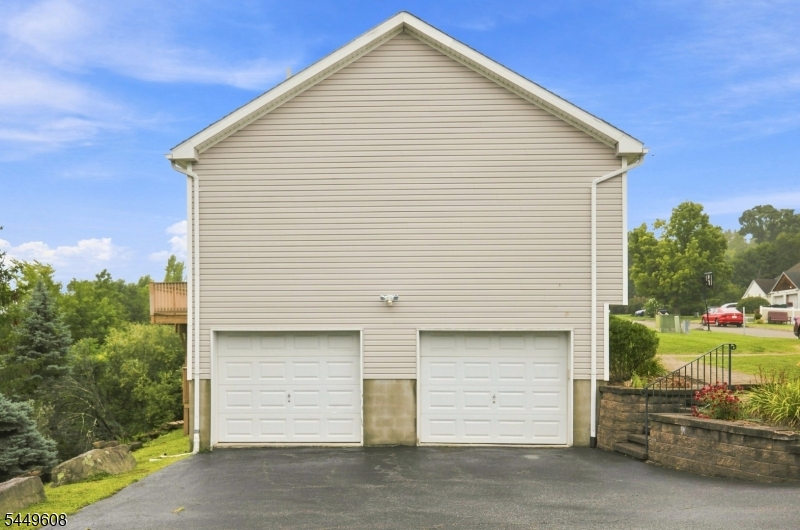
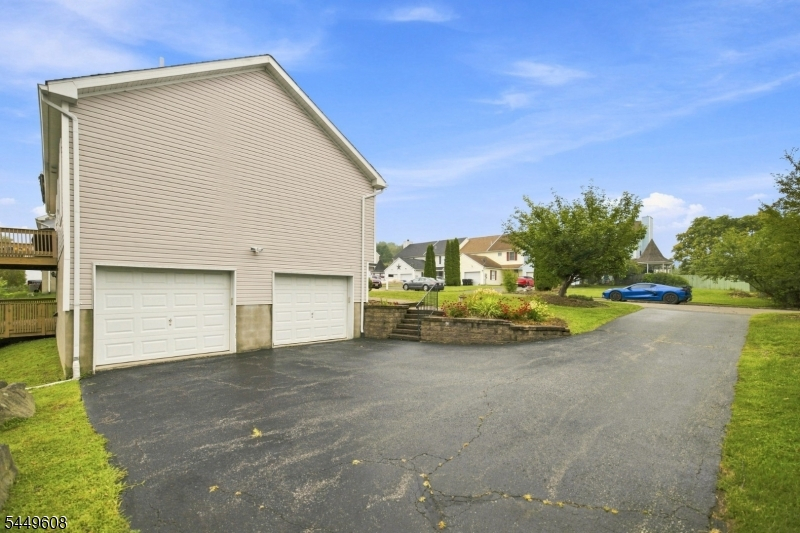
Garage: 2-Car
Year Built: 2002
Acres: 0.30
Property Tax: $8,596
Description
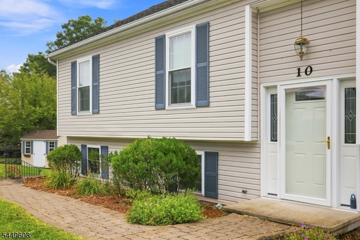
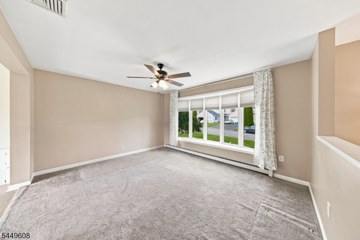
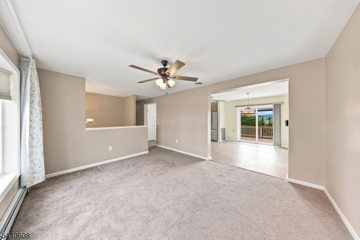
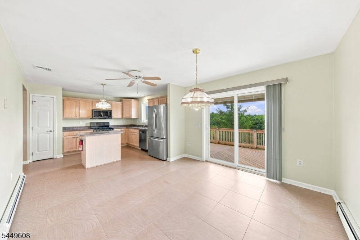
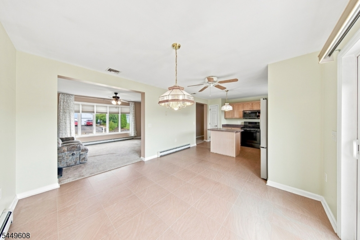
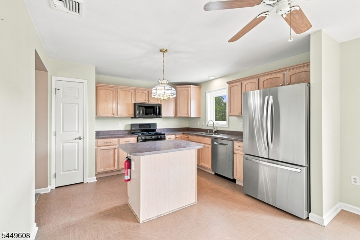
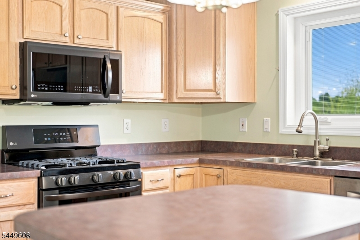
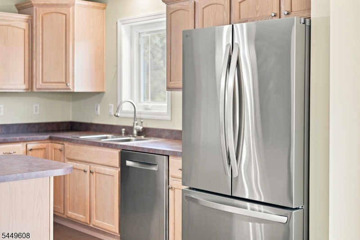
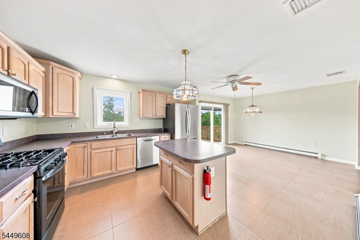
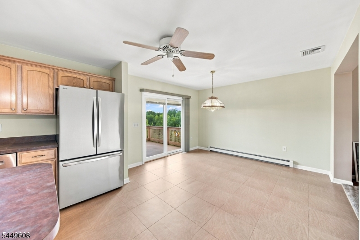
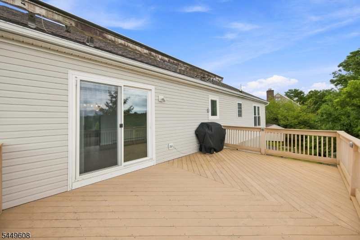
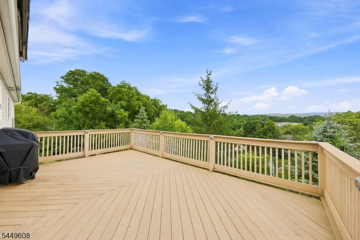
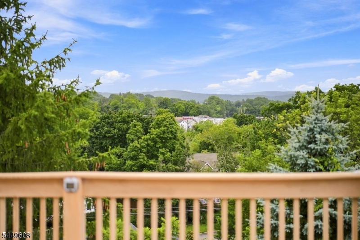
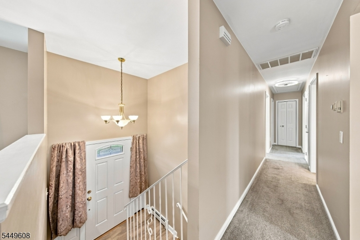
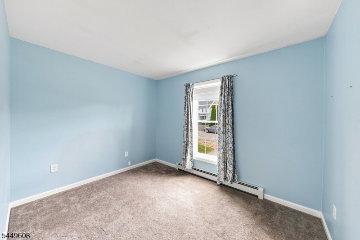
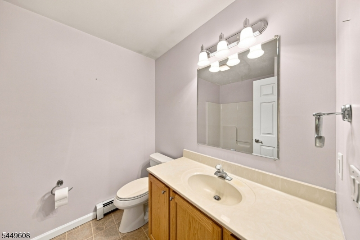
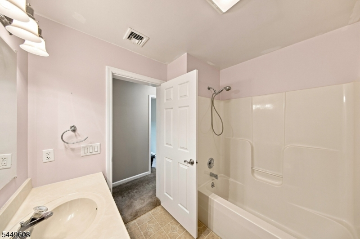
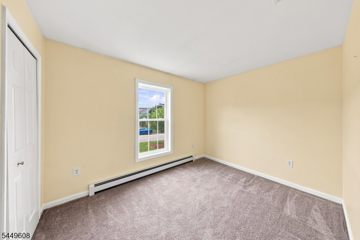
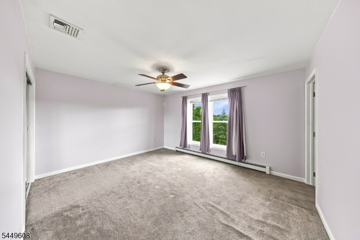
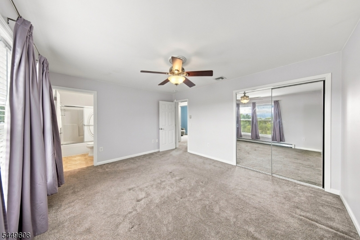
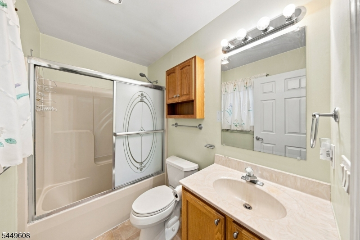
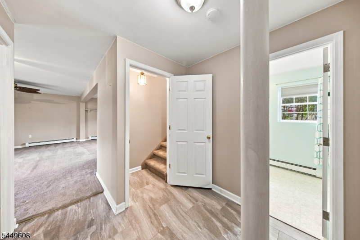
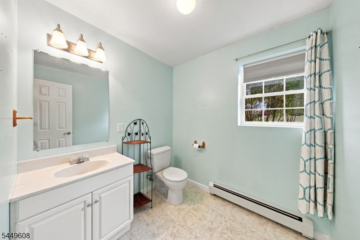
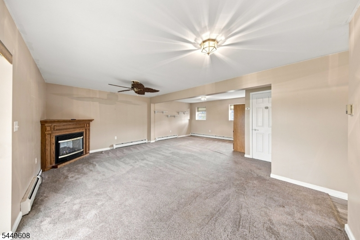
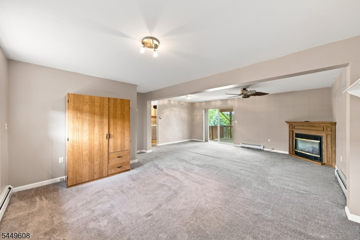
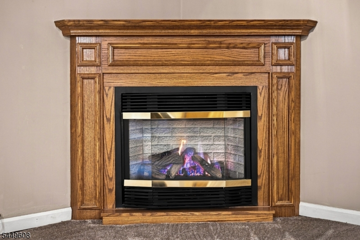
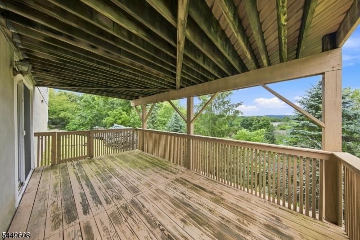
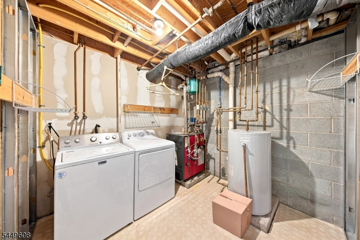
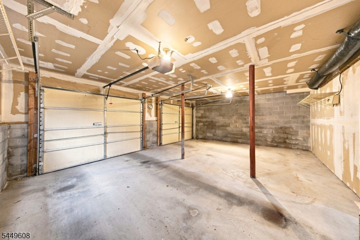
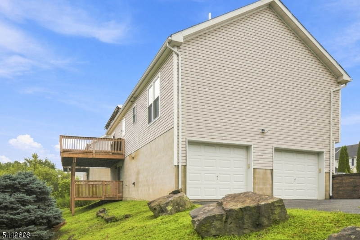
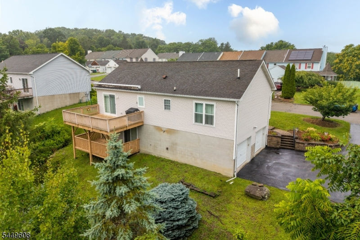
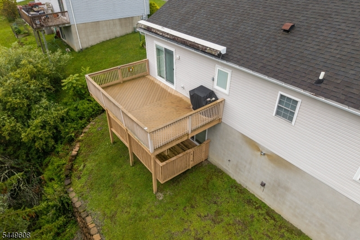
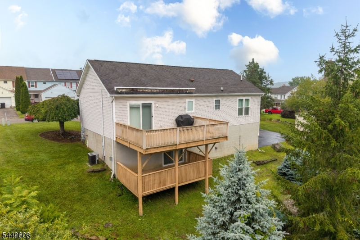
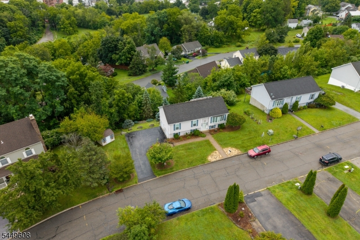
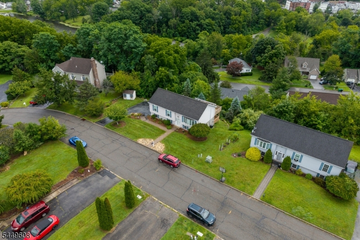
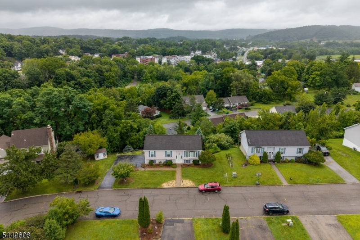
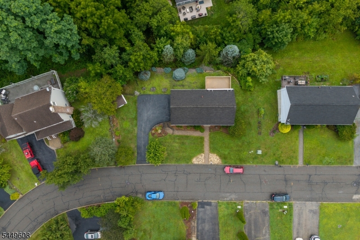
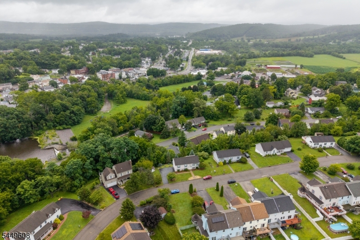
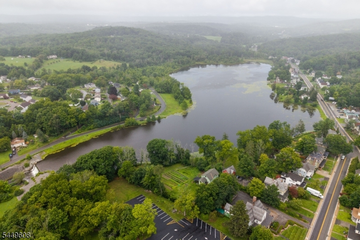
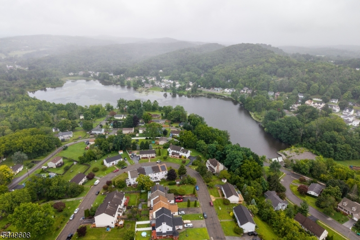
Ideal home whether you're just starting out or looking for the perfect place to settle in. This immaculate home offers tranquil comfort and spacious living, all complemented by breathtaking mountain views, colorful rainbows, and picturesque ski slopes. Outside, take in the stunning scenery from either of the two levels of decking. Step inside to find three bedrooms on the main level, including a spacious primary suite with its own full bath, plus an additional full bathroom. The open-concept kitchen and dining area is filled with natural light and showcases beautiful views through sliding glass doors that lead to the upper rear deck.The lower level offers even more living space, featuring a convenient half bath, laundry/utility room, and a spacious family room complete with a perfectly positioned gas fireplace. Sliding doors provide easy access to the lower rear deck, creating an ideal space to relax, entertain, and enjoy the surrounding scenery.A two-car garage provides excellent additional storage, while generous closets and a floored attic offer plenty of room for everything you need.Enjoy the added convenience of natural gas, public water, and public sewer, helping eliminate the costly maintenance associated with furnaces, wells, and septic systems. With nearby town amenities, major commuting highways, state parks, lakes, and rivers, this home offers the ideal combination of comfort, convenience, and outdoor recreation.Come see all this beautiful property has to offer!
Rooms Sizes
Kitchen:
12x11 First
Dining Room:
12x11 First
Living Room:
14x12 First
Family Room:
24x19 Ground
Den:
n/a
Bedroom 1:
14x12 First
Bedroom 2:
11x9 First
Bedroom 3:
12x9 First
Bedroom 4:
n/a
Room Levels
Basement:
n/a
Ground:
FamilyRm,GarEnter,Laundry,PowderRm,SeeRem,Utility,Walkout
Level 1:
3Bedroom,BathMain,DiningRm,Kitchen,LivingRm,Walkout
Level 2:
Attic
Level 3:
n/a
Level Other:
n/a
Room Features
Kitchen:
Center Island, Eat-In Kitchen
Dining Room:
Living/Dining Combo
Master Bedroom:
1st Floor, Full Bath
Bath:
Tub Shower
Interior Features
Square Foot:
n/a
Year Renovated:
n/a
Basement:
No
Full Baths:
2
Half Baths:
1
Appliances:
Carbon Monoxide Detector, Dishwasher, Dryer, Range/Oven-Gas, Refrigerator, Washer
Flooring:
See Remarks
Fireplaces:
1
Fireplace:
Family Room, Gas Fireplace, See Remarks
Interior:
CODetect,SmokeDet,TubShowr
Exterior Features
Garage Space:
2-Car
Garage:
Built-In Garage
Driveway:
1 Car Width
Roof:
Asphalt Shingle
Exterior:
Vinyl Siding
Swimming Pool:
n/a
Pool:
n/a
Utilities
Heating System:
1 Unit, Baseboard - Hotwater
Heating Source:
Gas-Natural
Cooling:
Ceiling Fan, Central Air
Water Heater:
n/a
Water:
Public Water
Sewer:
Public Sewer
Services:
n/a
Lot Features
Acres:
0.30
Lot Dimensions:
n/a
Lot Features:
Mountain View
School Information
Elementary:
n/a
Middle:
WANTAGE
High School:
HIGH POINT
Community Information
County:
Sussex
Town:
Sussex Boro
Neighborhood:
n/a
Application Fee:
n/a
Association Fee:
n/a
Fee Includes:
n/a
Amenities:
n/a
Pets:
n/a
Financial Considerations
List Price:
$444,700
Tax Amount:
$8,596
Land Assessment:
$56,400
Build. Assessment:
$181,400
Total Assessment:
$237,800
Tax Rate:
3.62
Tax Year:
2025
Ownership Type:
Fee Simple
Listing Information
MLS ID:
4044550
List Date:
08-03-2026
Days On Market:
58
Listing Broker:
REALTY EXECUTIVES EXCEPTIONAL
Listing Agent:
Michael Porter


Request More Information
Shawn and Diane Fox
RE/MAX American Dream
3108 Route 10 West
Denville, NJ 07834
Call: (973) 277-7853
Web: MountainClubNJ.com
