4 Overbrook Rd
Franklin Twp, NJ 08873
Price: $675,000
GSMLS: 4045005Type: Single Family
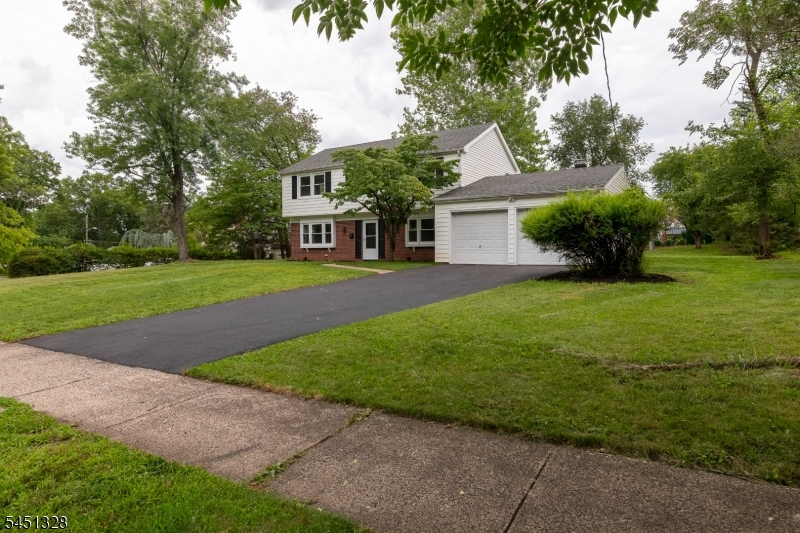
Style: Colonial
Beds: 4
Baths: 2 Full & 1 Half
Garage: 2-Car
Year Built: 1965
Acres: 0.43
Property Tax: $9,940
Description
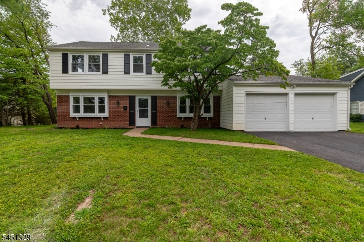
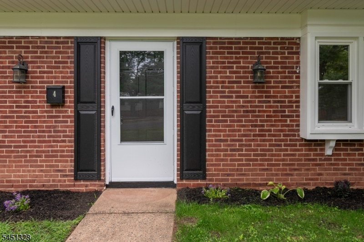
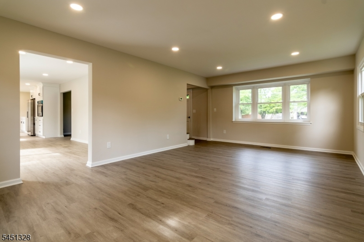
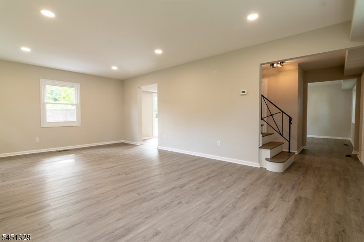
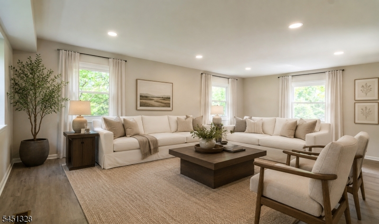
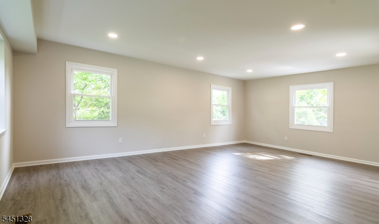
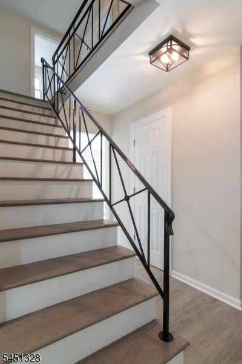
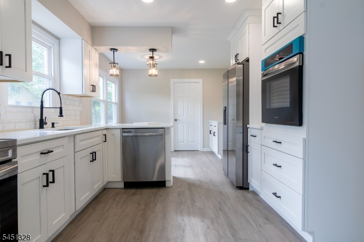
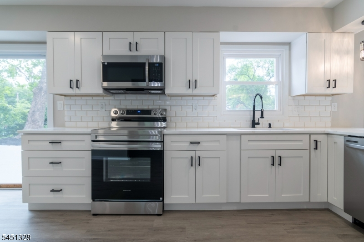
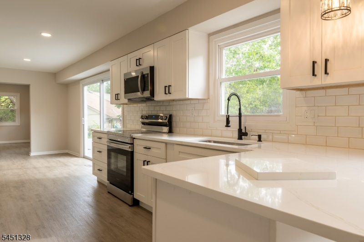
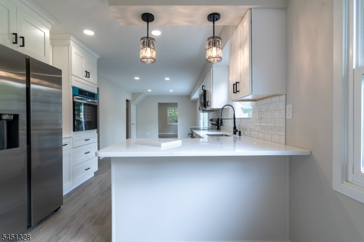
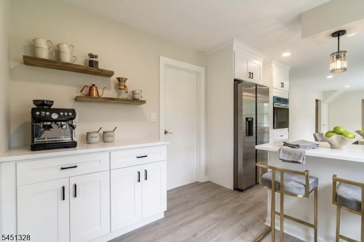
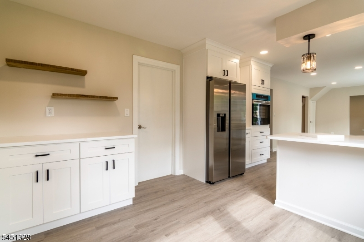
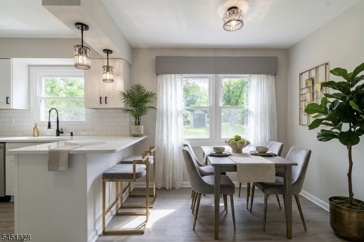
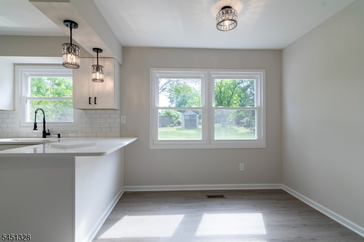
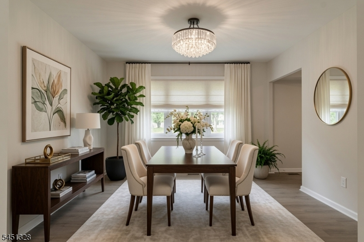
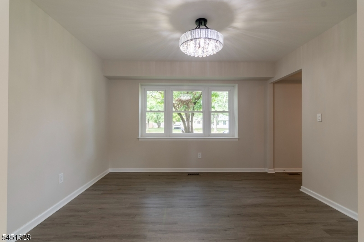
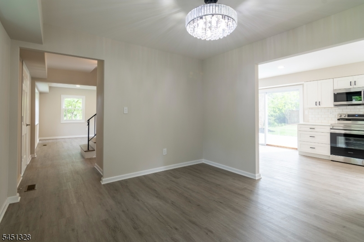
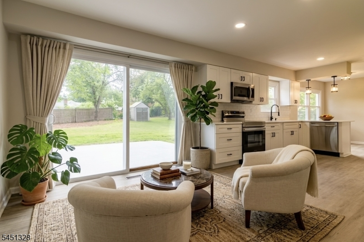
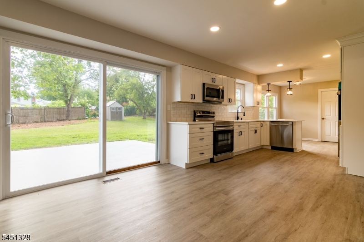
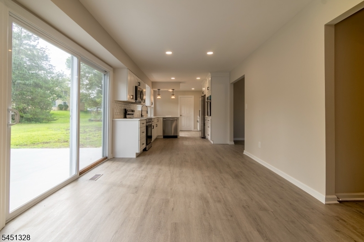
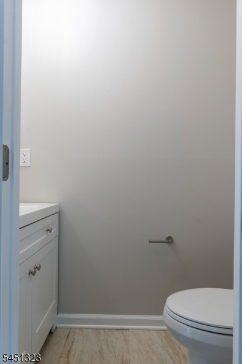
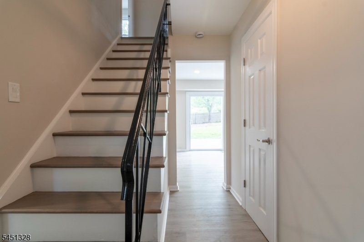
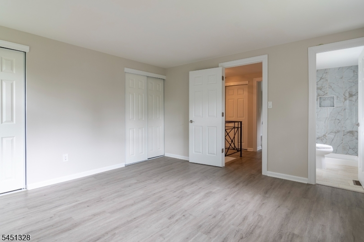
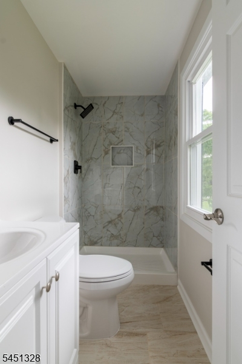
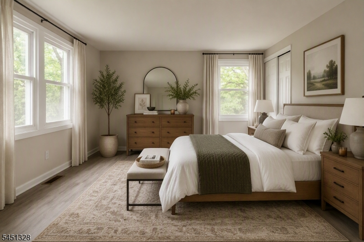
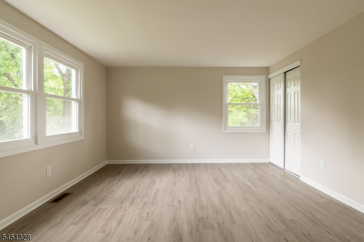
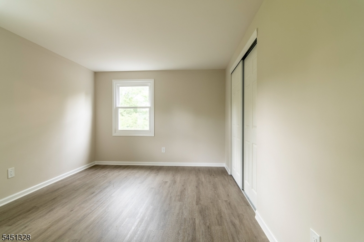
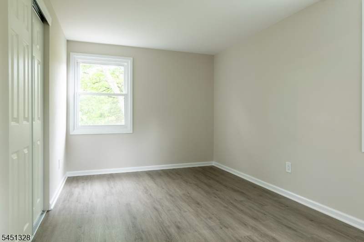
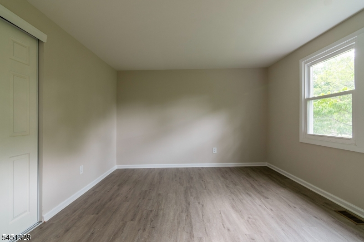
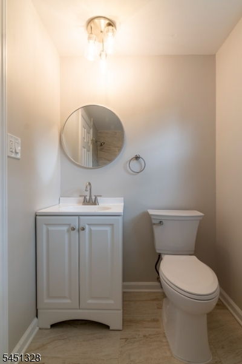
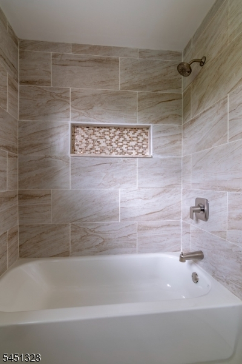
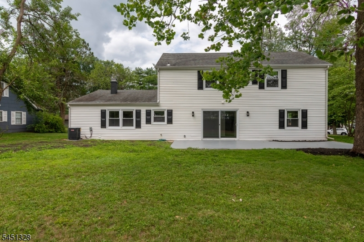
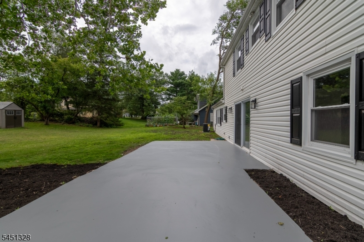
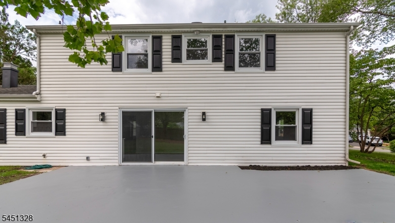
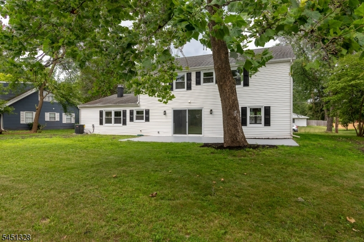
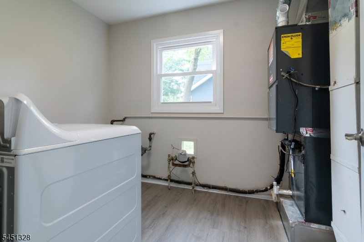
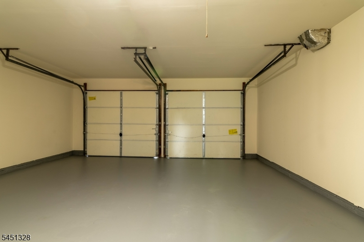
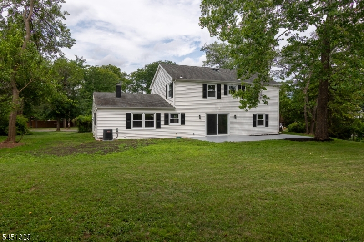
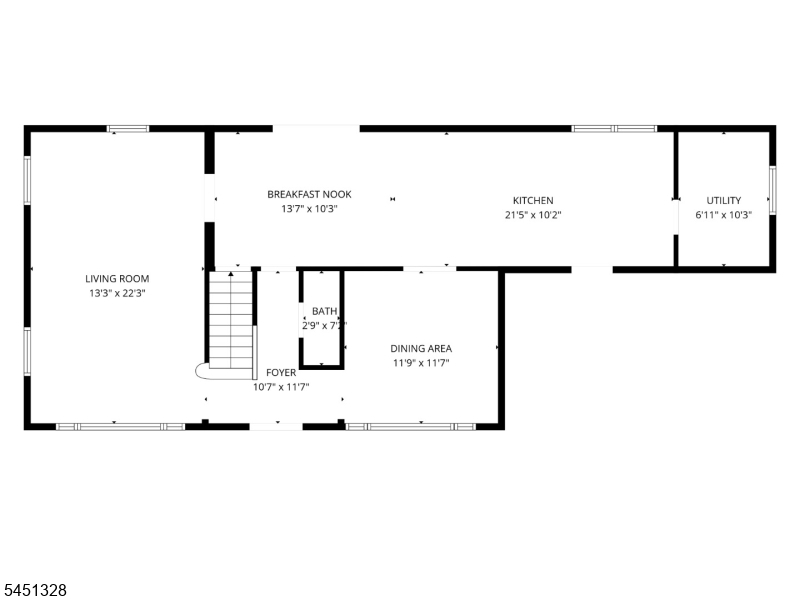
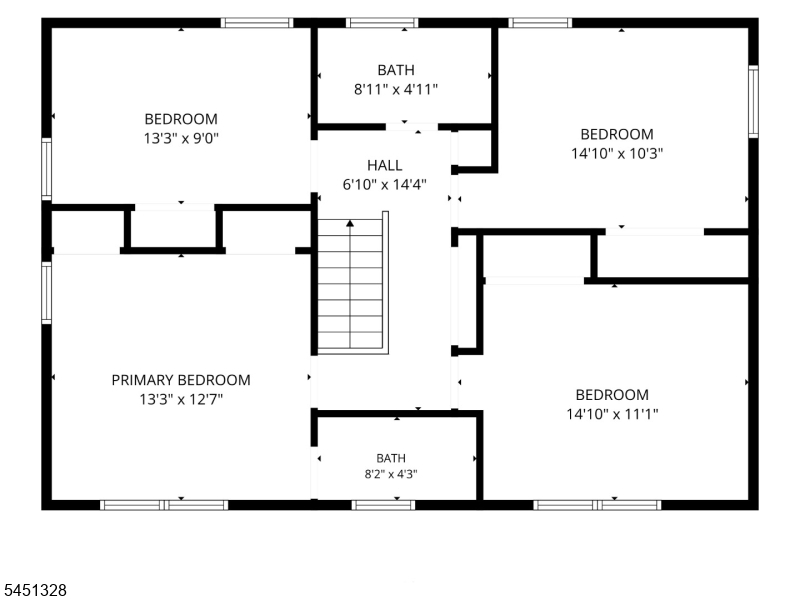
BOM, buyer failed to perform. Completely transformed from top to bottom, this stunning move in ready 4 bed home combines timeless design with today's most sought after updates. Every detail has been thoughtfully renovated, offering the perfect blend of style, comfort, and functionality. Open floor plan with natural light, luxury flooring, fresh paint, recessed lighting, & stylish new fixtures throughout. The beautifully designed kitchen is the heart of the home, thoughtfully planned with granite countertops, abundant cabinetry, stainless steel appliances, & a spacious center island that flows seamlessly into the living and dining areas. A charming coffee bar in the separate dining area creates the perfect spot to start your day. 3 beautifully renovated bathrooms, Major improvements include new furnace, new H20 heater, new windows, new flooring, updated lighting, fresh interior paint, and countless additional upgrades, providing years of worry free living. Outside a new driveway, garage with a freshly finished floor, and an improved patio overlooking the spacious backyard. Extensive tree removal, fresh topsoil, new grass. Minutes from NJ Transit trains, major highways, Robert Wood Johnson Univ. Hospital, Saint Peters Unvi. Hospital, Rutgers University, shopping, restaurants, parks, and everyday conveniences, this home offers the perfect blend of modern living and everyday accessibility. Simply unpack and enjoy because every major update has already been completed for you.
Rooms Sizes
Kitchen:
21x10 First
Dining Room:
11x11 First
Living Room:
13x22 First
Family Room:
13x10 First
Den:
n/a
Bedroom 1:
13x12 Second
Bedroom 2:
14x10 Second
Bedroom 3:
14x10 Second
Bedroom 4:
13x9 Second
Room Levels
Basement:
n/a
Ground:
n/a
Level 1:
DiningRm,FamilyRm,Foyer,GarEnter,Kitchen,Laundry,LivingRm,PowderRm
Level 2:
4 Or More Bedrooms, Bath Main, Bath(s) Other
Level 3:
n/a
Level Other:
n/a
Room Features
Kitchen:
Breakfast Bar, Eat-In Kitchen, Separate Dining Area
Dining Room:
Formal Dining Room
Master Bedroom:
Full Bath
Bath:
Stall Shower
Interior Features
Square Foot:
n/a
Year Renovated:
2026
Basement:
No
Full Baths:
2
Half Baths:
1
Appliances:
Carbon Monoxide Detector, Dishwasher, Dryer, Microwave Oven, Range/Oven-Electric, Refrigerator, Wall Oven(s) - Electric, Washer
Flooring:
Tile, Wood
Fireplaces:
No
Fireplace:
n/a
Interior:
CODetect,SmokeDet,StallShw,TubShowr
Exterior Features
Garage Space:
2-Car
Garage:
Attached,Built-In,Finished,DoorOpnr,InEntrnc
Driveway:
2 Car Width, Blacktop
Roof:
Asphalt Shingle
Exterior:
Vinyl Siding
Swimming Pool:
No
Pool:
n/a
Utilities
Heating System:
Forced Hot Air
Heating Source:
Gas-Natural
Cooling:
Central Air
Water Heater:
Gas
Water:
Public Water
Sewer:
Public Sewer
Services:
Cable TV Available, Garbage Included
Lot Features
Acres:
0.43
Lot Dimensions:
112X167 AVG
Lot Features:
Level Lot
School Information
Elementary:
MACFEE
Middle:
FRANKLIN
High School:
FRANKLIN
Community Information
County:
Somerset
Town:
Franklin Twp.
Neighborhood:
n/a
Application Fee:
n/a
Association Fee:
n/a
Fee Includes:
n/a
Amenities:
n/a
Pets:
Yes
Financial Considerations
List Price:
$675,000
Tax Amount:
$9,940
Land Assessment:
$368,700
Build. Assessment:
$242,900
Total Assessment:
$611,600
Tax Rate:
1.68
Tax Year:
2025
Ownership Type:
Fee Simple
Listing Information
MLS ID:
4045005
List Date:
08-05-2026
Days On Market:
47
Listing Broker:
COLDWELL BANKER REALTY
Listing Agent:
Kathleen H. Farah


Request More Information
Shawn and Diane Fox
RE/MAX American Dream
3108 Route 10 West
Denville, NJ 07834
Call: (973) 277-7853
Web: MountainClubNJ.com
