1511 Long Hill Rd
Long Hill Twp, NJ 07946
Price: $1,275,000
GSMLS: 4045138Type: Single Family
Style: Colonial
Beds: 4
Baths: 5 Full & 1 Half
Garage: 2-Car
Year Built: 1936
Acres: 1.12
Property Tax: $19,844
Description
Open House Today 1PM–4PM.
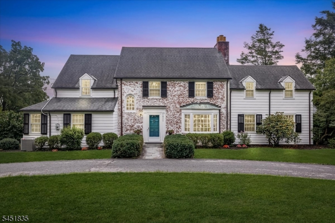
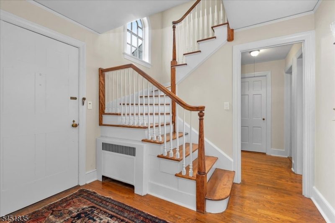
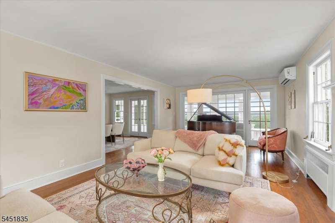
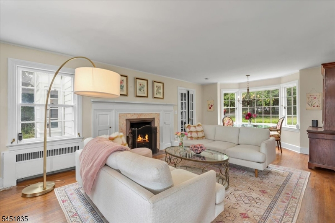
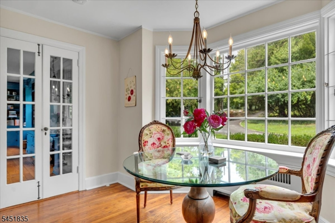
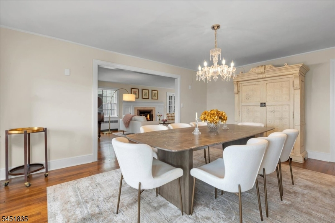
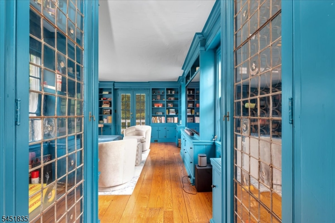
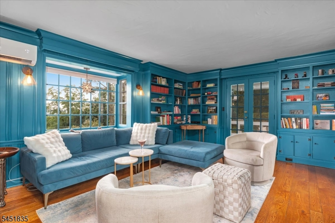
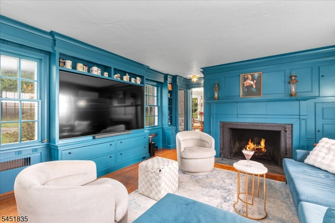
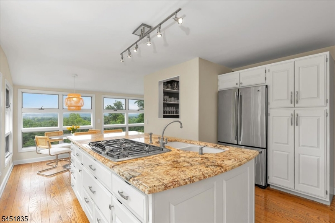
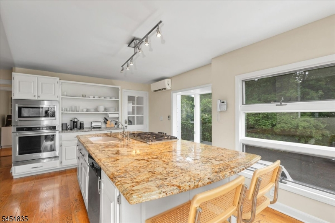
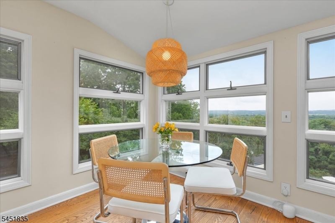
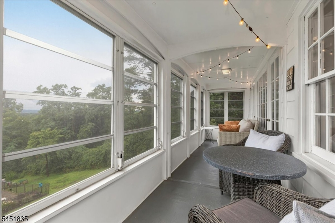
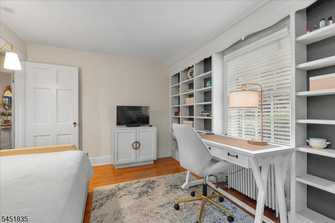
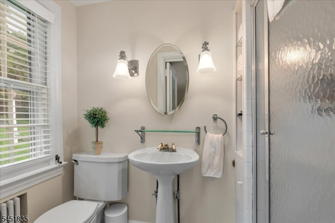
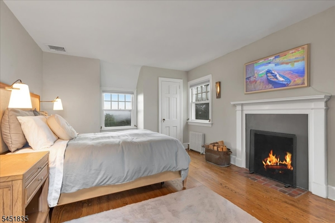
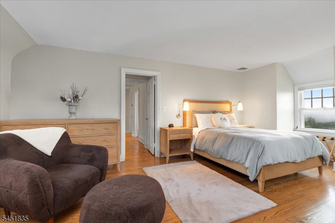
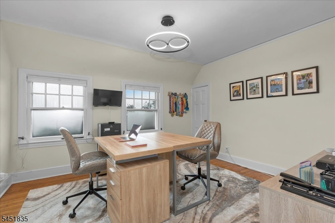
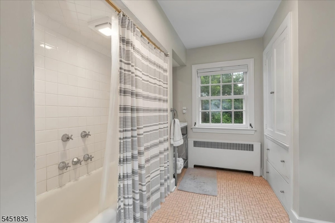
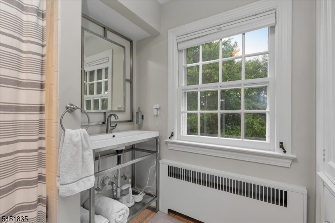
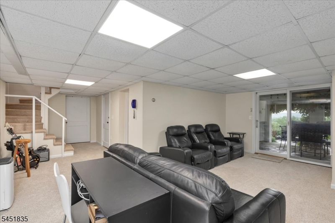
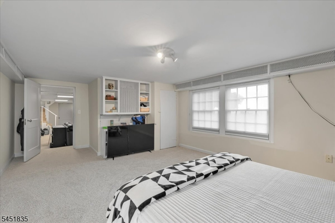
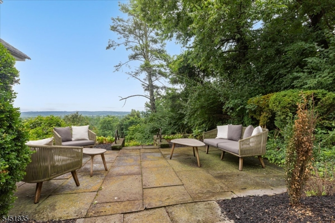
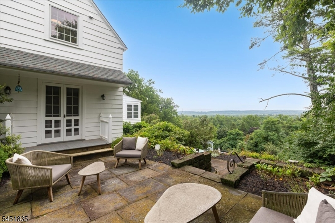
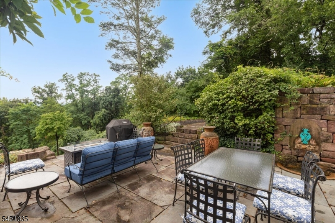
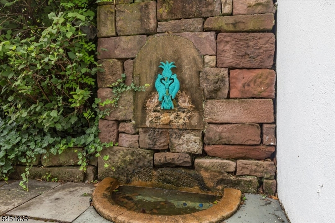
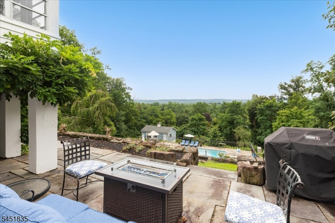
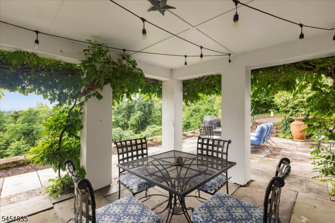
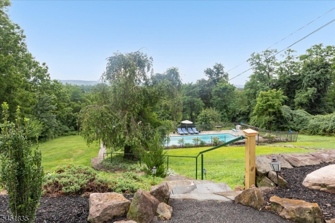
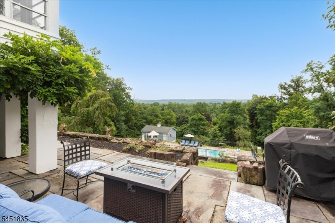
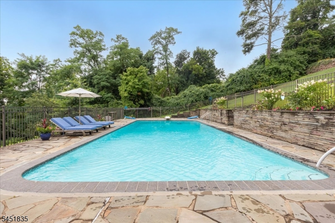
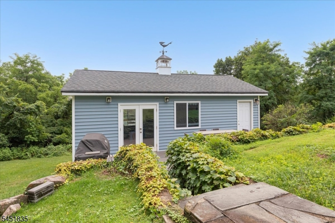
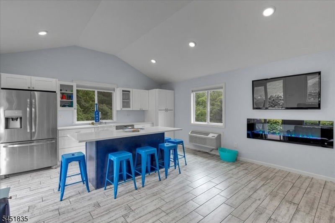
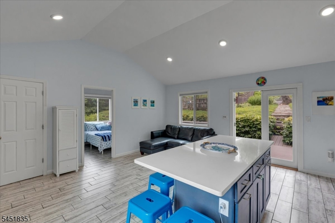
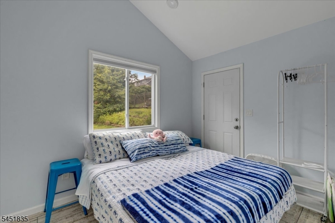
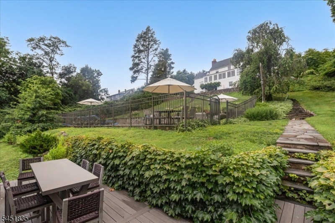
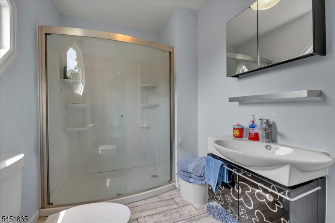
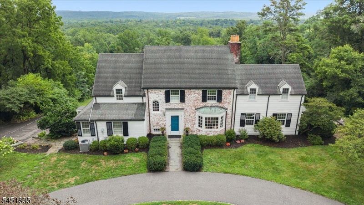
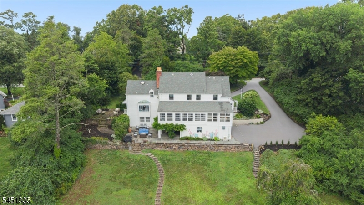
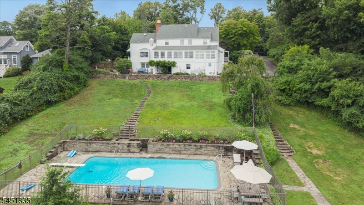
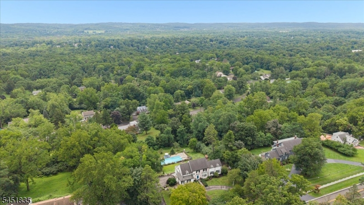
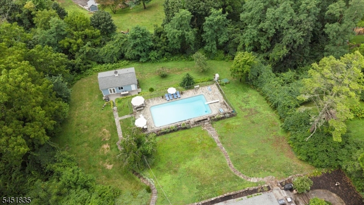
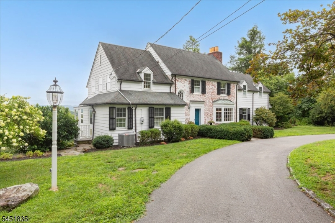
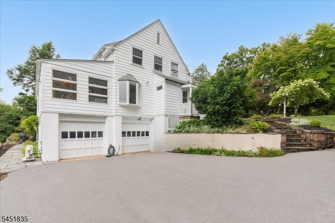
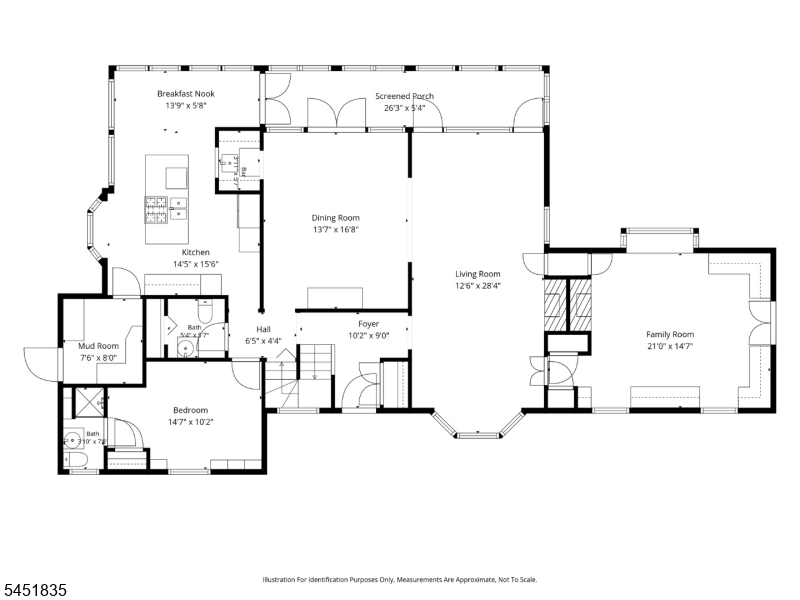
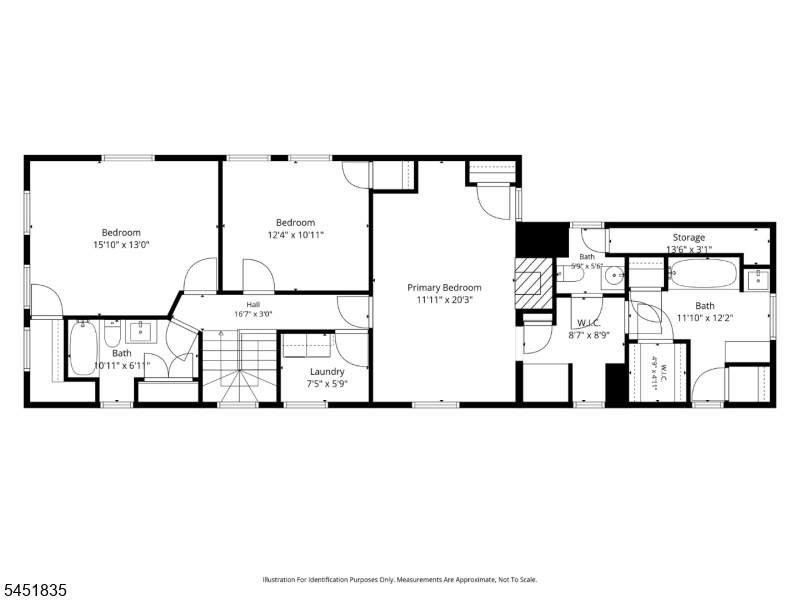
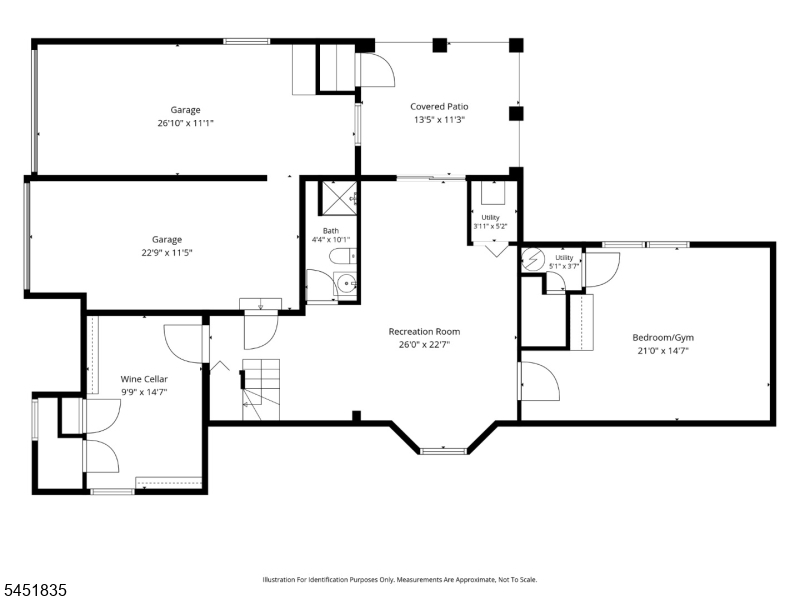
One of a kind 4-bedroom, 5-bath home offering timeless character, spacious living areas, and spectacular panoramic views. Originally built in 1895, this home offers old-world charm with all the modern amenities for today's lifestyle. A circular driveway and new copper gutters across the front create a striking first impression. The thoughtfully designed floor plan is ideal for everyday living and entertaining. The kitchen features a center island, granite countertops, abundant cabinetry, and a bright breakfast area overlooking the scenic landscape. Enjoy a formal dining room, an elegant living room with custom built-ins and fireplace, a separate family room with original leaded glass doors, and a screened porch perfect for relaxing or entertaining. A first-floor bedroom with an adjacent full bath provides added flexibility. Upstairs, the spacious primary suite offers a fireplace, walk-in closets, and a generous bath, along with two additional bedrooms and second-floor laundry. The finished walkout lower level includes a recreation room, full bath, and additional finished living space. Outside, expansive stone patios, terraced landscaping, breathtaking views, and a recently renovated gunite pool with new coping, tile, and plaster create a remarkable outdoor retreat. A detached heated and cooled pool house with a kitchenette and full bath provides exceptional flexibility for entertaining, recreation, guests, hobbies, or a home office.Rooms Sizes
Kitchen:
14x15
Dining Room:
14x17 First
Living Room:
13x28 First
Family Room:
21x14 First
Den:
n/a
Bedroom 1:
12x20 Second
Bedroom 2:
15x13 Second
Bedroom 3:
12x10 Second
Bedroom 4:
15x10 First
Room Levels
Basement:
1 Bedroom, Bath(s) Other, Rec Room, Storage Room
Ground:
n/a
Level 1:
1Bedroom,BathOthr,DiningRm,FamilyRm,Foyer,Kitchen,LivingRm,PowderRm,Screened
Level 2:
3 Bedrooms, Bath(s) Other, Laundry Room
Level 3:
n/a
Level Other:
n/a
Room Features
Kitchen:
Center Island, Eat-In Kitchen
Dining Room:
Formal Dining Room
Master Bedroom:
Fireplace, Full Bath, Walk-In Closet
Bath:
Tub Shower
Interior Features
Square Foot:
n/a
Year Renovated:
n/a
Basement:
Yes - Finished, Full, Walkout
Full Baths:
5
Half Baths:
1
Appliances:
Carbon Monoxide Detector, Cooktop - Gas, Dishwasher, Dryer, Refrigerator, Wall Oven(s) - Gas, Washer
Flooring:
Carpeting, Tile, Wood
Fireplaces:
3
Fireplace:
Bedroom 1, Family Room, Living Room
Interior:
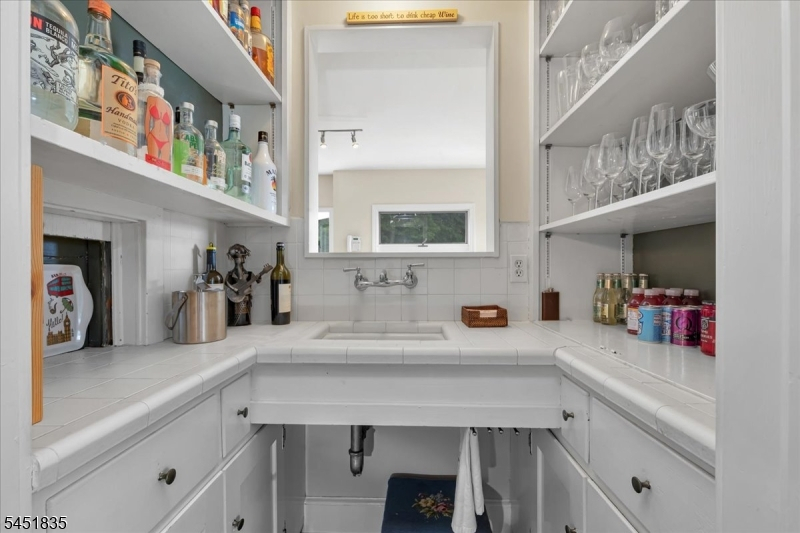
Bar-Wet, Carbon Monoxide Detector, Smoke Detector
Exterior Features
Garage Space:
2-Car
Garage:
Attached Garage
Driveway:
Additional Parking, Circular
Roof:
Asphalt Shingle
Exterior:
Brick, Wood
Swimming Pool:
Yes
Pool:
In-Ground Pool
Utilities
Heating System:
Multi-Zone
Heating Source:
Gas-Natural
Cooling:
Central Air, Ductless Split AC
Water Heater:
Gas
Water:
Public Water
Sewer:
Septic 4 Bedroom Town Verified
Services:
n/a
Lot Features
Acres:
1.12
Lot Dimensions:
n/a
Lot Features:
Mountain View
School Information
Elementary:
Millington School (2-5)
Middle:
Central School (6-8)
High School:
Watchung Hills Regional High School (9-12)
Community Information
County:
Morris
Town:
Long Hill Twp.
Neighborhood:
n/a
Application Fee:
n/a
Association Fee:
n/a
Fee Includes:
n/a
Amenities:
n/a
Pets:
n/a
Financial Considerations
List Price:
$1,275,000
Tax Amount:
$19,844
Land Assessment:
$283,000
Build. Assessment:
$683,700
Total Assessment:
$966,700
Tax Rate:
2.20
Tax Year:
2025
Ownership Type:
Fee Simple
Listing Information
MLS ID:
4045138
List Date:
08-05-2026
Days On Market:
4
Listing Broker:
NEXTHOME PREMIER
Listing Agent:
Christina Roche



Request More Information
Shawn and Diane Fox
RE/MAX American Dream
3108 Route 10 West
Denville, NJ 07834
Call: (973) 277-7853
Web: MountainClubNJ.com
