17 Choctaw Ridge Rd
Branchburg Twp, NJ 08876
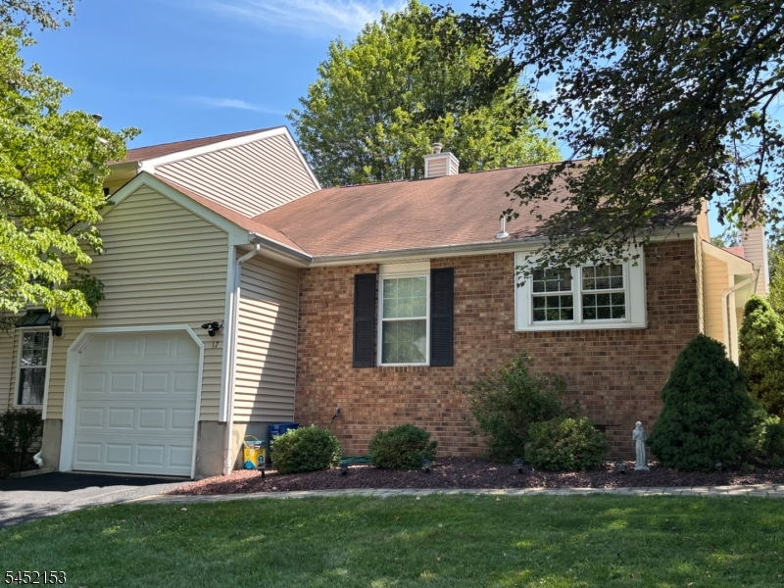
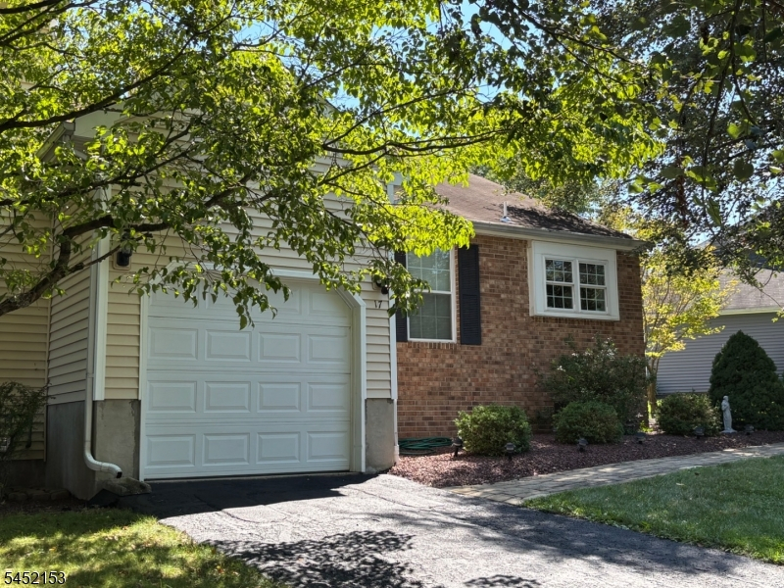
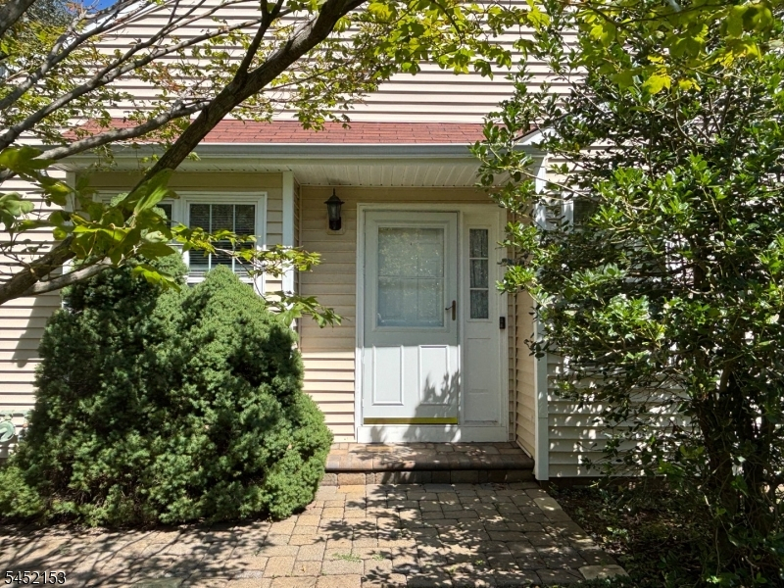
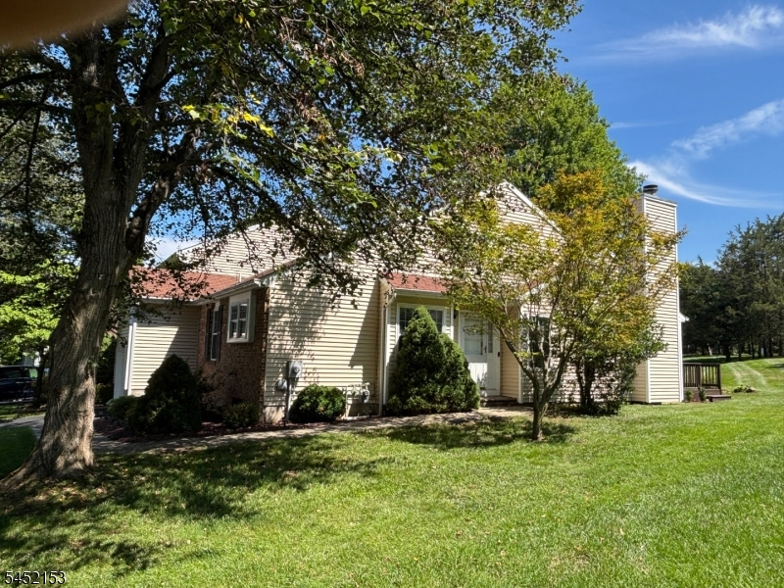
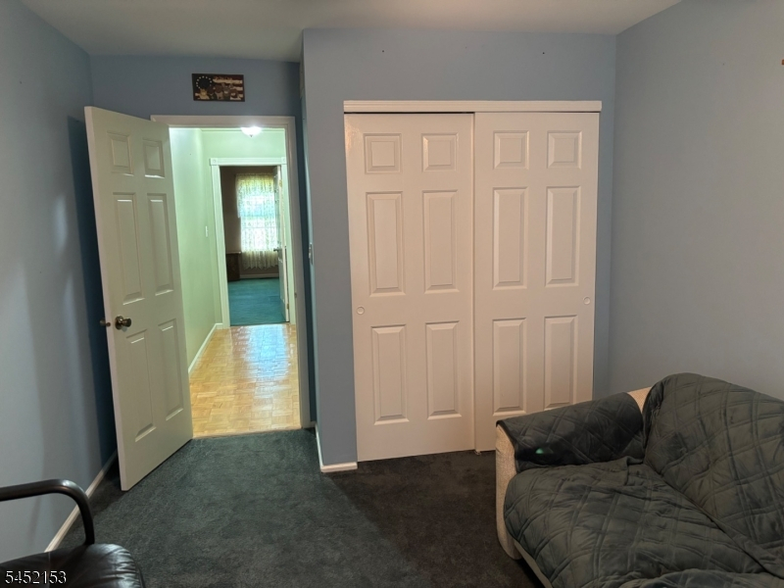
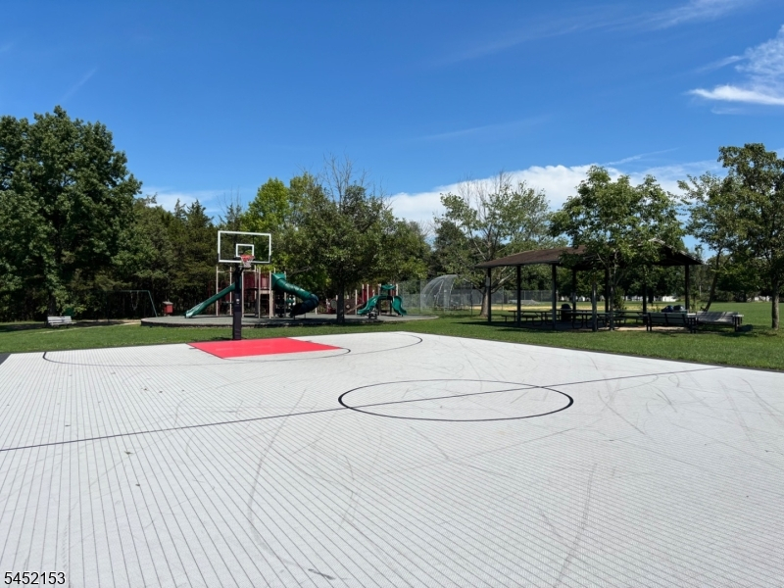
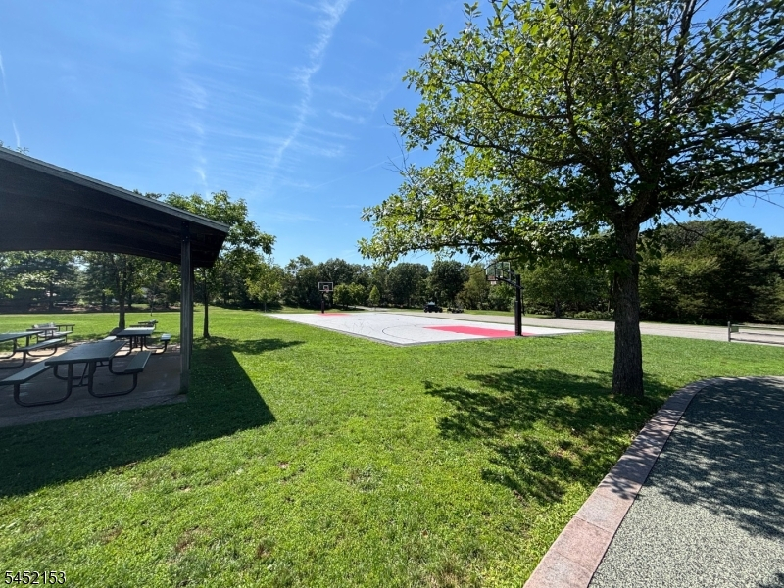
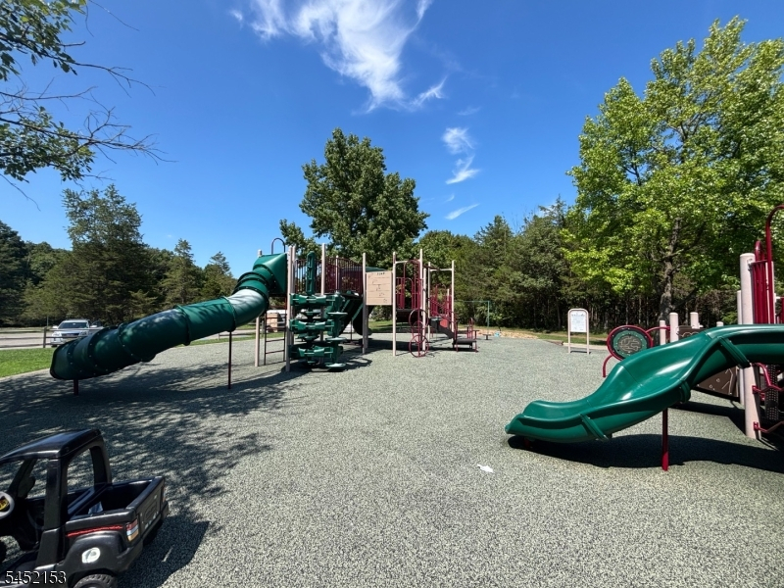
Price: $525,000
GSMLS: 4045434Type: Single Family
Style: Ranch
Beds: 2
Baths: 2 Full
Garage: 1-Car
Year Built: 1985
Acres: 0.12
Property Tax: $7,311
Description
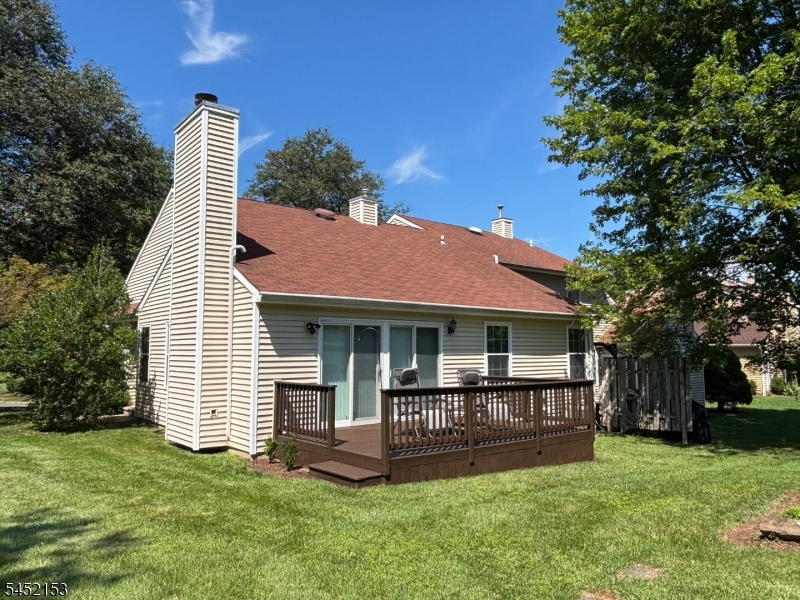
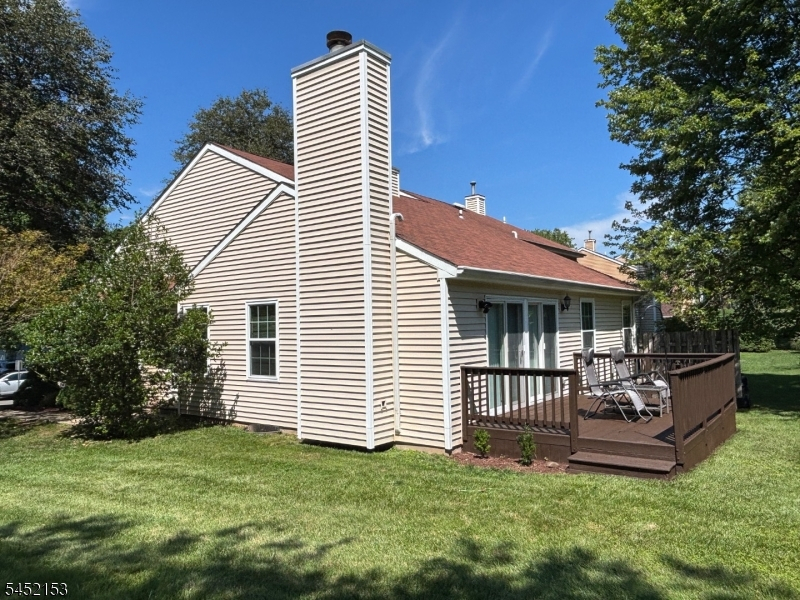
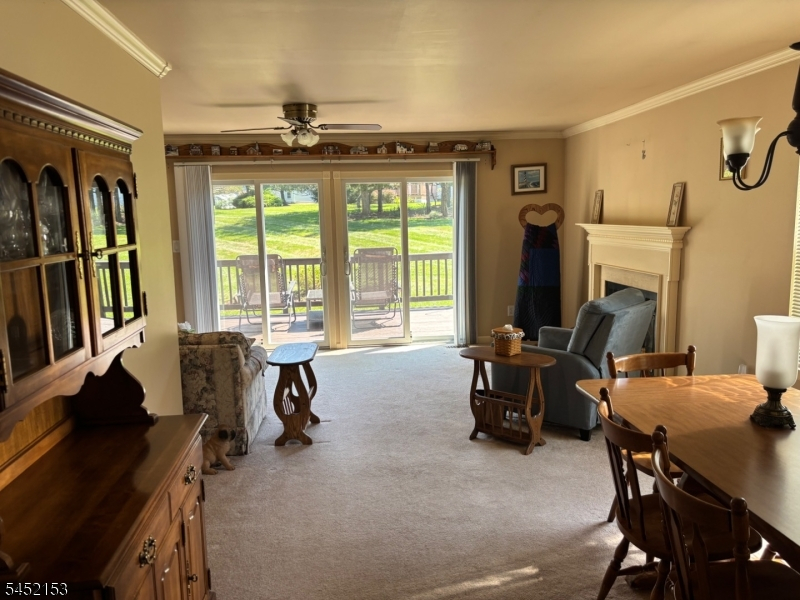
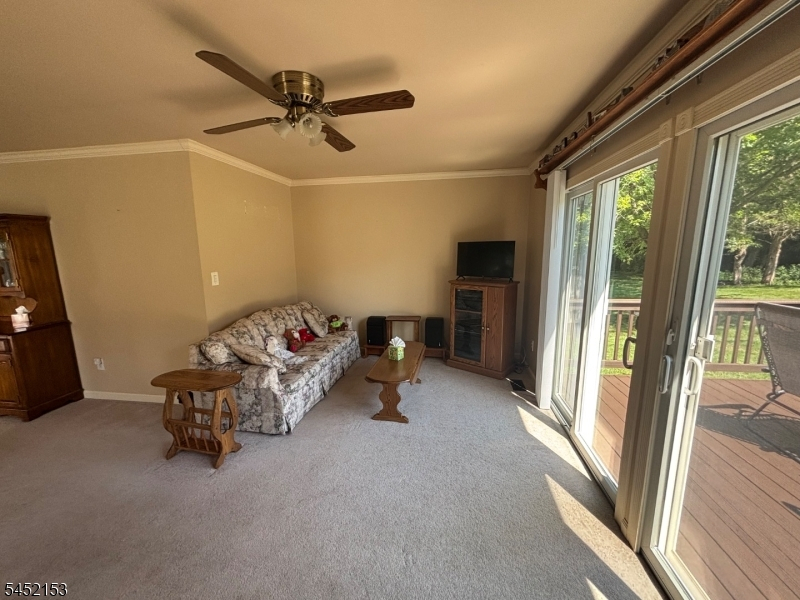
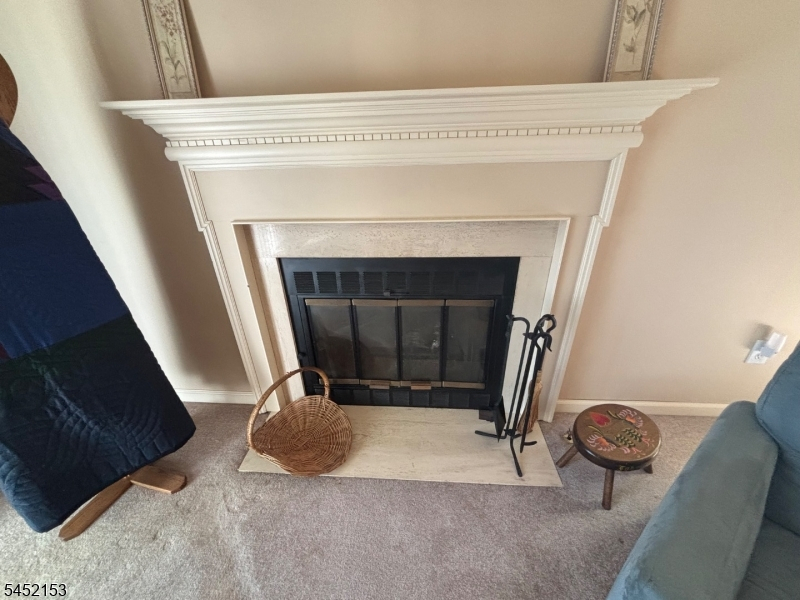
Great starter home, or perfect for those who may be downsizing and are looking for one level living! Cozy fireplace in the living room, with sliders that open to the deck and a nice view.The full basement is perfect for future expansion, a workshop, or plenty of storage.
Rooms Sizes
Kitchen:
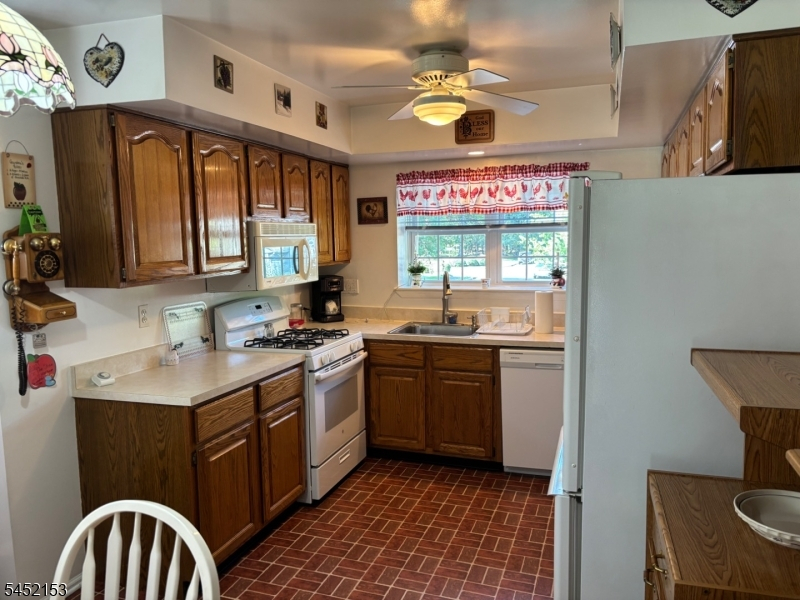
15x10 First
Dining Room:
12x11 First
Living Room:
18x12 First
Family Room:
n/a
Den:
n/a
Bedroom 1:
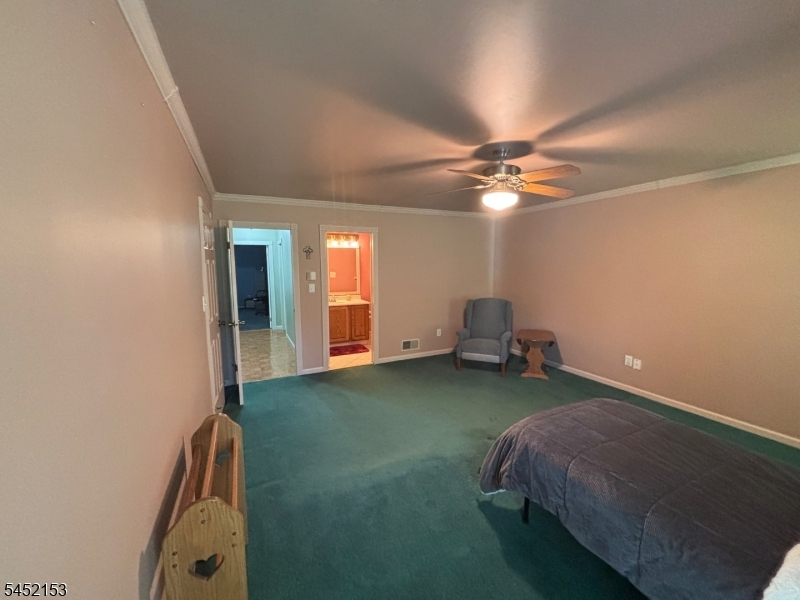
17x15 First
Bedroom 2:
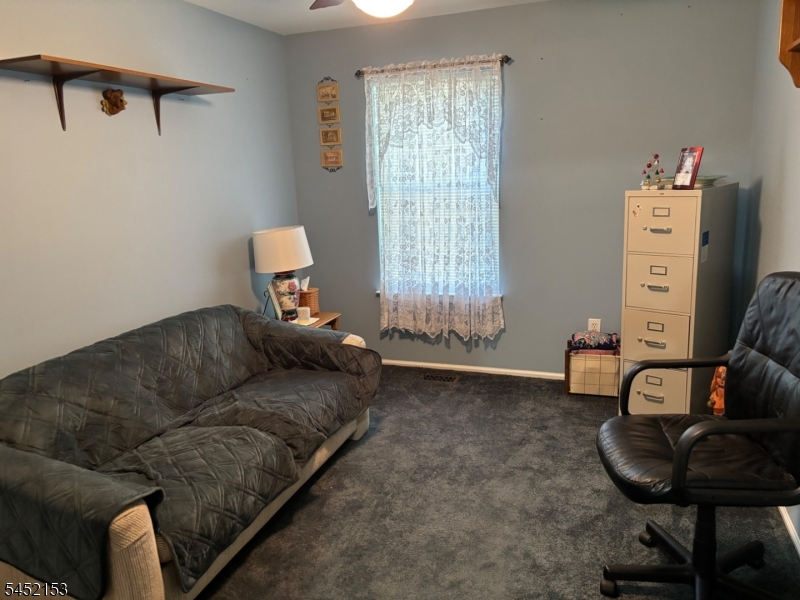
13x10 First
Bedroom 3:
n/a
Bedroom 4:
n/a
Room Levels
Basement:
Storage Room, Utility Room, Workshop
Ground:
n/a
Level 1:
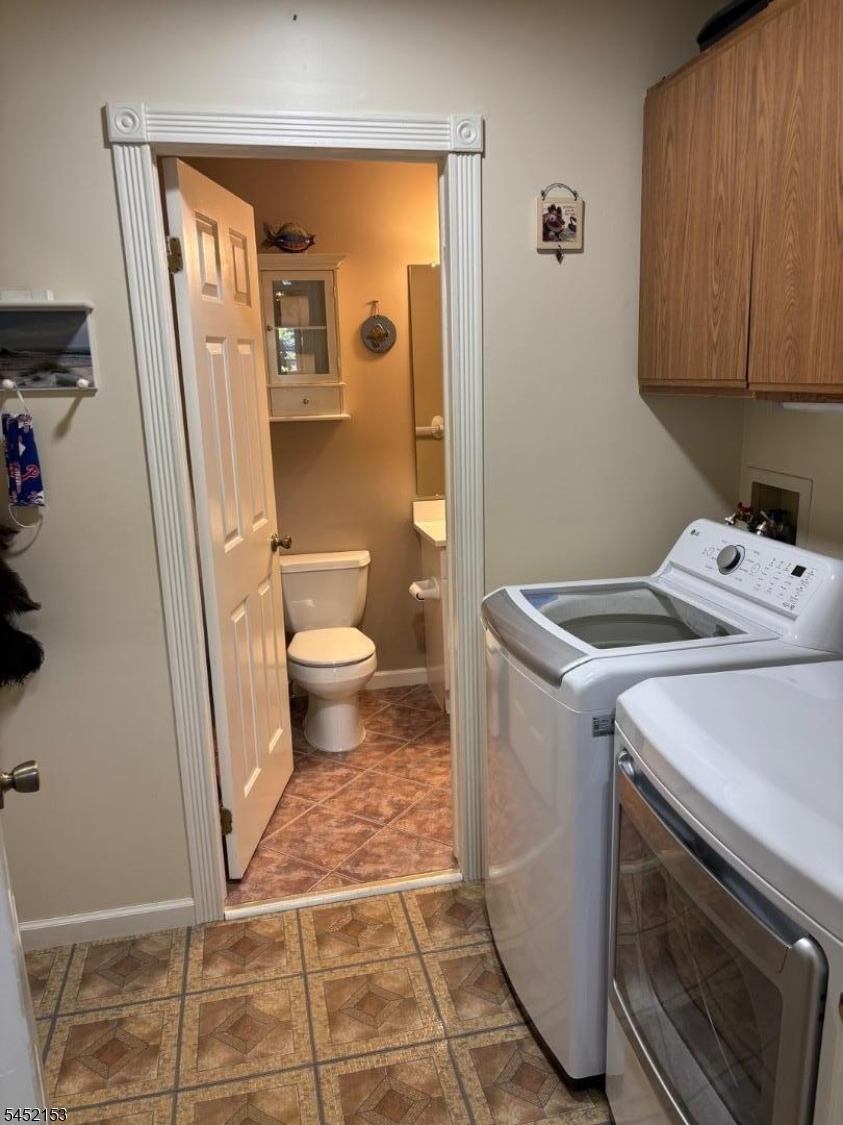
2 Bedrooms, Bath Main, Bath(s) Other, Dining Room, Foyer, Kitchen, Laundry Room, Living Room, Porch
Level 2:
Attic
Level 3:
n/a
Level Other:
n/a
Room Features
Kitchen:

Eat-In Kitchen
Dining Room:
Living/Dining Combo
Master Bedroom:
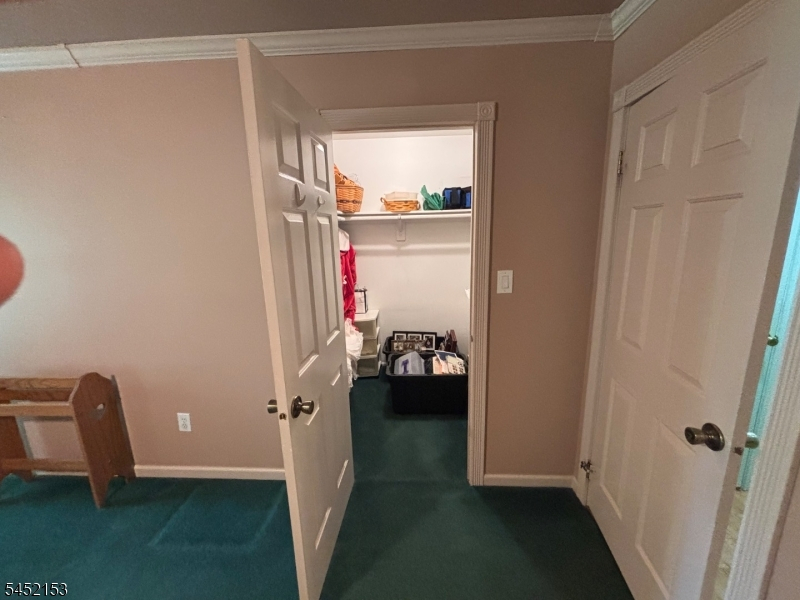
1st Floor, Full Bath, Walk-In Closet
Bath:
Stall Shower
Interior Features
Square Foot:
1,367
Year Renovated:
n/a
Basement:
Yes - Full, Unfinished
Full Baths:
2
Half Baths:
0
Appliances:
Carbon Monoxide Detector, Dishwasher, Dryer, Range/Oven-Gas, Refrigerator, Washer
Flooring:
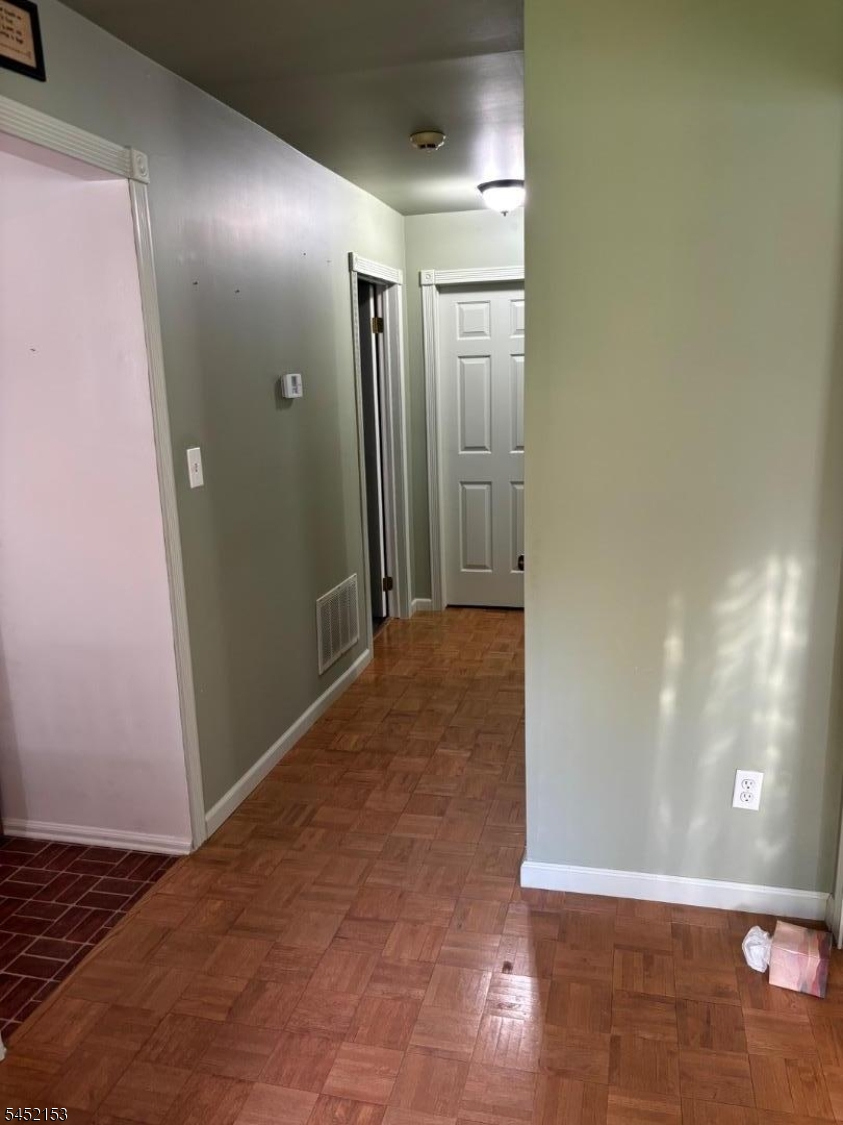
Carpeting, Parquet-Some, Tile, Vinyl-Linoleum
Fireplaces:
1
Fireplace:
Gas Fireplace, See Remarks
Interior:
CODetect,SmokeDet,StallShw,TubShowr
Exterior Features
Garage Space:
1-Car
Garage:
Attached Garage, Garage Door Opener
Driveway:
1 Car Width, Blacktop, Off-Street Parking, On-Street Parking
Roof:
Asphalt Shingle
Exterior:
Brick, Vinyl Siding
Swimming Pool:
No
Pool:
n/a
Utilities
Heating System:
1 Unit, Forced Hot Air
Heating Source:
Gas-Natural
Cooling:
1 Unit, Ceiling Fan, Central Air
Water Heater:
Gas
Water:
Public Water, Water Charge Extra
Sewer:
Public Sewer, Sewer Charge Extra
Services:
Cable TV Available, Garbage Extra Charge
Lot Features
Acres:
0.12
Lot Dimensions:
n/a
Lot Features:
Level Lot
School Information
Elementary:
WHITON
Middle:
CENTRAL
High School:
SOMERVILLE
Community Information
County:
Somerset
Town:
Branchburg Twp.
Neighborhood:
Old Towne
Application Fee:
n/a
Association Fee:
$157 - Quarterly
Fee Includes:
Maintenance-Common Area
Amenities:
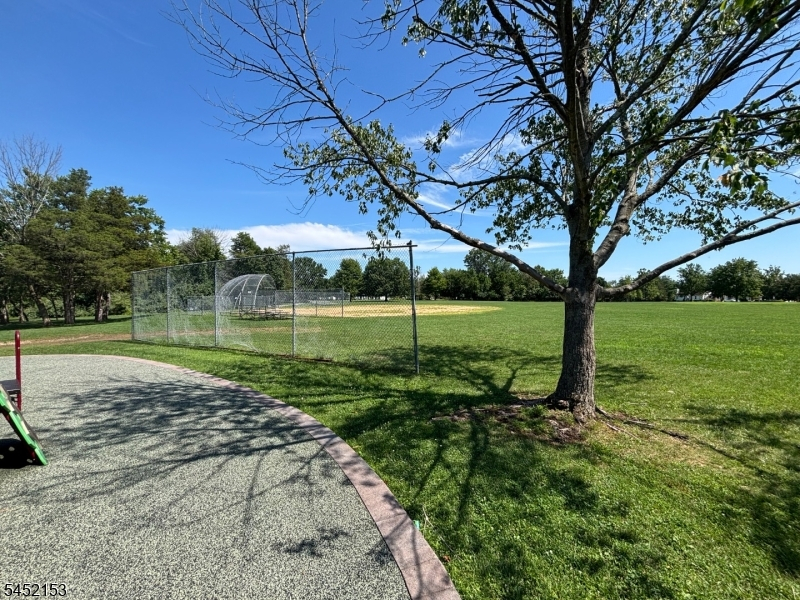
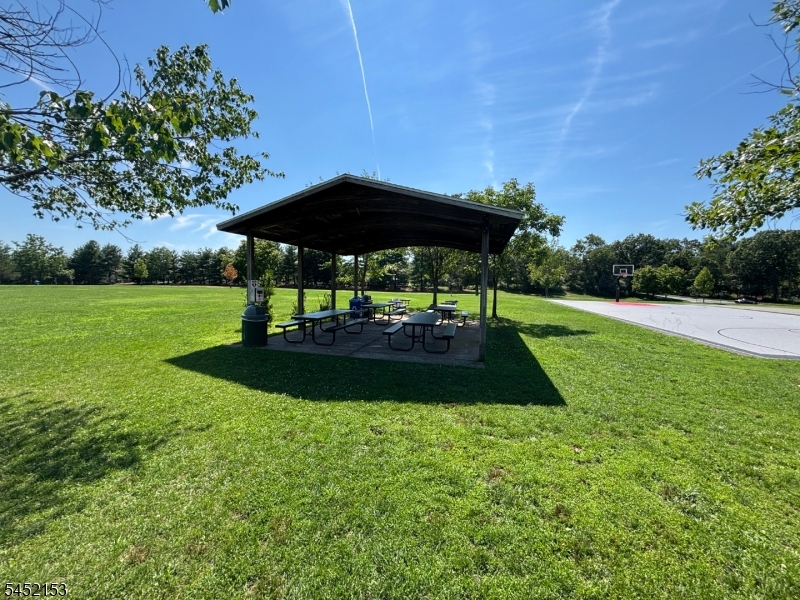
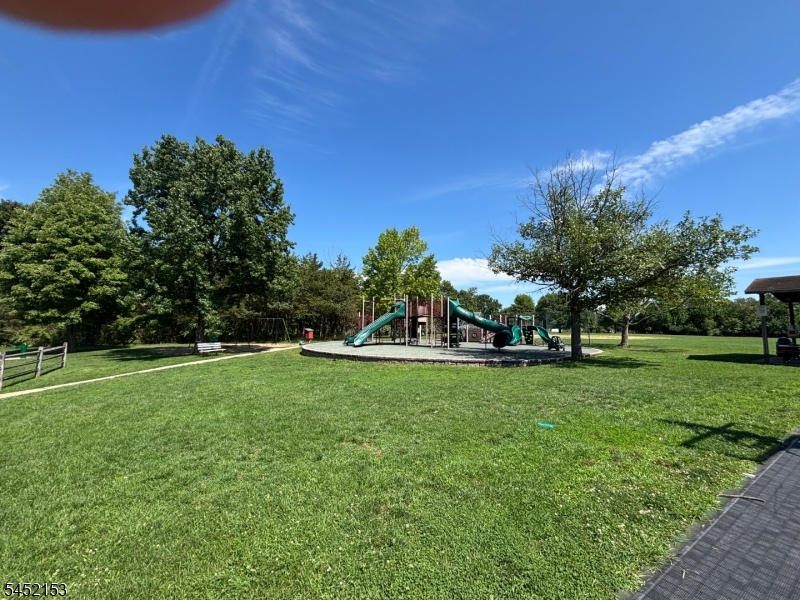
MulSport,Playgrnd
Pets:
Yes
Financial Considerations
List Price:
$525,000
Tax Amount:
$7,311
Land Assessment:
$125,400
Build. Assessment:
$334,900
Total Assessment:
$460,300
Tax Rate:
1.71
Tax Year:
2025
Ownership Type:
Fee Simple
Listing Information
MLS ID:
4045434
List Date:
08-06-2026
Days On Market:
59
Listing Broker:
RE/MAX PREFERRED PROFESSIONALS
Listing Agent:
Patrick M Kelly


Request More Information
Shawn and Diane Fox
RE/MAX American Dream
3108 Route 10 West
Denville, NJ 07834
Call: (973) 277-7853
Web: MountainClubNJ.com
