183 Kingsberry Dr
Franklin Twp, NJ 08873
Price: $499,900
GSMLS: 4045468Type: Condo/Townhouse/Co-op
Style: Townhouse-Interior
Beds: 2
Baths: 2 Full & 1 Half
Garage: 1-Car
Year Built: 1983
Acres: 0.00
Property Tax: $7,875
Description
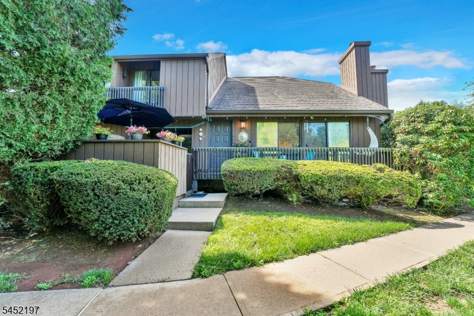
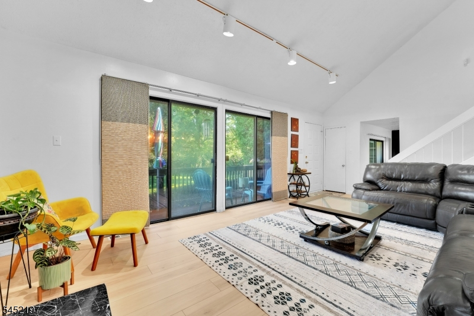
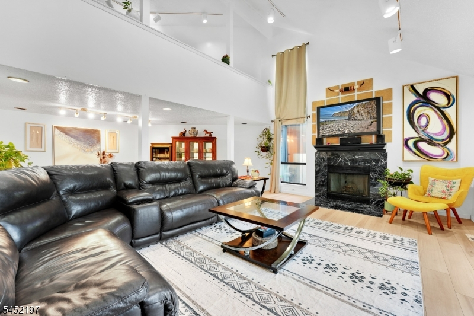
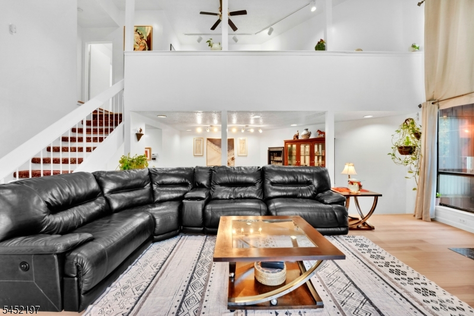
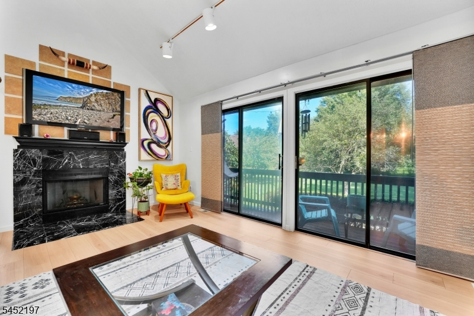
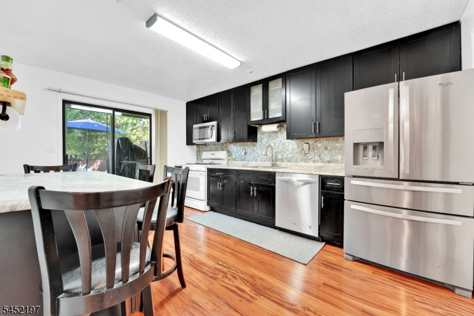
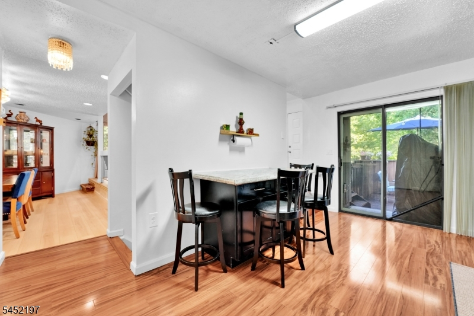
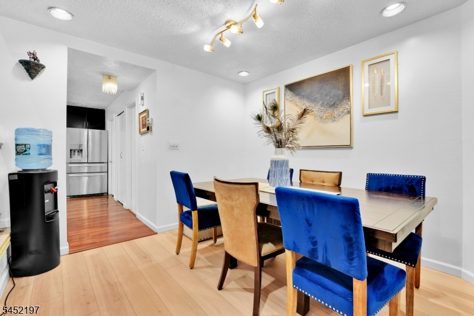
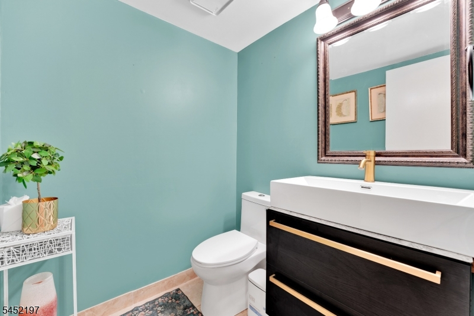
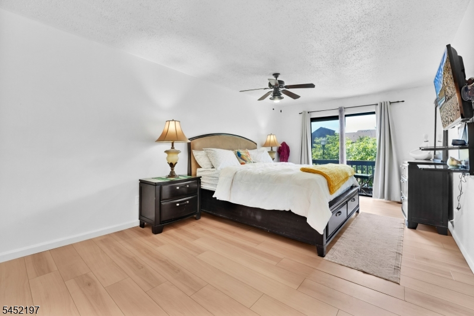
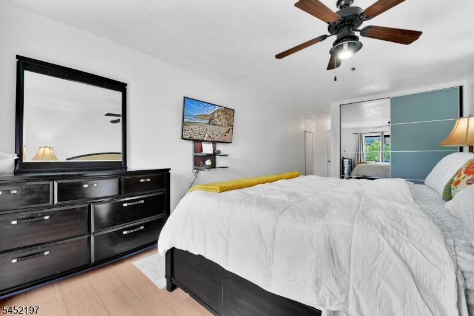
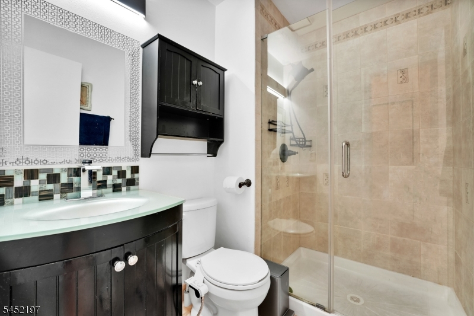
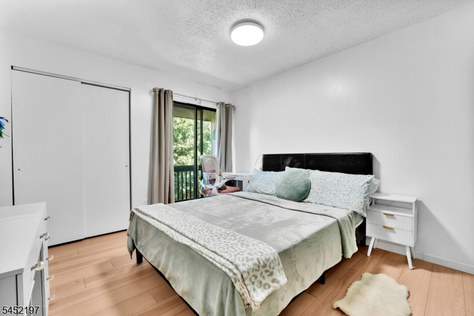
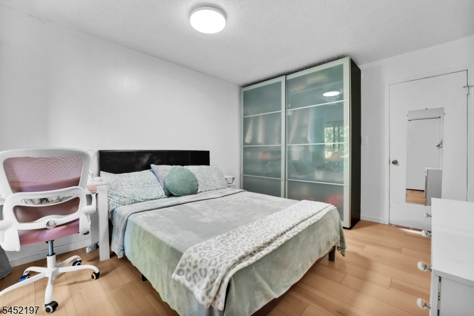
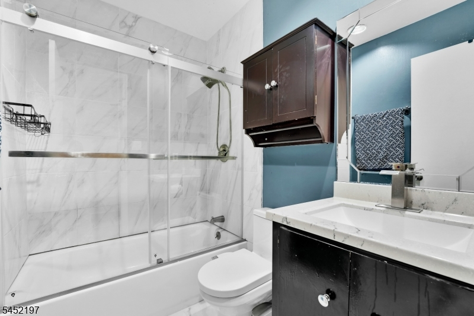
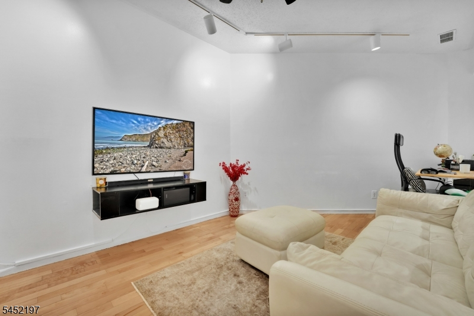
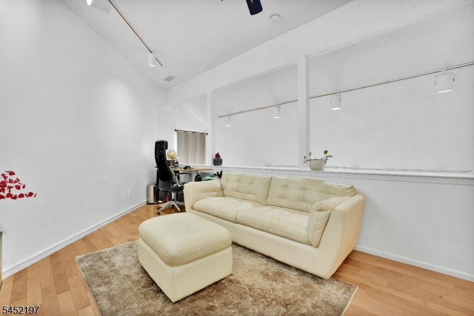
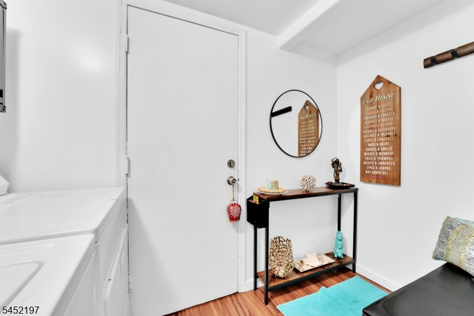
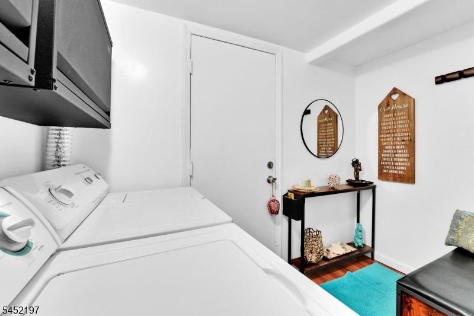
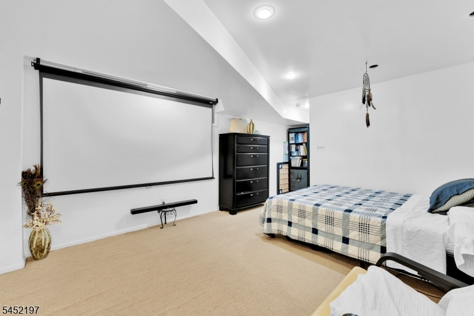
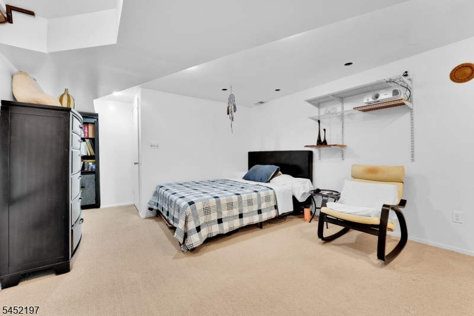
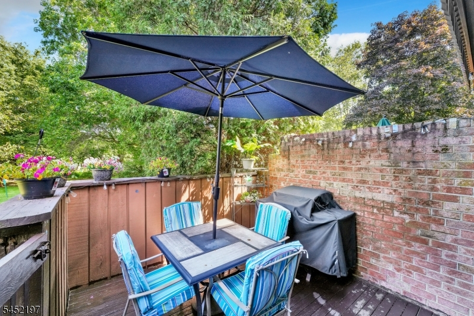
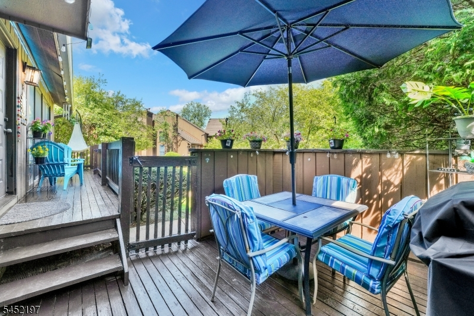
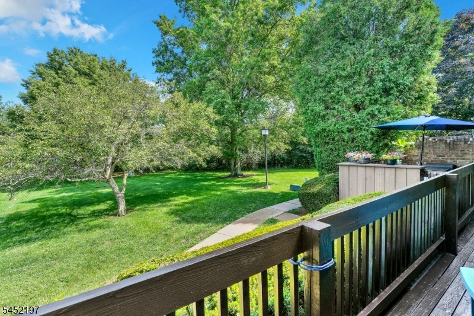
Experience turnkey modern living in this sun-drenched, beautifully renovated townhouse in desirable Kingsberry Acres. Thoughtfully updated throughout, this move-in-ready home offers 2 spacious bedrooms, 2.5 baths, a versatile loft, finished basement, attached garage, and assigned parking just outside. The bright open-concept main level showcases a dramatic two-story living room with vaulted ceilings and a wood-burning fireplace. The renovated kitchen features stainless-steel appliances, custom backsplash, abundant cabinetry and generous counter space, flowing seamlessly into the dining area. A powder room, laundry area, mudroom with garage access, and sliding doors to a private deck complete the main level. Upstairs, BOTH bedrooms feature custom closets and their own PRIVATE BALCONIES. The primary suite also includes a beautifully renovated en-suite bath, while an updated hall bath serves the second bedroom. The open loft offers flexible space for a home office, media room or guest area. The fully finished basement provides valuable additional space for recreation, fitness or play. Best of all, enjoy rare rear privacy with direct access to an expansive lawn and unobstructed open green space'with no homes directly behind you. Ideally located near shopping, dining, parks, major highways and public transit. Renovated, private and truly move-in ready'an exceptional Kingsberry Acres home!
Rooms Sizes
Kitchen:
First
Dining Room:
First
Living Room:
First
Family Room:
First
Den:
n/a
Bedroom 1:
Second
Bedroom 2:
Second
Bedroom 3:
n/a
Bedroom 4:
n/a
Room Levels
Basement:
Media,SittngRm,Storage,Utility
Ground:
n/a
Level 1:
DiningRm,FamilyRm,Foyer,GarEnter,Kitchen,LivDinRm,MudRoom,Porch,PowderRm
Level 2:
2 Bedrooms, Bath Main, Bath(s) Other, Loft
Level 3:
n/a
Level Other:
n/a
Room Features
Kitchen:
Eat-In Kitchen, Pantry
Dining Room:
Formal Dining Room
Master Bedroom:
Full Bath
Bath:
Stall Shower
Interior Features
Square Foot:
1,648
Year Renovated:
n/a
Basement:
Yes - Finished
Full Baths:
2
Half Baths:
1
Appliances:
Dishwasher, Dryer, Microwave Oven, Range/Oven-Gas, Refrigerator, Washer
Flooring:
Carpeting, Tile, Vinyl-Linoleum, Wood
Fireplaces:
1
Fireplace:
Wood Burning
Interior:
n/a
Exterior Features
Garage Space:
1-Car
Garage:
Built-In Garage
Driveway:
Assigned
Roof:
Asphalt Shingle
Exterior:
Wood
Swimming Pool:
No
Pool:
n/a
Utilities
Heating System:
1 Unit
Heating Source:
Gas-Natural
Cooling:
1 Unit, Central Air
Water Heater:
Electric, Gas
Water:
Public Water
Sewer:
Public Sewer
Services:
n/a
Lot Features
Acres:
0.00
Lot Dimensions:
n/a
Lot Features:
n/a
School Information
Elementary:
n/a
Middle:
n/a
High School:
n/a
Community Information
County:
Somerset
Town:
Franklin Twp.
Neighborhood:
Kingsberry Acres
Application Fee:
$1,500
Association Fee:
$340 - Monthly
Fee Includes:
Maintenance-Common Area
Amenities:
n/a
Pets:
Yes
Financial Considerations
List Price:
$499,900
Tax Amount:
$7,875
Land Assessment:
$190,000
Build. Assessment:
$266,000
Total Assessment:
$456,000
Tax Rate:
1.68
Tax Year:
2025
Ownership Type:
Condominium
Listing Information
MLS ID:
4045468
List Date:
08-06-2026
Days On Market:
48
Listing Broker:
RE/MAX INSTYLE
Listing Agent:
Vikash Jain


Request More Information
Shawn and Diane Fox
RE/MAX American Dream
3108 Route 10 West
Denville, NJ 07834
Call: (973) 277-7853
Web: MountainClubNJ.com
