219 W 1st
Edison Twp, NJ 08820
Price: $849,900
GSMLS: 4045513Type: Single Family
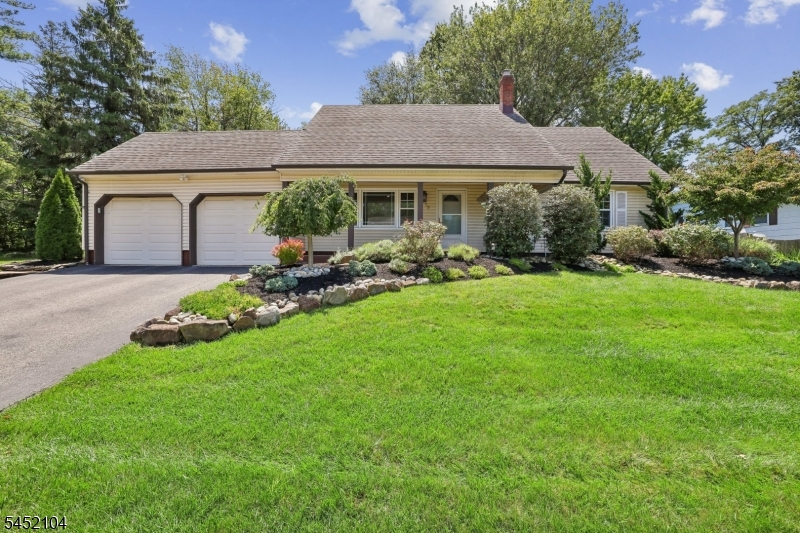
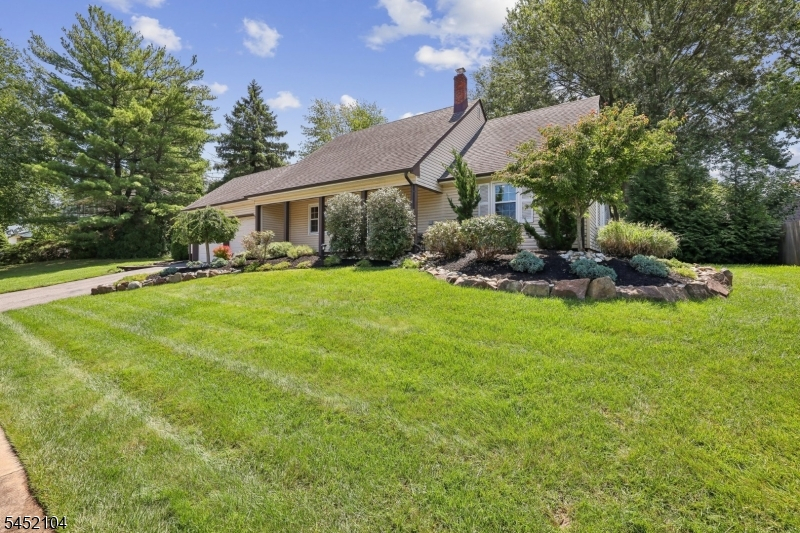
Style: Expanded Ranch
Beds: 5
Baths: 2 Full & 1 Half
Garage: 2-Car
Year Built: 1978
Acres: 0.00
Property Tax: $13,491
Description
Open House Tomorrow 1PM–4PM.
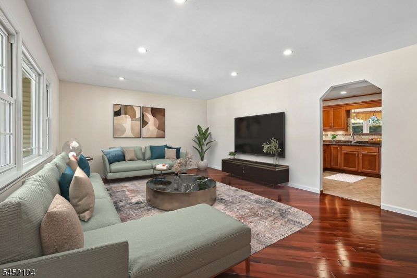
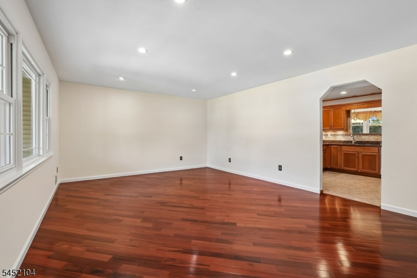
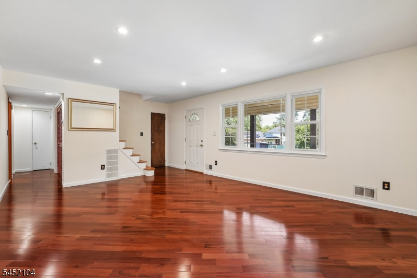
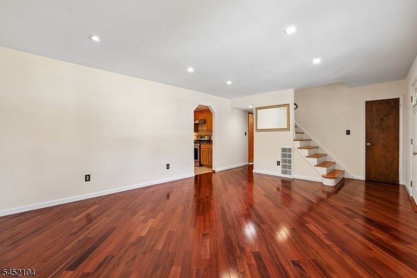
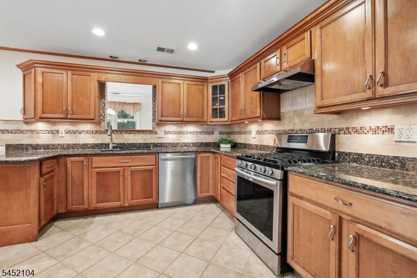
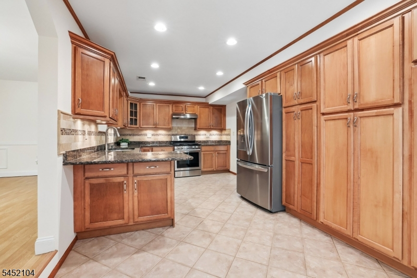
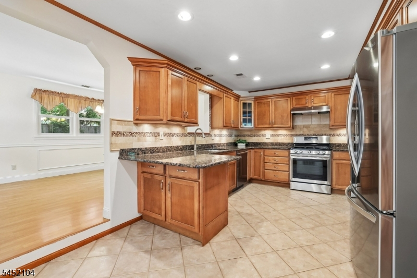
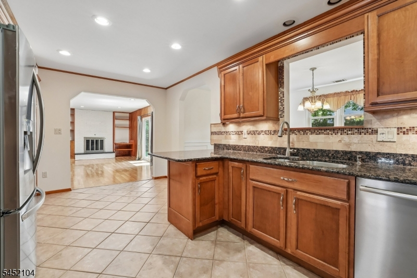
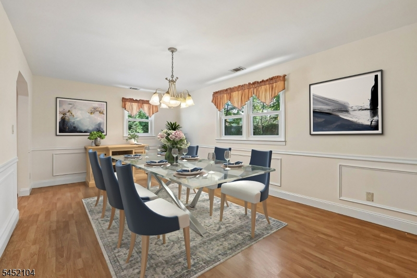
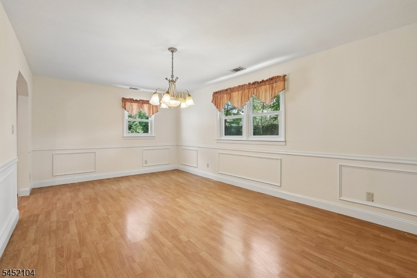
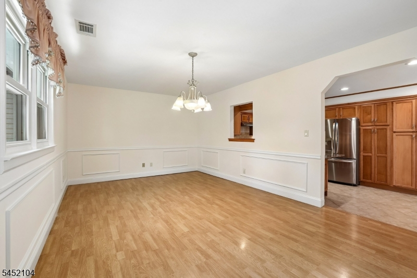
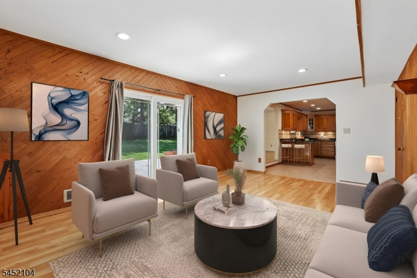
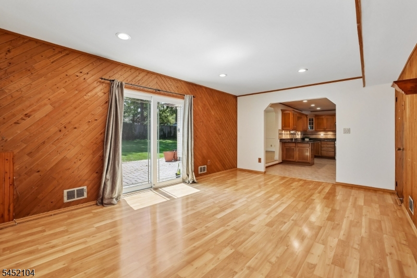
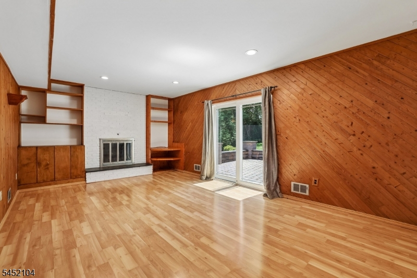
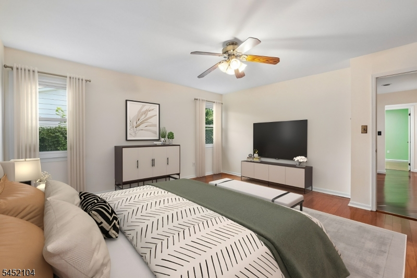
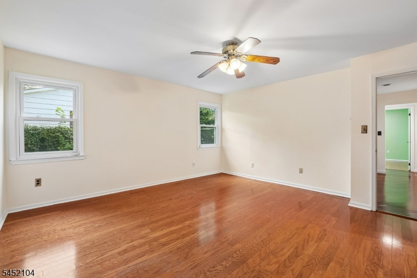
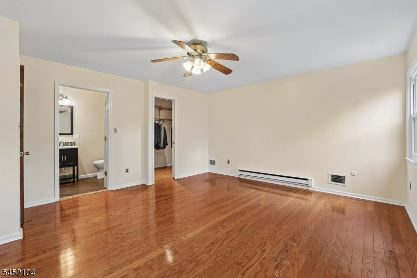
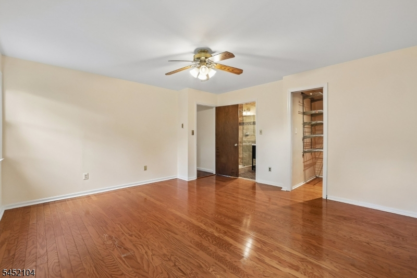
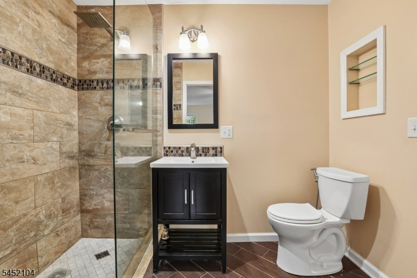
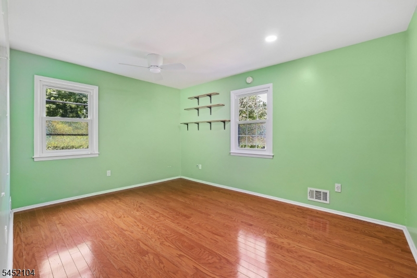
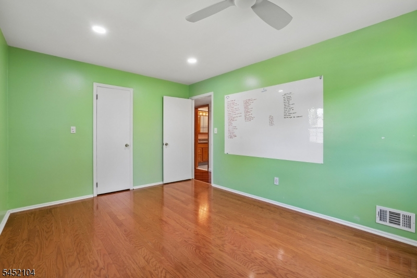
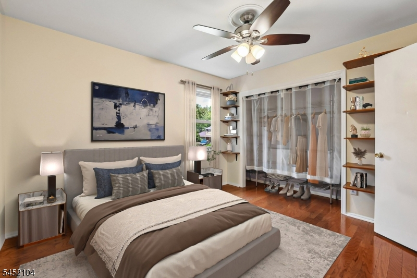
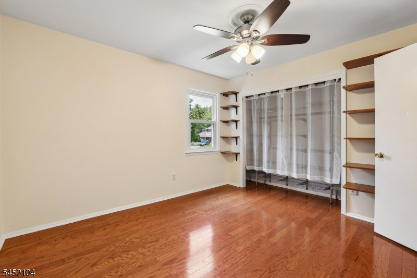
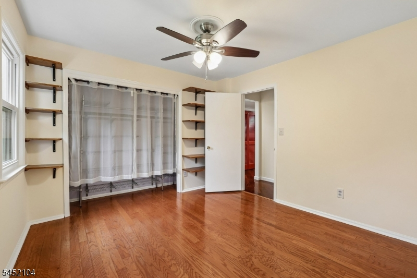
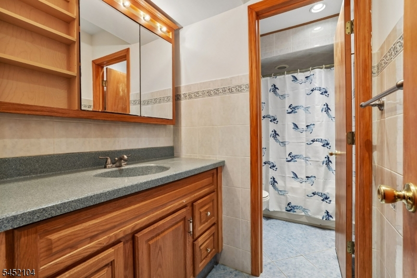
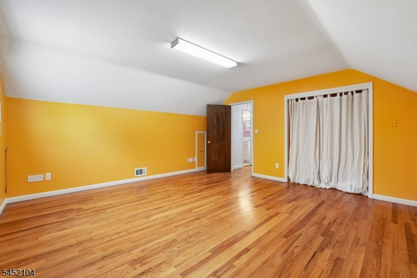
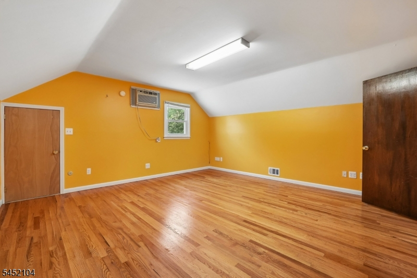
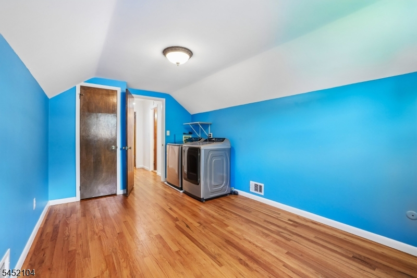
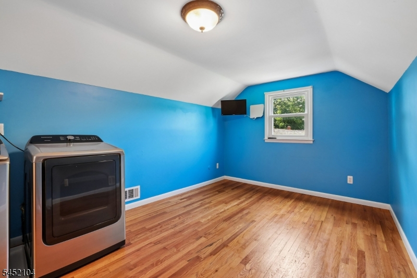
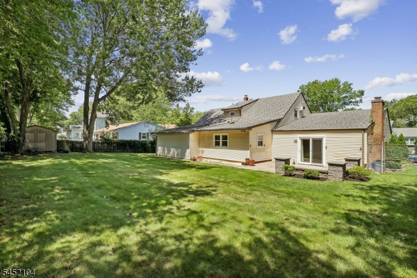
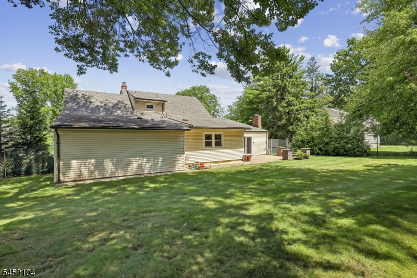
Looking for a 5 Bedroom North facing home with 3 Bedrooms on the main level and 2 additional bedrooms upstairs? This beautiful home offers far more space than meets the eye It is ideal for anyone seeking the convenience of avoiding stairs. A very spacious attic upstairs provides abundant storage! The heart of the home is the beautifully updated kitchen, featuring granite countertops, recessed lighting, plenty of cabinetry with convenient pull out draws(2021), stainless steel appliances including a LG refrigerator (2023) and dishwasher (2025), plus a peninsula perfect for casual dining or entertaining. The kitchen opens to a bright, sun-filled family room with a cozy wood burning fireplace and sliding doors leading to a patio and fenced in backyard. The adjacent dining room also overlooks the backyard, creating an inviting space for meals and celebrations. The primary bedroom has a spacious closet and an updated en-suite (2015). Additional updates include a new boiler (2025) and professionally landscaped front yard with a new walkway leading to the front door and underground sprinkler system (2023) Located minutes from Metropark Train Station, shopping, dining, parks and major highways, this home also benefits from the highly acclaimed North Edison school district. Combining space, functionality and an exceptional location, this is a home you won't want to miss! Virtually staged images showcase endless possibilities. Let your imagination bring your own style to life!Rooms Sizes
Kitchen:
First
Dining Room:
First
Living Room:
First
Family Room:
First
Den:
n/a
Bedroom 1:
First
Bedroom 2:
First
Bedroom 3:
First
Bedroom 4:
Second
Room Levels
Basement:
n/a
Ground:
n/a
Level 1:
3Bedroom,BathMain,BathOthr,DiningRm,FamilyRm,GarEnter,LivingRm
Level 2:
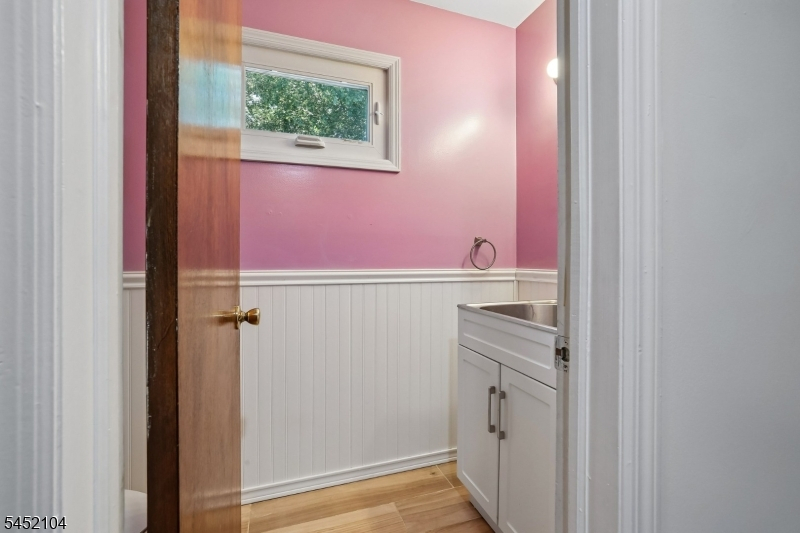
2 Bedrooms, Attic, Bath(s) Other
Level 3:
n/a
Level Other:
n/a
Room Features
Kitchen:
Breakfast Bar, Eat-In Kitchen
Dining Room:
Formal Dining Room
Master Bedroom:
1st Floor, Full Bath, Walk-In Closet
Bath:
Stall Shower
Interior Features
Square Foot:
n/a
Year Renovated:
n/a
Basement:
No
Full Baths:
2
Half Baths:
1
Appliances:
Carbon Monoxide Detector, Dishwasher, Dryer, Kitchen Exhaust Fan, Microwave Oven, Range/Oven-Gas, Refrigerator, Washer
Flooring:
Laminate, Tile, Wood
Fireplaces:
1
Fireplace:
Wood Burning
Interior:
FireExtg,JacuzTyp,SmokeDet,StallShw,TubShowr,WlkInCls
Exterior Features
Garage Space:
2-Car
Garage:
Attached,DoorOpnr,InEntrnc
Driveway:
2 Car Width
Roof:
Asphalt Shingle
Exterior:
Vinyl Siding
Swimming Pool:
No
Pool:
n/a
Utilities
Heating System:
Forced Hot Air
Heating Source:
Gas-Natural
Cooling:
Central Air
Water Heater:
Gas
Water:
Public Water
Sewer:
Public Sewer
Services:
n/a
Lot Features
Acres:
0.00
Lot Dimensions:
n/a
Lot Features:
n/a
School Information
Elementary:
J.MARSHALL
Middle:
JEFFERSON
High School:
J.P.STEVEN
Community Information
County:
Middlesex
Town:
Edison Twp.
Neighborhood:
n/a
Application Fee:
n/a
Association Fee:
n/a
Fee Includes:
n/a
Amenities:
n/a
Pets:
n/a
Financial Considerations
List Price:
$849,900
Tax Amount:
$13,491
Land Assessment:
$0
Build. Assessment:
$0
Total Assessment:
$0
Tax Rate:
0.00
Tax Year:
2025
Ownership Type:
Fee Simple
Listing Information
MLS ID:
4045513
List Date:
08-07-2026
Days On Market:
15
Listing Broker:
WEICHERT REALTORS
Listing Agent:
Olga Vaz


Request More Information
Shawn and Diane Fox
RE/MAX American Dream
3108 Route 10 West
Denville, NJ 07834
Call: (973) 277-7853
Web: MountainClubNJ.com
