70 Mading Ter.
Hillside Twp, NJ 07205
Price: $525,000
GSMLS: 4045661Type: Single Family
Style: Colonial
Beds: 4
Baths: 2 Full
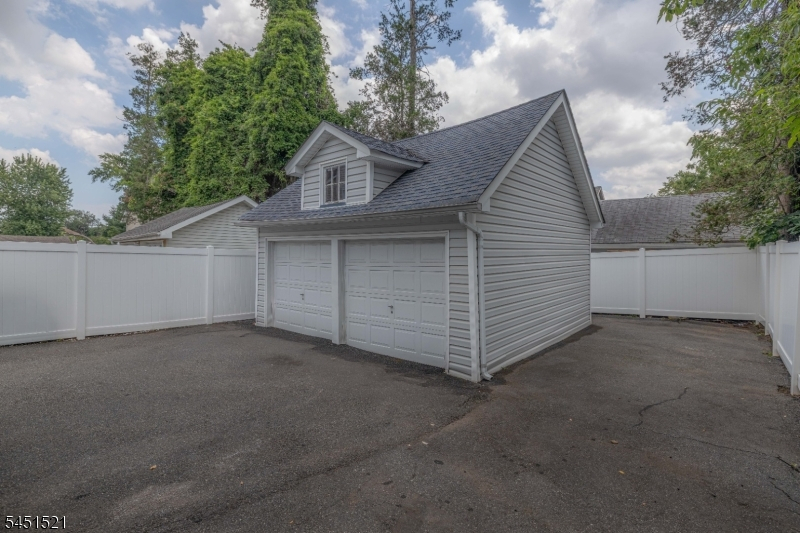
Garage: 2-Car
Year Built: 1924
Acres: 0.07
Property Tax: $10,954
Description
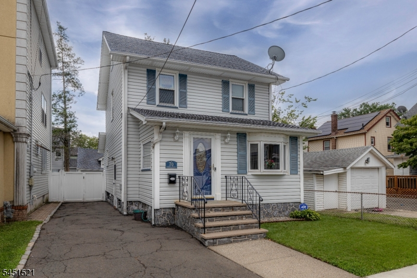
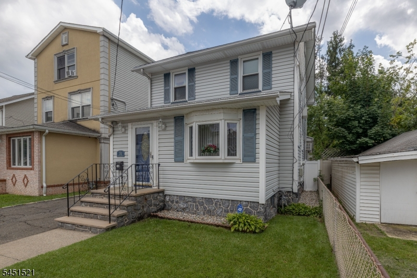
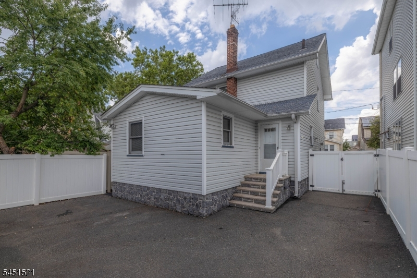
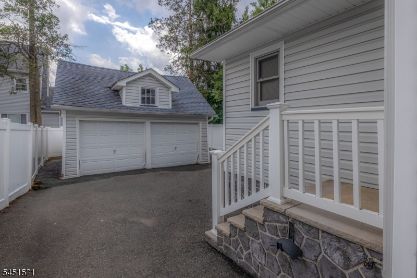
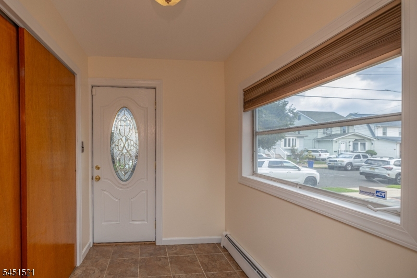
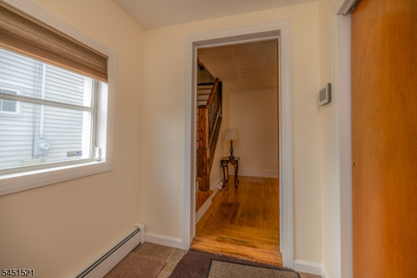
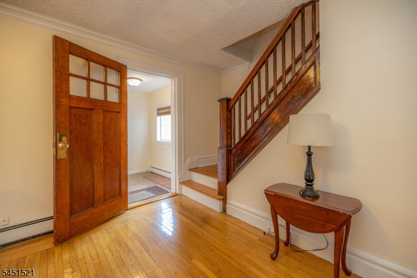
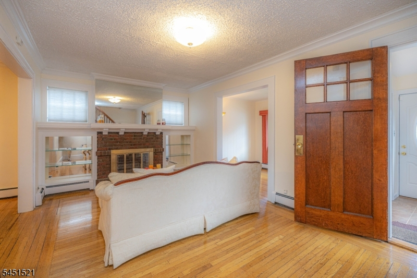
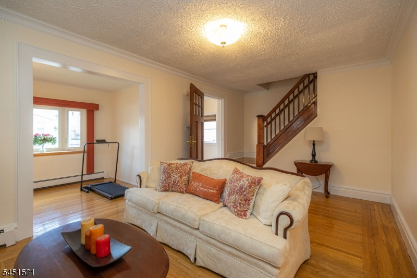
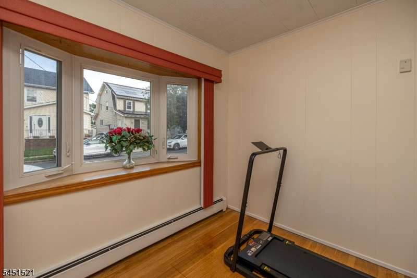
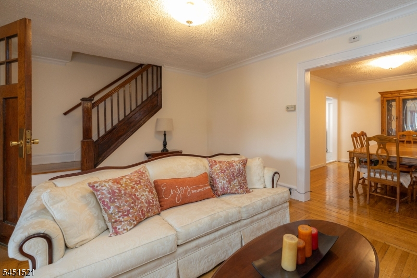
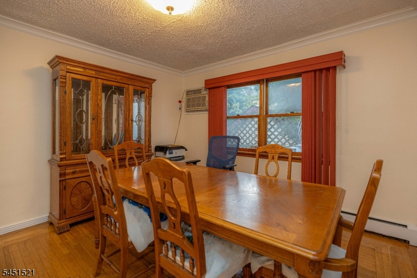
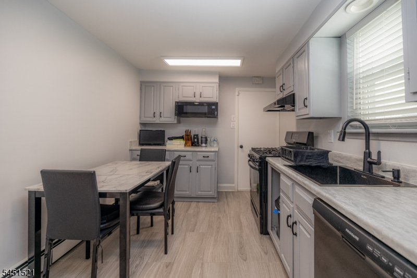
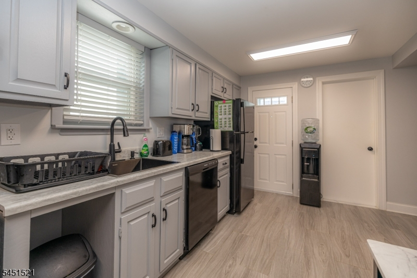
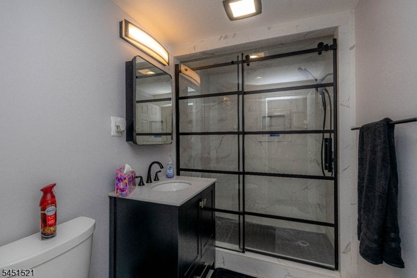
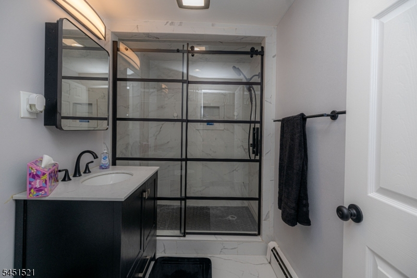
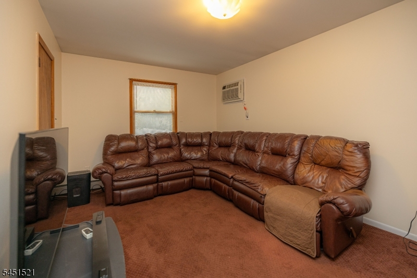
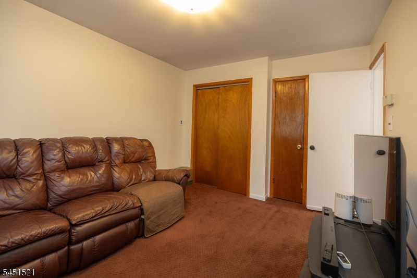
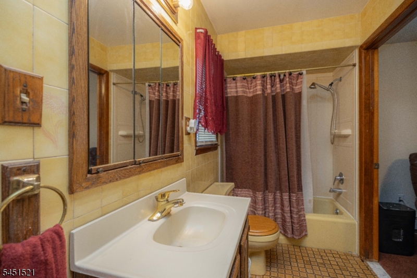
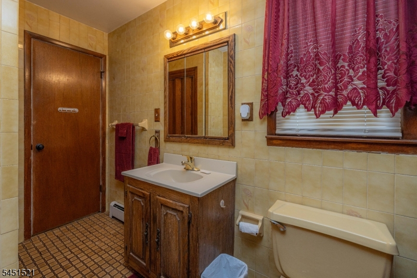
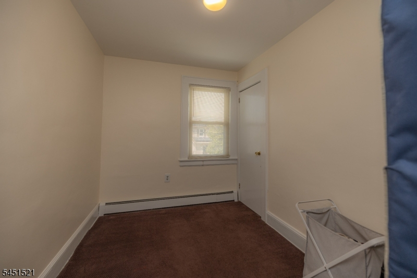
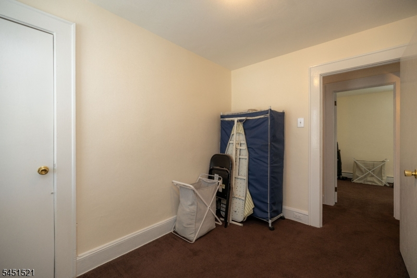
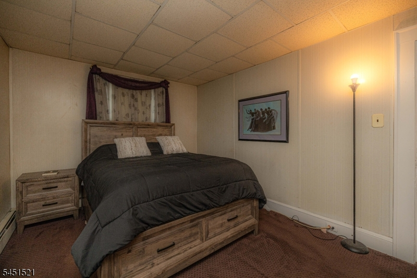
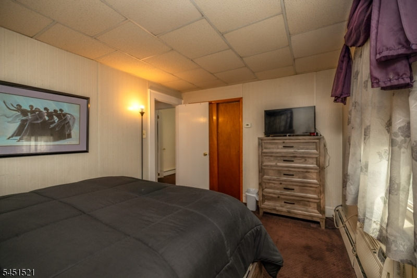
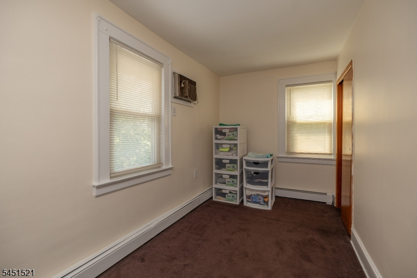
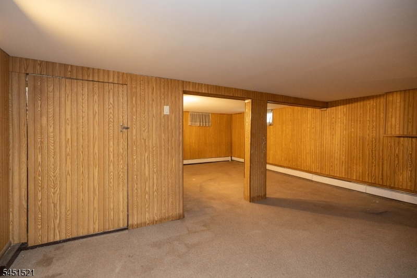
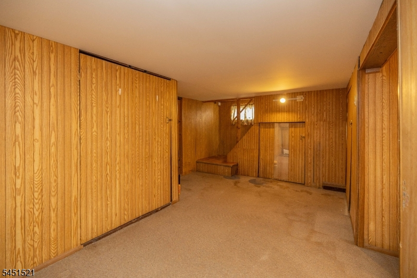
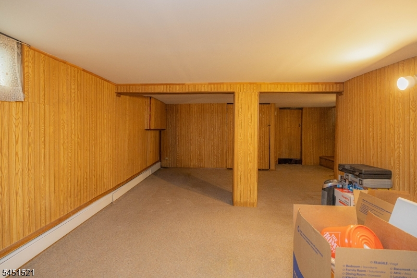
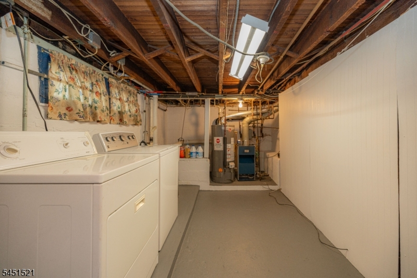
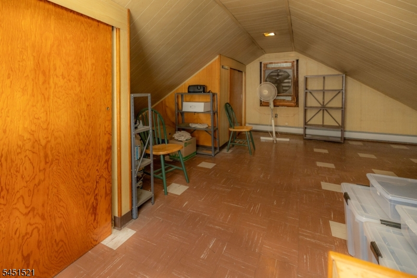
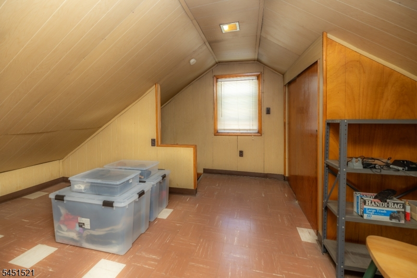
Welcome to this well-maintained 1,799 sq. ft. home in Hillside, offering spacious living areas, a flexible floor plan, and a convenient location near major highways and public transportation for an easy commute to NYC. The first floor features a spacious foyer with a large coat closet, a living room with a decorative fireplace mantel, a formal dining room, a renovated kitchen (2024), a sunroom/den, a full bathroom, and a first-floor bedroom that may serve as a primary bedroom. The second floor offers two spacious bedrooms, a fully renovated bathroom (2024), and a versatile third bedroom that can also function as a home office or study. The walk-out basement includes a finished recreation room, laundry/utility area, and backyard access. A partially finished attic offers additional storage (2 cedar closets) or future potential. Enjoy a backyard with space for outdoor entertaining and a detached two-car garage. Major updates include the kitchen and second-floor bathroom (2024), furnace replaced approximately 9 years ago, water heater approximately 5 years ago, and roof and siding replaced approximately 20 years ago. Conveniently located near Conant Park, shopping, schools, houses of worship, and transportation options.
Rooms Sizes
Kitchen:
First
Dining Room:
First
Living Room:
First
Family Room:
First
Den:
First
Bedroom 1:
First
Bedroom 2:
Second
Bedroom 3:
Second
Bedroom 4:
Second
Room Levels
Basement:
Inside Entrance, Laundry Room, Outside Entrance, Rec Room, Storage Room, Utility Room
Ground:
n/a
Level 1:
1 Bedroom, Bath(s) Other, Den, Dining Room, Family Room, Foyer, Kitchen, Living Room
Level 2:
2 Bedrooms, Bath Main, Office
Level 3:
Attic, Storage Room
Level Other:
n/a
Room Features
Kitchen:
Eat-In Kitchen
Dining Room:
Formal Dining Room
Master Bedroom:
n/a
Bath:
n/a
Interior Features
Square Foot:
1,799
Year Renovated:
2024
Basement:
Yes - Crawl Space, Finished, Full, Walkout
Full Baths:
2
Half Baths:
0
Appliances:
Carbon Monoxide Detector, Dishwasher, Dryer, Microwave Oven, Range/Oven-Gas, Refrigerator, Washer
Flooring:
Carpeting, Tile, Wood
Fireplaces:
1
Fireplace:
Imitation, Living Room, See Remarks
Interior:
Blinds,CODetect,CedrClst,FireExtg,CeilHigh,SecurSys,SmokeDet,StallTub
Exterior Features
Garage Space:
2-Car
Garage:
Detached Garage
Driveway:
1 Car Width
Roof:
Asphalt Shingle
Exterior:
Vinyl Siding
Swimming Pool:
No
Pool:
n/a
Utilities
Heating System:
1 Unit, Baseboard - Cast Iron, Multi-Zone
Heating Source:
Gas-Natural
Cooling:
4+ Units, Wall A/C Unit(s)
Water Heater:
Gas
Water:
Public Water
Sewer:
Public Sewer
Services:
Garbage Included
Lot Features
Acres:
0.07
Lot Dimensions:
33X99
Lot Features:
n/a
School Information
Elementary:
A.P.Morris
Middle:
HurdenLook
High School:
Hillside
Community Information
County:
Union
Town:
Hillside Twp.
Neighborhood:
n/a
Application Fee:
n/a
Association Fee:
n/a
Fee Includes:
n/a
Amenities:
n/a
Pets:
n/a
Financial Considerations
List Price:
$525,000
Tax Amount:
$10,954
Land Assessment:
$49,500
Build. Assessment:
$73,600
Total Assessment:
$123,100
Tax Rate:
8.90
Tax Year:
2025
Ownership Type:
Fee Simple
Listing Information
MLS ID:
4045661
List Date:
08-07-2026
Days On Market:
2
Listing Broker:
RE/MAX NEW MILLENNIUM GROUP
Listing Agent:
Rogeria Pereira


Request More Information
Shawn and Diane Fox
RE/MAX American Dream
3108 Route 10 West
Denville, NJ 07834
Call: (973) 277-7853
Web: MountainClubNJ.com
