888 Lake St
Newark City, NJ 07104
Price: $549,000
GSMLS: 4045695Type: Single Family
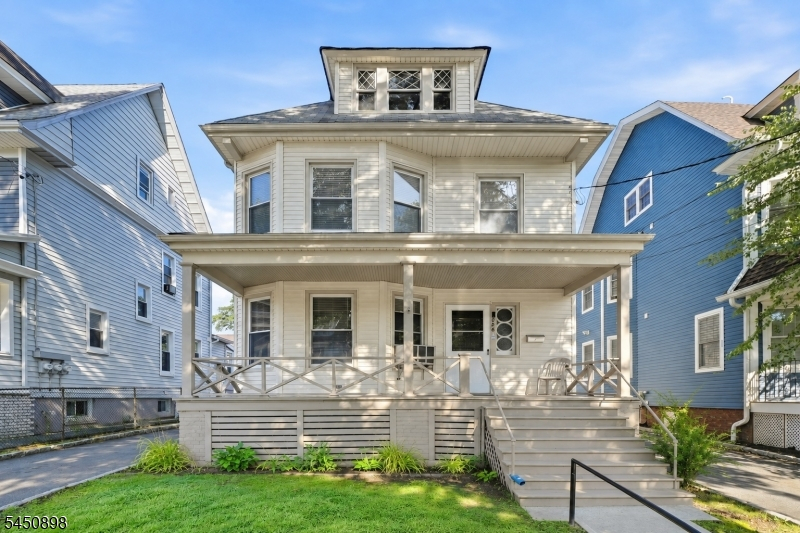
Style: Colonial
Beds: 4
Baths: 2 Full
Garage: No
Year Built: 1907
Acres: 0.09
Property Tax: $6,382
Description
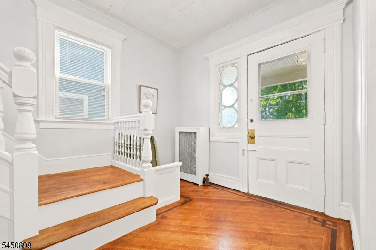
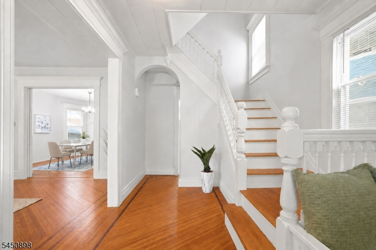
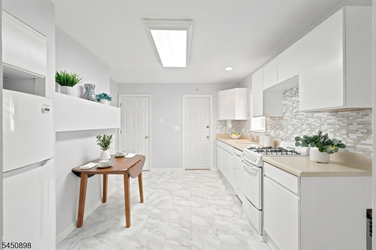
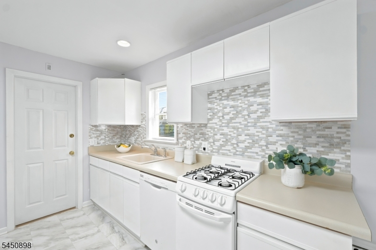
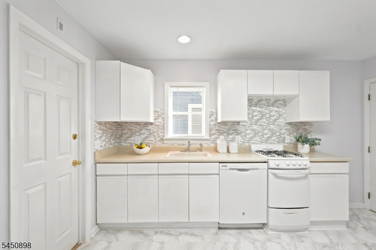
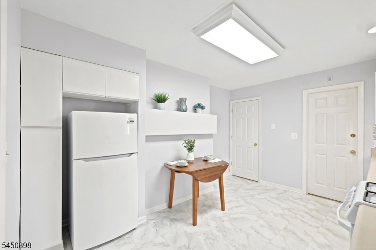
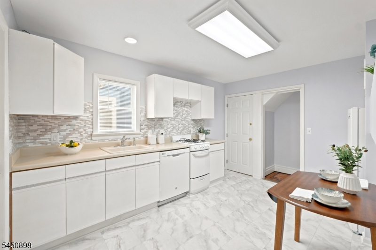
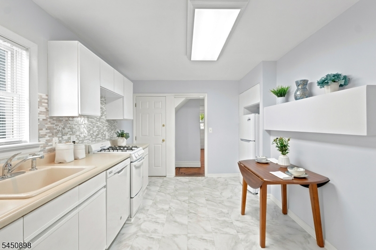
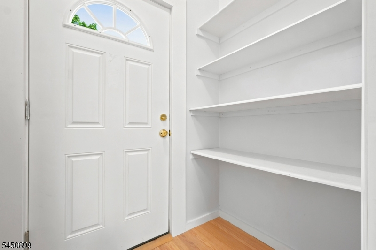
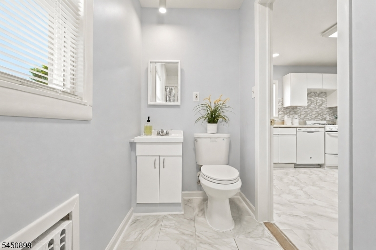
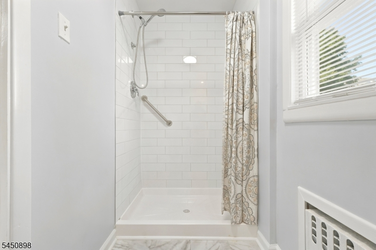
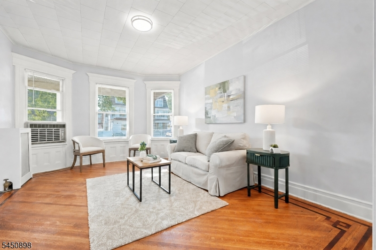
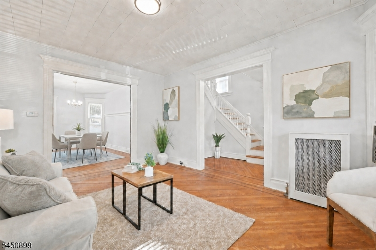
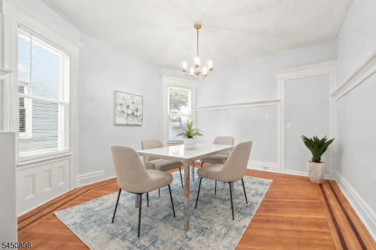
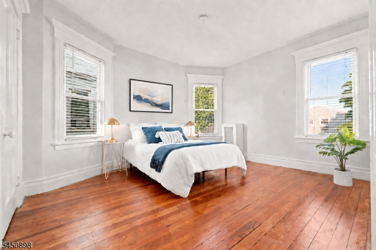
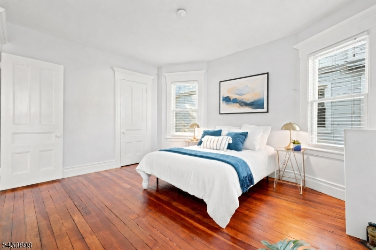
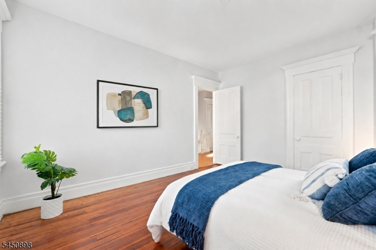
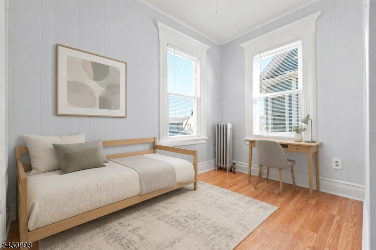
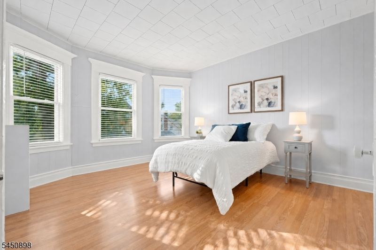
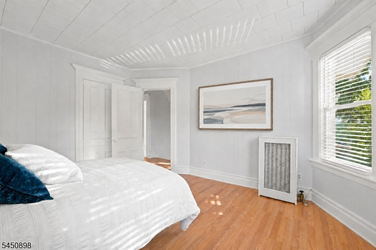
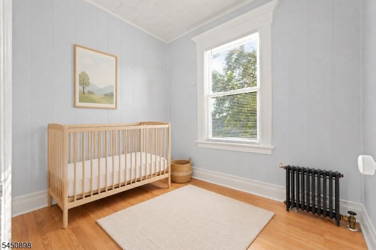
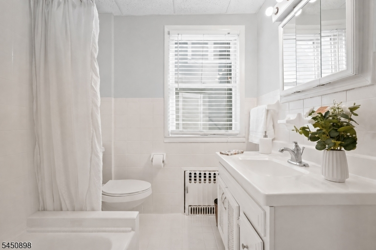
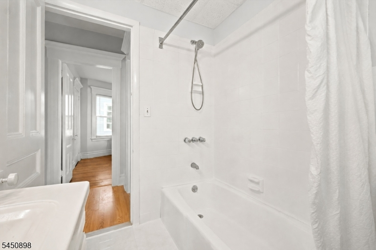
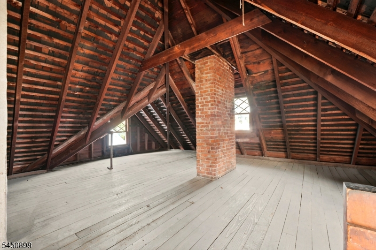
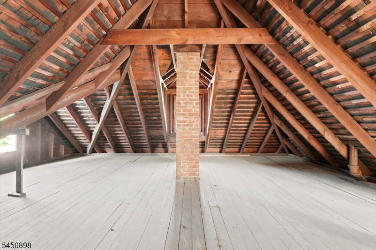
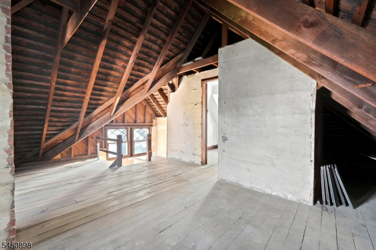
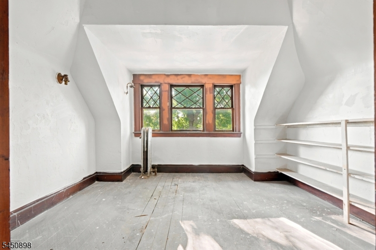
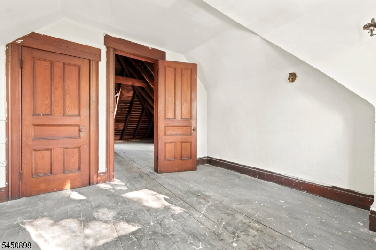
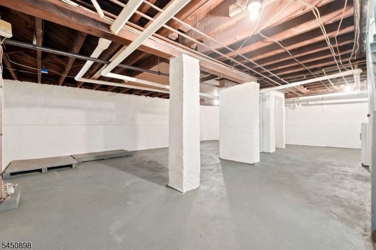
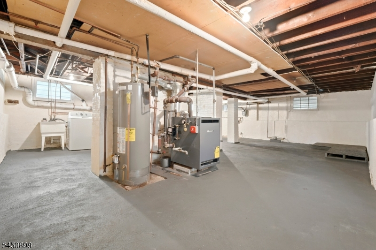
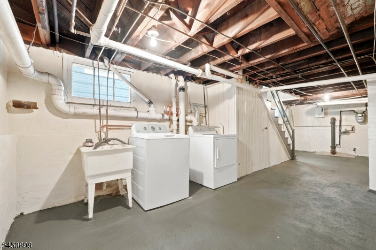
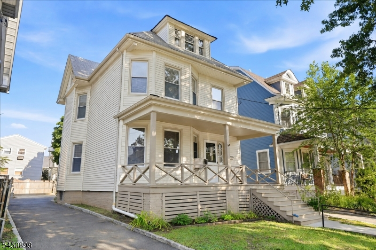
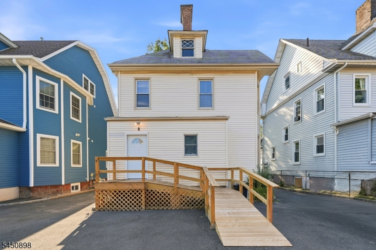
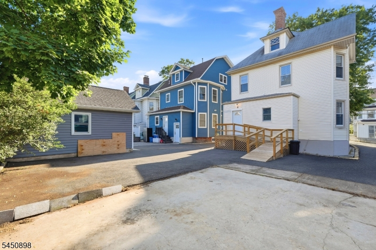
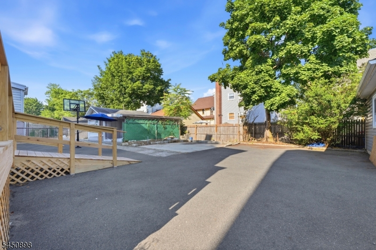
Welcome to 886 Lake Street, a classic four-bedroom, two-full-bath Colonial in the desirable Forest Hill section. Filled with character and drenched in natural sunlight, this well-maintained home is move-in ready. An inviting front porch opens to a gracious foyer, formal living room and dining room ideal for everyday living and entertaining. The eat-in kitchen includes a pantry and reat entrance, while a full bathroom completes the first floor. Upstairs, you'll find a comfortable primary bedroom, a generously sized second bedroom, two smaller bedrooms and a second full bathroom. The walk-up attic offers outstanding potential for a future primary suite, recreation room, playroom, home office or additional living space.The full unfinished basement provides laundry facilities and abundant storage, along with a Bilco door to the backyard. A private driveway and blacktop rear area offer ample off-street parking, while an existing concrete slab provides the potential to build a garage, if desired. A rear ramp also makes moving household items in and out easier. Ideally located near Essex County Branch Brook Park, offering 360 acres of beautiful green space, recreational amenities, walking paths and its renowned seasonal cherry blossoms. With generous windows, timeless architectural details, flexible living space and exciting expansion possibilities, this sun-filled Forest Hill Colonial has so much to offer. Don't miss this exceptional opportunity to make 886 Lake Street your own!
Rooms Sizes
Kitchen:
First
Dining Room:
First
Living Room:
First
Family Room:
n/a
Den:
n/a
Bedroom 1:
Second
Bedroom 2:
Second
Bedroom 3:
Second
Bedroom 4:
Second
Room Levels
Basement:
Laundry Room, Utility Room, Walkout
Ground:
n/a
Level 1:
BathOthr,DiningRm,Foyer,Kitchen,LivingRm,Porch,Walkout
Level 2:
4 Or More Bedrooms, Bath Main
Level 3:
Attic
Level Other:
n/a
Room Features
Kitchen:
Eat-In Kitchen
Dining Room:
Formal Dining Room
Master Bedroom:
n/a
Bath:
n/a
Interior Features
Square Foot:
1,700
Year Renovated:
n/a
Basement:
Yes - Bilco-Style Door, Unfinished, Walkout
Full Baths:
2
Half Baths:
0
Appliances:
Carbon Monoxide Detector, Dishwasher, Dryer, Range/Oven-Electric, Refrigerator, Washer
Flooring:
Laminate, Tile, Wood
Fireplaces:
No
Fireplace:
n/a
Interior:
Blinds,CODetect,FireExtg,CeilHigh,SmokeDet,StallTub
Exterior Features
Garage Space:
No
Garage:
None
Driveway:
1 Car Width, Additional Parking, Blacktop, Driveway-Exclusive, On-Street Parking
Roof:
Asphalt Shingle
Exterior:
Vinyl Siding
Swimming Pool:
No
Pool:
n/a
Utilities
Heating System:
1 Unit, Radiators - Steam
Heating Source:
Gas-Natural
Cooling:
1 Unit, Window A/C(s)
Water Heater:
From Furnace
Water:
Public Water
Sewer:
Public Sewer
Services:
Cable TV Available, Fiber Optic Available
Lot Features
Acres:
0.09
Lot Dimensions:
37.6X100
Lot Features:
Level Lot
School Information
Elementary:
n/a
Middle:
n/a
High School:
n/a
Community Information
County:
Essex
Town:
Newark City
Neighborhood:
Forest Hill
Application Fee:
n/a
Association Fee:
n/a
Fee Includes:
n/a
Amenities:
n/a
Pets:
Yes
Financial Considerations
List Price:
$549,000
Tax Amount:
$6,382
Land Assessment:
$47,800
Build. Assessment:
$111,800
Total Assessment:
$159,600
Tax Rate:
4.00
Tax Year:
2025
Ownership Type:
Fee Simple
Listing Information
MLS ID:
4045695
List Date:
08-07-2026
Days On Market:
3
Listing Broker:
KELLER WILLIAMS SUBURBAN REALTY
Listing Agent:
Marie Markey


Request More Information
Shawn and Diane Fox
RE/MAX American Dream
3108 Route 10 West
Denville, NJ 07834
Call: (973) 277-7853
Web: MountainClubNJ.com
