23 Rasboro Rd
Randolph Twp, NJ 07869
Price: $868,000
GSMLS: 4045750Type: Condo/Townhouse/Co-op
Style: Townhouse-Interior
Beds: 3
Baths: 2 Full & 2 Half
Garage: 2-Car
Year Built: 2026
Acres: 0.00
Property Tax: $16,500
Description
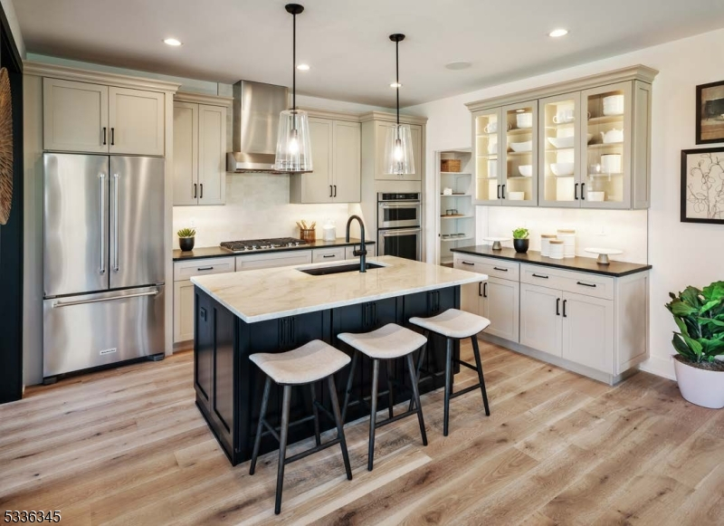
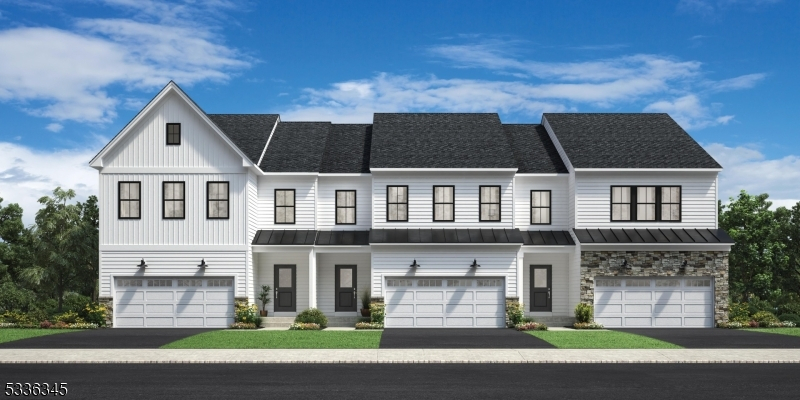
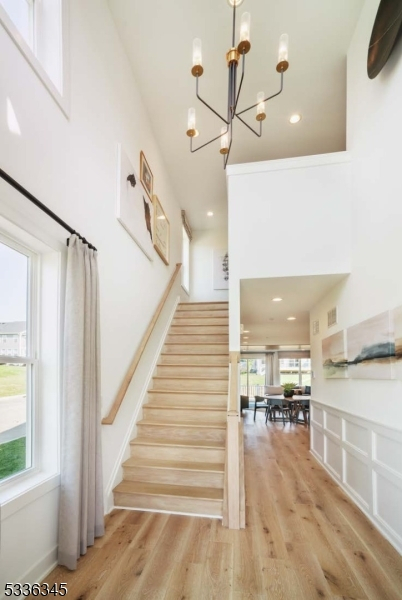
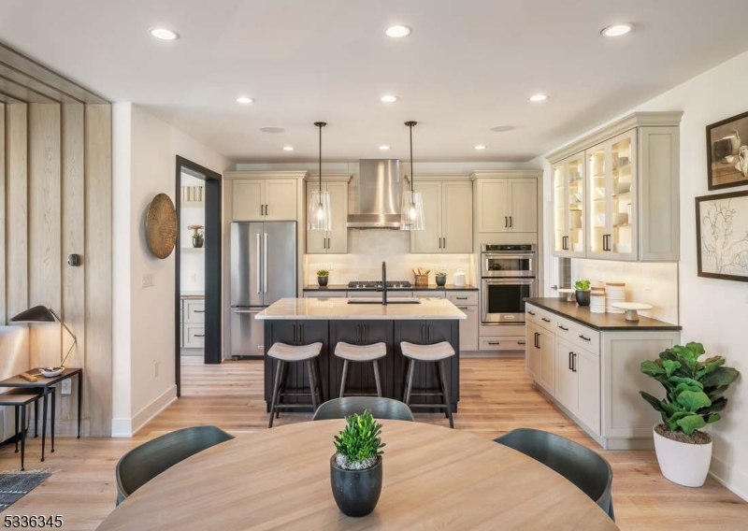
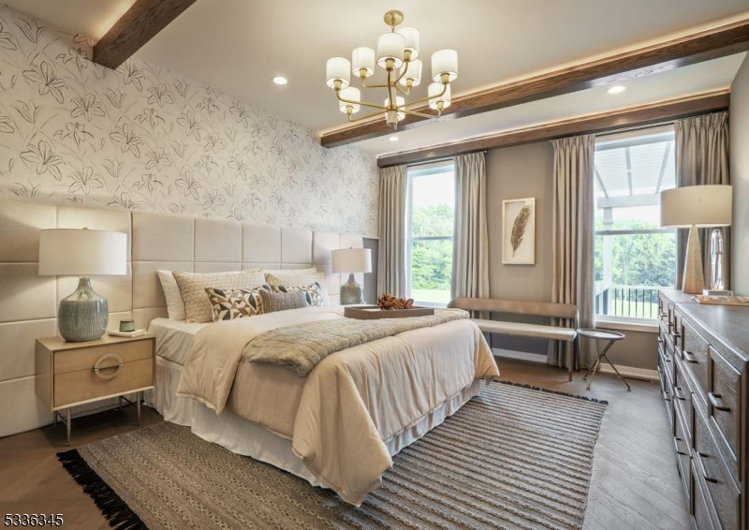
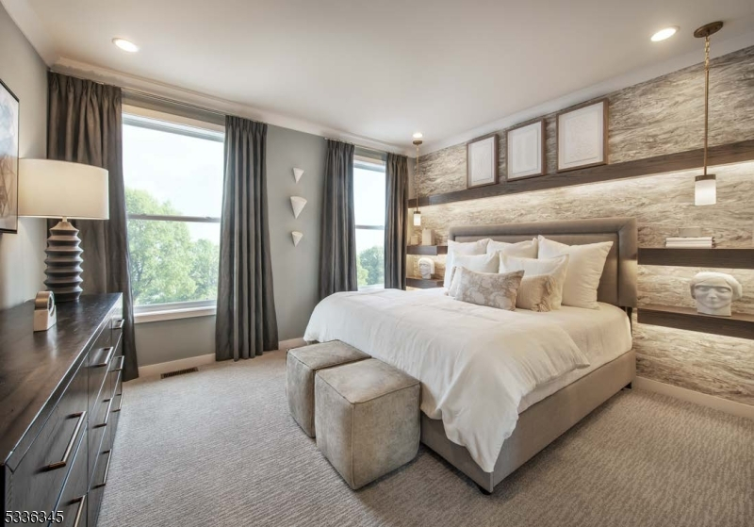
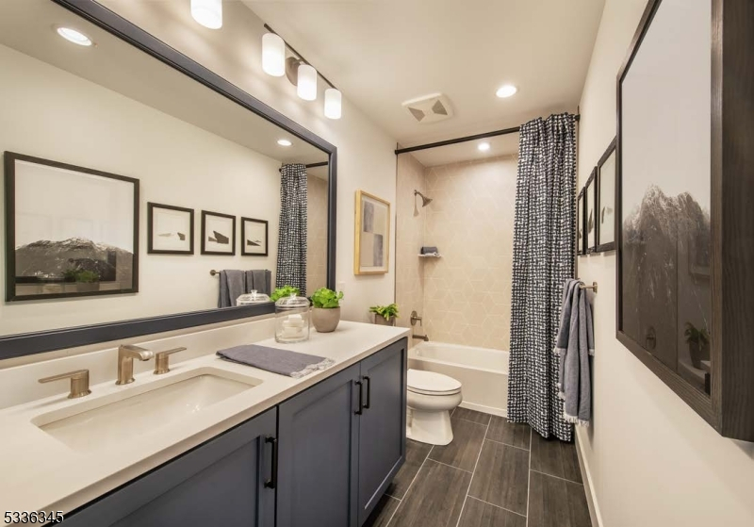
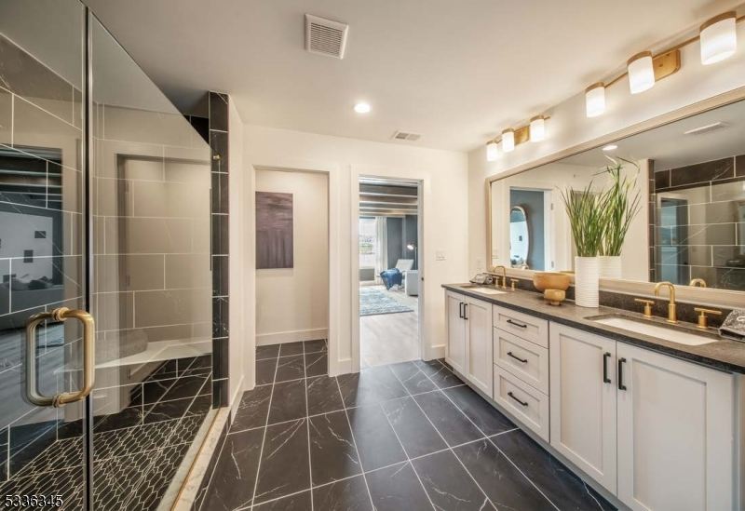
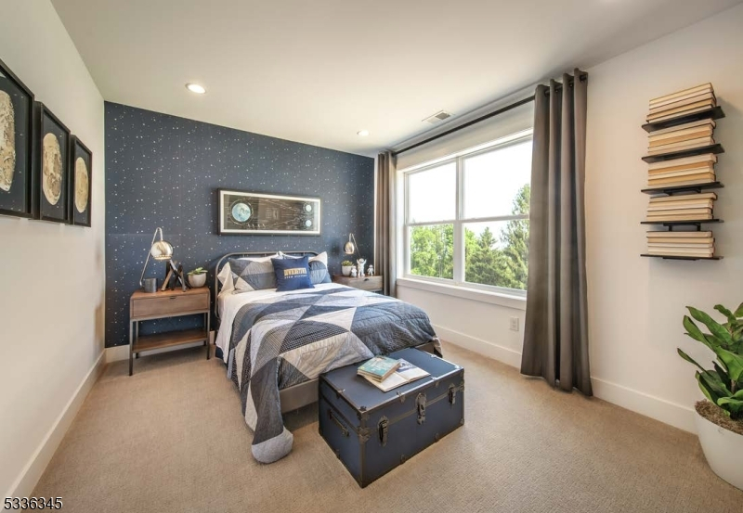
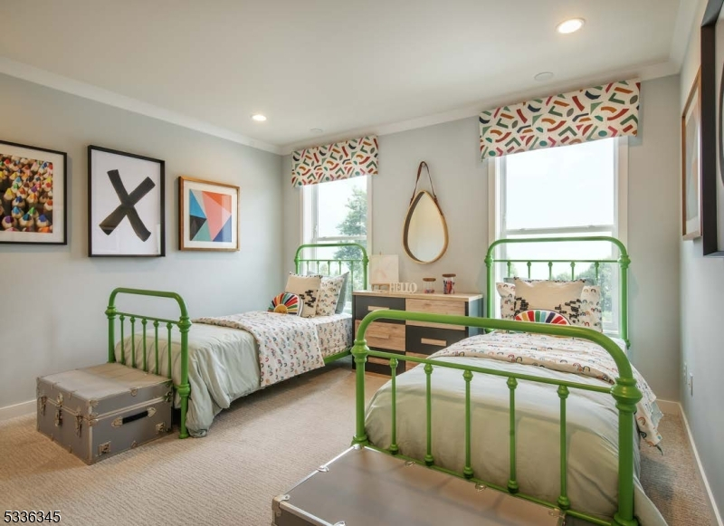
PRIVATE LOCATION BACKING TO WOODS! Welcome to Oaks at Randolph! The Noah two-story foyer leads to the impressive dining area and great room with rear deck access. The well-designed kitchen is enhanced by upgraded white cabinetry and quartz countertops, upgraded KitchenAid appliances, an expanded center island, ample counter & cabinet space, and a sizable walk-in pantry. Directly next to the kitchen is the flex room/office with glass door. The splendid primary bedroom suite is highlighted by two primary closets, one being a walk-in closet and an alluring primary bath with two separate sink vanities, a luxe shower, a private water closet & separate linen closet. Secondary bedrooms, both with a sizable closet, share a hall bath. Additional highlights include a generous loft ideal for a work from home space, conveniently located second-floor laundry, a powder room off the foyer, and additional storage throughout. This home's finished walk-out basement is ideal for a theater room, entertaining or play space and is complete with a powder room. Designer upgrades included!
Rooms Sizes
Kitchen:
n/a
Dining Room:
n/a
Living Room:
n/a
Family Room:
n/a
Den:
n/a
Bedroom 1:
n/a
Bedroom 2:
n/a
Bedroom 3:
n/a
Bedroom 4:
n/a
Room Levels
Basement:
Powder Room, Rec Room, Storage Room, Utility Room, Walkout
Ground:
n/a
Level 1:
GarEnter,GreatRm,Kitchen,LivDinRm,Office,OutEntrn,Pantry,PowderRm
Level 2:
3 Bedrooms, Bath Main, Bath(s) Other, Laundry Room, Loft
Level 3:
n/a
Level Other:
n/a
Room Features
Kitchen:
Center Island, Pantry
Dining Room:
Living/Dining Combo
Master Bedroom:
Full Bath, Walk-In Closet
Bath:
Stall Shower
Interior Features
Square Foot:
n/a
Year Renovated:
n/a
Basement:
Yes - Finished, Full, Walkout
Full Baths:
2
Half Baths:
2
Appliances:
Carbon Monoxide Detector, Cooktop - Gas, Dishwasher, Dryer, Kitchen Exhaust Fan, Microwave Oven, Refrigerator, Wall Oven(s) - Electric, Washer
Flooring:
Vinyl-Linoleum
Fireplaces:
No
Fireplace:
n/a
Interior:
High Ceilings
Exterior Features
Garage Space:
2-Car
Garage:
Attached Garage, Finished Garage
Driveway:
2 Car Width, Driveway-Exclusive
Roof:
Asphalt Shingle
Exterior:
Vinyl Siding
Swimming Pool:
n/a
Pool:
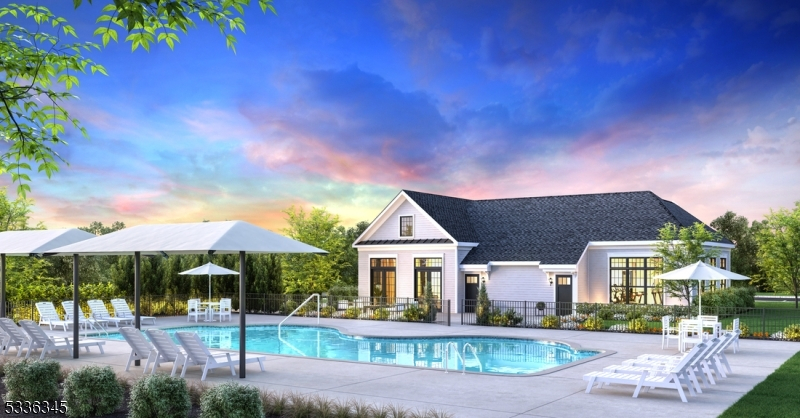
Association Pool
Utilities
Heating System:
2 Units, Forced Hot Air, Multi-Zone
Heating Source:
Gas-Natural
Cooling:
2 Units, Central Air, Multi-Zone Cooling
Water Heater:
n/a
Water:
Public Water
Sewer:
Public Sewer
Services:
n/a
Lot Features
Acres:
0.00
Lot Dimensions:
n/a
Lot Features:
Wooded Lot
School Information
Elementary:
Ironia Elementary School (K-5)
Middle:
Randolph Middle School (6-8)
High School:
Randolph High School (9-12)
Community Information
County:
Morris
Town:
Randolph Twp.
Neighborhood:
Oaks at Randolph
Application Fee:
n/a
Association Fee:
$556 - Monthly
Fee Includes:
Maintenance-Common Area, Maintenance-Exterior, Snow Removal
Amenities:
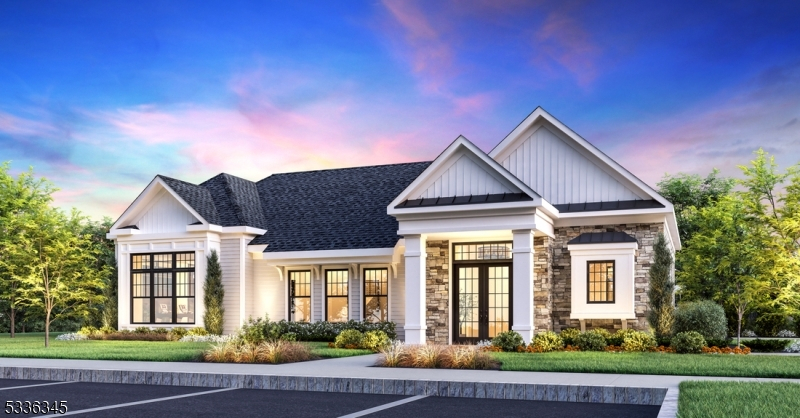
Club House, Exercise Room, Pool-Outdoor
Pets:
Yes
Financial Considerations
List Price:
$868,000
Tax Amount:
$16,500
Land Assessment:
$0
Build. Assessment:
$0
Total Assessment:
$0
Tax Rate:
2.93
Tax Year:
2025
Ownership Type:
Condominium
Listing Information
MLS ID:
4045750
List Date:
08-08-2026
Days On Market:
46
Listing Broker:
TOLL BROTHERS REAL ESTATE
Listing Agent:
Joanna Plitt



Request More Information
Shawn and Diane Fox
RE/MAX American Dream
3108 Route 10 West
Denville, NJ 07834
Call: (973) 277-7853
Web: MountainClubNJ.com
