167 E 6th St
Clifton City, NJ 07011
Price: $599,000
GSMLS: 4045854Type: Single Family
Style: Colonial
Beds: 3
Baths: 2 Full
Garage: 2-Car
Year Built: 1926
Acres: 0.10
Property Tax: $9,493
Description
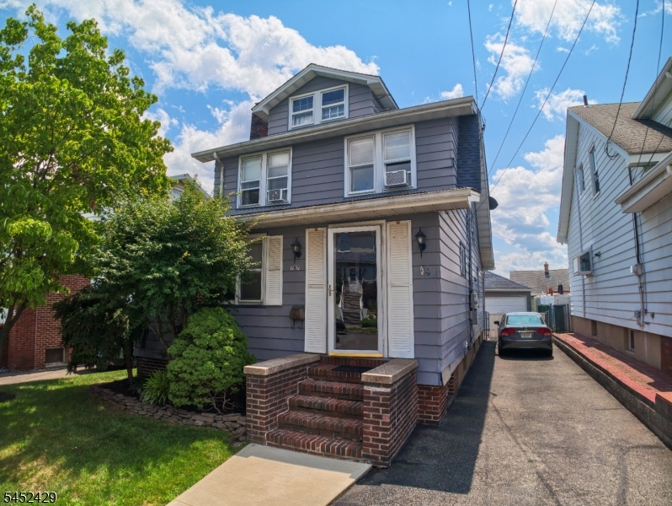
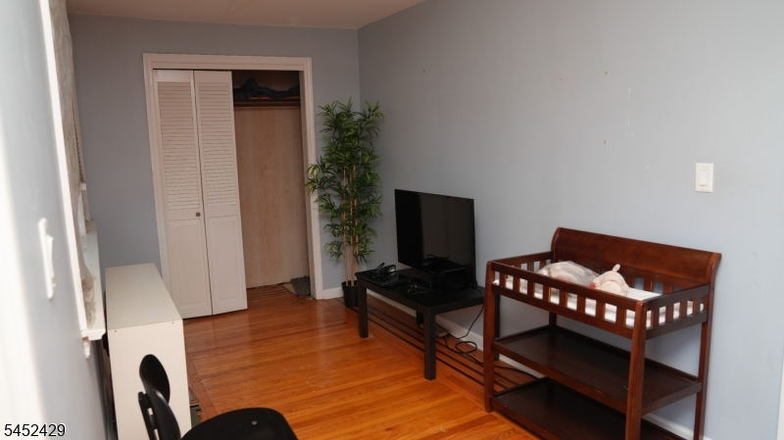
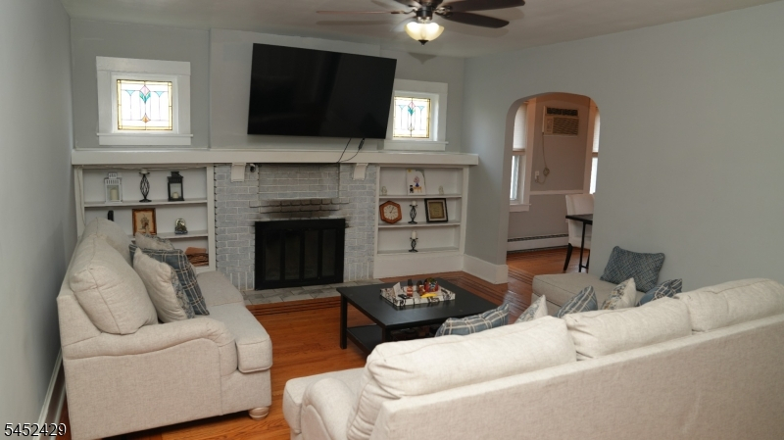
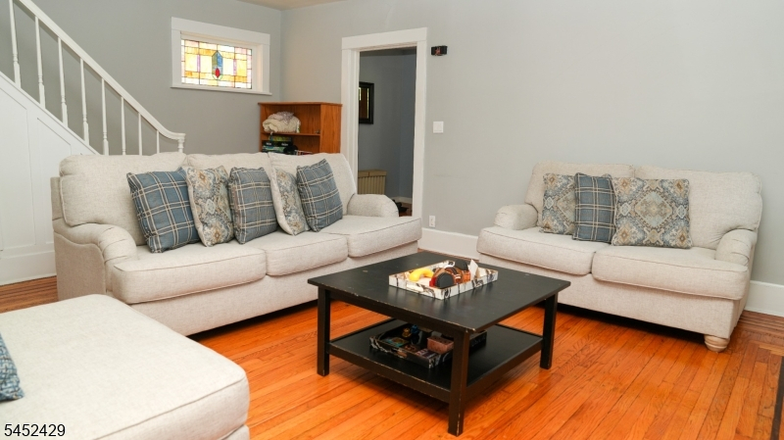
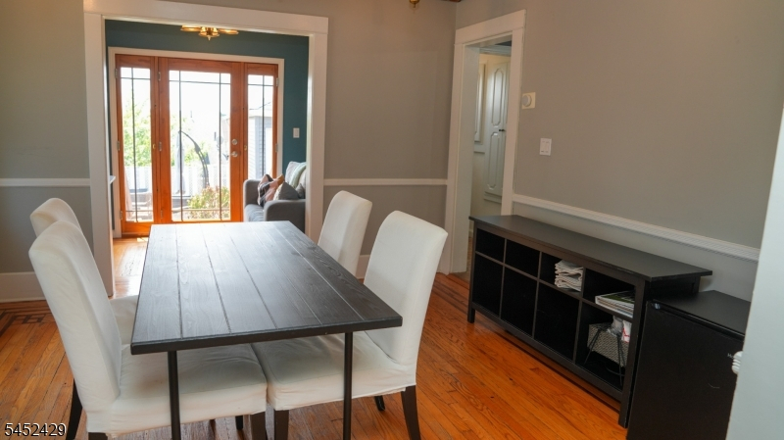
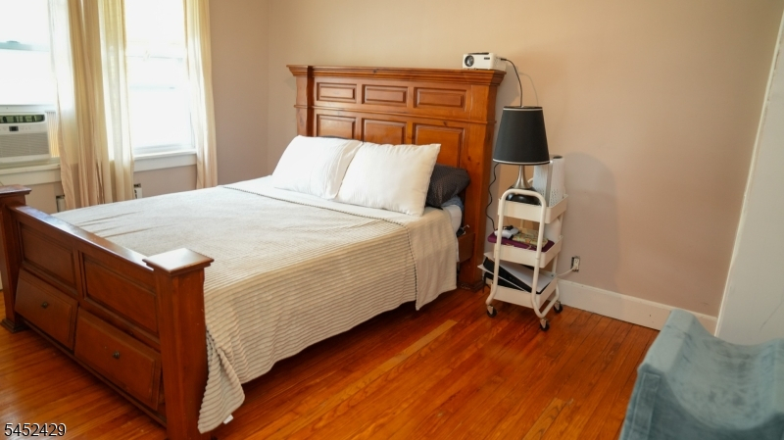
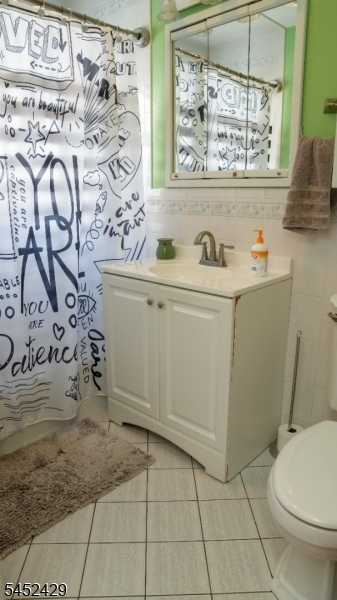
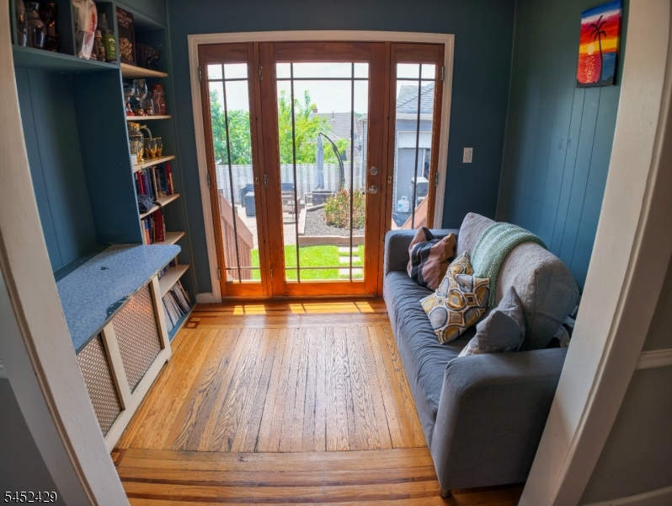
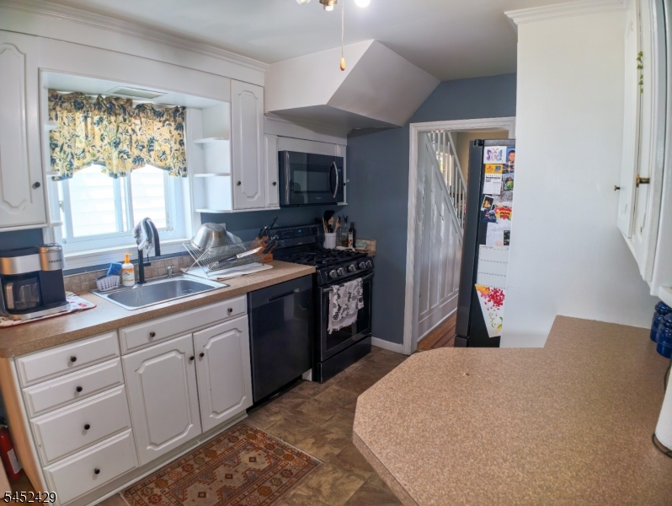
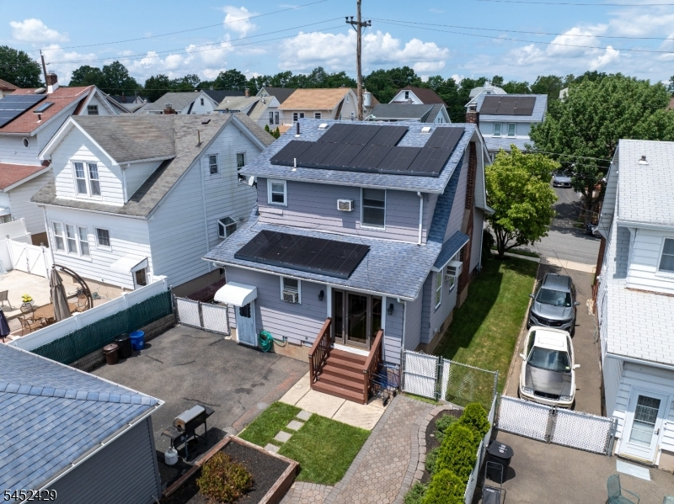
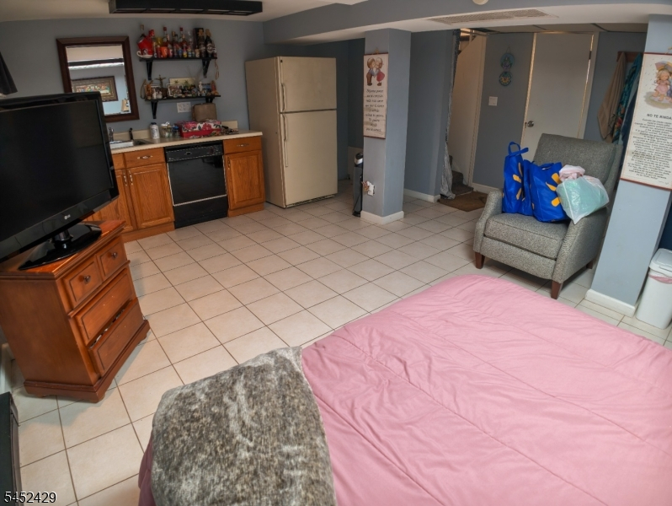
BACK ON MARKET ? PREVIOUS BUYER UNABLE TO PERFORM! Don't miss this charming 3-bedroom, 2-bath side-hall Colonial in Clifton's Lakeview Park section. Featuring original woodwork, stained-glass accents, hardwood floors, a wood-burning fireplace, bright kitchen, pantry and sunroom. The finished basement and walk-up attic provide additional living and storage space. Outside offers a private driveway, detached two-car garage, spacious backyard, deck, paver patio and NYC skyline views. Sunrun solar-energy system. Conveniently located near shopping, transportation, GSP and Routes 46 and 80. Schedule your showing today!
Rooms Sizes
Kitchen:
First
Dining Room:
First
Living Room:
First
Family Room:
First
Den:
n/a
Bedroom 1:
Second
Bedroom 2:
Second
Bedroom 3:
Second
Bedroom 4:
n/a
Room Levels
Basement:
Bath(s) Other, Den, Rec Room, Storage Room, Utility Room, Workshop
Ground:
n/a
Level 1:
DiningRm,FamilyRm,Kitchen,LivDinRm,Pantry,Sunroom
Level 2:
3 Bedrooms, Bath Main
Level 3:
n/a
Level Other:
n/a
Room Features
Kitchen:
Not Eat-In Kitchen, Pantry, Separate Dining Area
Dining Room:
n/a
Master Bedroom:
n/a
Bath:
n/a
Interior Features
Square Foot:
n/a
Year Renovated:
n/a
Basement:
Yes - Finished, Full
Full Baths:
2
Half Baths:
0
Appliances:
Dishwasher, Range/Oven-Gas, Refrigerator
Flooring:
n/a
Fireplaces:
1
Fireplace:
Living Room, Wood Burning
Interior:
n/a
Exterior Features
Garage Space:
2-Car
Garage:
Detached Garage
Driveway:
1 Car Width, Driveway-Exclusive, Hard Surface, Off-Street Parking
Roof:
Asphalt Shingle
Exterior:
Vinyl Siding
Swimming Pool:
n/a
Pool:
n/a
Utilities
Heating System:
1 Unit, Forced Hot Air, Radiators - Steam
Heating Source:
Gas-Natural, Solar-Leased
Cooling:
1 Unit, Wall A/C Unit(s)
Water Heater:
Gas
Water:
Public Water
Sewer:
Public Sewer
Services:
n/a
Lot Features
Acres:
0.10
Lot Dimensions:
42X100
Lot Features:
Level Lot, Skyline View
School Information
Elementary:
n/a
Middle:
n/a
High School:
n/a
Community Information
County:
Passaic
Town:
Clifton City
Neighborhood:
n/a
Application Fee:
n/a
Association Fee:
n/a
Fee Includes:
n/a
Amenities:
n/a
Pets:
n/a
Financial Considerations
List Price:
$599,000
Tax Amount:
$9,493
Land Assessment:
$76,800
Build. Assessment:
$78,100
Total Assessment:
$154,900
Tax Rate:
6.13
Tax Year:
2025
Ownership Type:
Fee Simple
Listing Information
MLS ID:
4045854
List Date:
08-10-2026
Days On Market:
59
Listing Broker:
WEICHERT REALTORS
Listing Agent:
Daniel Carrera


Request More Information
Shawn and Diane Fox
RE/MAX American Dream
3108 Route 10 West
Denville, NJ 07834
Call: (973) 277-7853
Web: MountainClubNJ.com
