47 Fairview Ave
Glen Rock Boro, NJ 07452
Price: $789,000
GSMLS: 4045938Type: Single Family
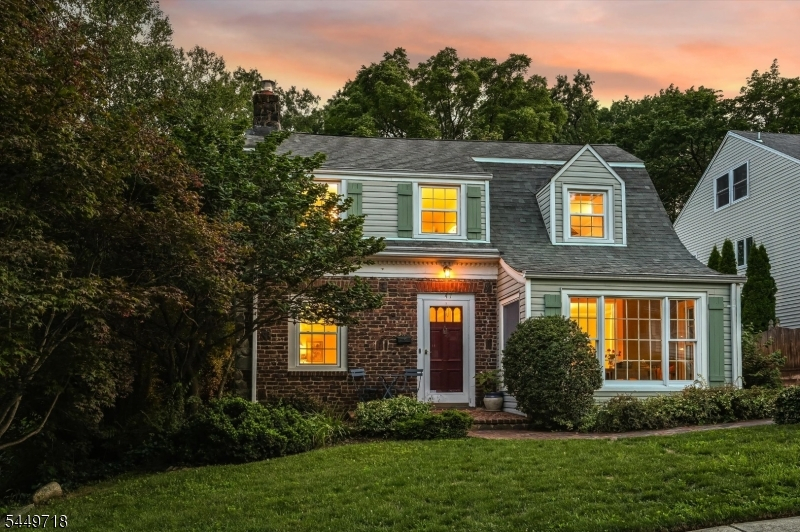
Style: Colonial
Beds: 3
Baths: 2 Full & 1 Half
Garage: 1-Car
Year Built: 1930
Acres: 0.18
Property Tax: $19,409
Description
Open House Saturday 12PM–2PM.
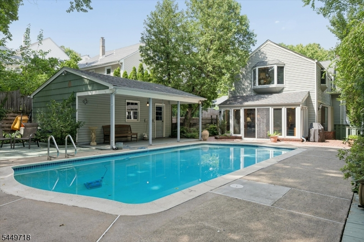
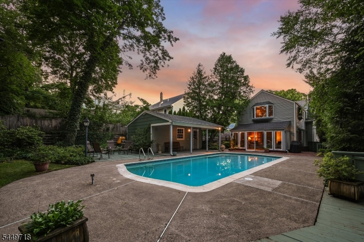
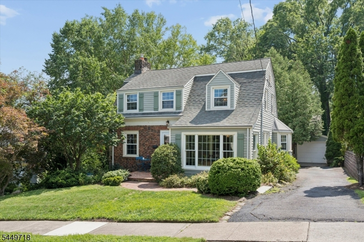
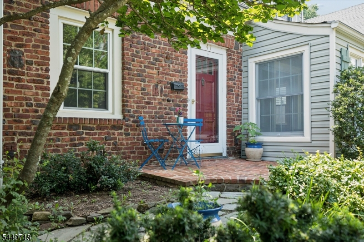
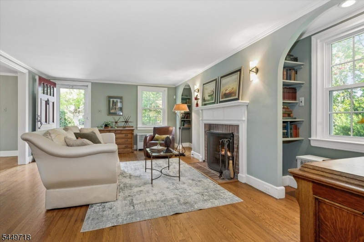
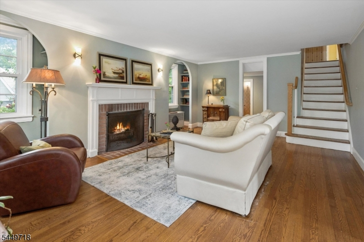
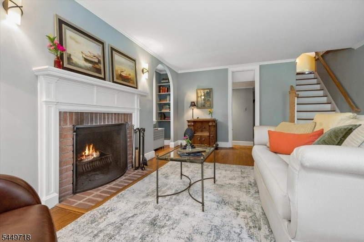
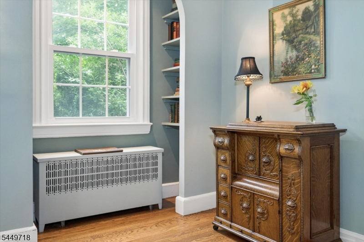
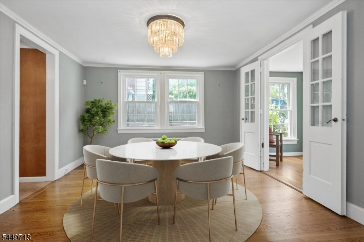
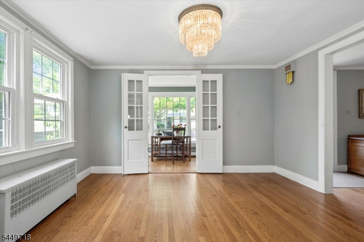
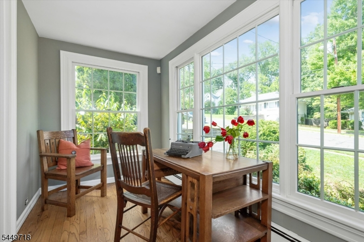
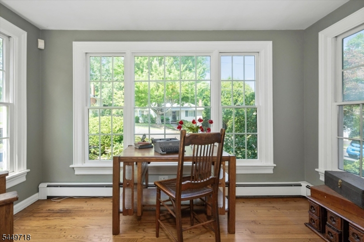
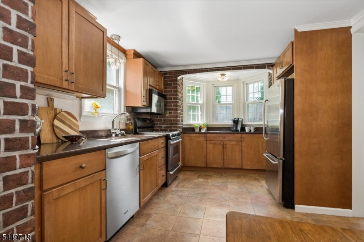
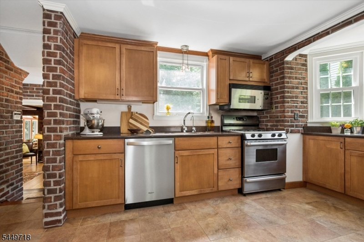
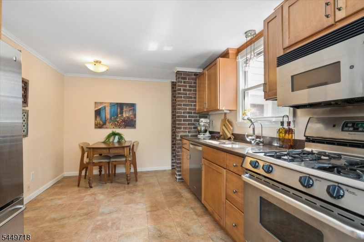
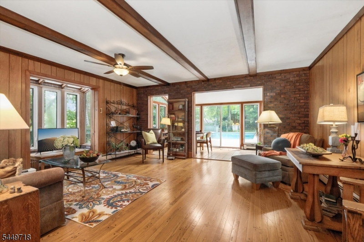
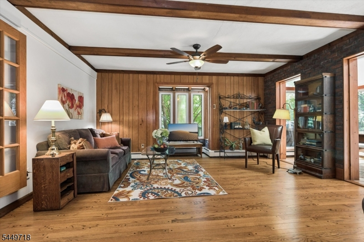
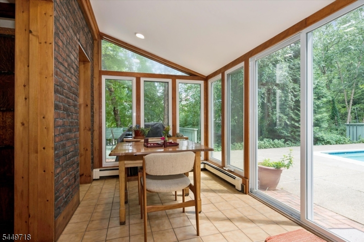
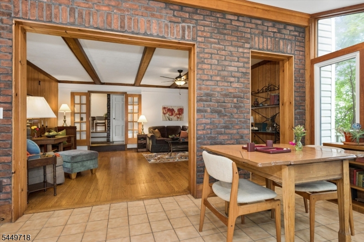
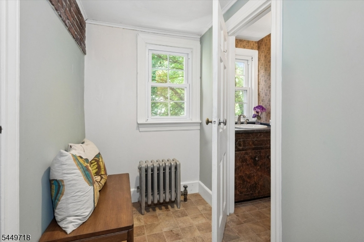
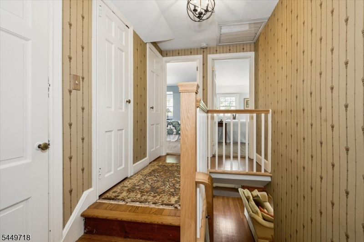
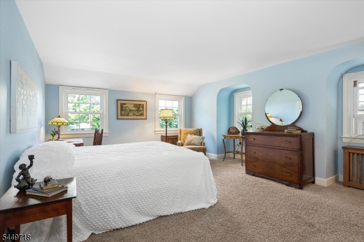
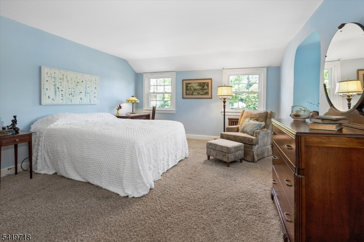
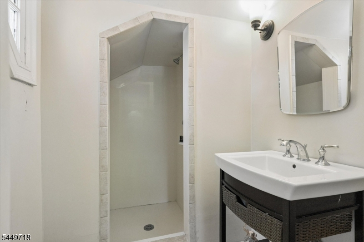
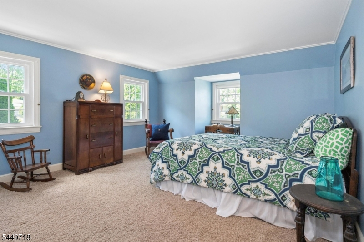
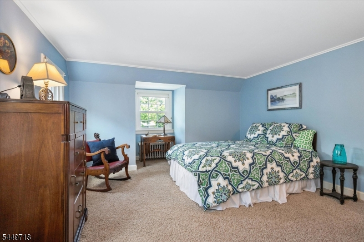
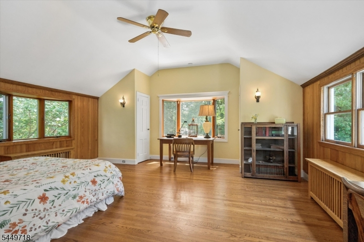
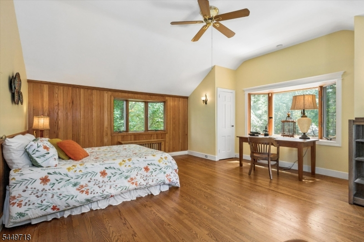
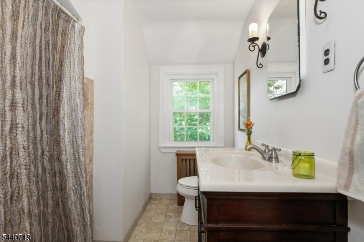
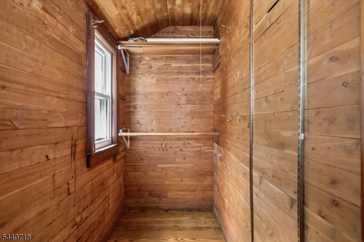
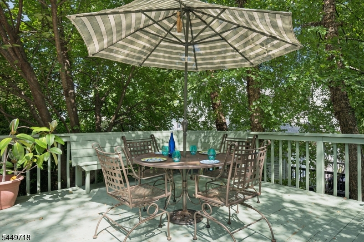
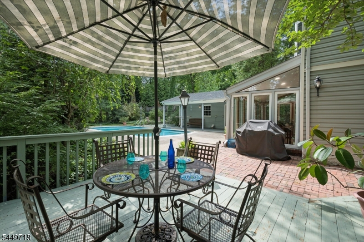
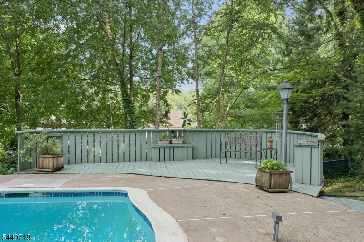
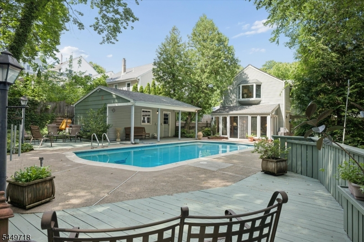
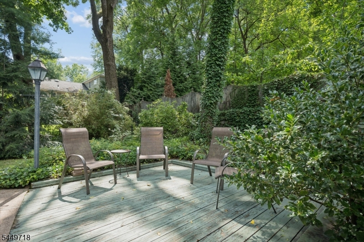
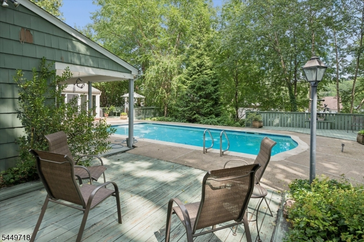
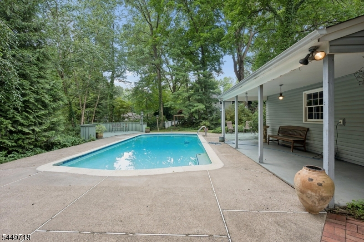
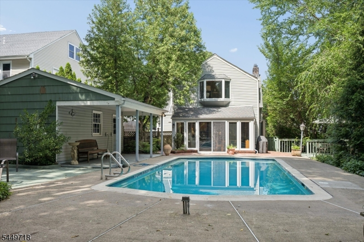
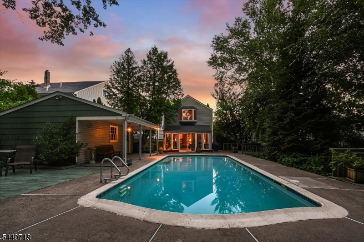
Nestled on a beautiful property in the desirable town of Glen Rock,this inviting 3 BR,2.5 bth home is filled w/warmth,character,&exceptional living spaces both inside & out.Welcoming floor plan begins w/elegant LR centered around a classic fpl,where graceful arched openings frame charming window alcoves w/built-in shelving,creating the perfect spot for reading,displaying treasured collections,or simply enjoying the abundant natural light.The EIK is highlighted by a lovely bay window,while the adjacent FR is rich in architectural character with exposed brick walls,beamed ceilings,&seamless flow into the sunrm.Surrounded by windows & offering beautiful views of the backyard & sparkling in-ground pool,this light-filled space is ideal for relaxing or entertaining in all seasons.Outdoor living is just as impressive,w/multiple patios & decks providing wonderful places to dine or entertain,while enjoying the private backyard setting.Convenient PR completes the 1st level.Upstairs,you'll find 3 generously sized BRs,including a spacious primary w/its own full bath & WIC.The secondary BRs are equally inviting,including an oversized BR w/vaulted ceilings & expansive windows overlooking the backyard.An enormous walk-in cedar closet in the hallway provides extra storage,while a 2nd full bth serves the addll BRs.Located close to Glen Rock's top-rated schools,vibrant downtown,parks,& convenient NYC trans,this special home offers timeless character,generous living space,& an idyllic setting.Rooms Sizes
Kitchen:
n/a
Dining Room:
n/a
Living Room:
n/a
Family Room:
n/a
Den:
n/a
Bedroom 1:
n/a
Bedroom 2:
n/a
Bedroom 3:
n/a
Bedroom 4:
n/a
Room Levels
Basement:
n/a
Ground:
n/a
Level 1:
n/a
Level 2:
n/a
Level 3:
n/a
Level Other:
n/a
Room Features
Kitchen:
Eat-In Kitchen
Dining Room:
n/a
Master Bedroom:
n/a
Bath:
n/a
Interior Features
Square Foot:
2,511
Year Renovated:
n/a
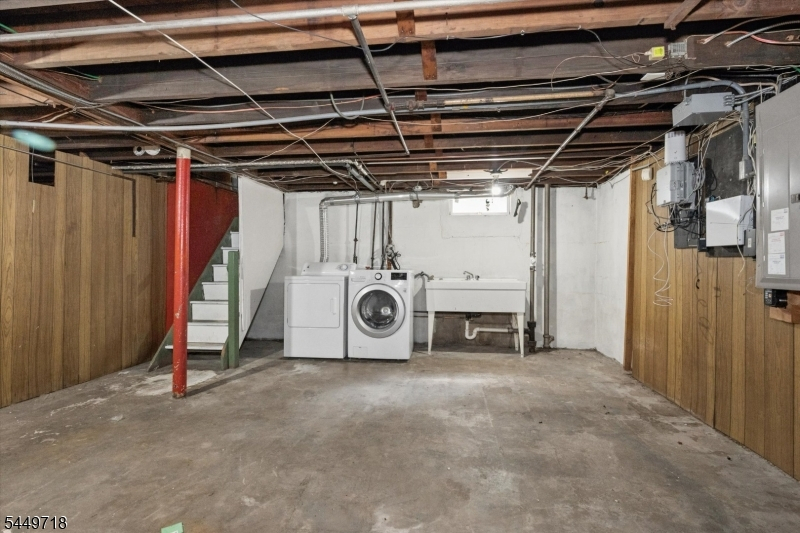
Basement:
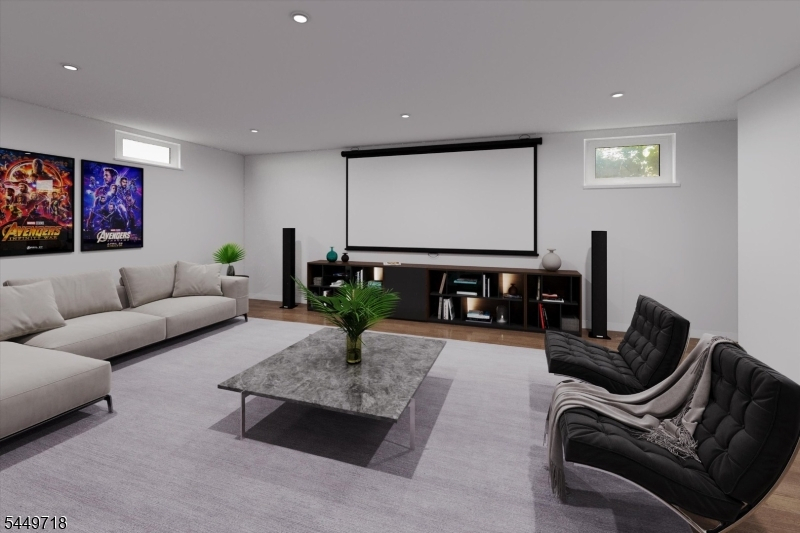
Yes - Unfinished
Full Baths:
2
Half Baths:
1
Appliances:
Carbon Monoxide Detector, Dishwasher, Dryer, Microwave Oven, Range/Oven-Gas, Refrigerator, Washer
Flooring:
n/a
Fireplaces:
1
Fireplace:
Living Room, Wood Burning
Interior:
n/a
Exterior Features
Garage Space:
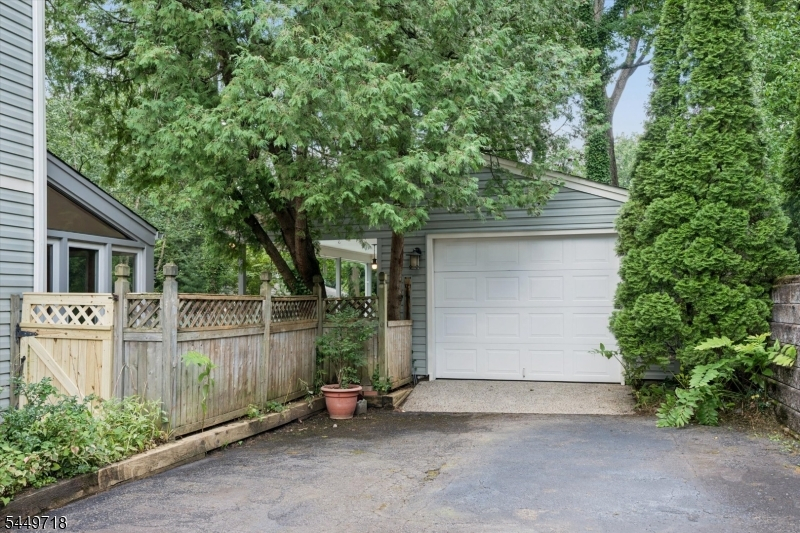
1-Car
Garage:
Detached Garage
Driveway:
1 Car Width
Roof:
Asphalt Shingle
Exterior:
Brick, Vinyl Siding
Swimming Pool:
Yes
Pool:
In-Ground Pool, Liner, Outdoor Pool
Utilities
Heating System:
Baseboard - Hotwater, Multi-Zone, Radiators - Hot Water
Heating Source:
Gas-Natural
Cooling:
Window A/C(s)
Water Heater:
n/a
Water:
Public Water
Sewer:
Public Sewer
Services:
n/a
Lot Features
Acres:
0.18
Lot Dimensions:
50 X 160
Lot Features:
n/a
School Information
Elementary:
n/a
Middle:
GLEN RCK M
High School:
GLEN RCK H
Community Information
County:
Bergen
Town:
Glen Rock Boro
Neighborhood:
n/a
Application Fee:
n/a
Association Fee:
n/a
Fee Includes:
n/a
Amenities:
n/a
Pets:
n/a
Financial Considerations
List Price:
$789,000
Tax Amount:
$19,409
Land Assessment:
$306,500
Build. Assessment:
$263,200
Total Assessment:
$569,700
Tax Rate:
3.41
Tax Year:
2025
Ownership Type:
Fee Simple
Listing Information
MLS ID:
4045938
List Date:
08-10-2026
Days On Market:
1
Listing Broker:
KELLER WILLIAMS VILLAGE SQUARE
Listing Agent:
Nena Colligan


Request More Information
Shawn and Diane Fox
RE/MAX American Dream
3108 Route 10 West
Denville, NJ 07834
Call: (973) 277-7853
Web: MountainClubNJ.com
